Planning mud house builder in Karaikal? FA Thatch Roof Construction works with clients who want an earthen home, farmhouse or cottage built for their site and room requirements.
Our company is based in Puducherry. Our team travels to agreed project sites in Karaikal and across Puducherry to carry out the construction work. Travel, the period of work on site and accommodation for the team are discussed as part of mobilisation. You can begin the enquiry by sending a map pin; you do not need to be near our company base.
Areas we serve in and around Karaikal
We welcome project enquiries from Karaikal and the following localities or surrounding places. Our team can travel to an agreed site for construction work. Send the exact map pin, because the approach road and delivery arrangements are specific to each property.
- Tirunallar
- Neravy
- T. R. Pattinam
- Kottucherry
- Nedungadu
- Ambagarathur
- Dharmapuram
- Kovilpathu
- Vizhithiyur
- Poovam
Planning your Karaikal site
Our company is based in Puducherry. Share your plot location and a reference design for an initial discussion. Mahe and Yanam are administrative regions of Puducherry district and are also included in our enquiry coverage.
For a plot around Tirunallar, Neravy or another location listed above, send photographs of the entrance and the usable building area. Tell us about existing structures, ground-level changes, water and construction power. We use these details to discuss access and the practical scope for your individual site.
Discuss your home with the building team
A useful first brief includes the approximate built-up area, room requirements and how you intend to use the property. Tell us whether this will be a permanent family home, weekend farmhouse or accommodation for guests. We discuss the layout with you and can use a selected brochure model or your own reference as the starting point.
Choose a buildable design
The building team needs clear decisions about the wall system, roof form, openings and finishes. We review access to the site, the space for storing materials and the availability of water and power for construction. These practical inputs help turn a preferred mud home design into an agreed plan for on-site work.
Agree the work before the team arrives
The quotation follows the agreed drawing and specification. We discuss who supplies each major material, which work stages are included and how the team will be accommodated during the project. Send your location first so we can explain the next steps for your particular plot and building requirement.
Natural materials and the style you prefer
If you are comparing a traditional mud home, a modern earthen house, a rammed-earth design or a cottage with bamboo and thatch details, share the reference that interests you. We discuss suitable wall systems, lime finishes, roof choices and natural-building features within the agreed project specification. Material choices and structural details are confirmed for the actual design and site.
Can I use a brochure model or my own design reference?
Yes. Send the model number or screenshot that interests you, or share your own reference. Tell us which features you want to keep and what needs to change. The room layout and construction proposal are then discussed for your plot and requirements.
How is the construction estimate prepared?
The estimate is based on the agreed floor area, drawings, wall and roof systems, finishes and site-work scope. Share your location and requirements so we can discuss the quotation and identify what is included. A model image alone does not establish the final cost or construction programme.
View projects and send your site location
Our completed-project brochure shows work in the company portfolio and can help you choose a model or style. Use it to compare room arrangements, roof styles and the appearance of finished spaces. Send a model screenshot or your own reference, with your site location and room requirements, to begin a project discussion.
Mud House Builder in Karaikal: portfolio and design ideas
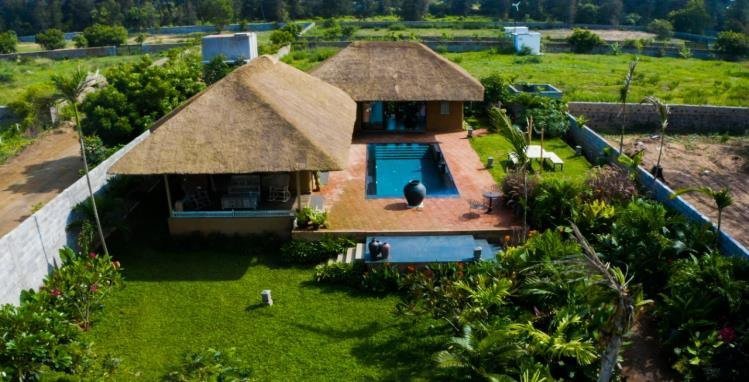
For Mud House Builder in Karaikal, material choices should follow site conditions and the agreed design. We can discuss which wall and roof systems fit your plans before preparing the project specification.