FA Thatch Roof Construction · Services
Yoga & Meditation Hall Construction
Create a practice space that responds to daylight, airflow and the surrounding landscape.
Practice halls and peaceful retreat spaces with attention to daylight, airflow and the surroundings.
Discuss your project ↓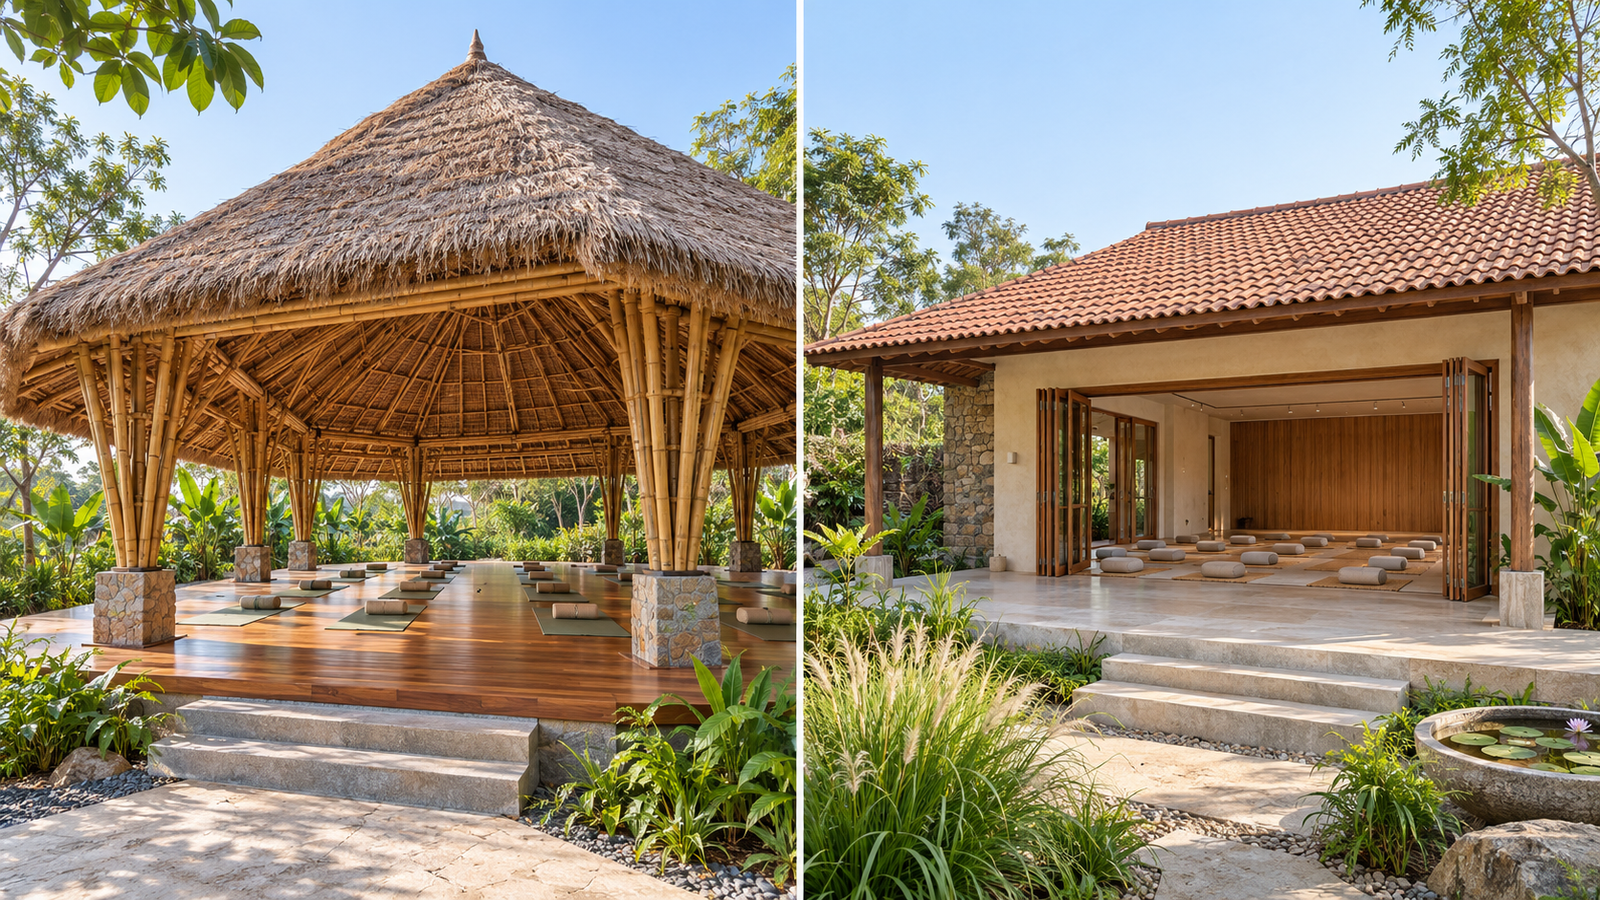
EXPLORE 4 REFERENCE MODELS
Yoga and Meditation Hall Construction: Models & Estimates
Choose a model to view its reference image, proposed floor plan and indicative construction estimate.
These are illustrative reference concepts, not photographs of completed FA Thatch Roof projects. Plans are proposed layouts for discussion, not approved working drawings. Final elevations and plans will be coordinated for your site.
 MODEL 01 · YOGA-01
Quiet Practice Pavilion
60 × 50 ft · 3,000 sq.ft gross area
View reference, floor plan & estimate +
Quiet Practice Pavilion
60 × 50 ft · 3,000 sq.ft gross area
View reference, floor plan & estimate +Reference appearance for quiet practice pavilion. Materials, openings and detailed elevation will be adapted to the approved plan and selected specifications.
Proposed Yoga and Meditation Hall Floor Plan
Clean architectural line drawing with nominal dimensions in feet. Gross area includes walls and any covered entrance/veranda shown. On a phone, swipe sideways to inspect the full drawing.
Indicative Estimation — YOGA-01
| Estimate basis | Calculation |
|---|---|
| Gross construction area | 60 ft × 50 ft = 3,000 sq.ft |
| Quotation basis | Price to be confirmed after site and specification review |
Request a site-specific quotation
The area shown is a proposed design basis. A written quotation is required after reviewing the site, structure, materials and agreed scope.
Included in the stated building scope
- Specified foundation, floor base and floor tiles
- Specified walls, wall plaster and finishes
- Roof supporting frame, specified ceiling and roof covering
- Doors and windows to agreed specifications
- Concealed electrical conduits
- Plumbing pipelines, concealed pipework and bathroom wall/floor tiles
Not included
- Electrical wiring unless expressly included in the written quotation
- Switches, plug sockets and external electrical accessories
- Lights, decorative fittings and fans
- Water heaters and geysers
- Furniture and curtains
- Sanitary ware: WC/commode, washbasin and other sanitary fixtures
Taxes, approvals, site development, external utilities and specialist systems must be clarified in the formal quotation. Large-span halls, institutional buildings, fire/life-safety requirements and difficult sites can change the applicable rate.
Outstation minimum: 3,000 sq.ft of built-up construction area, not land area.
Proposed Construction Method
Coordinate the mat arrangement, instructor space, storage, ventilation, shading, noise and toilet/changing facilities before finalising the hall and its supporting structure.
- Confirm site measurements, access, drainage, soil information and approval responsibilities; coordinate the architectural and structural drawings.
- Build the engineered foundation, raised floor base, damp protection and specified termite treatment.
- Install the agreed wall or frame system, selected doors/windows and designed roof structure. Natural materials and treatment are confirmed in the quotation.
- Complete specified roof covering, ceiling, concealed electrical conduits, concealed plumbing pipelines, agreed tiles and finishes.
- Check the agreed work, service routes and maintenance requirements at handover. Working drawings and the written scope govern execution.
This is a proposed method, not a record of materials used in every reference image. Site-specific drawings, approvals, structural review and a written specification are required.
Your model number and dimensions will be included. Add your site location and requirements before sending.
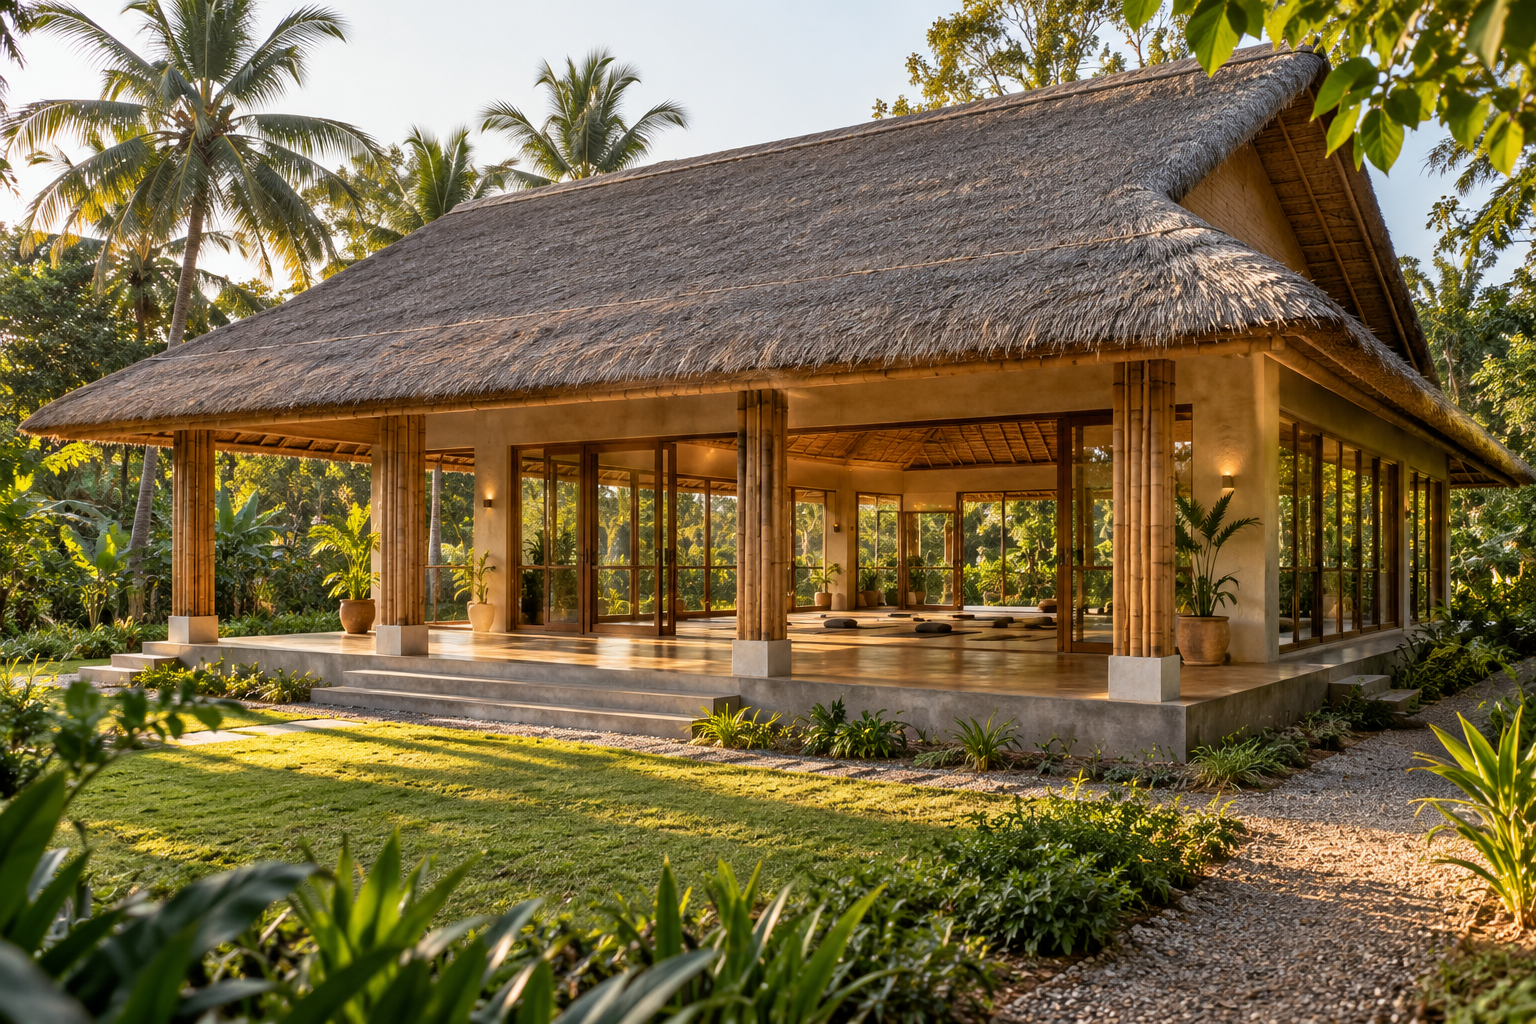
 MODEL 02 · YOGA-02
Retreat Meditation Hall
70 × 50 ft · 3,500 sq.ft gross area
View reference, floor plan & estimate +
Retreat Meditation Hall
70 × 50 ft · 3,500 sq.ft gross area
View reference, floor plan & estimate +Reference appearance for retreat meditation hall. Materials, openings and detailed elevation will be adapted to the approved plan and selected specifications.
Proposed Yoga and Meditation Hall Floor Plan
Clean architectural line drawing with nominal dimensions in feet. Gross area includes walls and any covered entrance/veranda shown. On a phone, swipe sideways to inspect the full drawing.
Indicative Estimation — YOGA-02
| Estimate basis | Calculation |
|---|---|
| Gross construction area | 70 ft × 50 ft = 3,500 sq.ft |
| Quotation basis | Price to be confirmed after site and specification review |
Request a site-specific quotation
The area shown is a proposed design basis. A written quotation is required after reviewing the site, structure, materials and agreed scope.
Included in the stated building scope
- Specified foundation, floor base and floor tiles
- Specified walls, wall plaster and finishes
- Roof supporting frame, specified ceiling and roof covering
- Doors and windows to agreed specifications
- Concealed electrical conduits
- Plumbing pipelines, concealed pipework and bathroom wall/floor tiles
Not included
- Electrical wiring unless expressly included in the written quotation
- Switches, plug sockets and external electrical accessories
- Lights, decorative fittings and fans
- Water heaters and geysers
- Furniture and curtains
- Sanitary ware: WC/commode, washbasin and other sanitary fixtures
Taxes, approvals, site development, external utilities and specialist systems must be clarified in the formal quotation. Large-span halls, institutional buildings, fire/life-safety requirements and difficult sites can change the applicable rate.
Outstation minimum: 3,000 sq.ft of built-up construction area, not land area.
Proposed Construction Method
Coordinate the mat arrangement, instructor space, storage, ventilation, shading, noise and toilet/changing facilities before finalising the hall and its supporting structure.
- Confirm site measurements, access, drainage, soil information and approval responsibilities; coordinate the architectural and structural drawings.
- Build the engineered foundation, raised floor base, damp protection and specified termite treatment.
- Install the agreed wall or frame system, selected doors/windows and designed roof structure. Natural materials and treatment are confirmed in the quotation.
- Complete specified roof covering, ceiling, concealed electrical conduits, concealed plumbing pipelines, agreed tiles and finishes.
- Check the agreed work, service routes and maintenance requirements at handover. Working drawings and the written scope govern execution.
This is a proposed method, not a record of materials used in every reference image. Site-specific drawings, approvals, structural review and a written specification are required.
Your model number and dimensions will be included. Add your site location and requirements before sending.
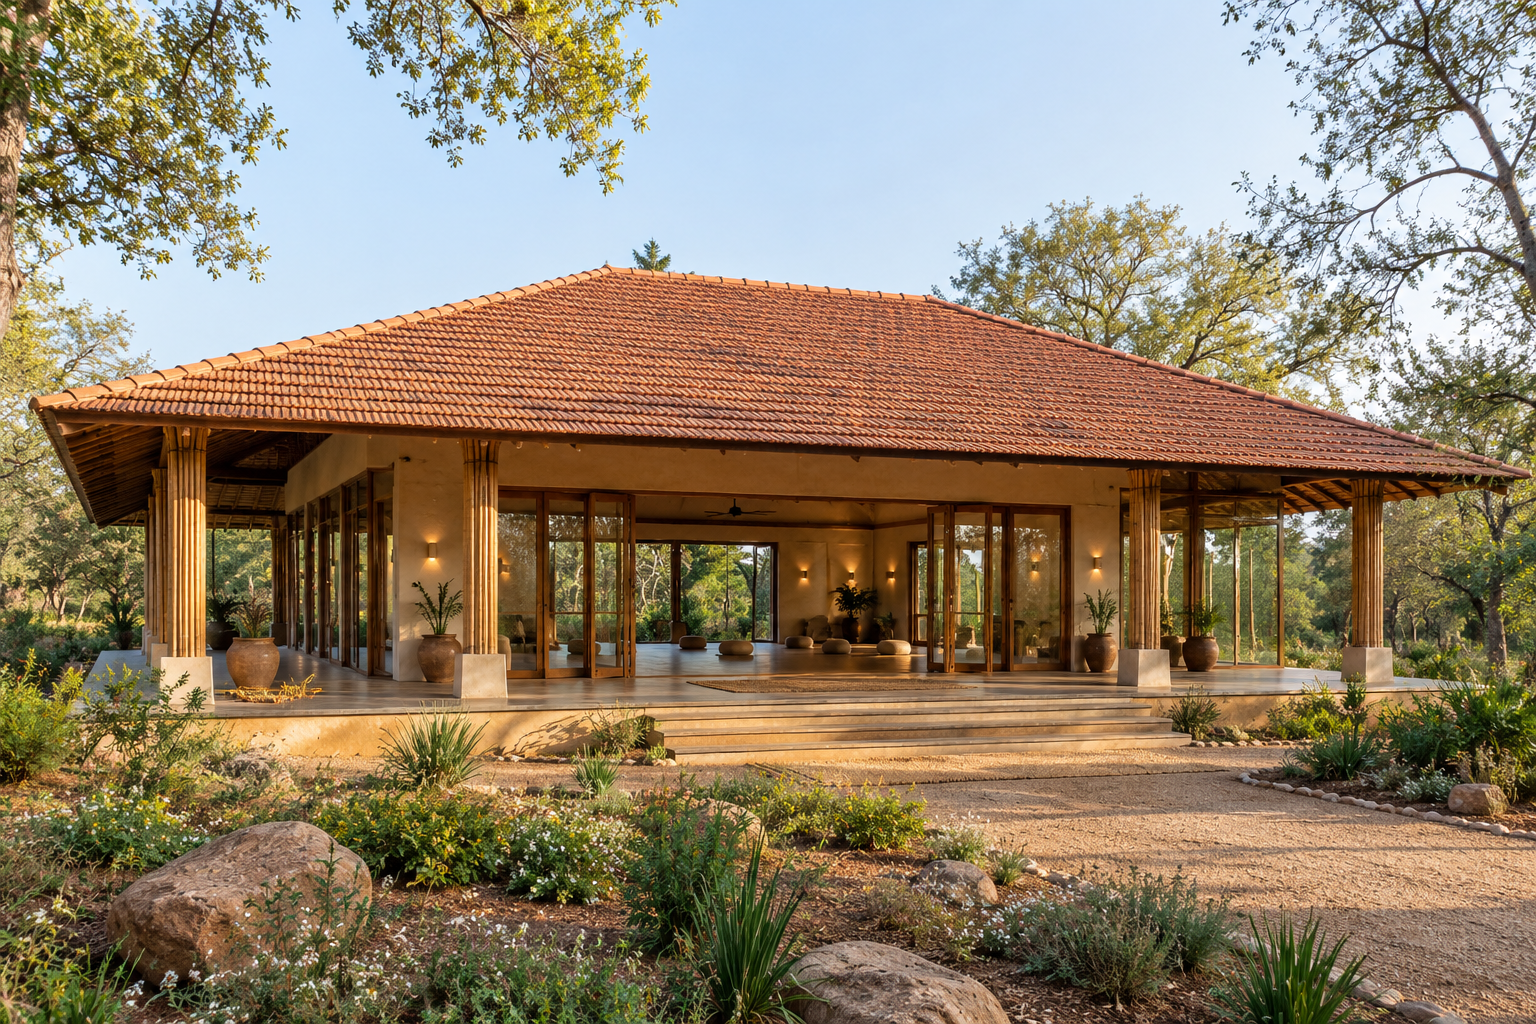
 MODEL 03 · YOGA-03
Yoga & Workshop Centre
80 × 50 ft · 4,000 sq.ft gross area
View reference, floor plan & estimate +
Yoga & Workshop Centre
80 × 50 ft · 4,000 sq.ft gross area
View reference, floor plan & estimate +Reference appearance for yoga & workshop centre. Materials, openings and detailed elevation will be adapted to the approved plan and selected specifications.
Proposed Yoga and Meditation Hall Floor Plan
Clean architectural line drawing with nominal dimensions in feet. Gross area includes walls and any covered entrance/veranda shown. On a phone, swipe sideways to inspect the full drawing.
Indicative Estimation — YOGA-03
| Estimate basis | Calculation |
|---|---|
| Gross construction area | 80 ft × 50 ft = 4,000 sq.ft |
| Quotation basis | Price to be confirmed after site and specification review |
Request a site-specific quotation
The area shown is a proposed design basis. A written quotation is required after reviewing the site, structure, materials and agreed scope.
Included in the stated building scope
- Specified foundation, floor base and floor tiles
- Specified walls, wall plaster and finishes
- Roof supporting frame, specified ceiling and roof covering
- Doors and windows to agreed specifications
- Concealed electrical conduits
- Plumbing pipelines, concealed pipework and bathroom wall/floor tiles
Not included
- Electrical wiring unless expressly included in the written quotation
- Switches, plug sockets and external electrical accessories
- Lights, decorative fittings and fans
- Water heaters and geysers
- Furniture and curtains
- Sanitary ware: WC/commode, washbasin and other sanitary fixtures
Taxes, approvals, site development, external utilities and specialist systems must be clarified in the formal quotation. Large-span halls, institutional buildings, fire/life-safety requirements and difficult sites can change the applicable rate.
Outstation minimum: 3,000 sq.ft of built-up construction area, not land area.
Proposed Construction Method
Coordinate the mat arrangement, instructor space, storage, ventilation, shading, noise and toilet/changing facilities before finalising the hall and its supporting structure.
- Confirm site measurements, access, drainage, soil information and approval responsibilities; coordinate the architectural and structural drawings.
- Build the engineered foundation, raised floor base, damp protection and specified termite treatment.
- Install the agreed wall or frame system, selected doors/windows and designed roof structure. Natural materials and treatment are confirmed in the quotation.
- Complete specified roof covering, ceiling, concealed electrical conduits, concealed plumbing pipelines, agreed tiles and finishes.
- Check the agreed work, service routes and maintenance requirements at handover. Working drawings and the written scope govern execution.
This is a proposed method, not a record of materials used in every reference image. Site-specific drawings, approvals, structural review and a written specification are required.
Your model number and dimensions will be included. Add your site location and requirements before sending.
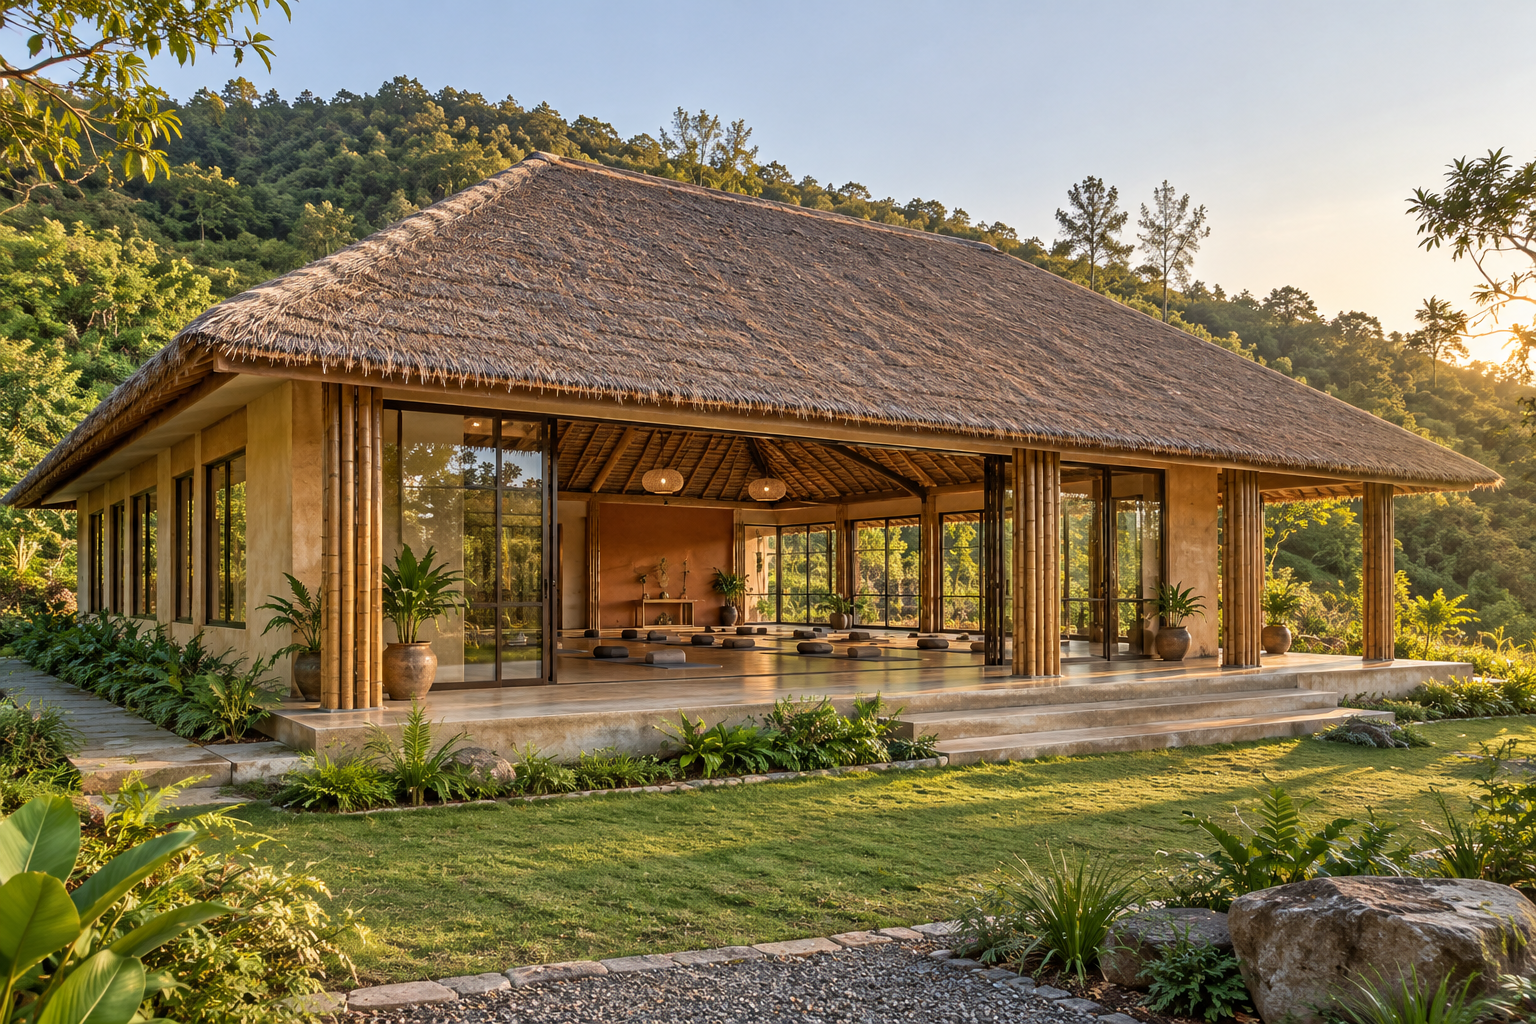
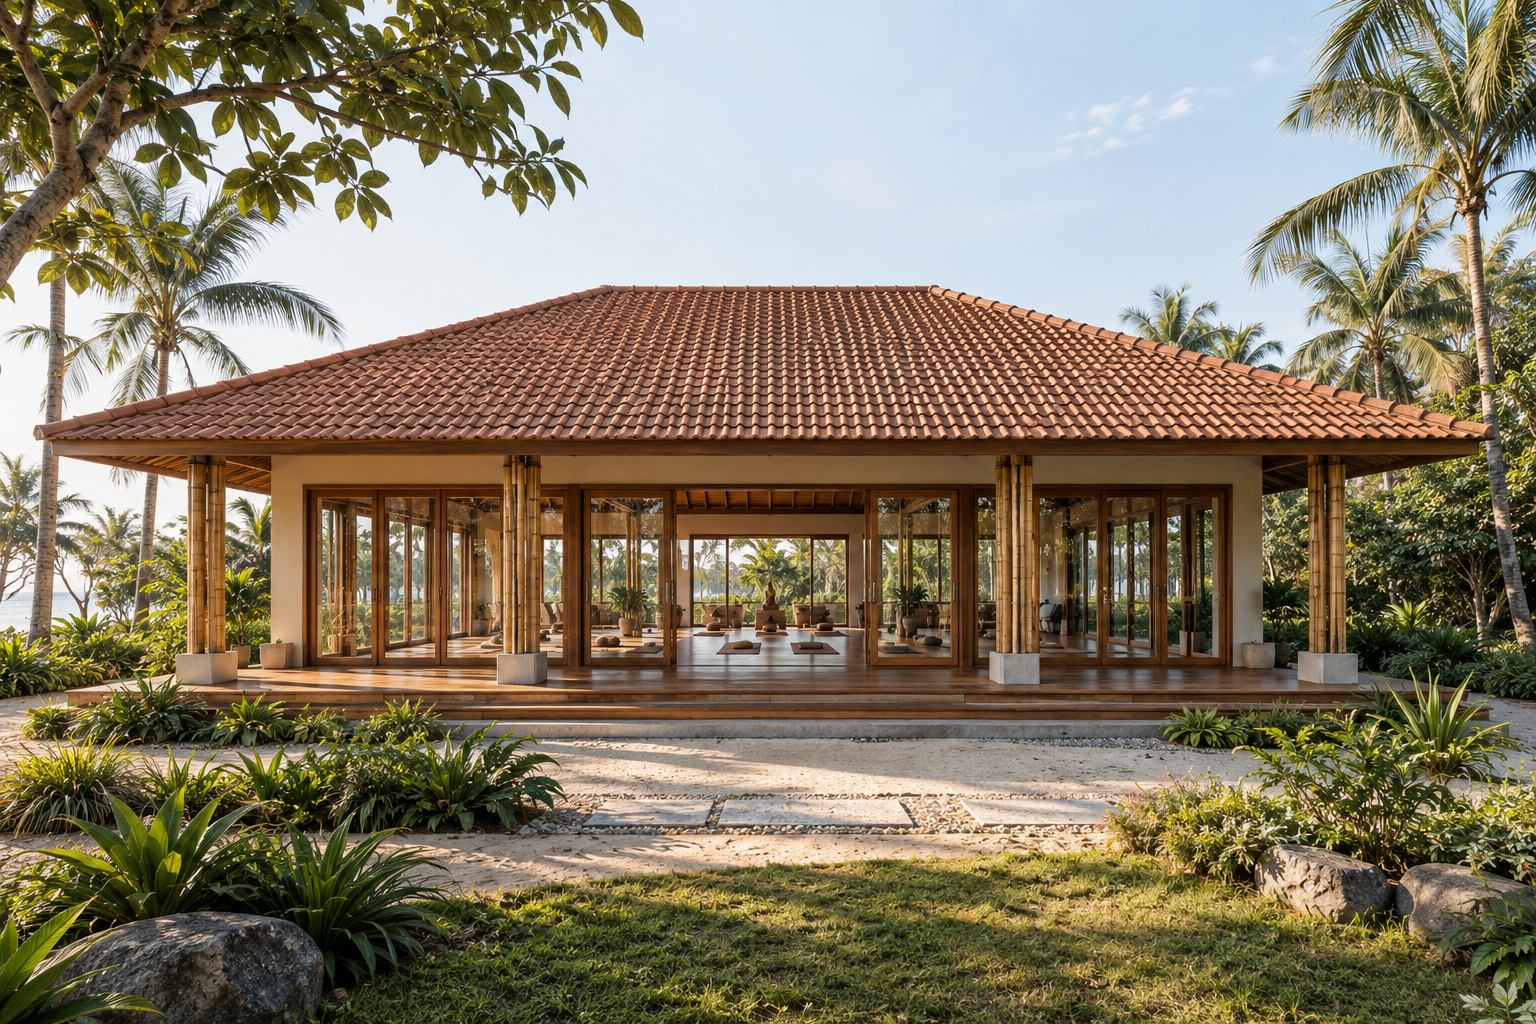 MODEL 04 · YOGA-04
Wellness Practice Hall
80 × 60 ft · 4,800 sq.ft gross area
View reference, floor plan & estimate +
Wellness Practice Hall
80 × 60 ft · 4,800 sq.ft gross area
View reference, floor plan & estimate +Reference appearance for wellness practice hall. Materials, openings and detailed elevation will be adapted to the approved plan and selected specifications.
Proposed Yoga and Meditation Hall Floor Plan
Clean architectural line drawing with nominal dimensions in feet. Gross area includes walls and any covered entrance/veranda shown. On a phone, swipe sideways to inspect the full drawing.
Indicative Estimation — YOGA-04
| Estimate basis | Calculation |
|---|---|
| Gross construction area | 80 ft × 60 ft = 4,800 sq.ft |
| Quotation basis | Price to be confirmed after site and specification review |
Request a site-specific quotation
The area shown is a proposed design basis. A written quotation is required after reviewing the site, structure, materials and agreed scope.
Included in the stated building scope
- Specified foundation, floor base and floor tiles
- Specified walls, wall plaster and finishes
- Roof supporting frame, specified ceiling and roof covering
- Doors and windows to agreed specifications
- Concealed electrical conduits
- Plumbing pipelines, concealed pipework and bathroom wall/floor tiles
Not included
- Electrical wiring unless expressly included in the written quotation
- Switches, plug sockets and external electrical accessories
- Lights, decorative fittings and fans
- Water heaters and geysers
- Furniture and curtains
- Sanitary ware: WC/commode, washbasin and other sanitary fixtures
Taxes, approvals, site development, external utilities and specialist systems must be clarified in the formal quotation. Large-span halls, institutional buildings, fire/life-safety requirements and difficult sites can change the applicable rate.
Outstation minimum: 3,000 sq.ft of built-up construction area, not land area.
Proposed Construction Method
Coordinate the mat arrangement, instructor space, storage, ventilation, shading, noise and toilet/changing facilities before finalising the hall and its supporting structure.
- Confirm site measurements, access, drainage, soil information and approval responsibilities; coordinate the architectural and structural drawings.
- Build the engineered foundation, raised floor base, damp protection and specified termite treatment.
- Install the agreed wall or frame system, selected doors/windows and designed roof structure. Natural materials and treatment are confirmed in the quotation.
- Complete specified roof covering, ceiling, concealed electrical conduits, concealed plumbing pipelines, agreed tiles and finishes.
- Check the agreed work, service routes and maintenance requirements at handover. Working drawings and the written scope govern execution.
This is a proposed method, not a record of materials used in every reference image. Site-specific drawings, approvals, structural review and a written specification are required.
Your model number and dimensions will be included. Add your site location and requirements before sending.
Planning Yoga and Meditation Hall Construction
- Practice capacity, clear floor area and supporting rooms
- Quiet surroundings, orientation and weather protection
- Roof spans, flooring, access and service requirements
Share your site location, approximate built-up construction area, preferred style and room or facility requirements. Our team will review the scope before preparing a project-specific proposal.
Yoga and Meditation Hall Construction: Materials
Depending on the project, options may include bamboo, mud and lime finishes, natural stone, timber, thatch or tile roofing. Material suitability, treatment, supporting structure, weather protection and maintenance requirements are confirmed for your site. Final specifications, inclusions, exclusions and programme are set out in the quotation.
Based in Pondicherry near Tamil Nadu, FA Thatch Roof Construction has operated since 2015. We welcome enquiries across India and internationally. Where suitable, execution can involve local labour and materials with technical personnel from our team.
Outstation minimum: 3,000 sq.ft of construction area, not land area.
Yoga & Meditation Hall Construction FAQs
How is a yoga hall sized?
Share the number of users, mat arrangement, teaching area, storage and toilet requirements. Clear floor space, ventilation, shading and surrounding noise inform the design.
Are the reference images completed projects?
No. These model images are design references, including AI-generated concepts. Completed-work photographs are shown separately in our project portfolios.
Are these floor plans ready for construction?
No. The dimensioned layouts are preliminary planning references. A qualified professional must check site measurements, structure, services and applicable approvals before construction.
How is the estimate calculated?
A project-specific quotation is required for this building type. The final price depends on measured built-up area, site conditions, structure, materials, access and the written quotation. Pools, external works and specialist systems need separate scope confirmation.
What is included and excluded?
For the stated full-building scope, foundation, flooring and tiles, roof works, concealed electrical conduits, and concealed plumbing pipelines are included as specified. Electrical wiring, switches, plug sockets, lights, fans, water heaters/geysers, furniture, curtains and sanitary ware are excluded unless added in writing. Ceiling-only work has its own specification.
Request a Yoga & Meditation Hall Construction Estimate
Enter your details below. Our team will review your site and requirements before sharing an estimate.
Yoga Retreat Builders and Meditation Hall Contractors Across India
FA Thatch Roof Construction welcomes yoga and meditation hall construction enquiries from Uttarakhand (Rishikesh and Dehradun), Himachal Pradesh (Dharamshala and Shimla), Kerala (Kochi), Karnataka (Mysuru and Bengaluru), Tamil Nadu (Coimbatore and Chennai), Puducherry and other Indian locations.
Clients comparing yoga retreat builders or meditation hall construction contractors can share practice capacity, room requirements, reference images and the proposed construction area. Daylight, ventilation, roof spans, acoustics, accessibility and weather protection guide the planning. Bamboo details, mud or lime finishes and thatch roofing can be considered according to the site and agreed design.
International yoga and retreat enquiries
We welcome project discussions from Sri Lanka, Thailand, Indonesia, Australia, New Zealand and other international markets. Design support or construction participation is reviewed against local approvals, technical requirements, materials and execution arrangements.
Based in Pondicherry near Tamil Nadu, our team reviews each site before agreeing the scope. For outstation construction in India, the minimum is 3,000 sq.ft of built-up construction area, not land area. Suitable local labour and materials may be coordinated with company technical personnel.
Explore all Indian states, selected cities and international enquiry locations.