FA Thatch Roof Construction · Services
Farmhouse Construction
Plan a country home around family use, outdoor living and the way your land is managed.
Country homes, shaded verandas and family spaces adapted to the way you use your land.
Discuss your project ↓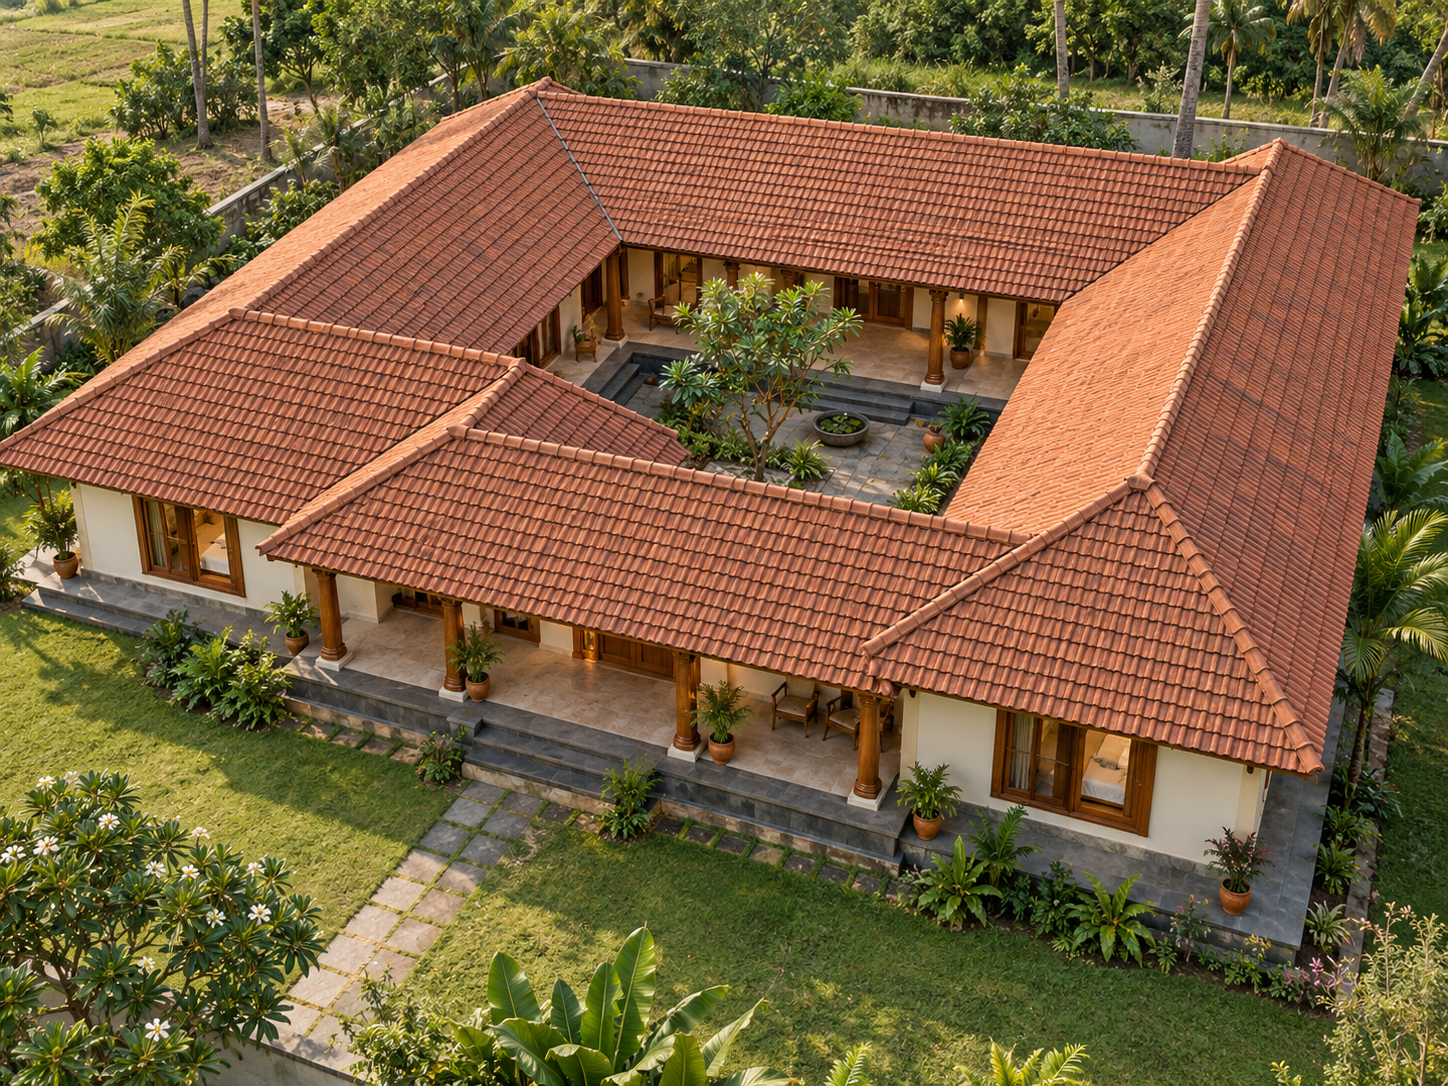
FOUR DISTINCT FARMHOUSE REFERENCES
Farmhouse Construction: 1,000 to 4,000 sq.ft
AI-generated reference appearances with proposed dimensioned layouts, not photographs of completed company work or approved drawings. The listed area is total covered gross construction area, including wall allowances and covered verandas/balconies. Open-to-sky courtyards are shown separately and excluded from the building estimate.
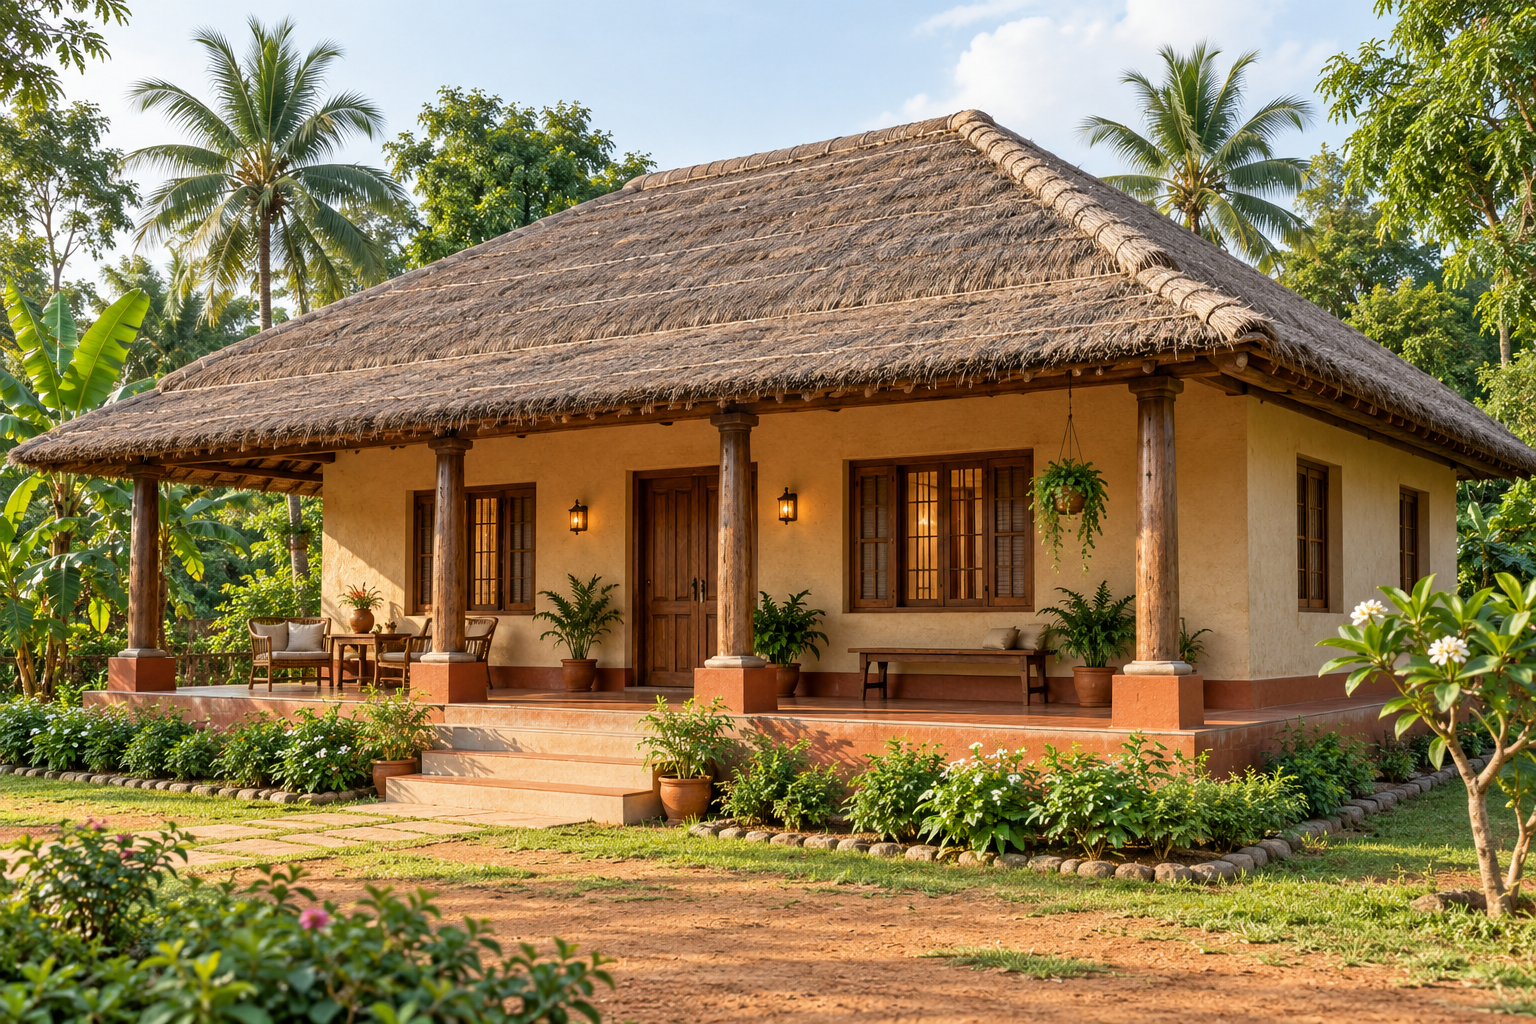 FARMHOUSE-01
1,000 sq.ft Thatch Farmhouse
1,000 sq.ft covered construction
View full reference, floor plan & estimation +
1,000 sq.ft Thatch Farmhouse
1,000 sq.ft covered construction
View full reference, floor plan & estimation +Full exterior design reference. Finishes, furniture and landscaping are illustrative; the proposed floor plans define the area basis and room arrangement.
Farmhouse Construction: Proposed Ground Floor Plan
Indicative Building Estimation — FARMHOUSE-01
| Area / scope | Calculation |
|---|---|
| Ground floor | 1000 sq.ft covered gross area |
| Total covered construction area | 1,000 sq.ft |
| Indicative building range | ₹1,900–₹2,200 per sq.ft |
| Lower example | 1,000 × ₹1,900 = ₹19,00,000 |
| Upper example | 1,000 × ₹2,200 = ₹22,00,000 |
₹19,00,000–₹22,00,000
This is an indicative building-only estimate supplied at the stated range, not a fixed quotation. Roof system, G+1 structure, soil/site conditions, finishes, access and transport can alter the final price.
Included in the stated building scope
- Specified foundation, floor base and floor tiles
- Agreed wall system, plaster and finishes
- Designed roof frame, specified ceiling and roof covering
- Doors and windows to the written specification
- Concealed electrical conduits
- Concealed plumbing pipelines and specified bathroom tiles
Not included
- Electrical wiring unless expressly included in the written quotation
- Switches, plug sockets, decorative/external lights and fans
- Water heaters, geysers, furniture and curtains
- Sanitary ware, WC/commodes, washbasins and other sanitary fixtures
- Swimming pool, filtration/plant, decks, paths, parking and landscaping
- Commercial kitchen equipment and specialist systems unless separately quoted
Taxes, approvals, external utilities, transport, soil/site complications and any additional works must be confirmed in the written quotation.
Proposed Construction Method
- Confirm the site, soil/foundation requirements, drainage, access and approval responsibilities; coordinate architectural and structural drawings.
- Build the engineered foundation, plinth and specified floor base, damp protection and termite treatment.
- Construct the designed frame/wall system with the agreed lime/mud finishes, bamboo detailing or modern finishes. Material grades and treatment are set out in the quotation.
- Natural thatch over an engineered roof frame. Member sizes, roof connections, weather protection and drainage require detailed design.
- Install specified doors/windows, concealed electrical conduits, concealed plumbing pipelines and agreed tiles/finishes. Carry out agreed handover checks.
Site-specific structure, ventilation, sanitation, access and roof detailing must be resolved before execution.
This model is below the outstation minimum. Outstation work requires at least 3,000 sq.ft total built-up construction area; multiple buildings at one site may be discussed together.
FARMHOUSE-022,000 sq.ft Tile Courtyard Farmhouse
2,000 sq.ft covered construction · Open courtyard: 200 sq.ft extra
View full reference, floor plan & estimation +
2,000 sq.ft Tile Courtyard Farmhouse
2,000 sq.ft covered construction · Open courtyard: 200 sq.ft extra
View full reference, floor plan & estimation +Full exterior design reference. Finishes, furniture and landscaping are illustrative; the proposed floor plans define the area basis and room arrangement.
Farmhouse Construction: Proposed Ground Floor Plan
Indicative Building Estimation — FARMHOUSE-02
| Area / scope | Calculation |
|---|---|
| Ground floor | 2000 sq.ft covered gross area |
| Open-to-sky courtyard — excluded from covered building estimate | 200 sq.ft; paving, drainage and landscape quoted separately |
| Total covered construction area | 2,000 sq.ft |
| Indicative building range | ₹1,900–₹2,200 per sq.ft |
| Lower example | 2,000 × ₹1,900 = ₹38,00,000 |
| Upper example | 2,000 × ₹2,200 = ₹44,00,000 |
₹38,00,000–₹44,00,000
This is an indicative building-only estimate supplied at the stated range, not a fixed quotation. Roof system, G+1 structure, soil/site conditions, finishes, access and transport can alter the final price.
Included in the stated building scope
- Specified foundation, floor base and floor tiles
- Agreed wall system, plaster and finishes
- Designed roof frame, specified ceiling and roof covering
- Doors and windows to the written specification
- Concealed electrical conduits
- Concealed plumbing pipelines and specified bathroom tiles
Not included
- Electrical wiring unless expressly included in the written quotation
- Switches, plug sockets, decorative/external lights and fans
- Water heaters, geysers, furniture and curtains
- Sanitary ware, WC/commodes, washbasins and other sanitary fixtures
- Swimming pool, filtration/plant, decks, paths, parking and landscaping
- Commercial kitchen equipment and specialist systems unless separately quoted
Taxes, approvals, external utilities, transport, soil/site complications and any additional works must be confirmed in the written quotation.
Proposed Construction Method
- Confirm the site, soil/foundation requirements, drainage, access and approval responsibilities; coordinate architectural and structural drawings.
- Build the engineered foundation, plinth and specified floor base, damp protection and termite treatment.
- Construct the designed frame/wall system with the agreed lime/mud finishes, bamboo detailing or modern finishes. Material grades and treatment are set out in the quotation.
- Terracotta tile over the designed roof structure. Member sizes, roof connections, weather protection and drainage require detailed design.
- Install specified doors/windows, concealed electrical conduits, concealed plumbing pipelines and agreed tiles/finishes. Carry out agreed handover checks.
Site-specific structure, ventilation, sanitation, access and roof detailing must be resolved before execution.
This model is below the outstation minimum. Outstation work requires at least 3,000 sq.ft total built-up construction area; multiple buildings at one site may be discussed together.
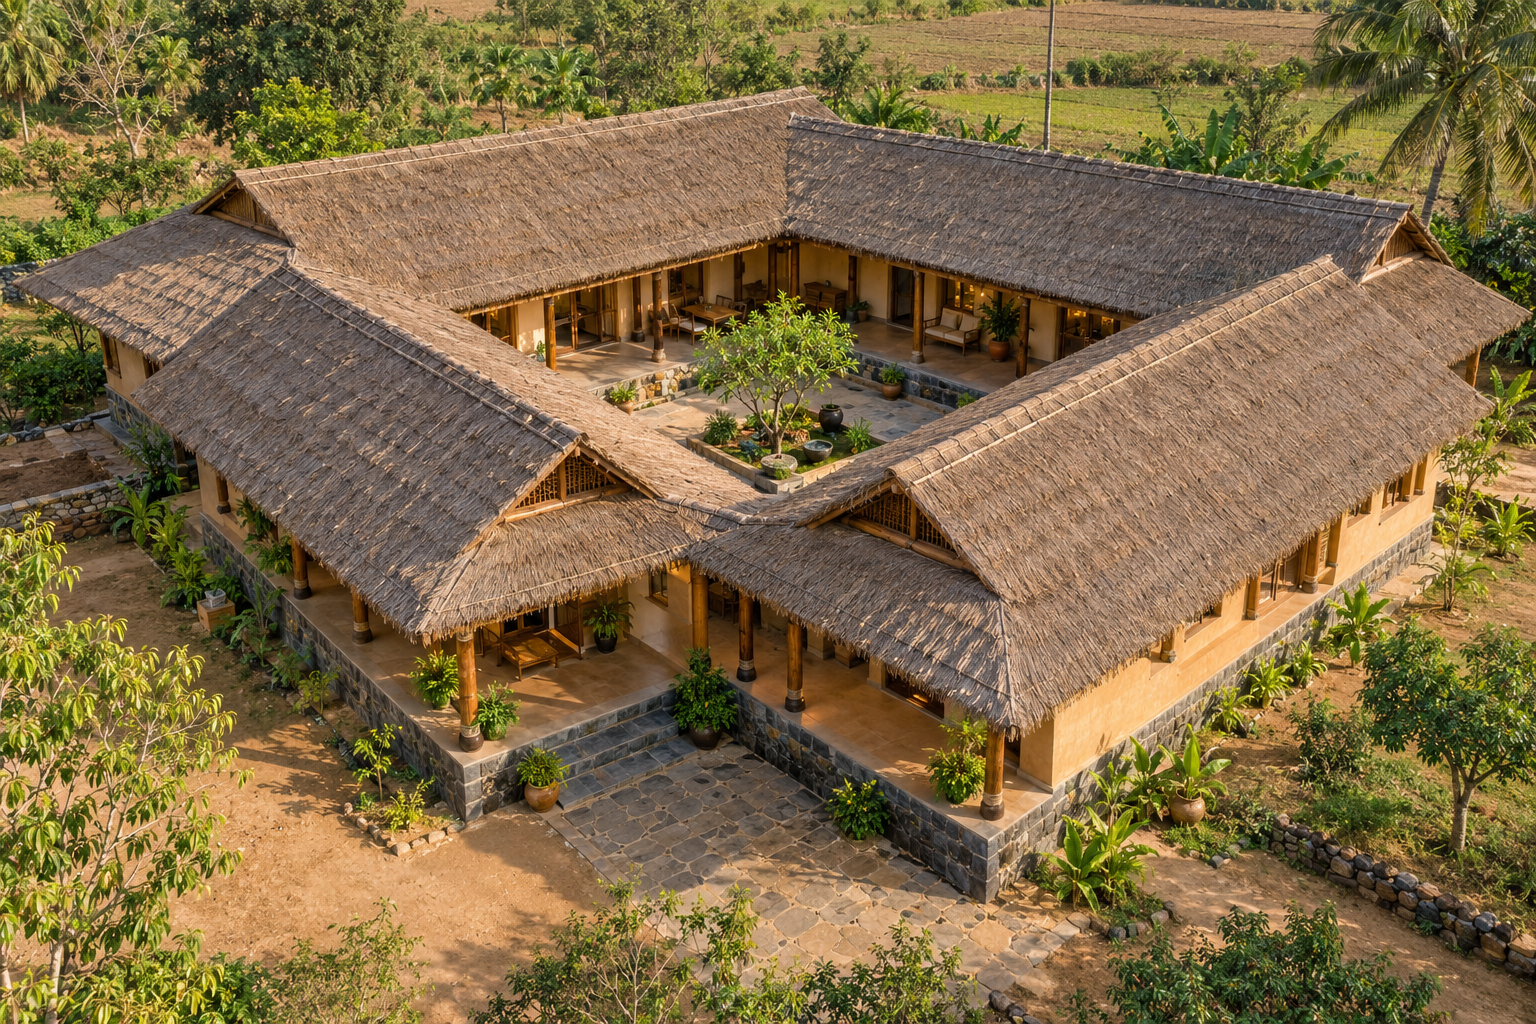 FARMHOUSE-03
3,000 sq.ft Thatch Courtyard Farmhouse
3,000 sq.ft covered construction · Open courtyard: 300 sq.ft extra
View full reference, floor plan & estimation +
3,000 sq.ft Thatch Courtyard Farmhouse
3,000 sq.ft covered construction · Open courtyard: 300 sq.ft extra
View full reference, floor plan & estimation +Full exterior design reference. Finishes, furniture and landscaping are illustrative; the proposed floor plans define the area basis and room arrangement.
Farmhouse Construction: Proposed Ground Floor Plan
Indicative Building Estimation — FARMHOUSE-03
| Area / scope | Calculation |
|---|---|
| Ground floor | 3000 sq.ft covered gross area |
| Open-to-sky courtyard — excluded from covered building estimate | 300 sq.ft; paving, drainage and landscape quoted separately |
| Total covered construction area | 3,000 sq.ft |
| Indicative building range | ₹1,900–₹2,200 per sq.ft |
| Lower example | 3,000 × ₹1,900 = ₹57,00,000 |
| Upper example | 3,000 × ₹2,200 = ₹66,00,000 |
₹57,00,000–₹66,00,000
This is an indicative building-only estimate supplied at the stated range, not a fixed quotation. Roof system, G+1 structure, soil/site conditions, finishes, access and transport can alter the final price.
Included in the stated building scope
- Specified foundation, floor base and floor tiles
- Agreed wall system, plaster and finishes
- Designed roof frame, specified ceiling and roof covering
- Doors and windows to the written specification
- Concealed electrical conduits
- Concealed plumbing pipelines and specified bathroom tiles
Not included
- Electrical wiring unless expressly included in the written quotation
- Switches, plug sockets, decorative/external lights and fans
- Water heaters, geysers, furniture and curtains
- Sanitary ware, WC/commodes, washbasins and other sanitary fixtures
- Swimming pool, filtration/plant, decks, paths, parking and landscaping
- Commercial kitchen equipment and specialist systems unless separately quoted
Taxes, approvals, external utilities, transport, soil/site complications and any additional works must be confirmed in the written quotation.
Proposed Construction Method
- Confirm the site, soil/foundation requirements, drainage, access and approval responsibilities; coordinate architectural and structural drawings.
- Build the engineered foundation, plinth and specified floor base, damp protection and termite treatment.
- Construct the designed frame/wall system with the agreed lime/mud finishes, bamboo detailing or modern finishes. Material grades and treatment are set out in the quotation.
- Natural thatch over an engineered roof frame. Member sizes, roof connections, weather protection and drainage require detailed design.
- Install specified doors/windows, concealed electrical conduits, concealed plumbing pipelines and agreed tiles/finishes. Carry out agreed handover checks.
Site-specific structure, ventilation, sanitation, access and roof detailing must be resolved before execution.
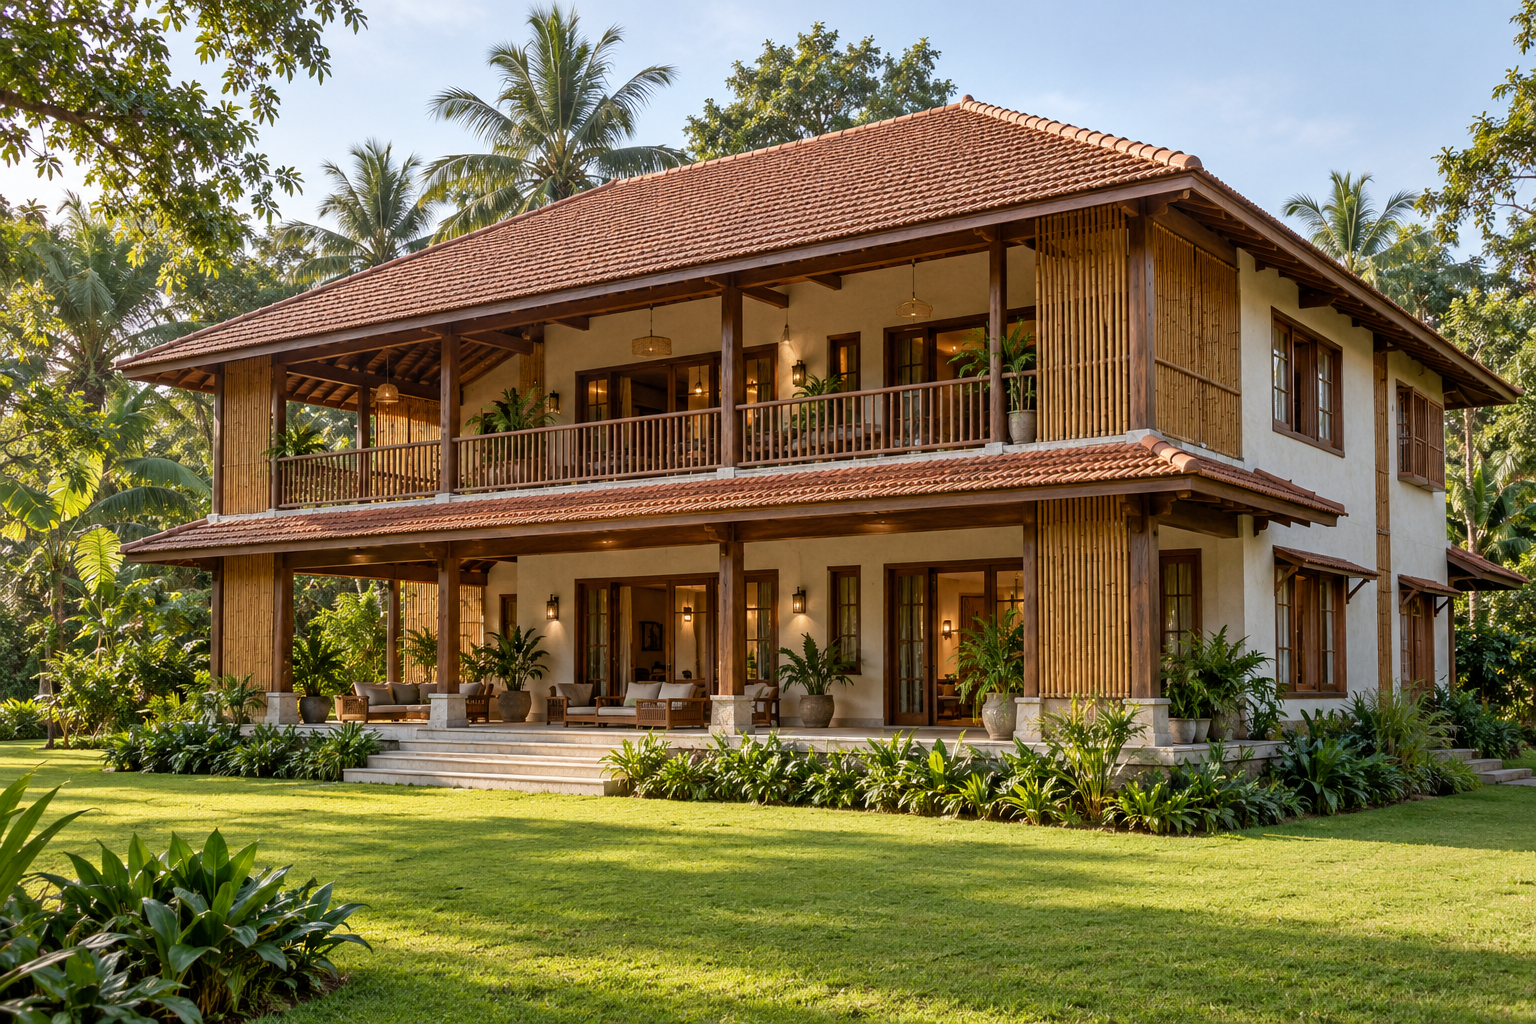 FARMHOUSE-04
4,000 sq.ft G+1 Tile Farmhouse
4,000 sq.ft covered construction · G+1: 2,000 + 2,000 sq.ft
View full reference, floor plan & estimation +
4,000 sq.ft G+1 Tile Farmhouse
4,000 sq.ft covered construction · G+1: 2,000 + 2,000 sq.ft
View full reference, floor plan & estimation +Full exterior design reference. Finishes, furniture and landscaping are illustrative; the proposed floor plans define the area basis and room arrangement.
Farmhouse Construction: Proposed Ground Floor Plan
Farmhouse Construction: Proposed First Floor Plan
Indicative Building Estimation — FARMHOUSE-04
| Area / scope | Calculation |
|---|---|
| Ground floor | 2000 sq.ft covered gross area |
| First floor | 2000 sq.ft covered gross area |
| Total covered construction area | 4,000 sq.ft |
| Indicative building range | ₹1,900–₹2,200 per sq.ft |
| Lower example | 4,000 × ₹1,900 = ₹76,00,000 |
| Upper example | 4,000 × ₹2,200 = ₹88,00,000 |
₹76,00,000–₹88,00,000
This is an indicative building-only estimate supplied at the stated range, not a fixed quotation. Roof system, G+1 structure, soil/site conditions, finishes, access and transport can alter the final price.
Included in the stated building scope
- Specified foundation, floor base and floor tiles
- Agreed wall system, plaster and finishes
- Designed roof frame, specified ceiling and roof covering
- Doors and windows to the written specification
- Concealed electrical conduits
- Concealed plumbing pipelines and specified bathroom tiles
Not included
- Electrical wiring unless expressly included in the written quotation
- Switches, plug sockets, decorative/external lights and fans
- Water heaters, geysers, furniture and curtains
- Sanitary ware, WC/commodes, washbasins and other sanitary fixtures
- Swimming pool, filtration/plant, decks, paths, parking and landscaping
- Commercial kitchen equipment and specialist systems unless separately quoted
Taxes, approvals, external utilities, transport, soil/site complications and any additional works must be confirmed in the written quotation.
Proposed Construction Method
- Confirm the site, soil/foundation requirements, drainage, access and approval responsibilities; coordinate architectural and structural drawings.
- Build the engineered foundation, plinth and specified floor base, damp protection and termite treatment.
- Construct the designed frame/wall system with the agreed lime/mud finishes, bamboo detailing or modern finishes. Material grades and treatment are set out in the quotation.
- Terracotta tile roof; engineered G+1 structure. Member sizes, roof connections, weather protection and drainage require detailed design.
- Install specified doors/windows, concealed electrical conduits, concealed plumbing pipelines and agreed tiles/finishes. Carry out agreed handover checks.
For G+1 models, the frame, floor slab, load paths, staircase geometry, balcony support and roof must be designed by qualified professionals. The staircase shown is a planning location, not a structural or fabrication detail.
Planning Your Farmhouse Construction Project
- Room requirements, verandas, storage and gathering spaces
- Site access, water supply, drainage and orientation
- Roof materials, finishes and seasonal maintenance access
Share your site location, approximate built-up construction area, preferred style and room or facility requirements. Our team will review the scope before preparing a project-specific proposal.
Farmhouse Construction Materials and Finishes
Depending on the project, options may include bamboo, mud and lime finishes, natural stone, timber, thatch or tile roofing. Material suitability, treatment, supporting structure, weather protection and maintenance requirements are confirmed for your site. Final specifications, inclusions, exclusions and programme are set out in the quotation.
Based in Pondicherry near Tamil Nadu, FA Thatch Roof Construction has operated since 2015. We welcome enquiries across India and internationally. Where suitable, execution can involve local labour and materials with technical personnel from our team.
Outstation minimum: 3,000 sq.ft of construction area, not land area.
Farmhouse Construction FAQs
What should I share before planning a farmhouse?
Share your site location, access, plot dimensions, preferred rooms and intended use. Water, drainage, power, seasonal conditions and outdoor works need separate review.
Are the reference images completed projects?
No. These model images are design references, including AI-generated concepts. Completed-work photographs are shown separately in our project portfolios.
Are these floor plans ready for construction?
No. The dimensioned layouts are preliminary planning references. A qualified professional must check site measurements, structure, services and applicable approvals before construction.
How is the estimate calculated?
The indicative full-building range is ₹1,900–₹2,200 per sq.ft for the stated scope. The final price depends on measured built-up area, site conditions, structure, materials, access and the written quotation. Pools, external works and specialist systems need separate scope confirmation.
What is included and excluded?
For the stated full-building scope, foundation, flooring and tiles, roof works, concealed electrical conduits, and concealed plumbing pipelines are included as specified. Electrical wiring, switches, plug sockets, lights, fans, water heaters/geysers, furniture, curtains and sanitary ware are excluded unless added in writing. Ceiling-only work has its own specification.
Farmhouse Construction Across India
FA Thatch Roof Construction welcomes project enquiries from Maharashtra (Mumbai and Pune), Gujarat (Ahmedabad and Surat), Rajasthan (Jaipur and Udaipur), Madhya Pradesh (Indore and Bhopal) and Telangana (Hyderabad). Based in Pondicherry near Tamil Nadu, our team discusses the site, proposed construction area and agreed execution scope before confirming arrangements.
Clients comparing farmhouse builders or farmhouse construction contractors can send their location and preferred reference. Review covered area, site access, water management, family requirements and indoor-outdoor spaces. Natural-building options such as bamboo details, mud or lime finishes and thatch roofing are reviewed where suitable for the design, climate and building use.
International Farmhouse Construction Enquiries
International discussions are welcome from the UAE, Oman, the United Kingdom and Canada. Overseas design support or construction participation depends on local approvals, technical requirements, materials, logistics and execution feasibility.
Share your site location, construction type, approximate built-up area and preferred model or reference image. For outstation building construction in India, the minimum is 3,000 sq.ft of construction area, not land area. Local labour and materials can be coordinated with the company technical team as agreed.
Explore all Indian states, selected cities and international enquiry locations.
Request a Farmhouse Construction Estimate
Enter your details below. Our team will review your site and requirements before sharing an estimate.