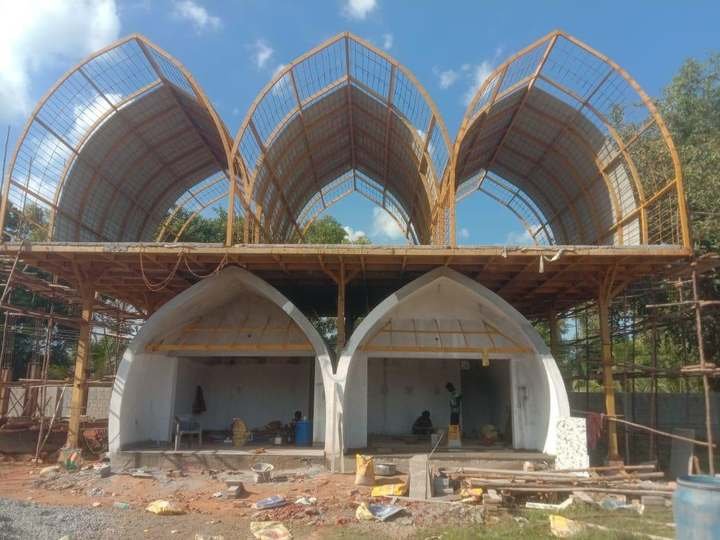
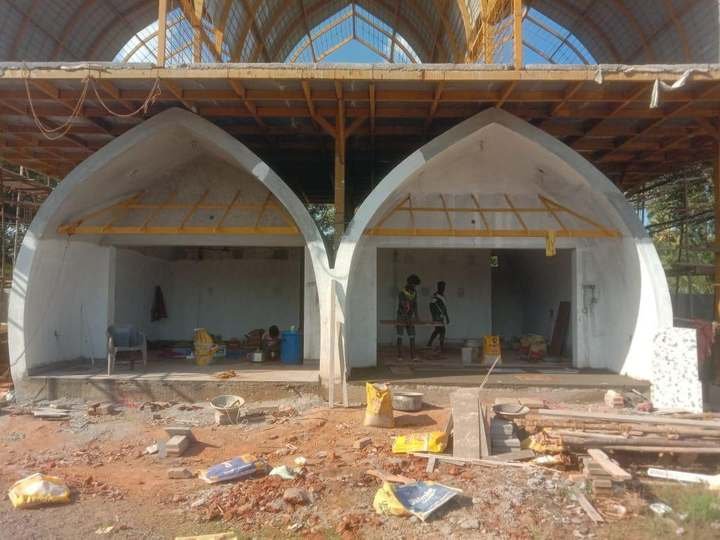
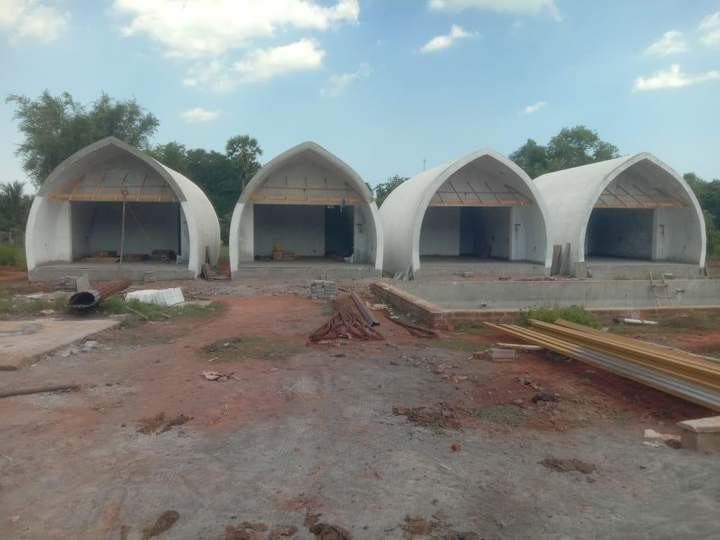
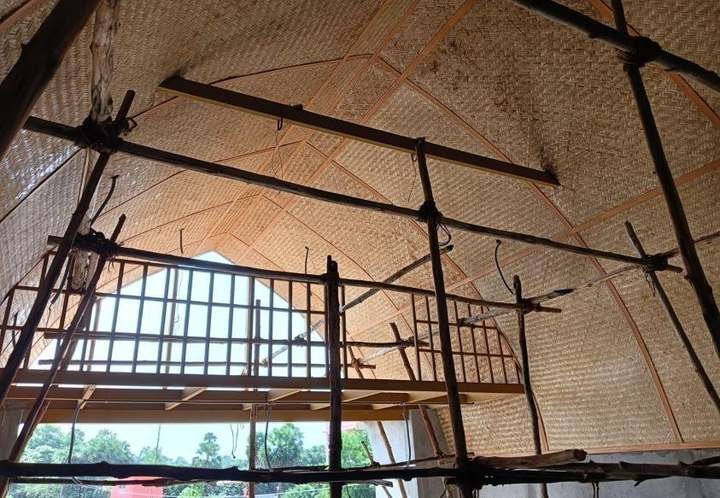
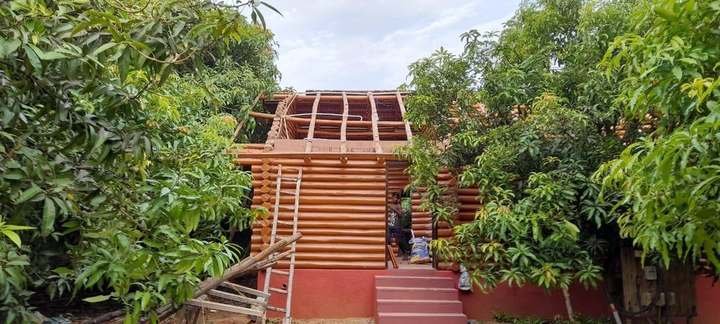
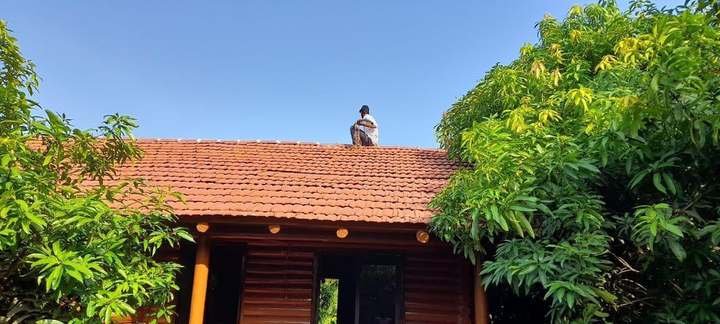
OUR COMPLETED PROJECTS / BAMBOO HOUSE

FA THATCH ROOF CONSTRUCTION · SINCE 2015

OUR COMPLETED PROJECTS

Bamboo HouseCompleted ProjectsBrochure.

Natural materials.
Thoughtful spaces.

Explore the Bamboo House Brochure for cottage designs, floor plans, construction progress and completed photographs. Selected timber and tree-house projects retain their own names.

← Brochure16 project collections
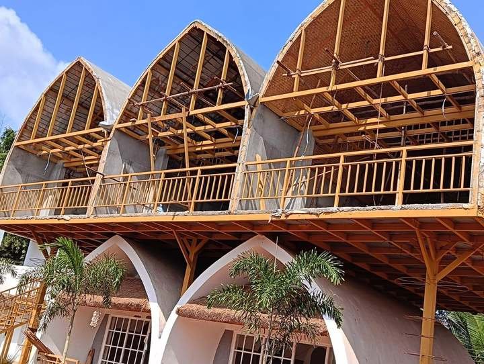
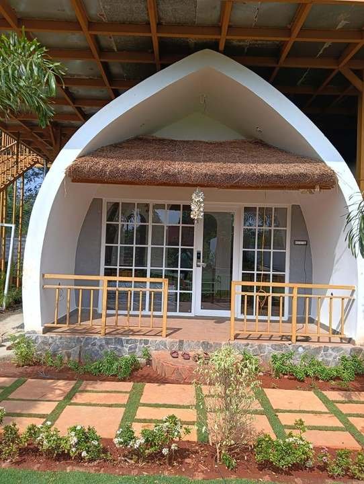
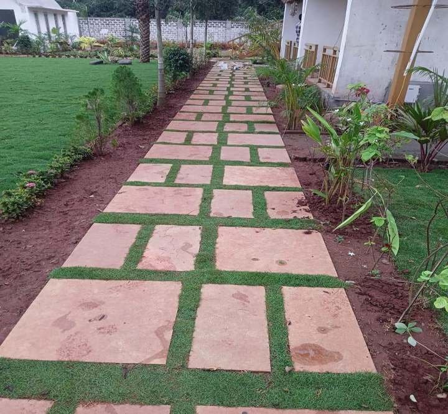
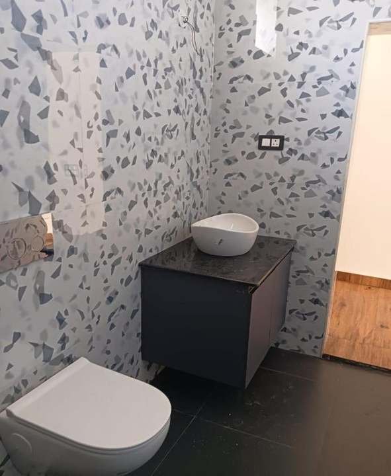
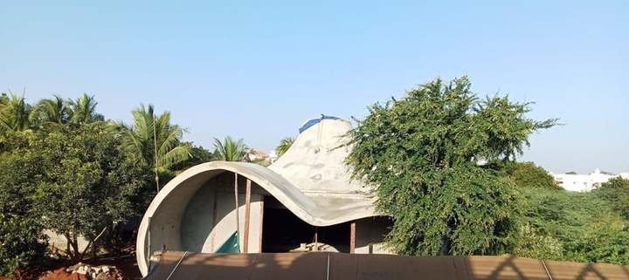
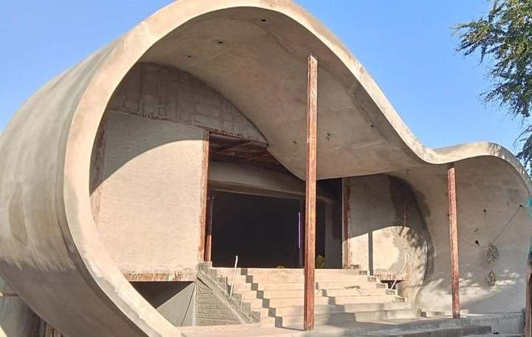
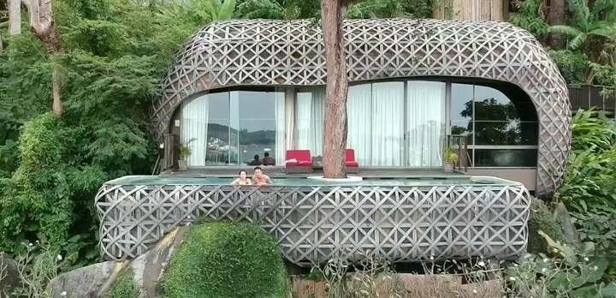
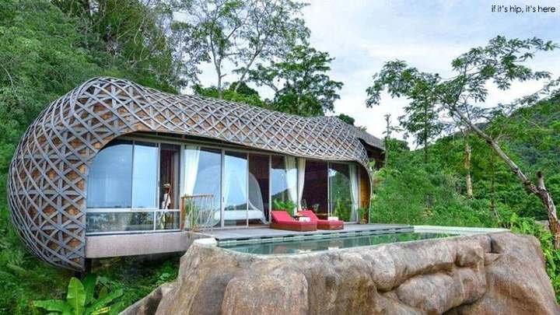
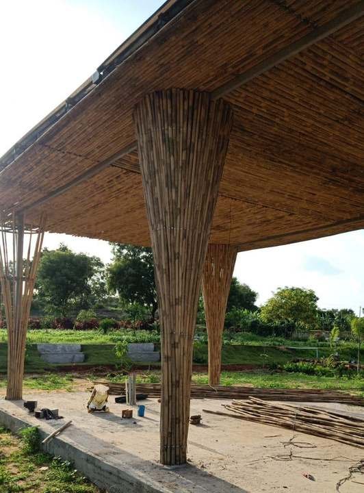
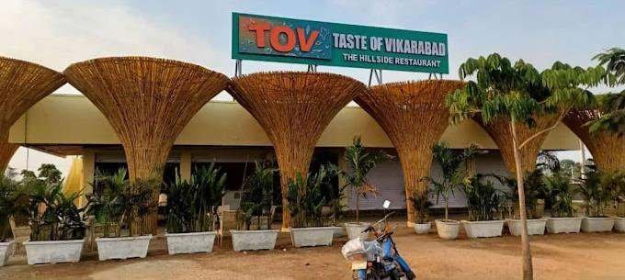
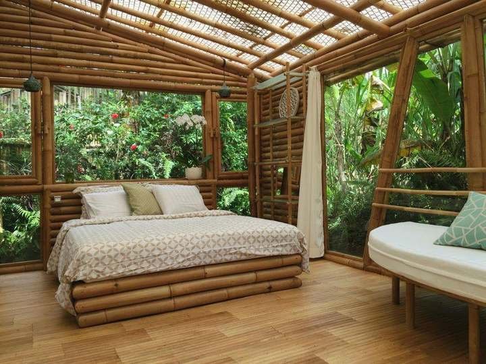
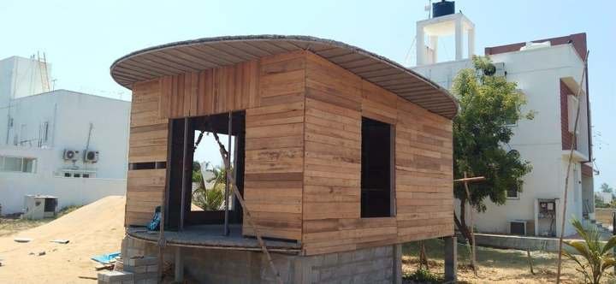
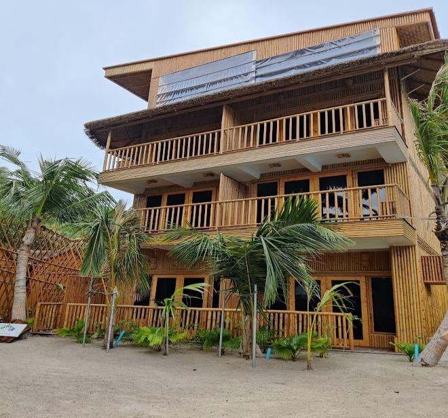
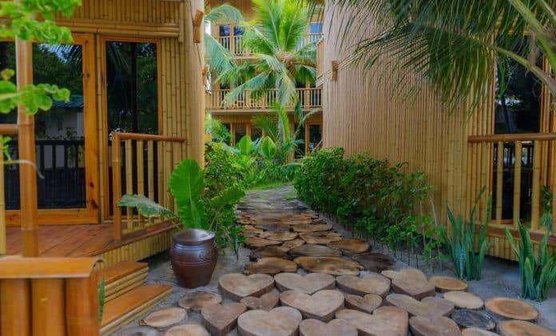
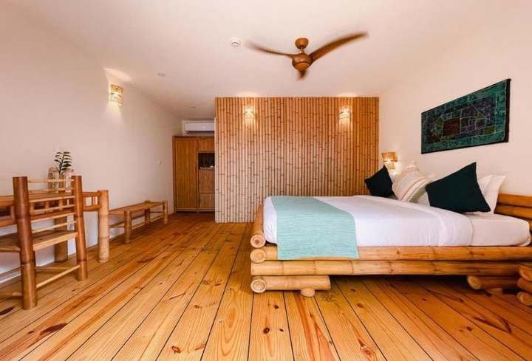
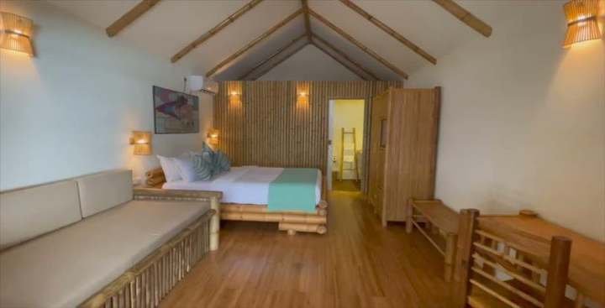
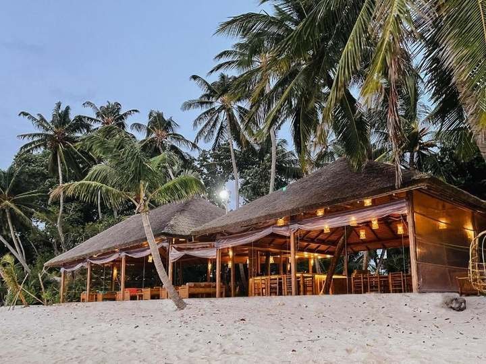
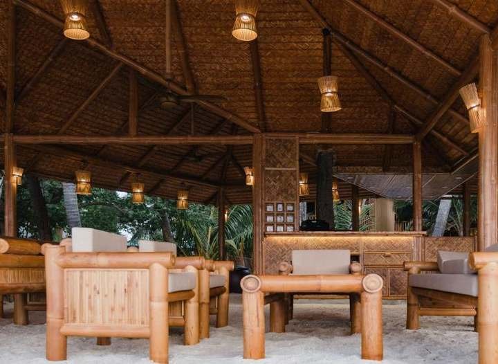
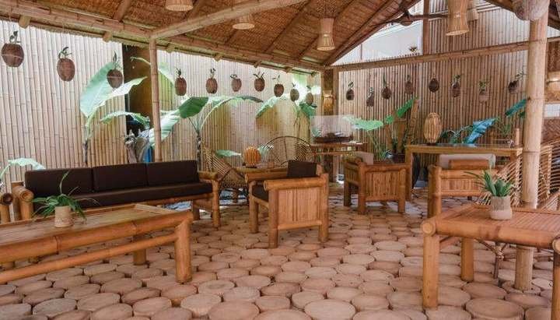
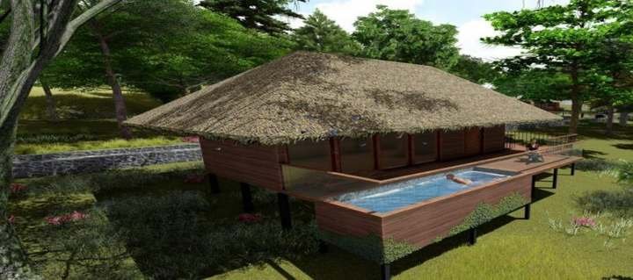
Bamboo House Brochure — Bamboo House completed project photograph
Bamboo House · Completed project photograph

01 / Company introduction

Company introduction

Natural materials. Thoughtful spaces.

FA Thatch Roof Construction has 10+ years of construction experience. Established in 2015 and based in Pondicherry, India, we design and construct bamboo houses, mud houses, cottages, resorts, farmhouses and thatch roofs.

Your project, your setting.

We welcome enquiries across India and internationally. Project acceptance depends on location, site conditions, scope and feasibility.

02 / Treated bamboo & materials

Treated bamboo & materials

Treated bamboo

We use treated bamboo for the specified bamboo panels and infill in our bamboo-house construction. Treatment and drying are defined for the selected bamboo and intended application.

Supporting frame

An engineered metal supporting frame with treated bamboo panels or infill, as specified. Selected timber projects are identified separately in this portfolio.

Fixing & weather protection

Connection details, roof overhangs, drainage and protective finishes are coordinated with the design and exposure. Maintain the specified treatment and weather protection.

Material specification

The bamboo selection, treatment process, drying, finish and maintenance requirements are confirmed in the project specification before work begins.

03 / Construction method

Construction method

Foundation & plinth

RCC or stone masonry foundations selected for the soil, loads and structural design, with plinth and drainage details.

Frame & treated bamboo

Construct the engineered supporting frame and install the specified treated bamboo panels or infill. Follow the agreed connection and fixing details.

Roof & ceiling

Metal, bamboo or timber roof framing as designed. Natural or synthetic thatch, or tile roofing; bamboo-panel or cement-board ceilings where selected.

Flooring & openings

Vitrified tile, clay tile or red oxide floors. Wooden or uPVC doors and windows, according to the agreed specification.

04 / Lifespan & maintenance

Lifespan & maintenance

Bamboo care

Maintain the specified bamboo treatment and weather protection. Check roof fixings, drainage and visible damage; repair leaks promptly. Bamboo service life depends on the specified system, exposure, installation and maintenance.

Roofing service life

Company planning estimates: natural thatch 5 years; synthetic thatch 10 years; roof tiles 15-20 years. These are estimates, not warranties. Actual service life varies with materials, installation, exposure and maintenance.

05 / Price & project planning

Price & project planning

INDICATIVE CONSTRUCTION RATE

₹1,900–₹2,200 per sq.ft

Project-specific quotation

Final price depends on the site, design, materials and agreed scope. Confirm the measured built-up area and material specification.

Scope before work begins

Agree inclusions, exclusions, services, delivery and site requirements in the written quotation. Selected timber projects require their own specification and quotation.

EXPLORE / PROJECT DIRECTORY

Bamboo House Brochure
Project directory

Choose a model. Scroll through its available views, then select Next for the next model.

MODEL 001 / PROJECT COLLECTION

Bamboo House

One model · One page

Scroll down to see every view and continue to the next model.

01

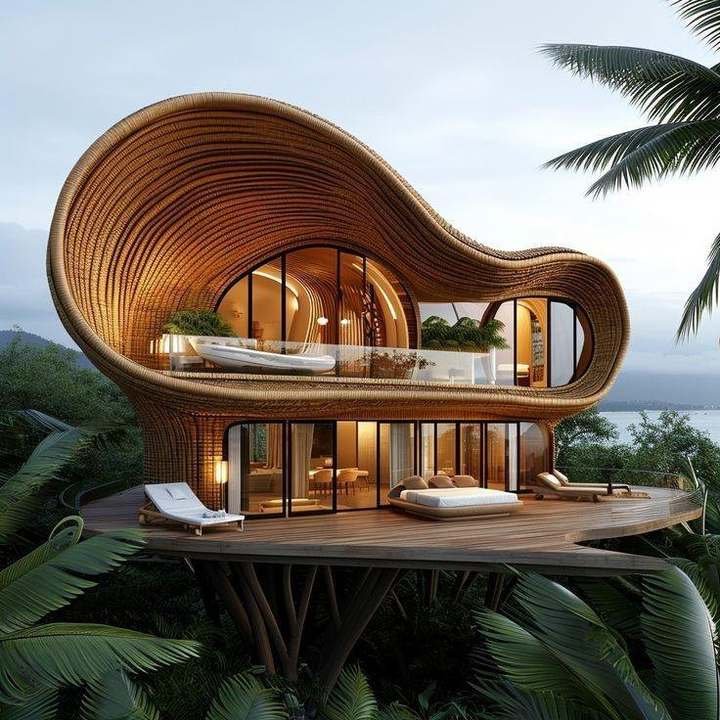
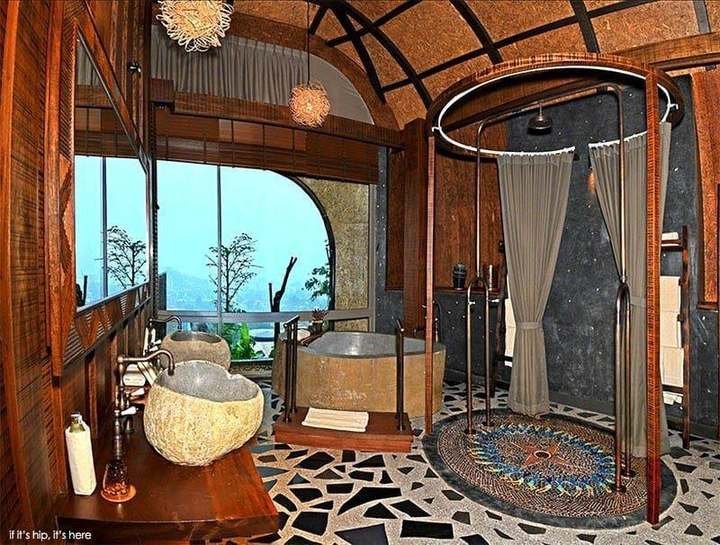
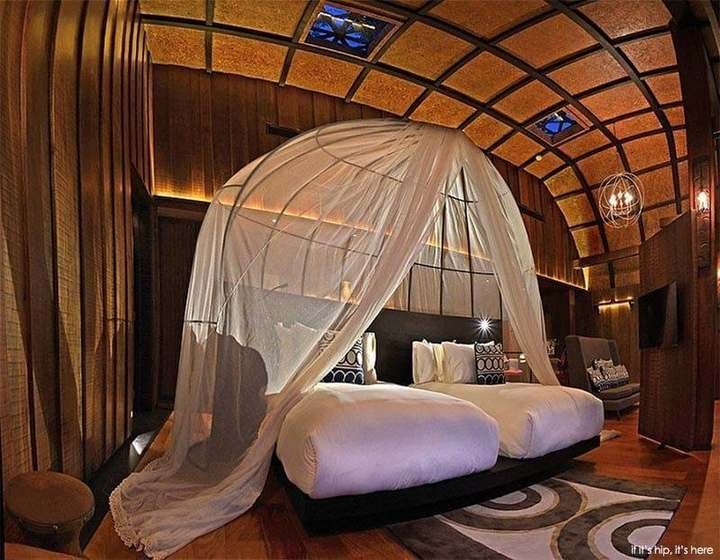
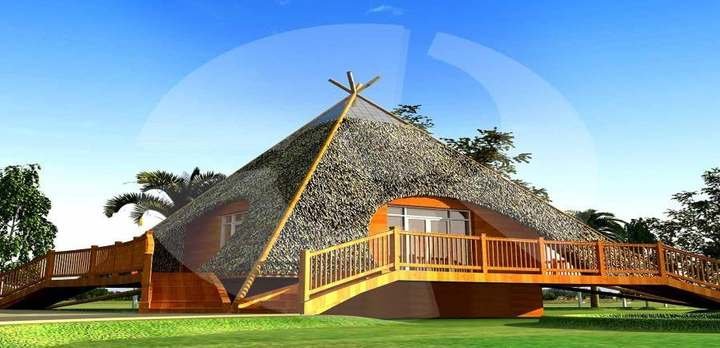
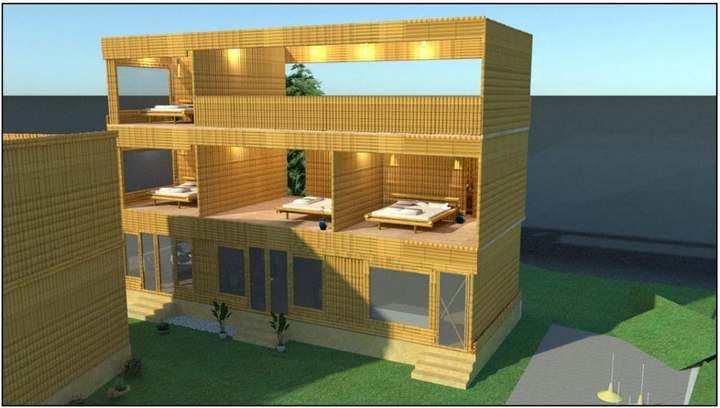
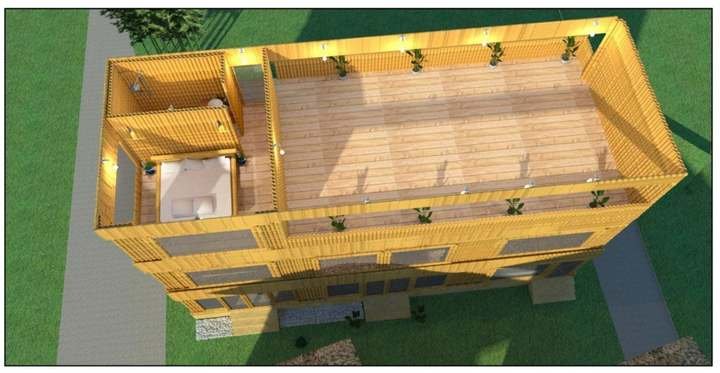
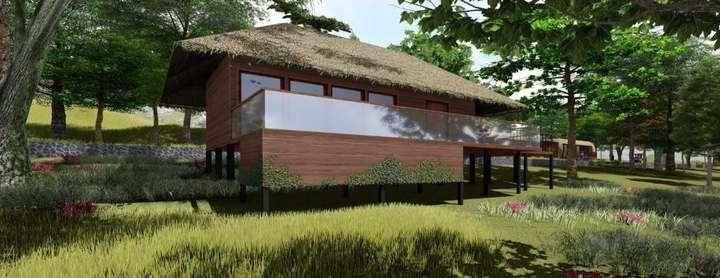
Reference / Overview

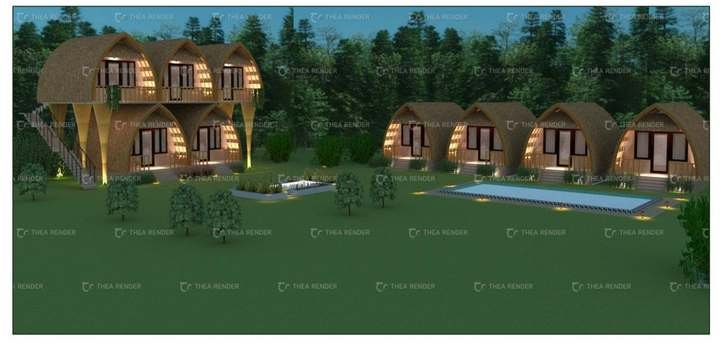
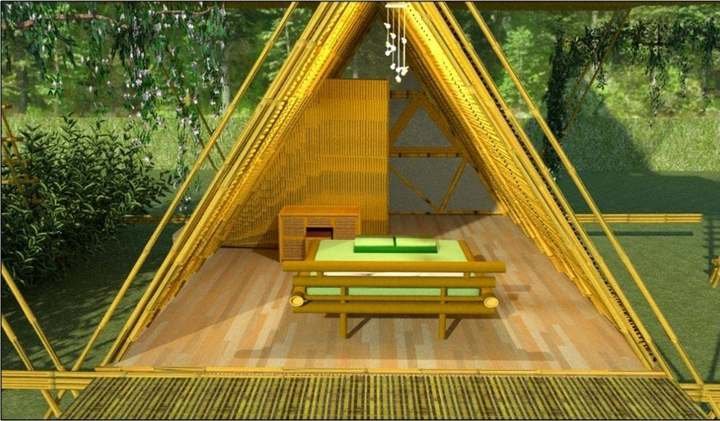
Reference images are for discussion and customisation.

02

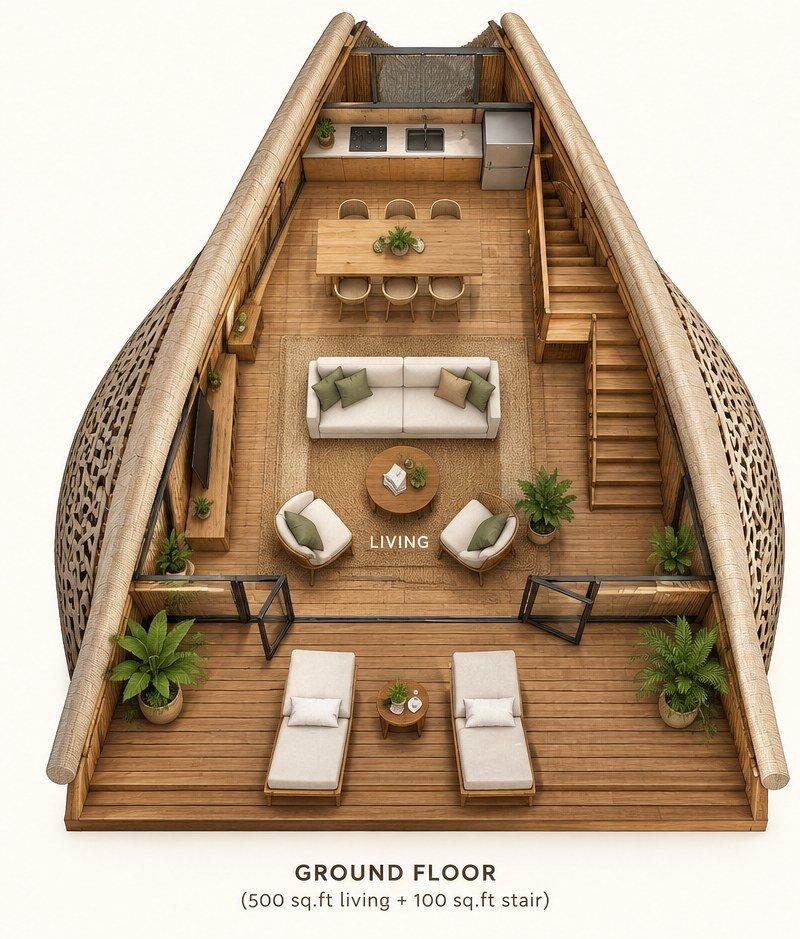
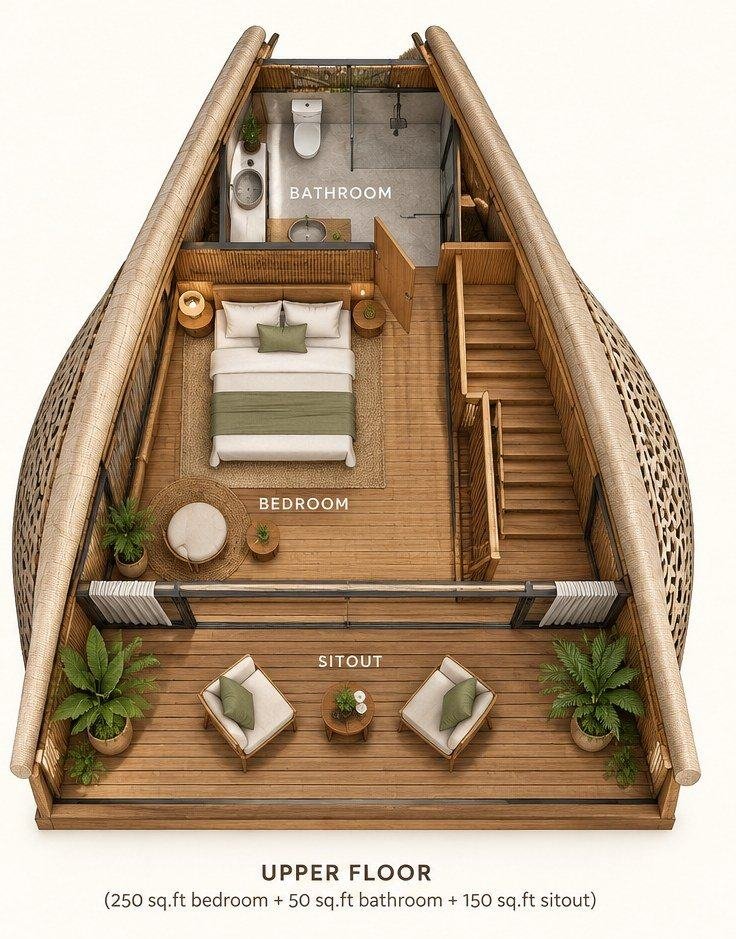
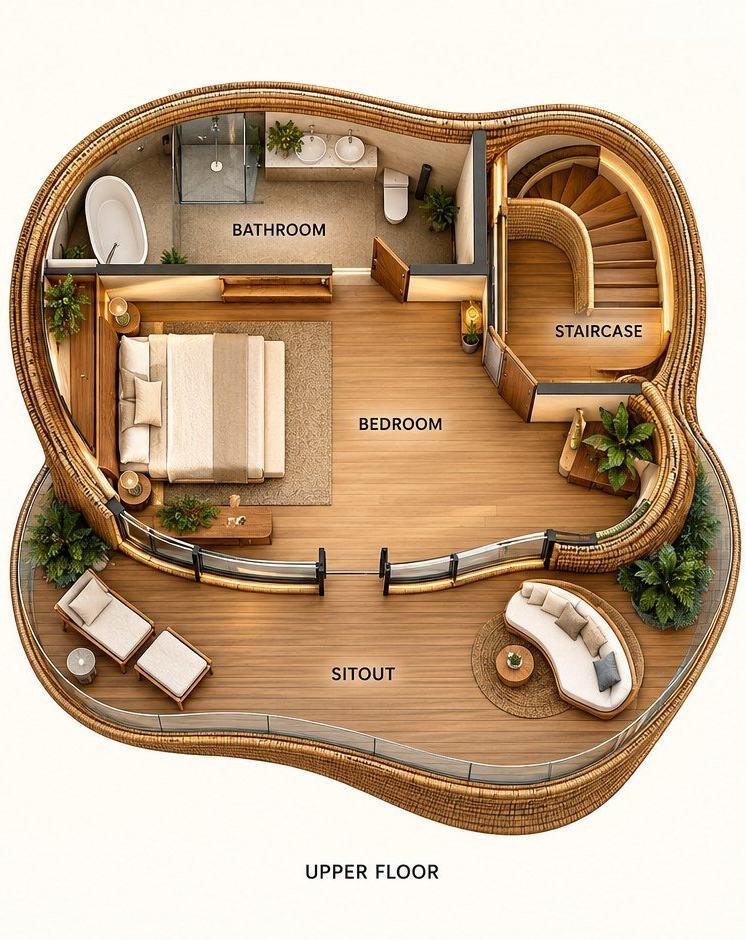
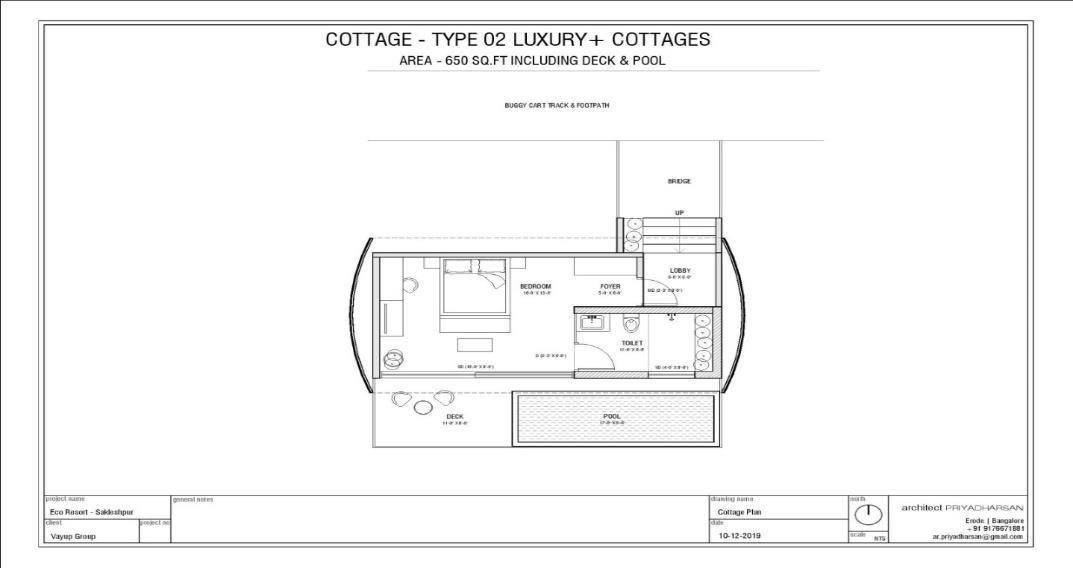
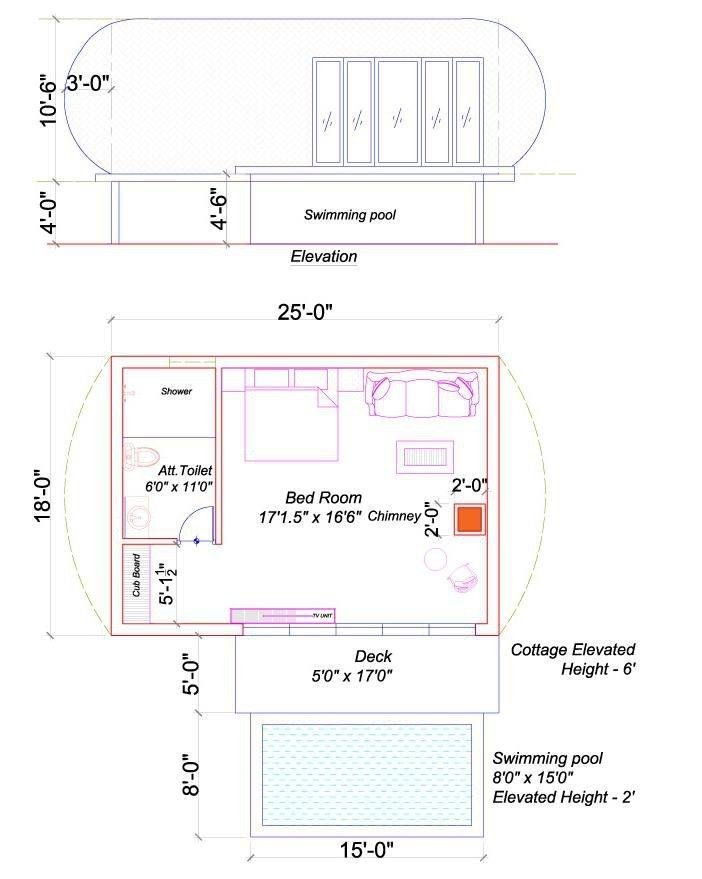
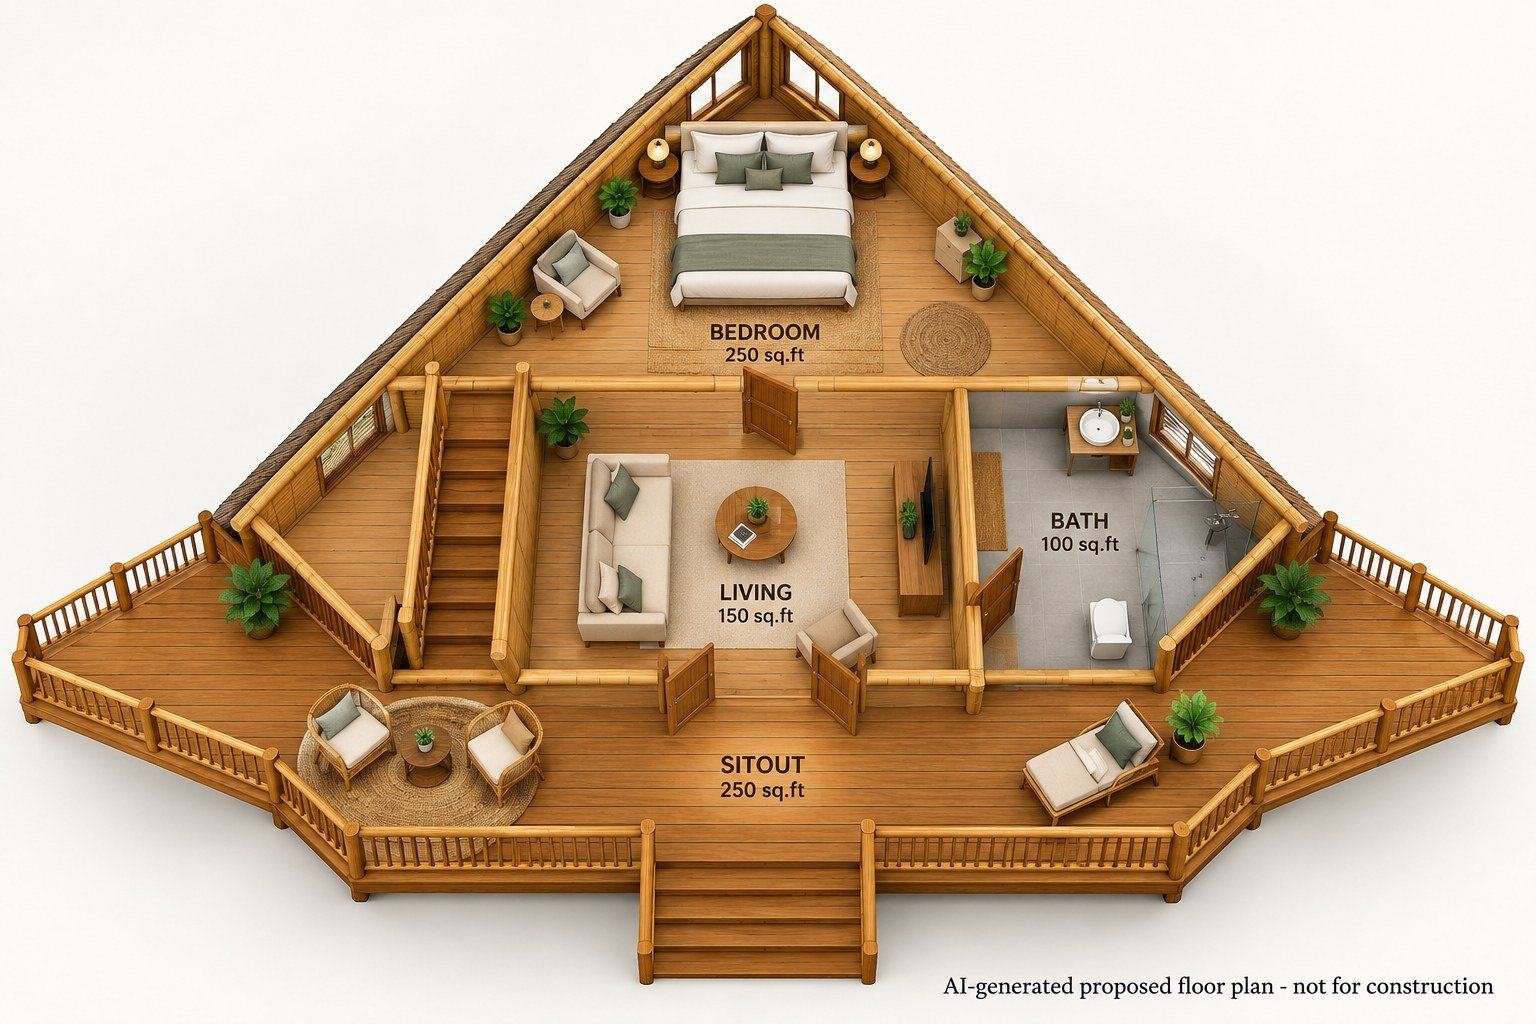
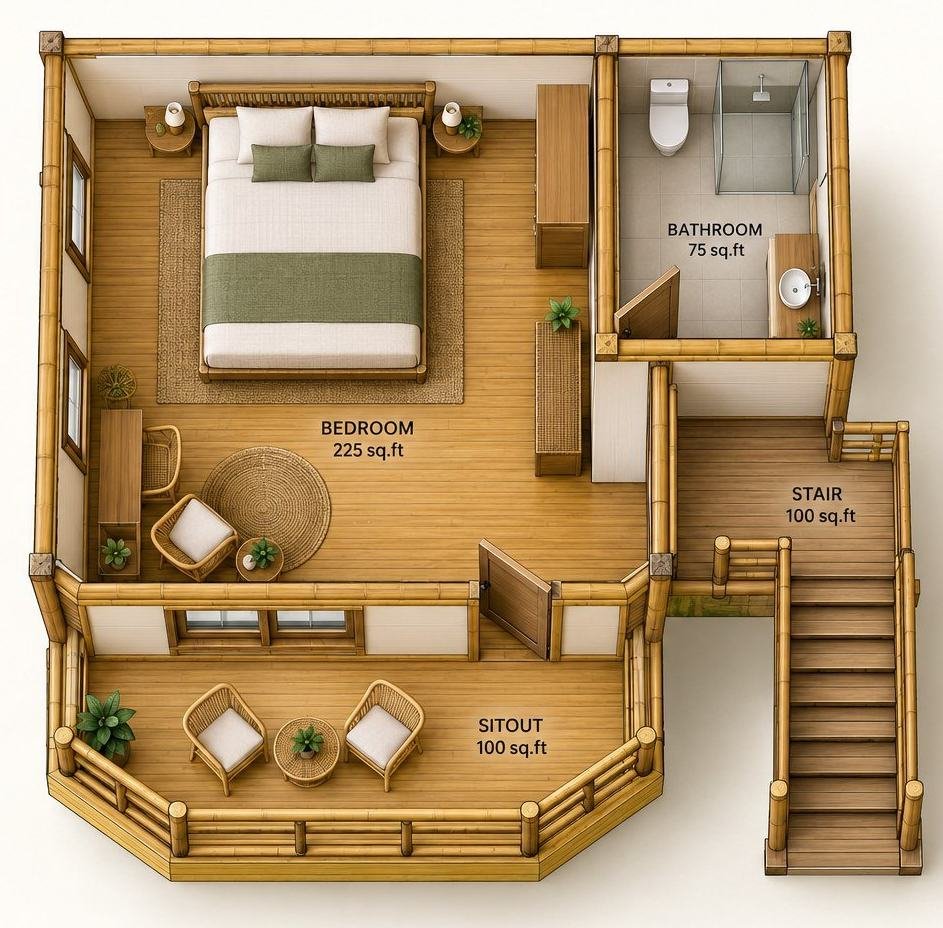
Floor Plan

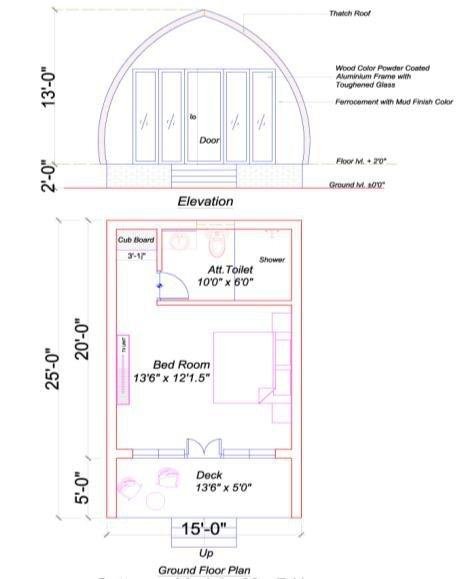
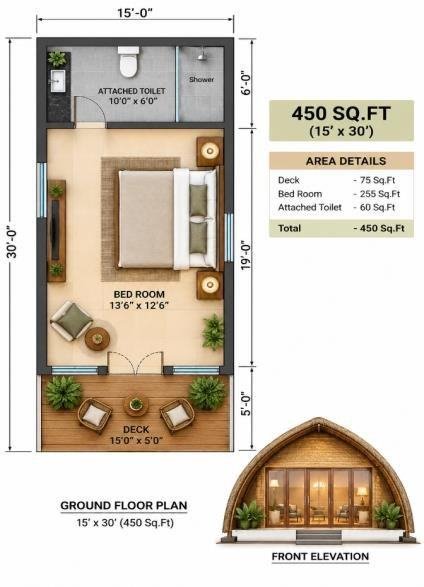
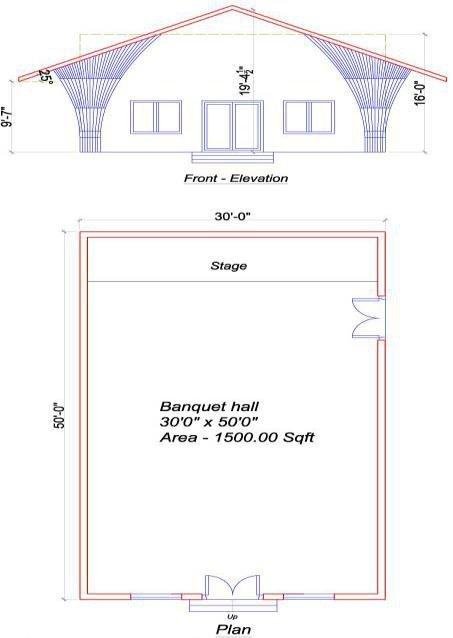
Reference layout only. Confirm dimensions, areas and site suitability before construction.

03

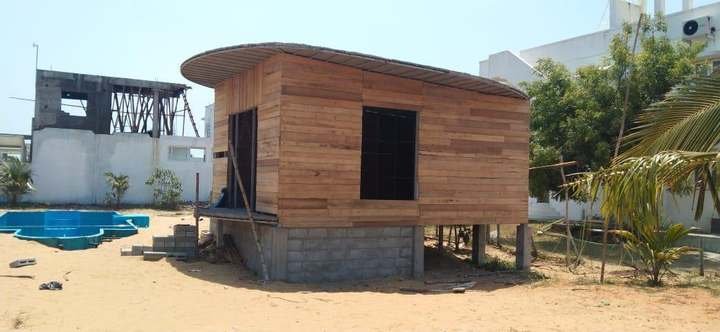
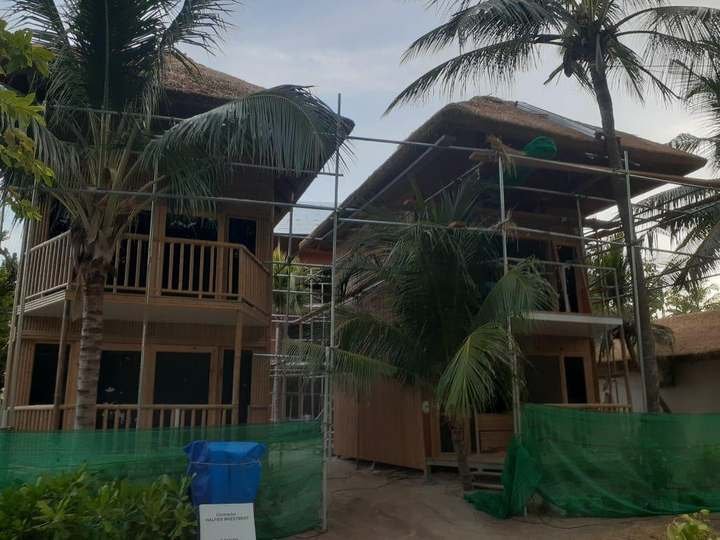
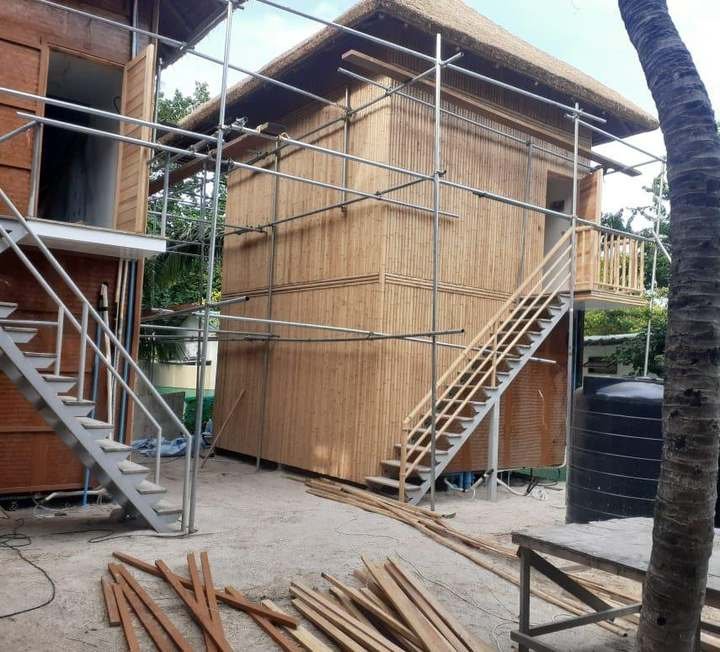
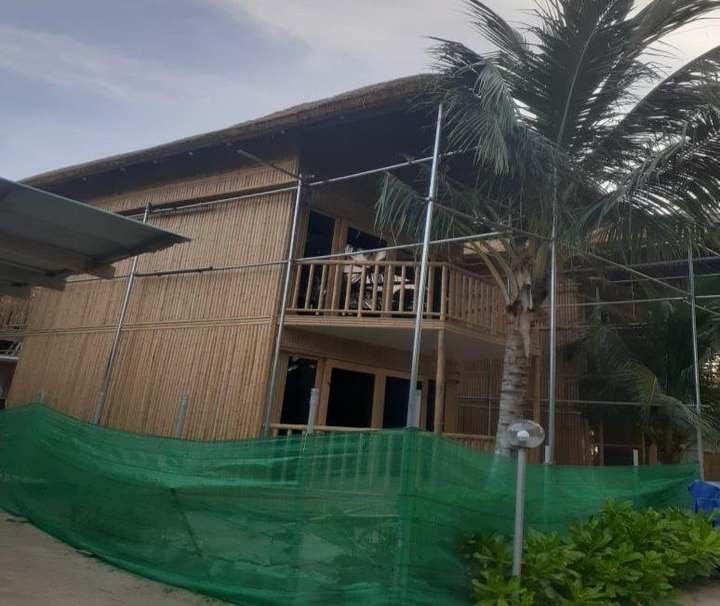
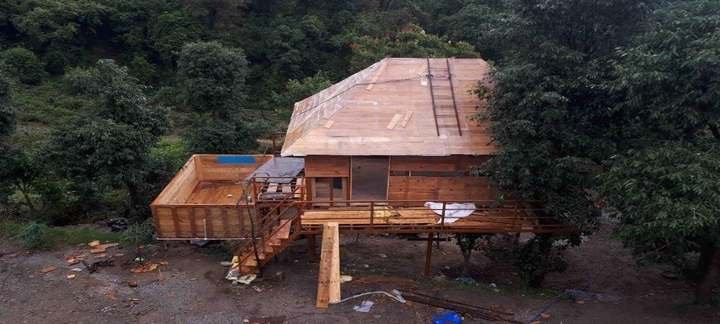
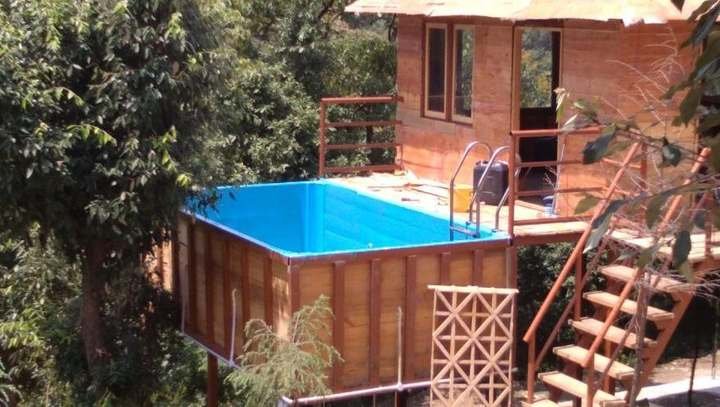
Ongoing / Site Photographs

04

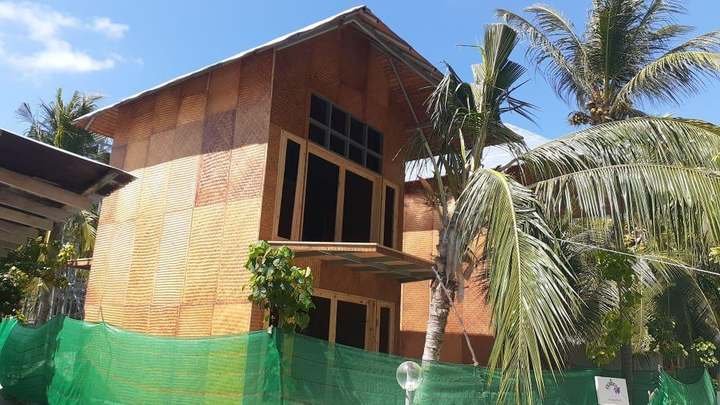
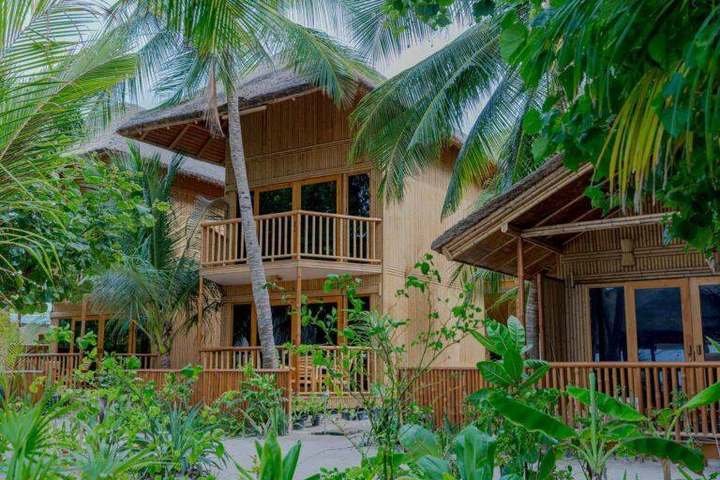
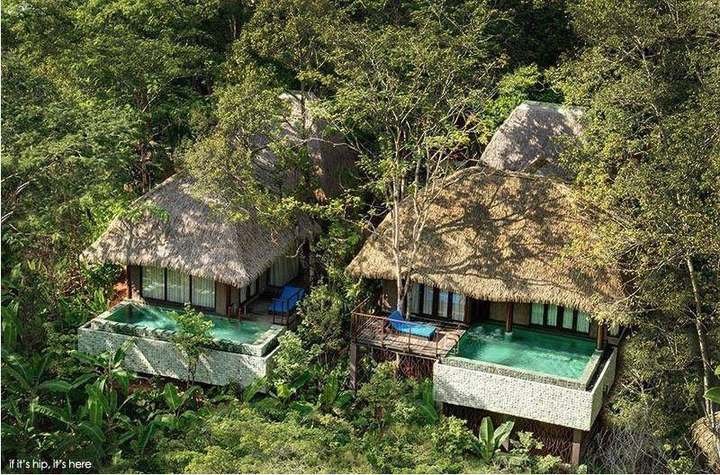
Completed Photographs

That’s Model 001.

Enquire about Model 001 ↗

MODEL 002 / PROJECT COLLECTION

Auroville – Bamboo Cottage

One model · One page

Scroll down to see every view and continue to the next model.

01

Reference / Overview

Reference images are for discussion and customisation.

02

Floor Plan

Reference layout only. Confirm dimensions, areas and site suitability before construction.

03

Ongoing / Site Photographs

04

Completed Photographs

That’s Model 002.

Enquire about Model 002 ↗

MODEL 003 / PROJECT COLLECTION

Bamboo Cottage

One model · One page

Scroll down to see every view and continue to the next model.

01

Reference / Overview

Reference images are for discussion and customisation.

02

Floor Plan

Reference layout only. Confirm dimensions, areas and site suitability before construction.
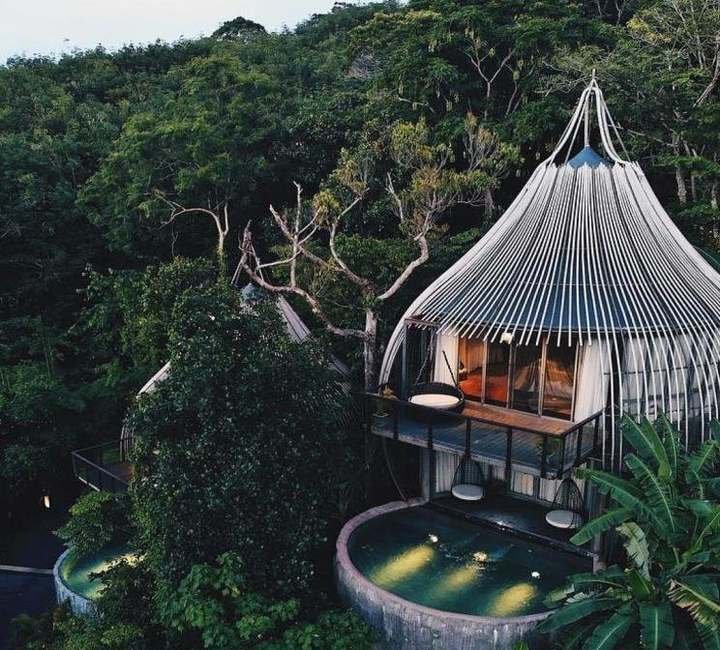
That’s Model 003.

Enquire about Model 003 ↗

MODEL 004 / PROJECT COLLECTION

Bamboo Cottage

One model · One page

Scroll down to see every view and continue to the next model.

01

Reference / Overview

Reference images are for discussion and customisation.

02

Floor Plan

Reference layout only. Confirm dimensions, areas and site suitability before construction.

03

Ongoing / Site Photographs

That’s Model 004.

Enquire about Model 004 ↗

MODEL 005 / PROJECT COLLECTION

Two-Occupancy Bamboo Cottage

One model · One page

Scroll down to see every view and continue to the next model.

01

Reference / Overview

Reference images are for discussion and customisation.

02

Floor Plan

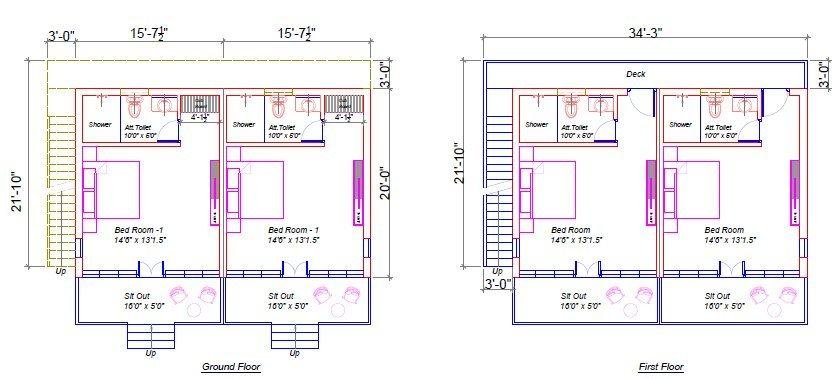
Reference layout only. Confirm dimensions, areas and site suitability before construction.

That’s Model 005.

Enquire about Model 005 ↗

MODEL 006 / PROJECT COLLECTION

Bamboo Cottage

One model · One page

Scroll down to see every view and continue to the next model.

01

Reference / Overview

Reference images are for discussion and customisation.

02

Floor Plan

Reference layout only. Confirm dimensions, areas and site suitability before construction.

03

Ongoing / Site Photographs

That’s Model 006.

Enquire about Model 006 ↗

MODEL 007 / PROJECT COLLECTION

Two-Storey Bamboo Cottage

One model · One page

Scroll down to see every view and continue to the next model.

01

Reference / Overview

Reference images are for discussion and customisation.

02

Floor Plan

Reference layout only. Confirm dimensions, areas and site suitability before construction.
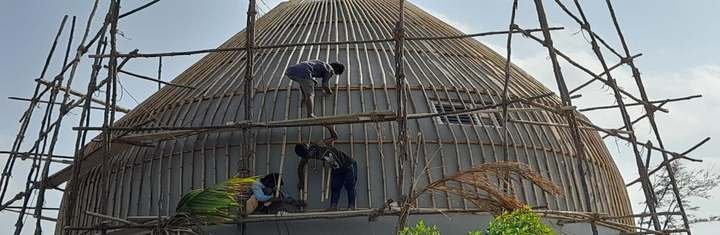
That’s Model 007.

Enquire about Model 007 ↗

MODEL 008 / PROJECT COLLECTION

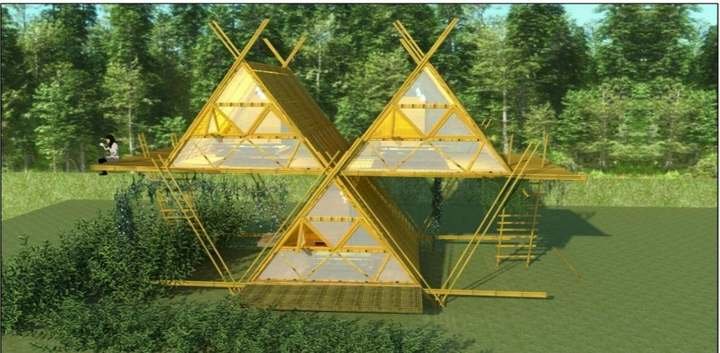
Triangle Bamboo House Cottage – Near Bir

One model · One page

Scroll down to see every view and continue to the next model.

01

Reference / Overview

Reference images are for discussion and customisation.

02

Floor Plan

Reference layout only. Confirm dimensions, areas and site suitability before construction.
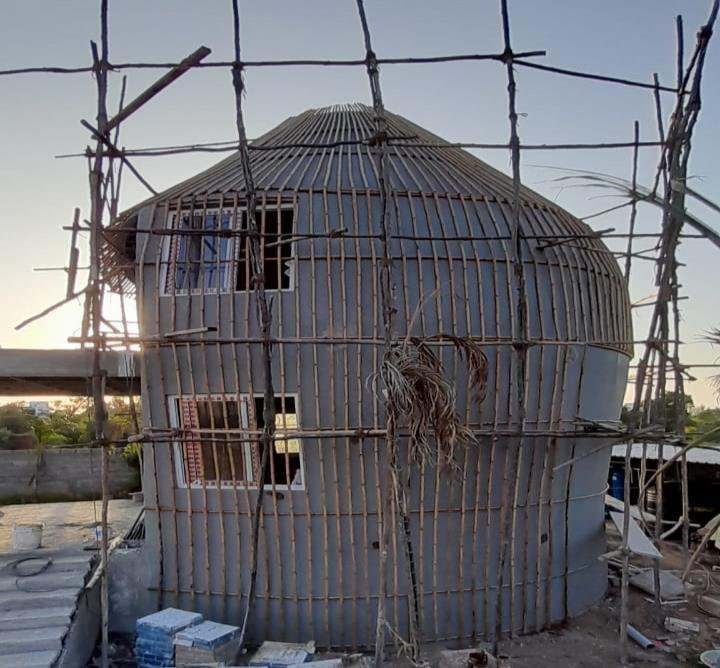
03

Ongoing / Site Photographs

04

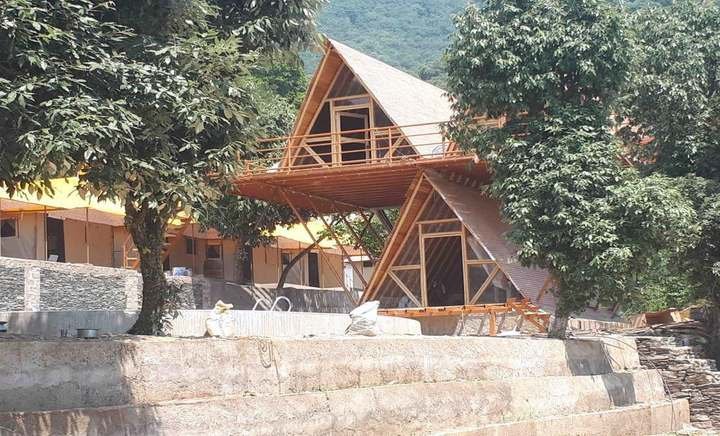
Completed Photographs

That’s Model 008.

Enquire about Model 008 ↗

MODEL 009 / PROJECT COLLECTION

Tree House Cottage (Elevated Height – 7 ft)

One model · One page

Scroll down to see every view and continue to the next model.

01

Reference / Overview

Reference images are for discussion and customisation.

02

Floor Plan

Reference layout only. Confirm dimensions, areas and site suitability before construction.

03

Completed Photographs

That’s Model 009.

Enquire about Model 009 ↗

MODEL 010 / PROJECT COLLECTION

Bamboo Restaurant with Dining Hall

One model · One page

Scroll down to see every view and continue to the next model.

01

Reference / Overview

Reference images are for discussion and customisation.

02

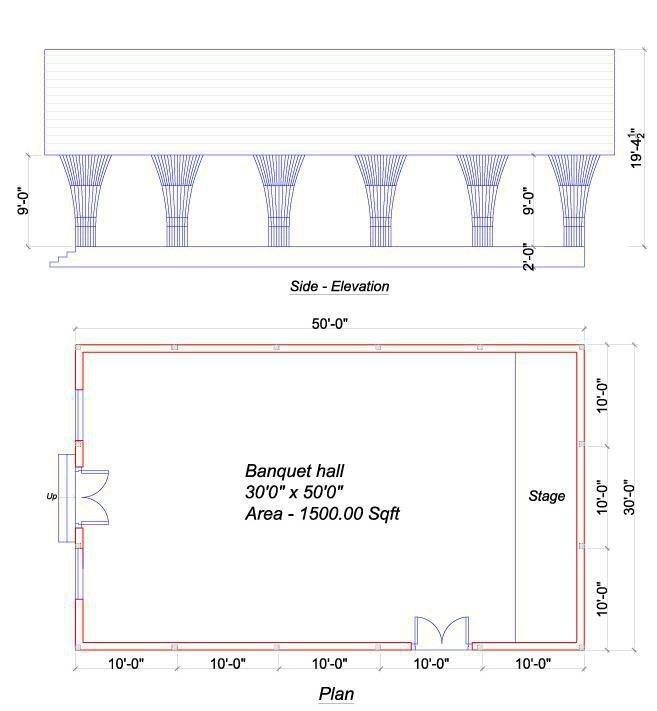
Floor Plan

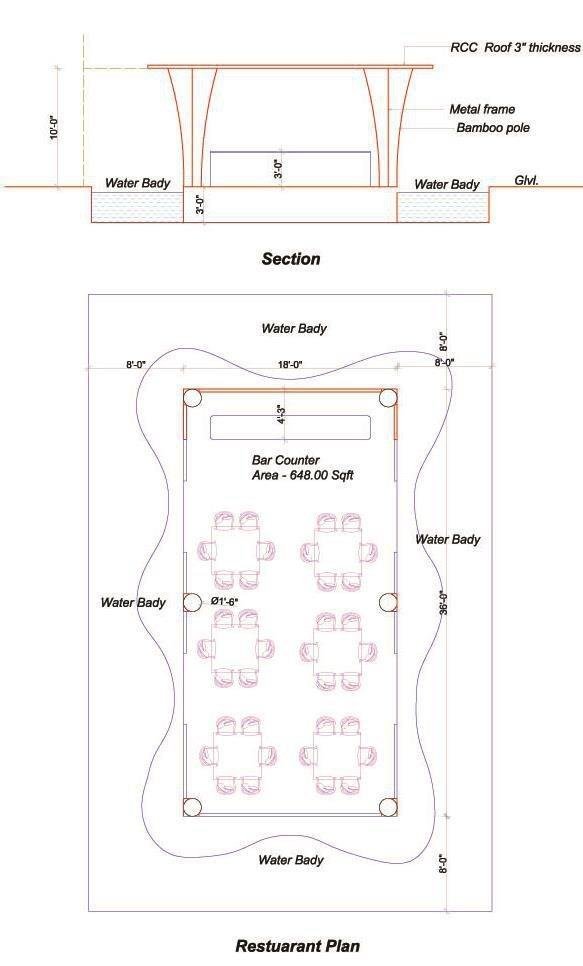
Reference layout only. Confirm dimensions, areas and site suitability before construction.
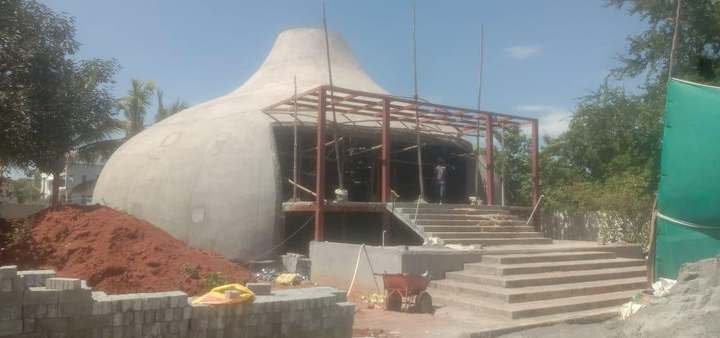
03

Ongoing / Site Photographs

04

Completed Photographs

That’s Model 010.

Enquire about Model 010 ↗

MODEL 011 / PROJECT COLLECTION

Wood House

One model · One page

Scroll down to see every view and continue to the next model.

01

Reference / Overview

Reference images are for discussion and customisation.

02

Ongoing / Site Photographs

03

Completed Photographs

That’s Model 011.

Enquire about Model 011 ↗

MODEL 012 / PROJECT COLLECTION

Yercaud – Triangle Bamboo House Cottage

One model · One page

Scroll down to see every view and continue to the next model.

01

Reference / Overview

Reference images are for discussion and customisation.

02

Floor Plan

Reference layout only. Confirm dimensions, areas and site suitability before construction.

03

Ongoing / Site Photographs

04

Completed Photographs

That’s Model 012.

Enquire about Model 012 ↗

MODEL 013 / PROJECT COLLECTION

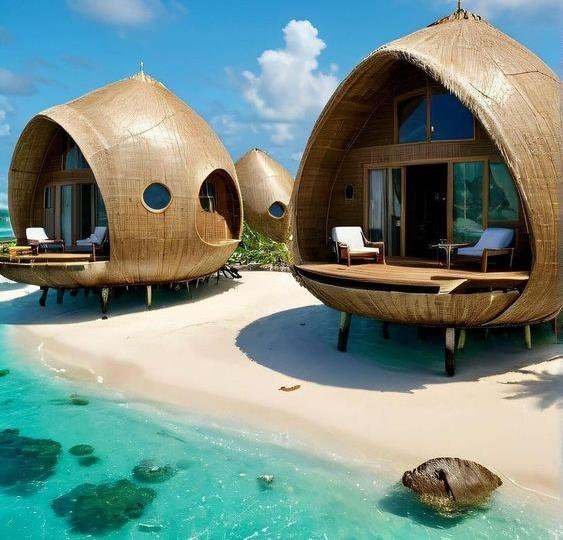
Maldives – Thinadhoo – Bamboo Cottages

One model · One page

Scroll down to see every view and continue to the next model.

01

Reference / Overview

Reference images are for discussion and customisation.

02

Floor Plan

Reference layout only. Confirm dimensions, areas and site suitability before construction.
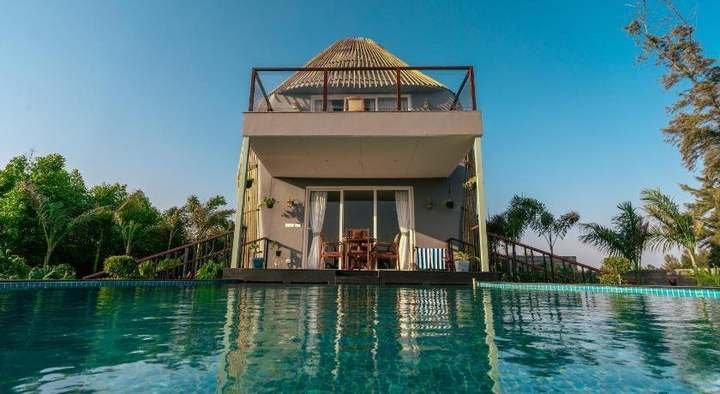
That’s Model 013.

Enquire about Model 013 ↗

MODEL 014 / PROJECT COLLECTION

Maldives – Thinadhoo – Bamboo Cottages

One model · One page

Scroll down to see every view and continue to the next model.

01

Reference / Overview

Reference images are for discussion and customisation.

02

Floor Plan

Reference layout only. Confirm dimensions, areas and site suitability before construction.
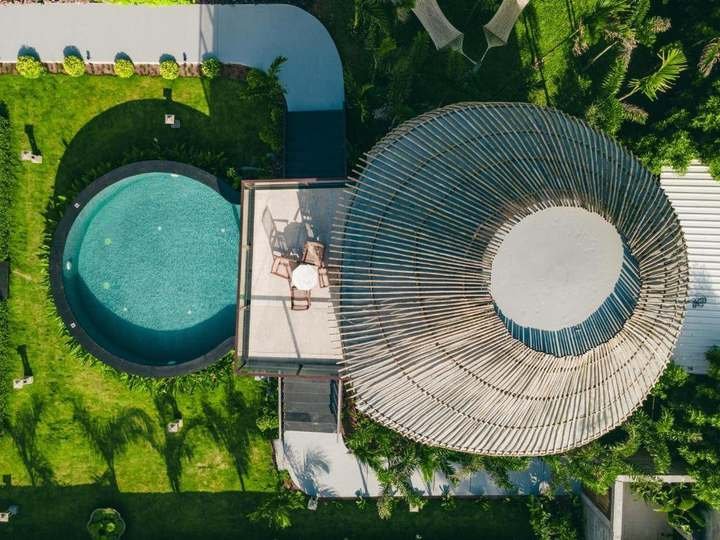
03

Ongoing / Site Photographs

04

Completed Photographs

That’s Model 014.

Enquire about Model 014 ↗

MODEL 015 / PROJECT COLLECTION

Tree House Cottage

One model · One page

Scroll down to see every view and continue to the next model.

01

Reference / Overview

Reference images are for discussion and customisation.

02

Floor Plan

Reference layout only. Confirm dimensions, areas and site suitability before construction.

03

Ongoing / Site Photographs

That’s Model 015.

Enquire about Model 015 ↗

MODEL 016 / PROJECT COLLECTION

Wood Log House

One model · One page

Scroll down to see every view and continue to the next model.

01

Reference / Overview

Reference images are for discussion and customisation.

02

Floor Plan

Reference layout only. Confirm dimensions, areas and site suitability before construction.

03

Ongoing / Site Photographs

04

Completed Photographs

That’s Model 016.

Enquire about Model 016 ↗

YOUR NEXT CHAPTER

Let’s talk about
your project.
Share your city / state / country, building type, approximate area and preferred model. Call or WhatsApp +91 97892 60580 or +91 99449 13444.

Ground Floor, 9-A, Anjuman Street, Sulthanpet, Villianur Commune Panchayat, Pondicherry – 605110, India.

Discuss on WhatsApp ↗

← Back to Brochure