NATURE
Design & Build
Interiors & Landscaping
by FA Thatch Roof Construction
One place.
Every stage.
From design to handover.
Complete architectural design, structural drawings, construction, interiors and landscaping — coordinated together for your home, farmhouse, villa, cottage or resort.
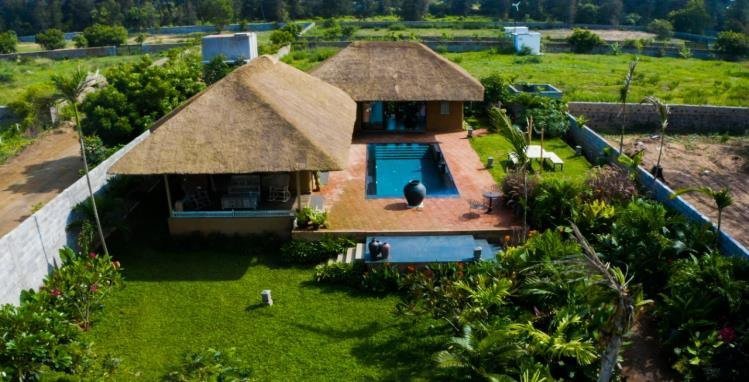
Your complete project, under one roof. We bring the drawings, building work, indoor spaces and outdoor setting together through one coordinated design-and-build service.
Our services
From the first idea to the finished space.
We provide complete design and execution services with a focus on natural materials, practical layouts and spaces that suit the way you live or welcome guests. Choose a complete project package, or discuss a specific design, construction, interior or landscape requirement.
Based in Pondicherry, we welcome enquiries across India and internationally. The drawings, site work, materials, responsibilities and programme are defined for your project before work begins.

01 / Design & drawings
Plan every detail before you build.
We develop your design from the site layout and floor plan through architectural drawings, structural drawings and coordinated execution details.
- Site planning, building placement and resort master layouts.
- Floor plans, furniture layouts, elevations, sections and roof plans.
- 3D exterior and interior visualisations, materials and finish selections.
- Door, window and architectural working details.
- Project-specific structural design and drawings for foundations, columns, beams, slabs and roof support systems, as applicable.
- Electrical, plumbing and other building-service layouts coordinated with the design.
Your drawing package is agreed around the building system, site conditions and project scope. Structural details and approval requirements are coordinated with the responsible professionals.
02 / Construction & execution
Bring the approved design to life.
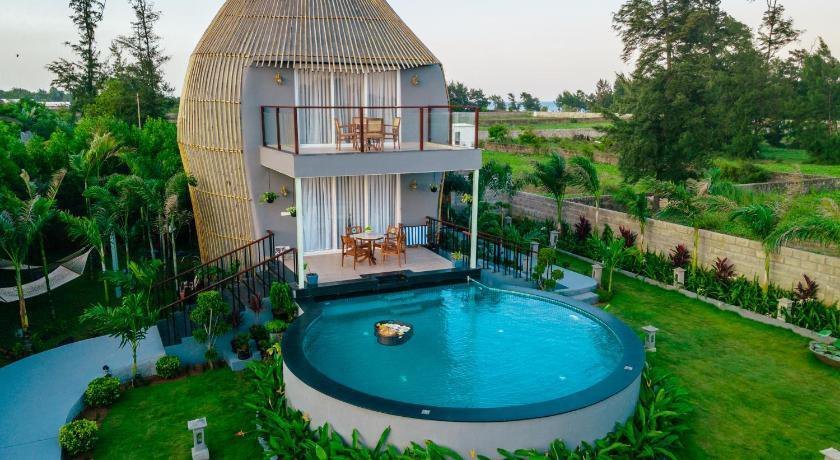
We carry out construction from foundation to finishing and handover, coordinating the agreed civil work, structure, roofing and building services.
- Mud, bamboo, rammed-earth and CSEB building options.
- Homes, farmhouses, villas, cottages and resort developments.
- Natural thatch, synthetic thatch and tiled roofing.
- Flooring, doors, windows, wall finishes and agreed electrical and plumbing work.
- Swimming pools, pavilions, halls and other agreed project facilities.
- Site coordination, progress reviews and completion checks.
Materials such as earth, lime, bamboo, natural stone, timber and clay are selected to suit the design, exposure and maintenance needs.
Explore our completed-project brochures
03 / Interior design & execution
Make the inside feel like home.
We plan and execute interiors that connect the room layout, furniture, lighting and finishes with the character of the building.
- Living rooms, bedrooms, kitchens and dining spaces.
- Cottage, villa, restaurant and resort interiors.
- Furniture placement, storage and joinery detailing.
- Bamboo ceilings, wall features and natural-texture finishes.
- Lime finishes, timber, stone and other selected materials.
- Lighting layouts, electrical-point coordination and finishing work.
We agree the room-by-room scope, material selections and execution details before work starts.
04 / Landscape design & execution
Connect your building with nature.
We design and develop outdoor spaces alongside the building, bringing together planting, circulation, seating and practical site requirements.
- Garden layouts and planting suited to the site.
- Courtyards, pathways and outdoor seating areas.
- Pergolas, gazebos and shaded garden structures.
- Resort grounds, cottage surroundings and poolside landscapes.
- Outdoor lighting, irrigation and drainage coordination.
- Natural stone, bamboo, timber and other suitable outdoor finishes.
Landscape work is planned with access, levels, water needs and ongoing upkeep in mind.
What we build
Explore our construction services.
Open a service below to see the relevant building types, materials and project information.
One coordinated process
Your idea. A clear plan. A finished project.
Understand
Share your location, approximate area, requirements, budget and preferred style.
Design & agree
Develop the drawings and agree the specifications, quotation, responsibilities and schedule.
Build & finish
Coordinate construction, interiors and landscape work through planned stages and progress reviews.
Review & hand over
Complete the agreed work, review finishes and services, and explain relevant maintenance needs.
Committed to on-time completion.
We plan procurement, labour and site activities around an agreed project schedule, track progress at each stage and coordinate the work through to handover. Any approved changes or site-related impacts on the programme are discussed with you promptly.
Before we begin
A few helpful answers.
Can you handle the complete project?
Yes. Our complete service brings together architectural design, structural drawings, construction, interior execution and landscaping. Your written proposal identifies the work, deliverables and responsibilities included in your project.
Can I enquire about design or interiors only?
Yes. Tell us the service you need and your site location. We will discuss the relevant scope and prepare a proposal for that requirement.
How are the cost and completion date decided?
We review the area, design, materials, site access, ground conditions and selected services. The quotation and project schedule are then agreed for the defined scope.
Are the images completed projects or design ideas?
Project photographs are identified in their captions. The architectural scale-model image is an AI-generated concept for illustration. Final designs and dimensions are developed specifically for your site.
Let us bring it together
Tell us what you want to create.
Send your site location and approximate area. Let us know whether you need design, construction, interiors, landscaping or the complete project. You can also share your preferred model or reference image.
Outstation full-building construction in India: minimum 3,000 sq.ft of total built-up area. Design, interior and landscape enquiries are reviewed according to their individual scope. International projects are reviewed for location, scope and feasibility.
Design & Build: your project brief
A clear brief helps us coordinate your drawings, construction and finishing work. When you contact us, include:
- Your site location, plot dimensions and any available site plan.
- The proposed built-up area, floors, rooms and intended use.
- Your preferred materials, reference images and priorities.
- The services you need, your budget range and target completion period.
We will review these details with you before agreeing the scope, quotation and project schedule.