Bamboo House Construction
Explore our bamboo house reference models and explore a proposed floor plan for each style. Based in Pondicherry near Tamil Nadu, we welcome design and construction enquiries across India and internationally.
These are customisable exterior references, not photographs of our completed work. Final layouts, bamboo species and treatment, structural connections, moisture protection, roofing and specifications are agreed for your site and requirements.
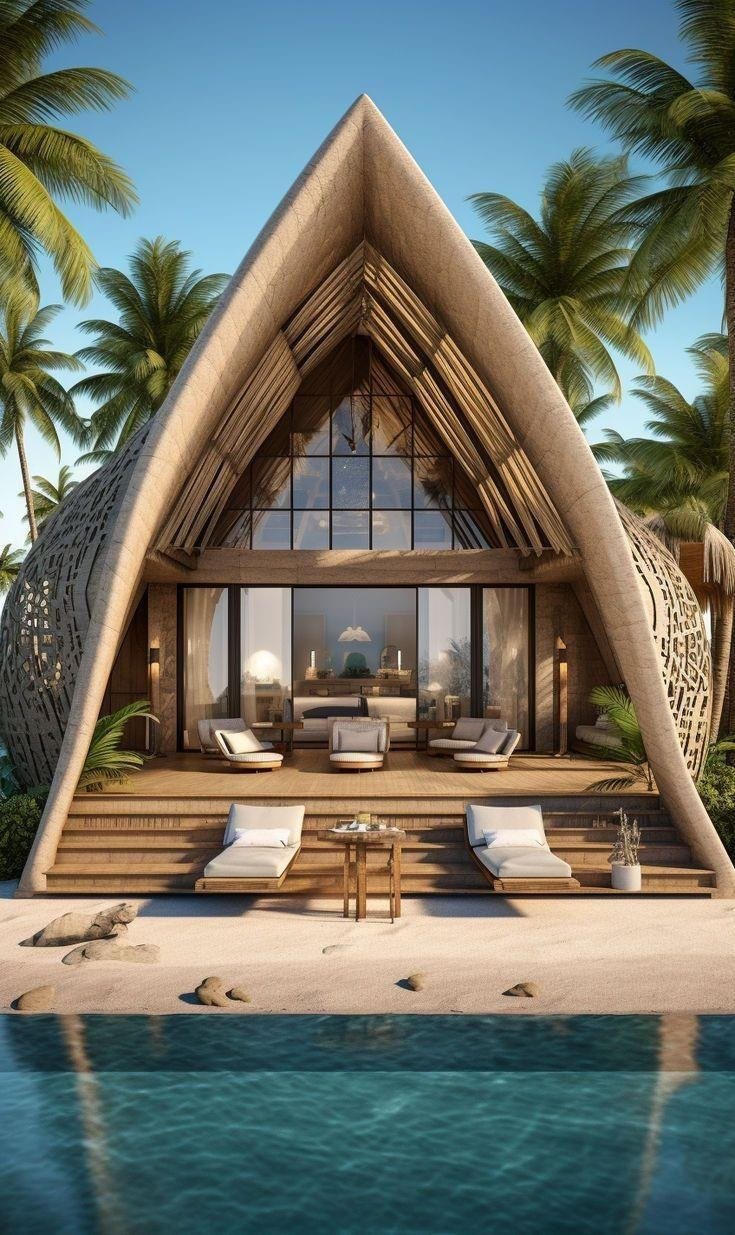 Bamboo House · Model 001
Tropical A-frame villa
Explore this model +
Tropical A-frame villa
Explore this model +
Reference · Model 001
Proposed Bamboo House Construction Plan · Model 001
Proposed covered construction area: 1,050 sq.ft (600 + 450 sq.ft across the shown floors). This is an assumed design brief, not a measurement from the reference image.
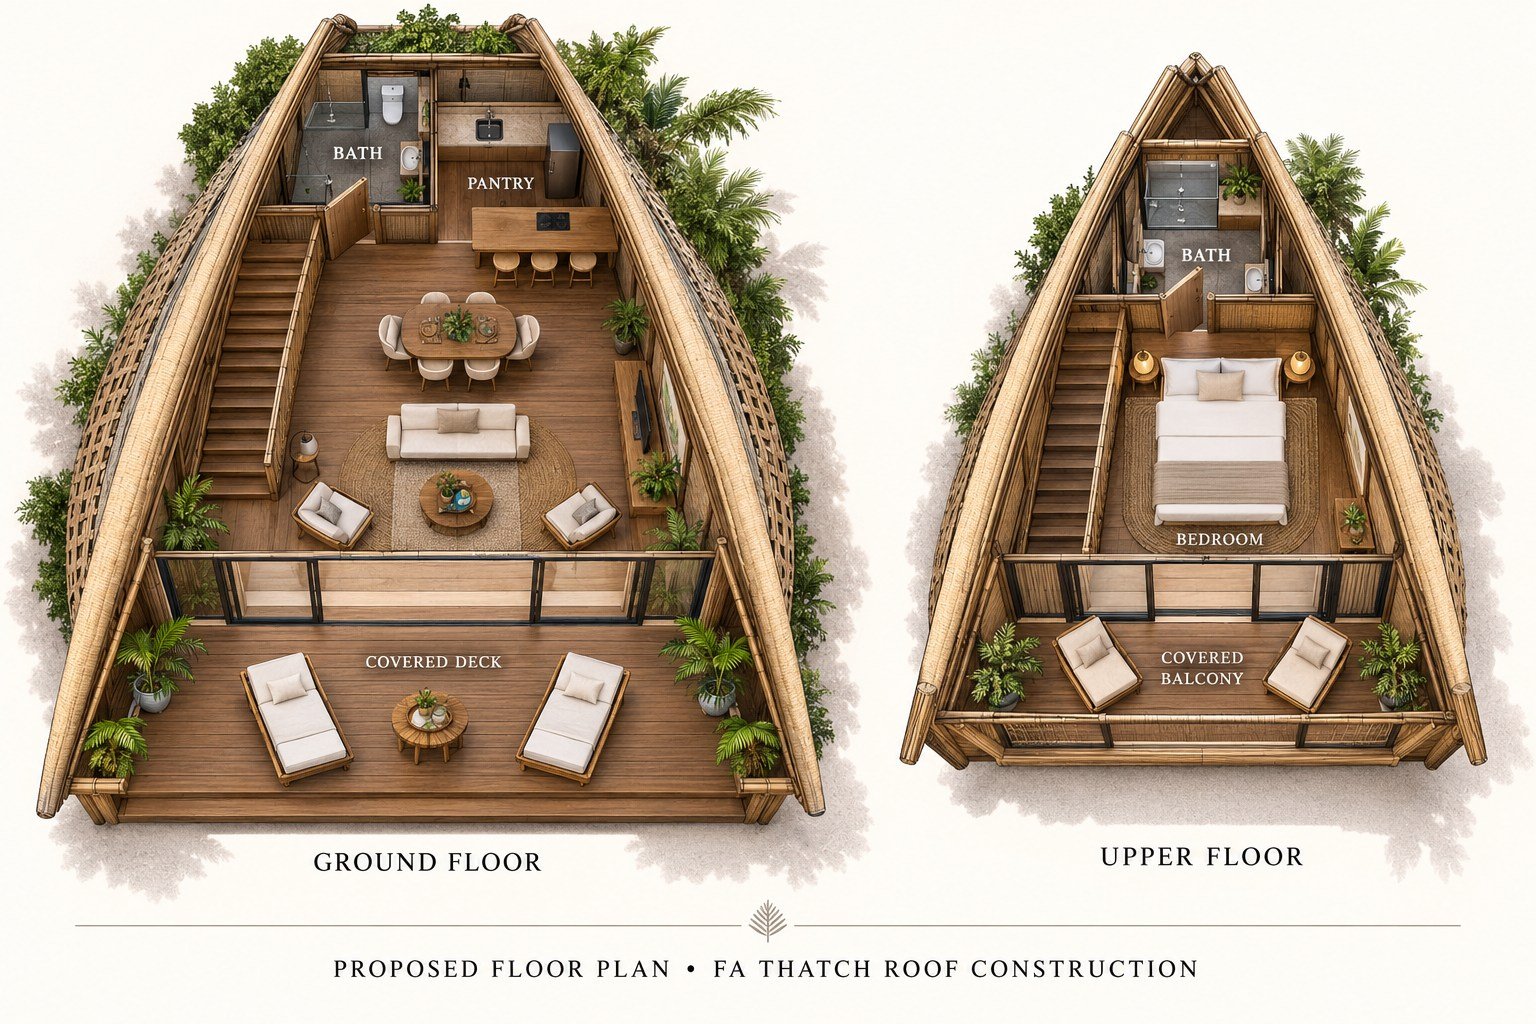
The exterior reference does not include measured dimensions. The plan illustrates a possible arrangement; room sizes, wall thickness, stair geometry, structural design and final built-up area will be refined for your site. Pools, landscaping and open courtyards are outside this proposed building area.
Request Estimation · Model 001
Share your contact details and site requirements using the form below. Your selected model number is included automatically, separately from your message. Our team will review the layout, construction area and specifications before sharing a project-specific estimate.
Enter Details & Request Estimation ↓Outstation projects in India: minimum 3,000 sq.ft of total construction area, not land area. Smaller displayed cottage modules can form part of a larger project, subject to review.
Bamboo House Construction Method
The method is selected for the particular bamboo, timber or mixed-material model after site and structural review. This is a typical proposed specification, not a record of the materials used in every photograph.
- Foundation: RCC or rubble stone, with raised supports where the approved design requires them.
- Frame: Treated bamboo or timber, with member sizes, bracing, connections and anchoring designed for the structure and local conditions.
- Walls and ceiling: Bamboo panels or the agreed infill system, with bamboo mat or panel ceilings where specified.
- Roof: Natural thatch, artificial thatch or tiles over the agreed roof frame, with weather protection and drainage detailing.
- Finishes and services: Flooring, doors, windows, concealed electrical conduits and plumbing to the agreed scope.
Scope confirmation: The quotation will state materials, quantities, inclusions, exclusions and installation responsibilities. Concealed electrical conduits are included where specified; electrical wiring is excluded unless expressly included in the written quotation. Switches, plug sockets, lights, fans, water heaters, geysers, furniture, curtains and sanitary ware are excluded unless specifically added to the written quotation. Concealed plumbing pipelines and bathroom tiling are included where specified. Pools, decks and additional site works are quoted separately.
Room layouts and finishes can be customised to your site and budget. Final drawings and structural design must be approved before construction.
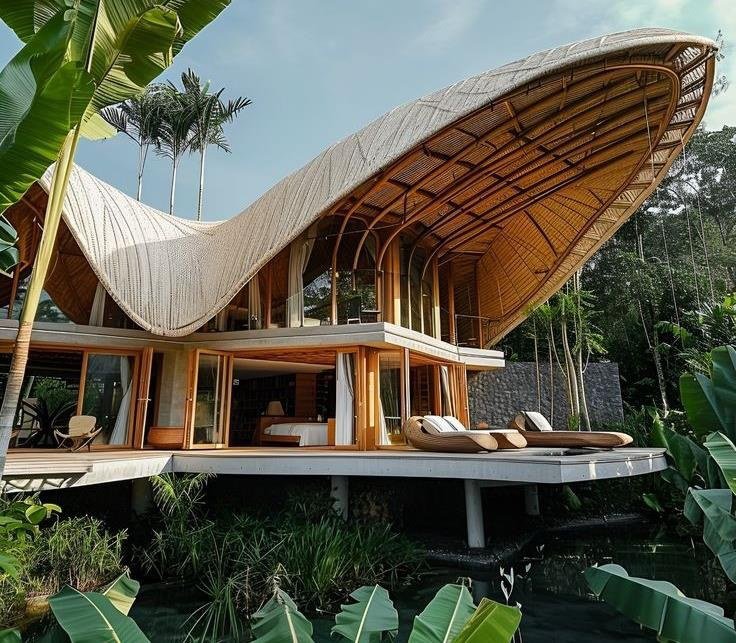 Bamboo House · Model 002
Sweeping-roof retreat
Explore this model +
Sweeping-roof retreat
Explore this model +
Reference · Model 002
Proposed Bamboo House Construction Plan · Model 002
Proposed covered construction area: 1,400 sq.ft (800 + 600 sq.ft across the shown floors). This is an assumed design brief, not a measurement from the reference image.

The exterior reference does not include measured dimensions. The plan illustrates a possible arrangement; room sizes, wall thickness, stair geometry, structural design and final built-up area will be refined for your site. Pools, landscaping and open courtyards are outside this proposed building area.
Request Estimation · Model 002
Share your contact details and site requirements using the form below. Your selected model number is included automatically, separately from your message. Our team will review the layout, construction area and specifications before sharing a project-specific estimate.
Enter Details & Request Estimation ↓Outstation projects in India: minimum 3,000 sq.ft of total construction area, not land area. Smaller displayed cottage modules can form part of a larger project, subject to review.
Bamboo House Construction Method
The method is selected for the particular bamboo, timber or mixed-material model after site and structural review. This is a typical proposed specification, not a record of the materials used in every photograph.
- Foundation: RCC or rubble stone, with raised supports where the approved design requires them.
- Frame: Treated bamboo or timber, with member sizes, bracing, connections and anchoring designed for the structure and local conditions.
- Walls and ceiling: Bamboo panels or the agreed infill system, with bamboo mat or panel ceilings where specified.
- Roof: Natural thatch, artificial thatch or tiles over the agreed roof frame, with weather protection and drainage detailing.
- Finishes and services: Flooring, doors, windows, concealed electrical conduits and plumbing to the agreed scope.
Scope confirmation: The quotation will state materials, quantities, inclusions, exclusions and installation responsibilities. Concealed electrical conduits are included where specified; electrical wiring is excluded unless expressly included in the written quotation. Switches, plug sockets, lights, fans, water heaters, geysers, furniture, curtains and sanitary ware are excluded unless specifically added to the written quotation. Concealed plumbing pipelines and bathroom tiling are included where specified. Pools, decks and additional site works are quoted separately.
Room layouts and finishes can be customised to your site and budget. Final drawings and structural design must be approved before construction.
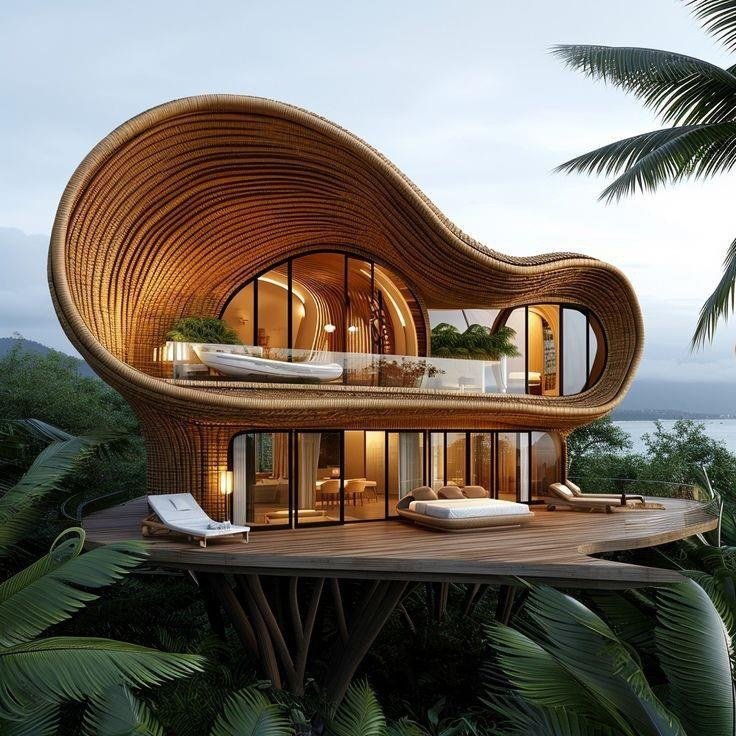 Bamboo House · Model 003
Sculpted shell villa
Explore this model +
Sculpted shell villa
Explore this model +
Reference · Model 003
Proposed Bamboo House Construction Plan · Model 003
Proposed covered construction area: 1,200 sq.ft (700 + 500 sq.ft across the shown floors). This is an assumed design brief, not a measurement from the reference image.

The exterior reference does not include measured dimensions. The plan illustrates a possible arrangement; room sizes, wall thickness, stair geometry, structural design and final built-up area will be refined for your site. Pools, landscaping and open courtyards are outside this proposed building area.
Request Estimation · Model 003
Share your contact details and site requirements using the form below. Your selected model number is included automatically, separately from your message. Our team will review the layout, construction area and specifications before sharing a project-specific estimate.
Enter Details & Request Estimation ↓Outstation projects in India: minimum 3,000 sq.ft of total construction area, not land area. Smaller displayed cottage modules can form part of a larger project, subject to review.
Bamboo House Construction Method
The method is selected for the particular bamboo, timber or mixed-material model after site and structural review. This is a typical proposed specification, not a record of the materials used in every photograph.
- Foundation: RCC or rubble stone, with raised supports where the approved design requires them.
- Frame: Treated bamboo or timber, with member sizes, bracing, connections and anchoring designed for the structure and local conditions.
- Walls and ceiling: Bamboo panels or the agreed infill system, with bamboo mat or panel ceilings where specified.
- Roof: Natural thatch, artificial thatch or tiles over the agreed roof frame, with weather protection and drainage detailing.
- Finishes and services: Flooring, doors, windows, concealed electrical conduits and plumbing to the agreed scope.
Scope confirmation: The quotation will state materials, quantities, inclusions, exclusions and installation responsibilities. Concealed electrical conduits are included where specified; electrical wiring is excluded unless expressly included in the written quotation. Switches, plug sockets, lights, fans, water heaters, geysers, furniture, curtains and sanitary ware are excluded unless specifically added to the written quotation. Concealed plumbing pipelines and bathroom tiling are included where specified. Pools, decks and additional site works are quoted separately.
Room layouts and finishes can be customised to your site and budget. Final drawings and structural design must be approved before construction.
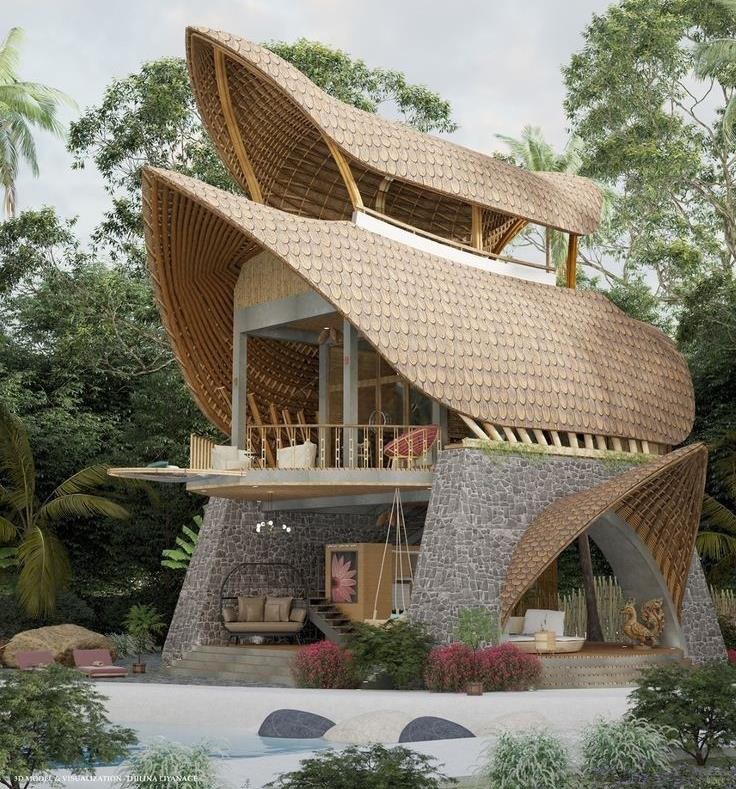 Bamboo House · Model 004
Layered sail-roof house
Explore this model +
Layered sail-roof house
Explore this model +
Reference · Model 004
Proposed Bamboo House Construction Plan · Model 004
Proposed covered construction area: 1,800 sq.ft (700 + 650 + 450 sq.ft across the shown floors). This is an assumed design brief, not a measurement from the reference image.

The exterior reference does not include measured dimensions. The plan illustrates a possible arrangement; room sizes, wall thickness, stair geometry, structural design and final built-up area will be refined for your site. Pools, landscaping and open courtyards are outside this proposed building area.
Request Estimation · Model 004
Share your contact details and site requirements using the form below. Your selected model number is included automatically, separately from your message. Our team will review the layout, construction area and specifications before sharing a project-specific estimate.
Enter Details & Request Estimation ↓Outstation projects in India: minimum 3,000 sq.ft of total construction area, not land area. Smaller displayed cottage modules can form part of a larger project, subject to review.
Bamboo House Construction Method
The method is selected for the particular bamboo, timber or mixed-material model after site and structural review. This is a typical proposed specification, not a record of the materials used in every photograph.
- Foundation: RCC or rubble stone, with raised supports where the approved design requires them.
- Frame: Treated bamboo or timber, with member sizes, bracing, connections and anchoring designed for the structure and local conditions.
- Walls and ceiling: Bamboo panels or the agreed infill system, with bamboo mat or panel ceilings where specified.
- Roof: Natural thatch, artificial thatch or tiles over the agreed roof frame, with weather protection and drainage detailing.
- Finishes and services: Flooring, doors, windows, concealed electrical conduits and plumbing to the agreed scope.
Scope confirmation: The quotation will state materials, quantities, inclusions, exclusions and installation responsibilities. Concealed electrical conduits are included where specified; electrical wiring is excluded unless expressly included in the written quotation. Switches, plug sockets, lights, fans, water heaters, geysers, furniture, curtains and sanitary ware are excluded unless specifically added to the written quotation. Concealed plumbing pipelines and bathroom tiling are included where specified. Pools, decks and additional site works are quoted separately.
Room layouts and finishes can be customised to your site and budget. Final drawings and structural design must be approved before construction.
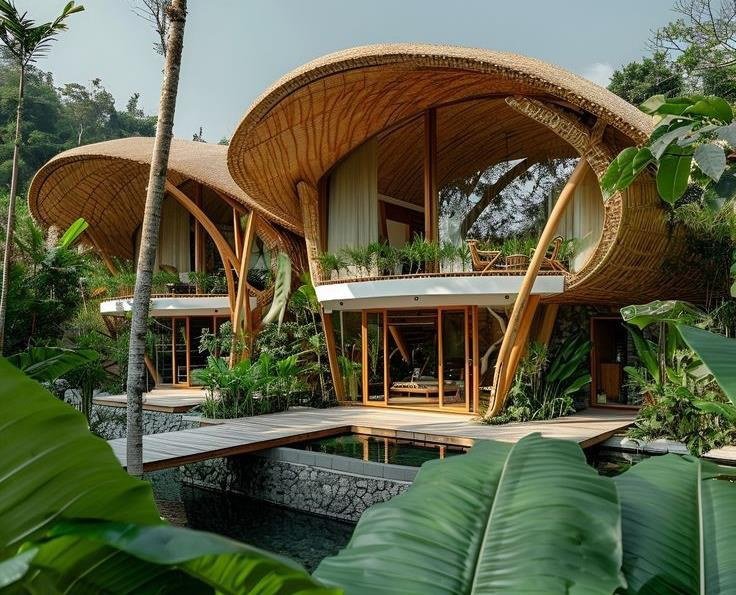 Bamboo House · Model 005
Open-balcony garden villa
Explore this model +
Open-balcony garden villa
Explore this model +
Reference · Model 005
Proposed Bamboo House Construction Plan · Model 005
Proposed covered construction area: 1,500 sq.ft (850 + 650 sq.ft across the shown floors). This is an assumed design brief, not a measurement from the reference image.

The exterior reference does not include measured dimensions. The plan illustrates a possible arrangement; room sizes, wall thickness, stair geometry, structural design and final built-up area will be refined for your site. Pools, landscaping and open courtyards are outside this proposed building area.
Request Estimation · Model 005
Share your contact details and site requirements using the form below. Your selected model number is included automatically, separately from your message. Our team will review the layout, construction area and specifications before sharing a project-specific estimate.
Enter Details & Request Estimation ↓Outstation projects in India: minimum 3,000 sq.ft of total construction area, not land area. Smaller displayed cottage modules can form part of a larger project, subject to review.
Bamboo House Construction Method
The method is selected for the particular bamboo, timber or mixed-material model after site and structural review. This is a typical proposed specification, not a record of the materials used in every photograph.
- Foundation: RCC or rubble stone, with raised supports where the approved design requires them.
- Frame: Treated bamboo or timber, with member sizes, bracing, connections and anchoring designed for the structure and local conditions.
- Walls and ceiling: Bamboo panels or the agreed infill system, with bamboo mat or panel ceilings where specified.
- Roof: Natural thatch, artificial thatch or tiles over the agreed roof frame, with weather protection and drainage detailing.
- Finishes and services: Flooring, doors, windows, concealed electrical conduits and plumbing to the agreed scope.
Scope confirmation: The quotation will state materials, quantities, inclusions, exclusions and installation responsibilities. Concealed electrical conduits are included where specified; electrical wiring is excluded unless expressly included in the written quotation. Switches, plug sockets, lights, fans, water heaters, geysers, furniture, curtains and sanitary ware are excluded unless specifically added to the written quotation. Concealed plumbing pipelines and bathroom tiling are included where specified. Pools, decks and additional site works are quoted separately.
Room layouts and finishes can be customised to your site and budget. Final drawings and structural design must be approved before construction.
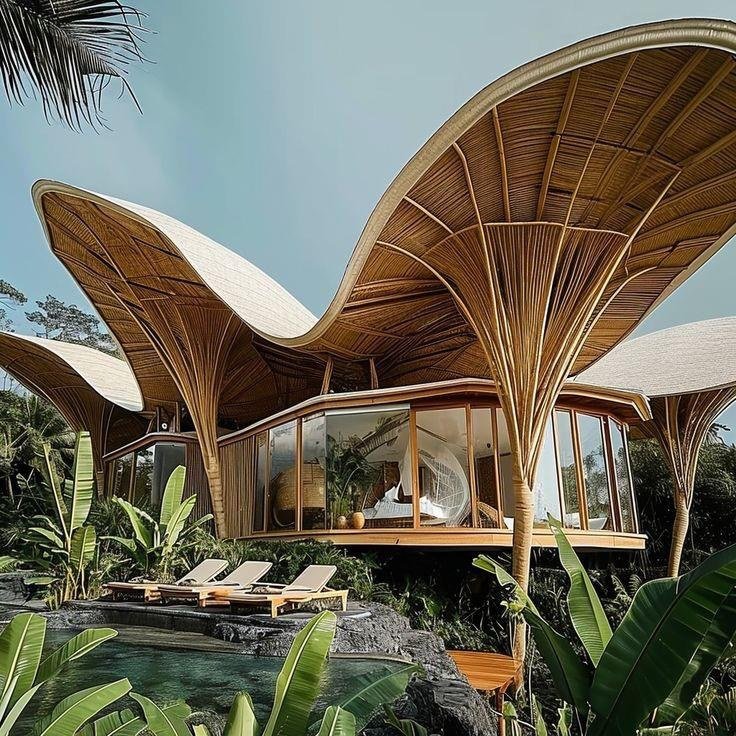 Bamboo House · Model 006
Wing-roof garden retreat
Explore this model +
Wing-roof garden retreat
Explore this model +
Reference · Model 006
Proposed Bamboo House Construction Plan · Model 006
Proposed covered construction area: 1,200 sq.ft. This is an assumed design brief, not a measurement from the reference image.

The exterior reference does not include measured dimensions. The plan illustrates a possible arrangement; room sizes, wall thickness, stair geometry, structural design and final built-up area will be refined for your site. Pools, landscaping and open courtyards are outside this proposed building area.
Request Estimation · Model 006
Share your contact details and site requirements using the form below. Your selected model number is included automatically, separately from your message. Our team will review the layout, construction area and specifications before sharing a project-specific estimate.
Enter Details & Request Estimation ↓Outstation projects in India: minimum 3,000 sq.ft of total construction area, not land area. Smaller displayed cottage modules can form part of a larger project, subject to review.
Bamboo House Construction Method
The method is selected for the particular bamboo, timber or mixed-material model after site and structural review. This is a typical proposed specification, not a record of the materials used in every photograph.
- Foundation: RCC or rubble stone, with raised supports where the approved design requires them.
- Frame: Treated bamboo or timber, with member sizes, bracing, connections and anchoring designed for the structure and local conditions.
- Walls and ceiling: Bamboo panels or the agreed infill system, with bamboo mat or panel ceilings where specified.
- Roof: Natural thatch, artificial thatch or tiles over the agreed roof frame, with weather protection and drainage detailing.
- Finishes and services: Flooring, doors, windows, concealed electrical conduits and plumbing to the agreed scope.
Scope confirmation: The quotation will state materials, quantities, inclusions, exclusions and installation responsibilities. Concealed electrical conduits are included where specified; electrical wiring is excluded unless expressly included in the written quotation. Switches, plug sockets, lights, fans, water heaters, geysers, furniture, curtains and sanitary ware are excluded unless specifically added to the written quotation. Concealed plumbing pipelines and bathroom tiling are included where specified. Pools, decks and additional site works are quoted separately.
Room layouts and finishes can be customised to your site and budget. Final drawings and structural design must be approved before construction.
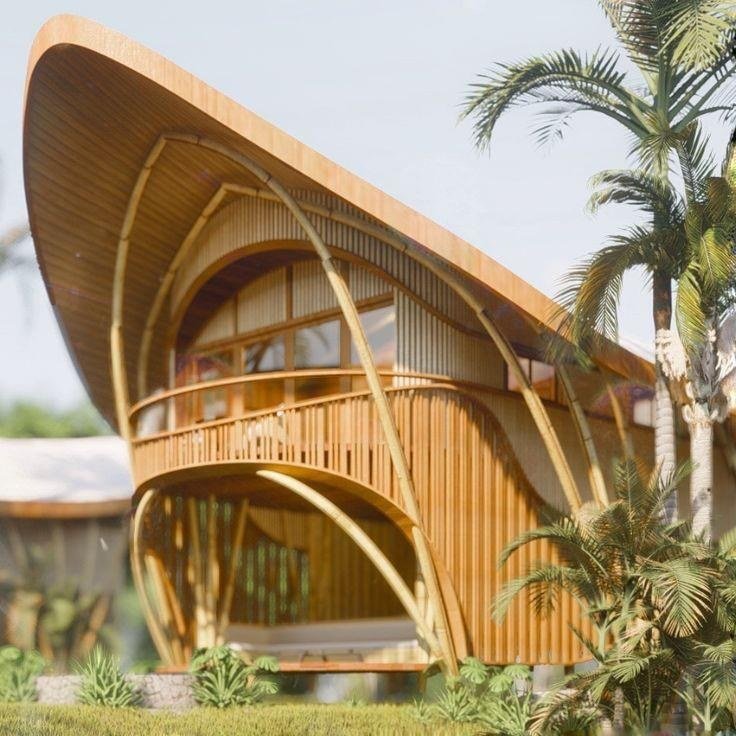 Bamboo House · Model 007
High-roof balcony house
Explore this model +
High-roof balcony house
Explore this model +
Reference · Model 007
Proposed Bamboo House Construction Plan · Model 007
Proposed covered construction area: 1,050 sq.ft (600 + 450 sq.ft across the shown floors). This is an assumed design brief, not a measurement from the reference image.
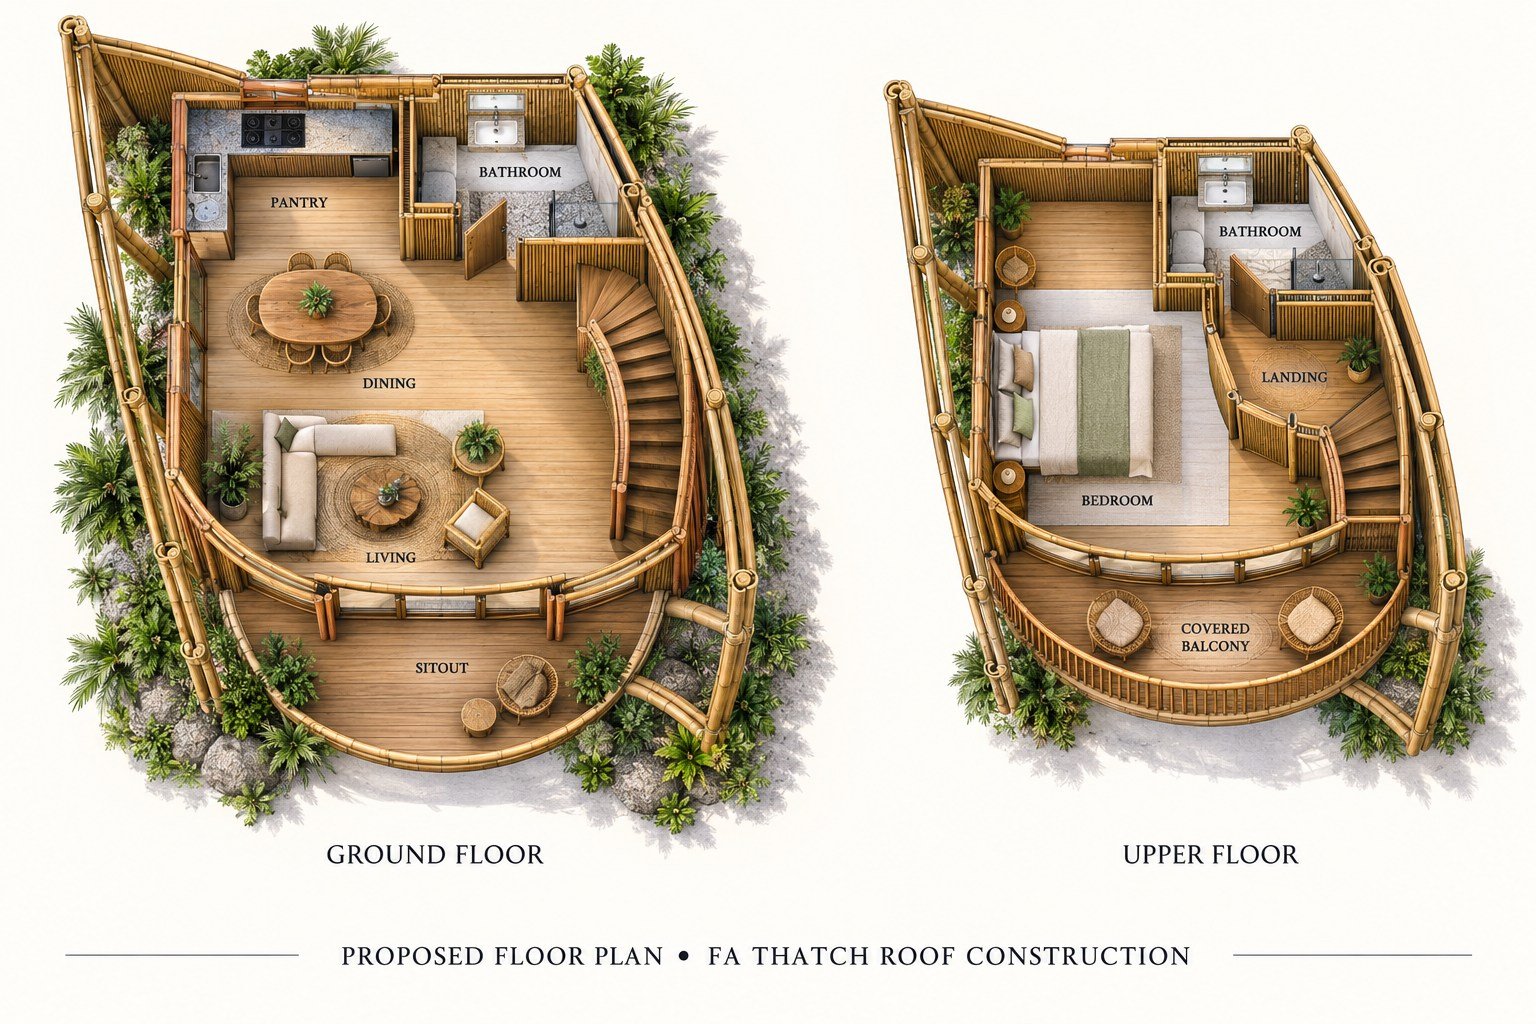
The exterior reference does not include measured dimensions. The plan illustrates a possible arrangement; room sizes, wall thickness, stair geometry, structural design and final built-up area will be refined for your site. Pools, landscaping and open courtyards are outside this proposed building area.
Request Estimation · Model 007
Share your contact details and site requirements using the form below. Your selected model number is included automatically, separately from your message. Our team will review the layout, construction area and specifications before sharing a project-specific estimate.
Enter Details & Request Estimation ↓Outstation projects in India: minimum 3,000 sq.ft of total construction area, not land area. Smaller displayed cottage modules can form part of a larger project, subject to review.
Bamboo House Construction Method
The method is selected for the particular bamboo, timber or mixed-material model after site and structural review. This is a typical proposed specification, not a record of the materials used in every photograph.
- Foundation: RCC or rubble stone, with raised supports where the approved design requires them.
- Frame: Treated bamboo or timber, with member sizes, bracing, connections and anchoring designed for the structure and local conditions.
- Walls and ceiling: Bamboo panels or the agreed infill system, with bamboo mat or panel ceilings where specified.
- Roof: Natural thatch, artificial thatch or tiles over the agreed roof frame, with weather protection and drainage detailing.
- Finishes and services: Flooring, doors, windows, concealed electrical conduits and plumbing to the agreed scope.
Scope confirmation: The quotation will state materials, quantities, inclusions, exclusions and installation responsibilities. Concealed electrical conduits are included where specified; electrical wiring is excluded unless expressly included in the written quotation. Switches, plug sockets, lights, fans, water heaters, geysers, furniture, curtains and sanitary ware are excluded unless specifically added to the written quotation. Concealed plumbing pipelines and bathroom tiling are included where specified. Pools, decks and additional site works are quoted separately.
Room layouts and finishes can be customised to your site and budget. Final drawings and structural design must be approved before construction.
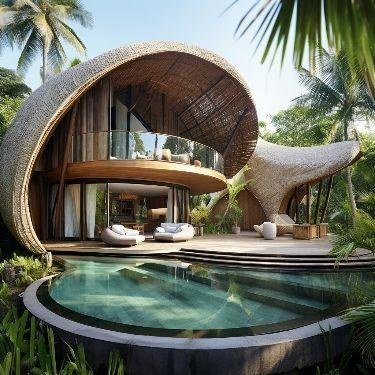 Bamboo House · Model 008
Curved poolside villa
Explore this model +
Curved poolside villa
Explore this model +
Reference · Model 008
Proposed Bamboo House Construction Plan · Model 008
Proposed covered construction area: 1,400 sq.ft (800 + 600 sq.ft across the shown floors). This is an assumed design brief, not a measurement from the reference image.
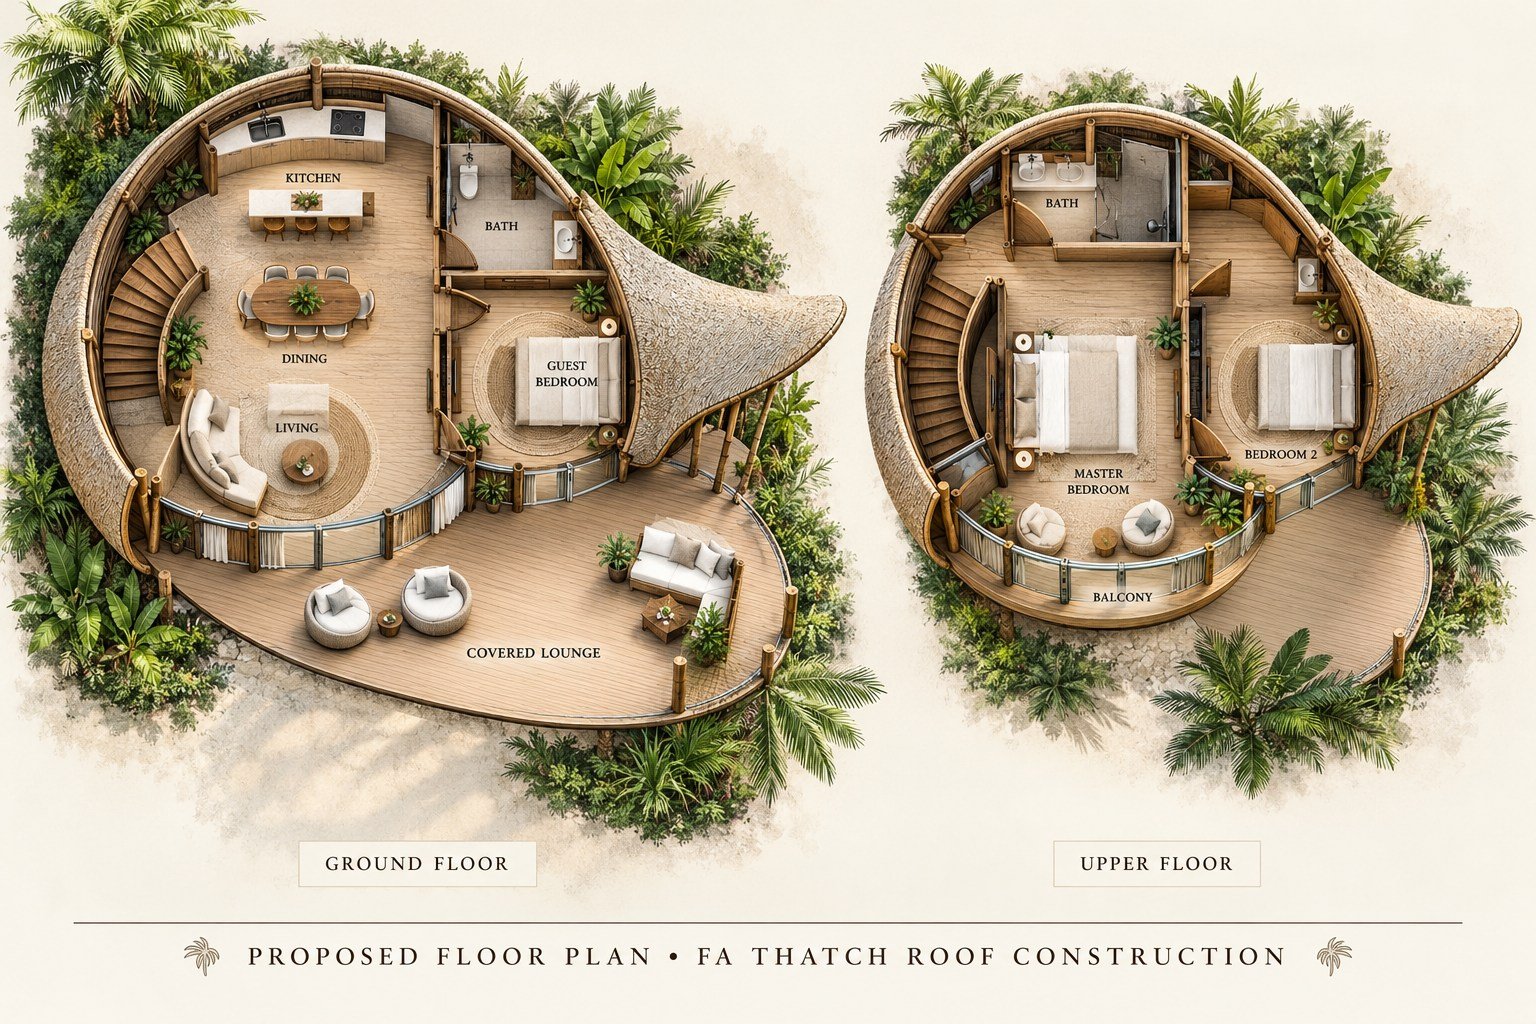
The exterior reference does not include measured dimensions. The plan illustrates a possible arrangement; room sizes, wall thickness, stair geometry, structural design and final built-up area will be refined for your site. Pools, landscaping and open courtyards are outside this proposed building area.
Request Estimation · Model 008
Share your contact details and site requirements using the form below. Your selected model number is included automatically, separately from your message. Our team will review the layout, construction area and specifications before sharing a project-specific estimate.
Enter Details & Request Estimation ↓Outstation projects in India: minimum 3,000 sq.ft of total construction area, not land area. Smaller displayed cottage modules can form part of a larger project, subject to review.
Bamboo House Construction Method
The method is selected for the particular bamboo, timber or mixed-material model after site and structural review. This is a typical proposed specification, not a record of the materials used in every photograph.
- Foundation: RCC or rubble stone, with raised supports where the approved design requires them.
- Frame: Treated bamboo or timber, with member sizes, bracing, connections and anchoring designed for the structure and local conditions.
- Walls and ceiling: Bamboo panels or the agreed infill system, with bamboo mat or panel ceilings where specified.
- Roof: Natural thatch, artificial thatch or tiles over the agreed roof frame, with weather protection and drainage detailing.
- Finishes and services: Flooring, doors, windows, concealed electrical conduits and plumbing to the agreed scope.
Scope confirmation: The quotation will state materials, quantities, inclusions, exclusions and installation responsibilities. Concealed electrical conduits are included where specified; electrical wiring is excluded unless expressly included in the written quotation. Switches, plug sockets, lights, fans, water heaters, geysers, furniture, curtains and sanitary ware are excluded unless specifically added to the written quotation. Concealed plumbing pipelines and bathroom tiling are included where specified. Pools, decks and additional site works are quoted separately.
Room layouts and finishes can be customised to your site and budget. Final drawings and structural design must be approved before construction.
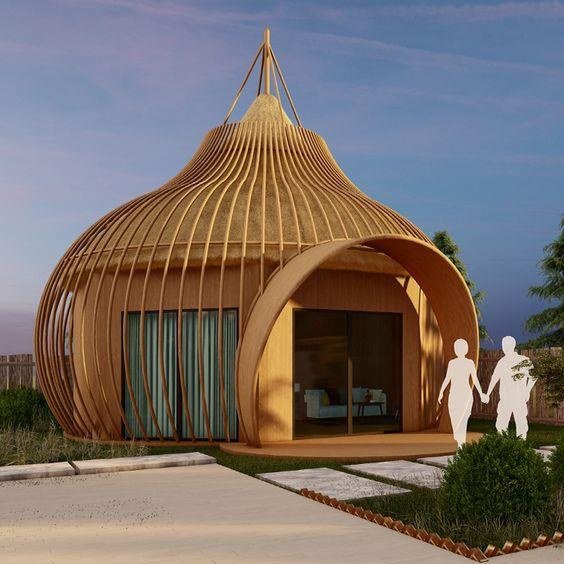 Bamboo House · Model 009
Dome-style cottage
Explore this model +
Dome-style cottage
Explore this model +
Reference · Model 009
Proposed Bamboo House Construction Plan · Model 009
Proposed covered construction area: 500 sq.ft. This is an assumed design brief, not a measurement from the reference image.
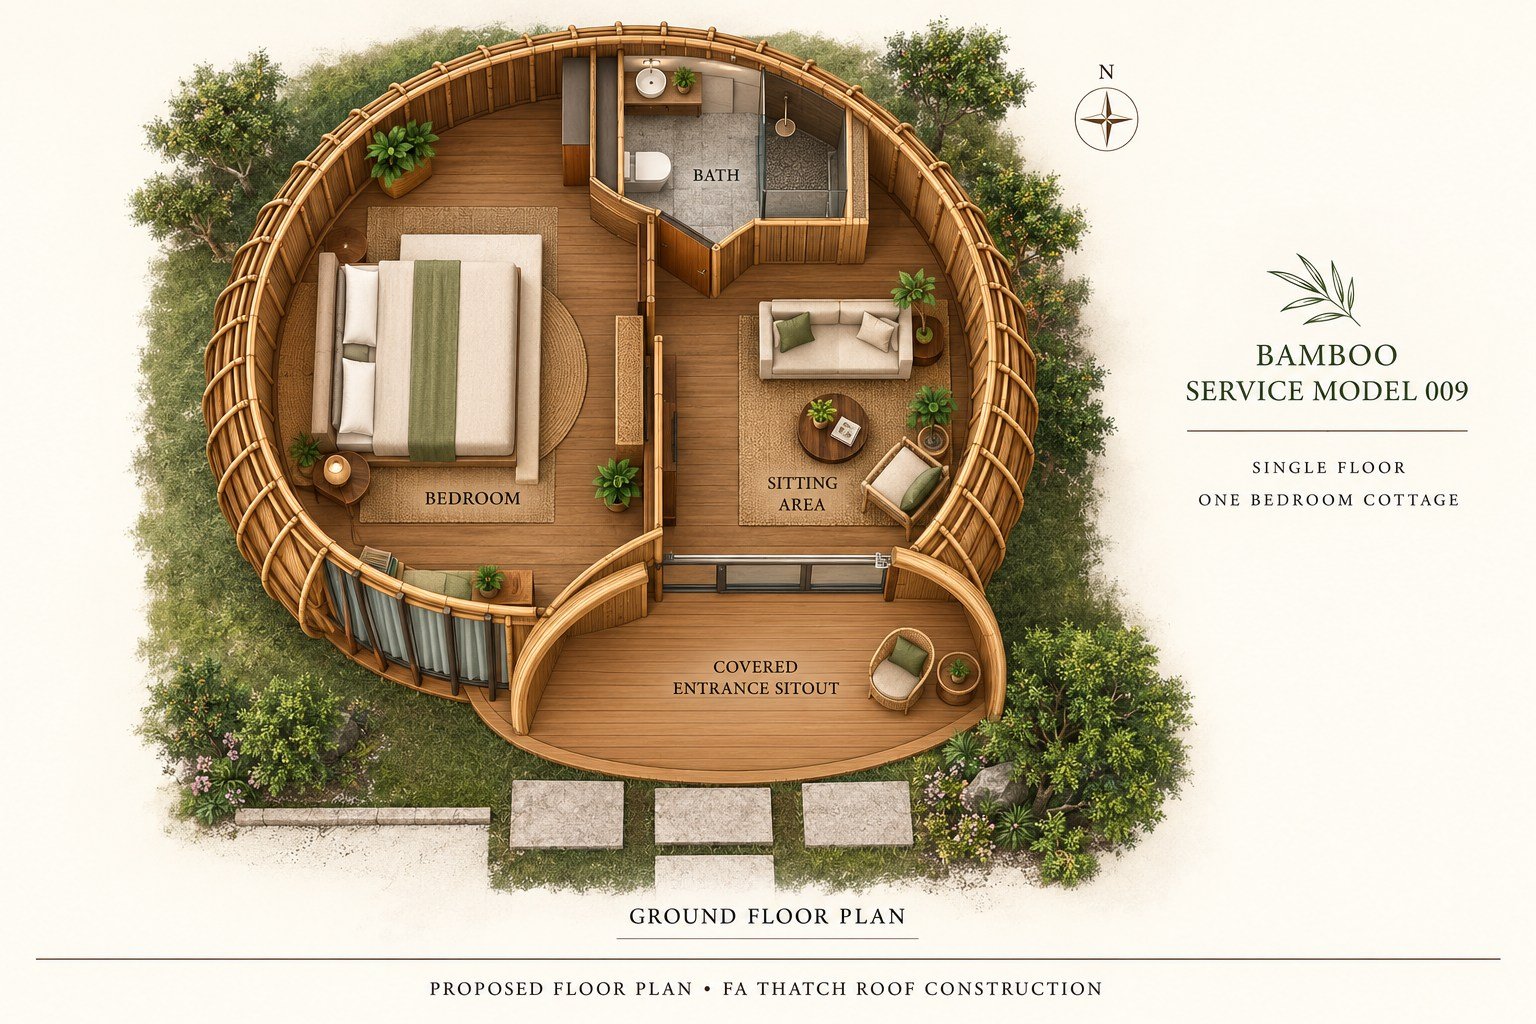
The exterior reference does not include measured dimensions. The plan illustrates a possible arrangement; room sizes, wall thickness, stair geometry, structural design and final built-up area will be refined for your site. Pools, landscaping and open courtyards are outside this proposed building area.
Request Estimation · Model 009
Share your contact details and site requirements using the form below. Your selected model number is included automatically, separately from your message. Our team will review the layout, construction area and specifications before sharing a project-specific estimate.
Enter Details & Request Estimation ↓Outstation projects in India: minimum 3,000 sq.ft of total construction area, not land area. Smaller displayed cottage modules can form part of a larger project, subject to review.
Bamboo House Construction Method
The method is selected for the particular bamboo, timber or mixed-material model after site and structural review. This is a typical proposed specification, not a record of the materials used in every photograph.
- Foundation: RCC or rubble stone, with raised supports where the approved design requires them.
- Frame: Treated bamboo or timber, with member sizes, bracing, connections and anchoring designed for the structure and local conditions.
- Walls and ceiling: Bamboo panels or the agreed infill system, with bamboo mat or panel ceilings where specified.
- Roof: Natural thatch, artificial thatch or tiles over the agreed roof frame, with weather protection and drainage detailing.
- Finishes and services: Flooring, doors, windows, concealed electrical conduits and plumbing to the agreed scope.
Scope confirmation: The quotation will state materials, quantities, inclusions, exclusions and installation responsibilities. Concealed electrical conduits are included where specified; electrical wiring is excluded unless expressly included in the written quotation. Switches, plug sockets, lights, fans, water heaters, geysers, furniture, curtains and sanitary ware are excluded unless specifically added to the written quotation. Concealed plumbing pipelines and bathroom tiling are included where specified. Pools, decks and additional site works are quoted separately.
Room layouts and finishes can be customised to your site and budget. Final drawings and structural design must be approved before construction.
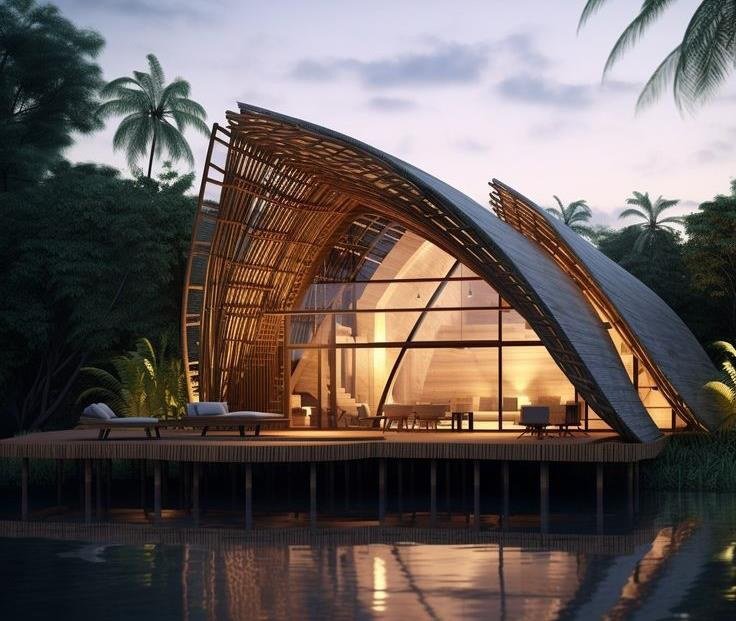 Bamboo House · Model 010
Waterside arched cottage
Explore this model +
Waterside arched cottage
Explore this model +
Reference · Model 010
Proposed Bamboo House Construction Plan · Model 010
Proposed covered construction area: 650 sq.ft (450 + 200 sq.ft across the shown floors). This is an assumed design brief, not a measurement from the reference image.

The exterior reference does not include measured dimensions. The plan illustrates a possible arrangement; room sizes, wall thickness, stair geometry, structural design and final built-up area will be refined for your site. Pools, landscaping and open courtyards are outside this proposed building area.
Request Estimation · Model 010
Share your contact details and site requirements using the form below. Your selected model number is included automatically, separately from your message. Our team will review the layout, construction area and specifications before sharing a project-specific estimate.
Enter Details & Request Estimation ↓Outstation projects in India: minimum 3,000 sq.ft of total construction area, not land area. Smaller displayed cottage modules can form part of a larger project, subject to review.
Bamboo House Construction Method
The method is selected for the particular bamboo, timber or mixed-material model after site and structural review. This is a typical proposed specification, not a record of the materials used in every photograph.
- Foundation: RCC or rubble stone, with raised supports where the approved design requires them.
- Frame: Treated bamboo or timber, with member sizes, bracing, connections and anchoring designed for the structure and local conditions.
- Walls and ceiling: Bamboo panels or the agreed infill system, with bamboo mat or panel ceilings where specified.
- Roof: Natural thatch, artificial thatch or tiles over the agreed roof frame, with weather protection and drainage detailing.
- Finishes and services: Flooring, doors, windows, concealed electrical conduits and plumbing to the agreed scope.
Scope confirmation: The quotation will state materials, quantities, inclusions, exclusions and installation responsibilities. Concealed electrical conduits are included where specified; electrical wiring is excluded unless expressly included in the written quotation. Switches, plug sockets, lights, fans, water heaters, geysers, furniture, curtains and sanitary ware are excluded unless specifically added to the written quotation. Concealed plumbing pipelines and bathroom tiling are included where specified. Pools, decks and additional site works are quoted separately.
Room layouts and finishes can be customised to your site and budget. Final drawings and structural design must be approved before construction.
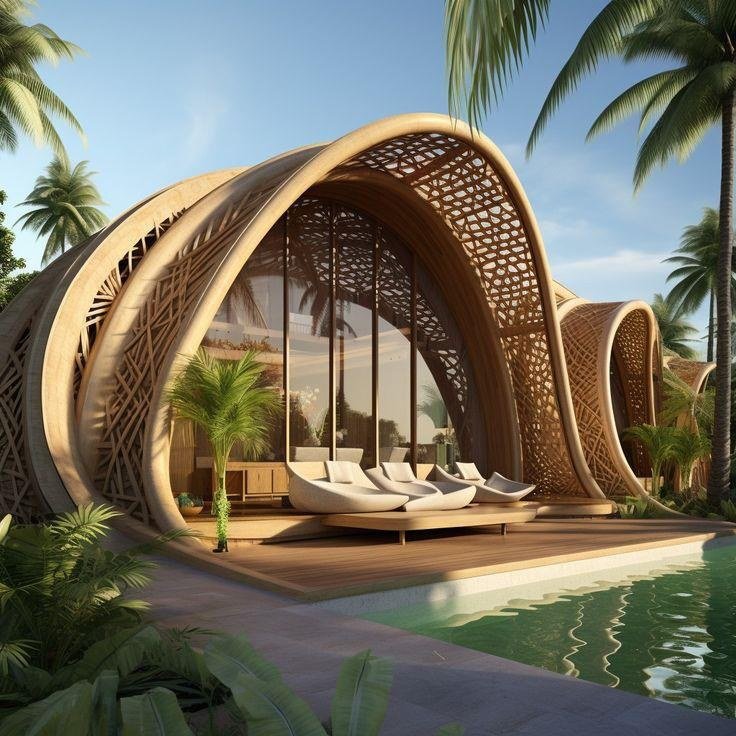 Bamboo House · Model 011
Ribbon-roof retreat
Explore this model +
Ribbon-roof retreat
Explore this model +
Reference · Model 011
Proposed Bamboo House Construction Plan · Model 011
Proposed covered construction area: 750 sq.ft. This is an assumed design brief, not a measurement from the reference image.

The exterior reference does not include measured dimensions. The plan illustrates a possible arrangement; room sizes, wall thickness, stair geometry, structural design and final built-up area will be refined for your site. Pools, landscaping and open courtyards are outside this proposed building area.
Request Estimation · Model 011
Share your contact details and site requirements using the form below. Your selected model number is included automatically, separately from your message. Our team will review the layout, construction area and specifications before sharing a project-specific estimate.
Enter Details & Request Estimation ↓Outstation projects in India: minimum 3,000 sq.ft of total construction area, not land area. Smaller displayed cottage modules can form part of a larger project, subject to review.
Bamboo House Construction Method
The method is selected for the particular bamboo, timber or mixed-material model after site and structural review. This is a typical proposed specification, not a record of the materials used in every photograph.
- Foundation: RCC or rubble stone, with raised supports where the approved design requires them.
- Frame: Treated bamboo or timber, with member sizes, bracing, connections and anchoring designed for the structure and local conditions.
- Walls and ceiling: Bamboo panels or the agreed infill system, with bamboo mat or panel ceilings where specified.
- Roof: Natural thatch, artificial thatch or tiles over the agreed roof frame, with weather protection and drainage detailing.
- Finishes and services: Flooring, doors, windows, concealed electrical conduits and plumbing to the agreed scope.
Scope confirmation: The quotation will state materials, quantities, inclusions, exclusions and installation responsibilities. Concealed electrical conduits are included where specified; electrical wiring is excluded unless expressly included in the written quotation. Switches, plug sockets, lights, fans, water heaters, geysers, furniture, curtains and sanitary ware are excluded unless specifically added to the written quotation. Concealed plumbing pipelines and bathroom tiling are included where specified. Pools, decks and additional site works are quoted separately.
Room layouts and finishes can be customised to your site and budget. Final drawings and structural design must be approved before construction.
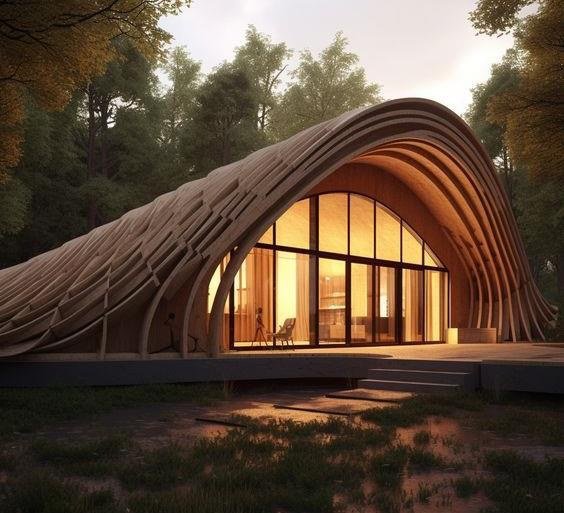 Bamboo House · Model 012
Low-arch woodland cottage
Explore this model +
Low-arch woodland cottage
Explore this model +
Reference · Model 012
Proposed Bamboo House Construction Plan · Model 012
Proposed covered construction area: 600 sq.ft. This is an assumed design brief, not a measurement from the reference image.

The exterior reference does not include measured dimensions. The plan illustrates a possible arrangement; room sizes, wall thickness, stair geometry, structural design and final built-up area will be refined for your site. Pools, landscaping and open courtyards are outside this proposed building area.
Request Estimation · Model 012
Share your contact details and site requirements using the form below. Your selected model number is included automatically, separately from your message. Our team will review the layout, construction area and specifications before sharing a project-specific estimate.
Enter Details & Request Estimation ↓Outstation projects in India: minimum 3,000 sq.ft of total construction area, not land area. Smaller displayed cottage modules can form part of a larger project, subject to review.
Bamboo House Construction Method
The method is selected for the particular bamboo, timber or mixed-material model after site and structural review. This is a typical proposed specification, not a record of the materials used in every photograph.
- Foundation: RCC or rubble stone, with raised supports where the approved design requires them.
- Frame: Treated bamboo or timber, with member sizes, bracing, connections and anchoring designed for the structure and local conditions.
- Walls and ceiling: Bamboo panels or the agreed infill system, with bamboo mat or panel ceilings where specified.
- Roof: Natural thatch, artificial thatch or tiles over the agreed roof frame, with weather protection and drainage detailing.
- Finishes and services: Flooring, doors, windows, concealed electrical conduits and plumbing to the agreed scope.
Scope confirmation: The quotation will state materials, quantities, inclusions, exclusions and installation responsibilities. Concealed electrical conduits are included where specified; electrical wiring is excluded unless expressly included in the written quotation. Switches, plug sockets, lights, fans, water heaters, geysers, furniture, curtains and sanitary ware are excluded unless specifically added to the written quotation. Concealed plumbing pipelines and bathroom tiling are included where specified. Pools, decks and additional site works are quoted separately.
Room layouts and finishes can be customised to your site and budget. Final drawings and structural design must be approved before construction.
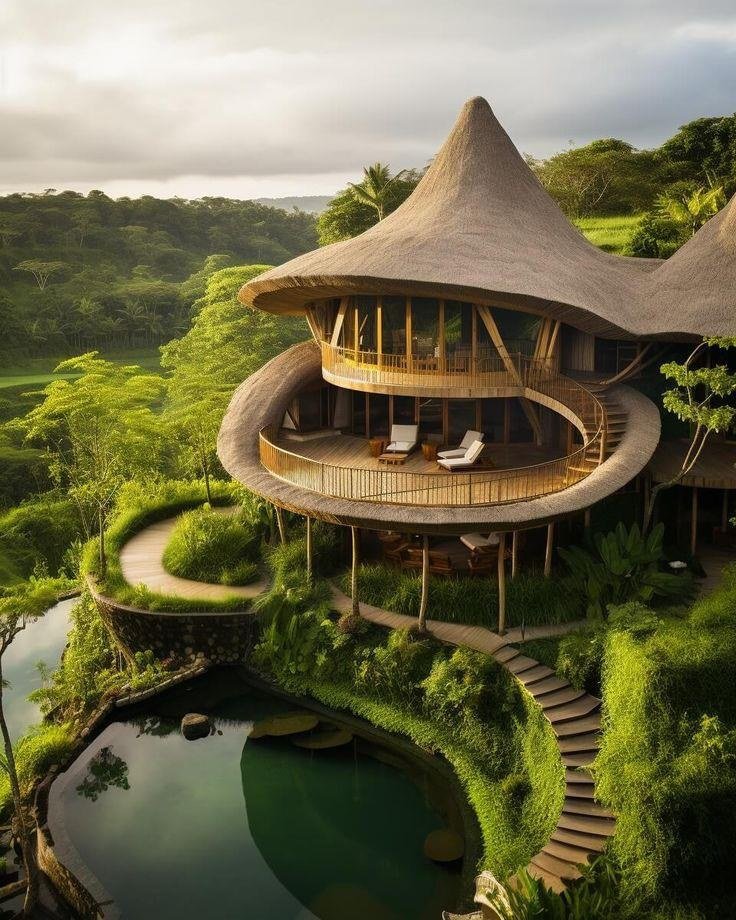 Bamboo House · Model 013
Elevated circular villa
Explore this model +
Elevated circular villa
Explore this model +
Reference · Model 013
Proposed Bamboo House Construction Plan · Model 013
Proposed covered construction area: 1,600 sq.ft (700 + 600 + 300 sq.ft across the shown floors). This is an assumed design brief, not a measurement from the reference image.

The exterior reference does not include measured dimensions. The plan illustrates a possible arrangement; room sizes, wall thickness, stair geometry, structural design and final built-up area will be refined for your site. Pools, landscaping and open courtyards are outside this proposed building area.
Request Estimation · Model 013
Share your contact details and site requirements using the form below. Your selected model number is included automatically, separately from your message. Our team will review the layout, construction area and specifications before sharing a project-specific estimate.
Enter Details & Request Estimation ↓Outstation projects in India: minimum 3,000 sq.ft of total construction area, not land area. Smaller displayed cottage modules can form part of a larger project, subject to review.
Bamboo House Construction Method
The method is selected for the particular bamboo, timber or mixed-material model after site and structural review. This is a typical proposed specification, not a record of the materials used in every photograph.
- Foundation: RCC or rubble stone, with raised supports where the approved design requires them.
- Frame: Treated bamboo or timber, with member sizes, bracing, connections and anchoring designed for the structure and local conditions.
- Walls and ceiling: Bamboo panels or the agreed infill system, with bamboo mat or panel ceilings where specified.
- Roof: Natural thatch, artificial thatch or tiles over the agreed roof frame, with weather protection and drainage detailing.
- Finishes and services: Flooring, doors, windows, concealed electrical conduits and plumbing to the agreed scope.
Scope confirmation: The quotation will state materials, quantities, inclusions, exclusions and installation responsibilities. Concealed electrical conduits are included where specified; electrical wiring is excluded unless expressly included in the written quotation. Switches, plug sockets, lights, fans, water heaters, geysers, furniture, curtains and sanitary ware are excluded unless specifically added to the written quotation. Concealed plumbing pipelines and bathroom tiling are included where specified. Pools, decks and additional site works are quoted separately.
Room layouts and finishes can be customised to your site and budget. Final drawings and structural design must be approved before construction.
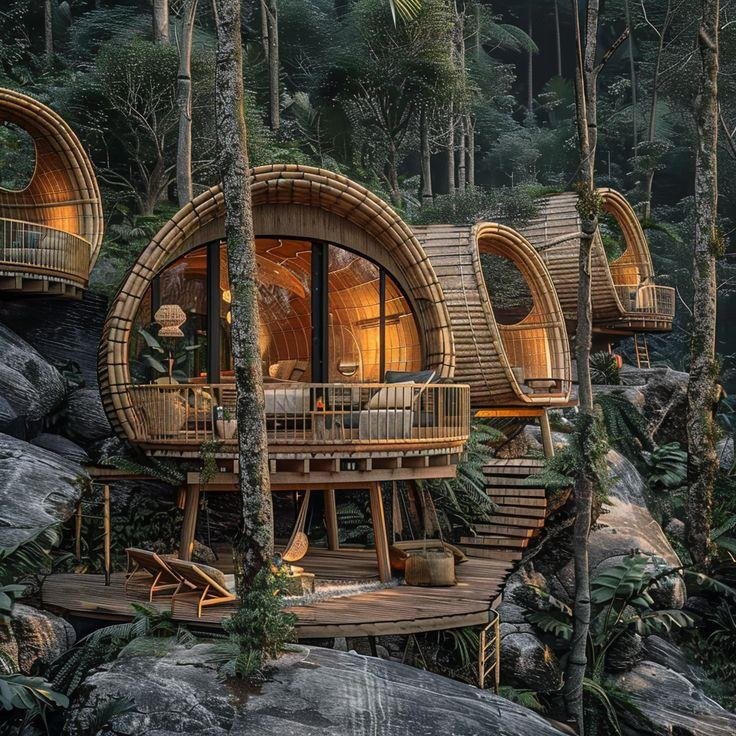 Bamboo House · Model 014
Forest pod cottages
Explore this model +
Forest pod cottages
Explore this model +
Reference · Model 014
Proposed Bamboo House Construction Plan · Model 014
Proposed covered construction area: 1,350 sq.ft (3 × 450 sq.ft for the proposed cottage group). This is an assumed design brief, not a measurement from the reference image.
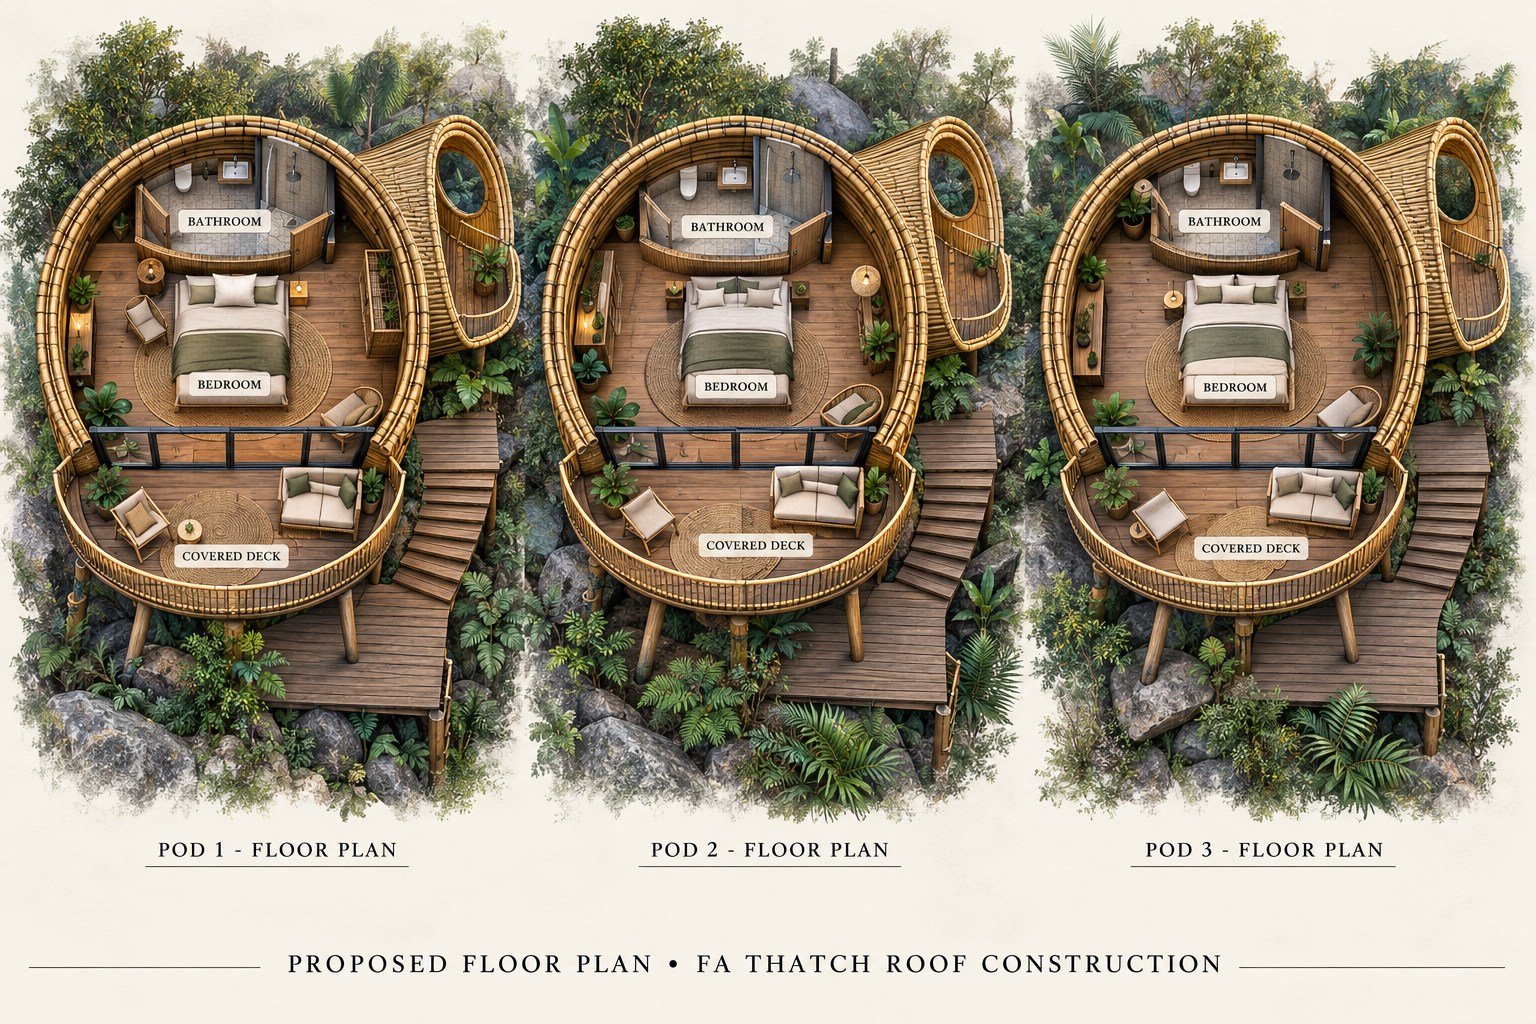
The exterior reference does not include measured dimensions. The plan illustrates a possible arrangement; room sizes, wall thickness, stair geometry, structural design and final built-up area will be refined for your site. Pools, landscaping and open courtyards are outside this proposed building area.
Request Estimation · Model 014
Share your contact details and site requirements using the form below. Your selected model number is included automatically, separately from your message. Our team will review the layout, construction area and specifications before sharing a project-specific estimate.
Enter Details & Request Estimation ↓Outstation projects in India: minimum 3,000 sq.ft of total construction area, not land area. Smaller displayed cottage modules can form part of a larger project, subject to review.
Bamboo House Construction Method
The method is selected for the particular bamboo, timber or mixed-material model after site and structural review. This is a typical proposed specification, not a record of the materials used in every photograph.
- Foundation: RCC or rubble stone, with raised supports where the approved design requires them.
- Frame: Treated bamboo or timber, with member sizes, bracing, connections and anchoring designed for the structure and local conditions.
- Walls and ceiling: Bamboo panels or the agreed infill system, with bamboo mat or panel ceilings where specified.
- Roof: Natural thatch, artificial thatch or tiles over the agreed roof frame, with weather protection and drainage detailing.
- Finishes and services: Flooring, doors, windows, concealed electrical conduits and plumbing to the agreed scope.
Scope confirmation: The quotation will state materials, quantities, inclusions, exclusions and installation responsibilities. Concealed electrical conduits are included where specified; electrical wiring is excluded unless expressly included in the written quotation. Switches, plug sockets, lights, fans, water heaters, geysers, furniture, curtains and sanitary ware are excluded unless specifically added to the written quotation. Concealed plumbing pipelines and bathroom tiling are included where specified. Pools, decks and additional site works are quoted separately.
Room layouts and finishes can be customised to your site and budget. Final drawings and structural design must be approved before construction.
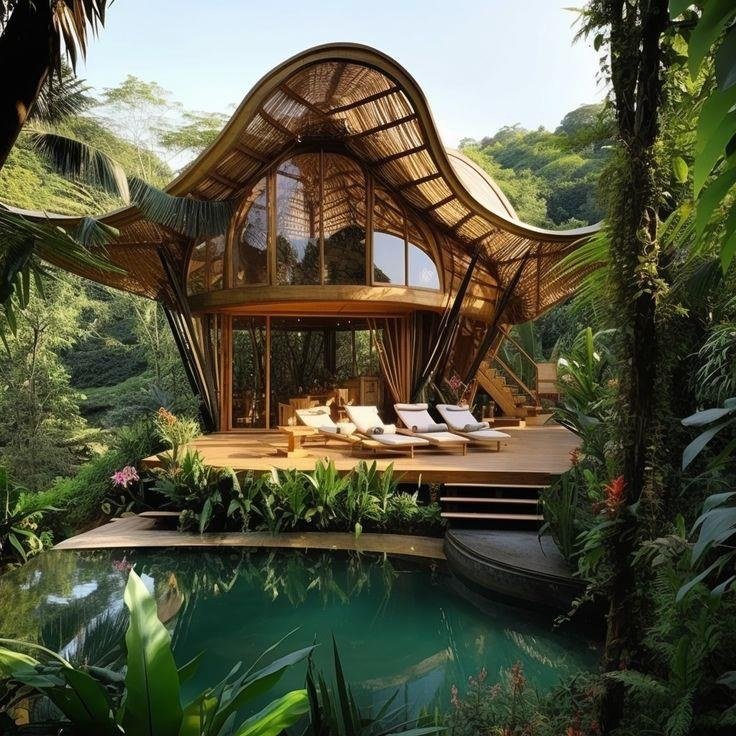 Bamboo House · Model 015
Curved-gable garden house
Explore this model +
Curved-gable garden house
Explore this model +
Reference · Model 015
Proposed Bamboo House Construction Plan · Model 015
Proposed covered construction area: 1,100 sq.ft (650 + 450 sq.ft across the shown floors). This is an assumed design brief, not a measurement from the reference image.

The exterior reference does not include measured dimensions. The plan illustrates a possible arrangement; room sizes, wall thickness, stair geometry, structural design and final built-up area will be refined for your site. Pools, landscaping and open courtyards are outside this proposed building area.
Request Estimation · Model 015
Share your contact details and site requirements using the form below. Your selected model number is included automatically, separately from your message. Our team will review the layout, construction area and specifications before sharing a project-specific estimate.
Enter Details & Request Estimation ↓Outstation projects in India: minimum 3,000 sq.ft of total construction area, not land area. Smaller displayed cottage modules can form part of a larger project, subject to review.
Bamboo House Construction Method
The method is selected for the particular bamboo, timber or mixed-material model after site and structural review. This is a typical proposed specification, not a record of the materials used in every photograph.
- Foundation: RCC or rubble stone, with raised supports where the approved design requires them.
- Frame: Treated bamboo or timber, with member sizes, bracing, connections and anchoring designed for the structure and local conditions.
- Walls and ceiling: Bamboo panels or the agreed infill system, with bamboo mat or panel ceilings where specified.
- Roof: Natural thatch, artificial thatch or tiles over the agreed roof frame, with weather protection and drainage detailing.
- Finishes and services: Flooring, doors, windows, concealed electrical conduits and plumbing to the agreed scope.
Scope confirmation: The quotation will state materials, quantities, inclusions, exclusions and installation responsibilities. Concealed electrical conduits are included where specified; electrical wiring is excluded unless expressly included in the written quotation. Switches, plug sockets, lights, fans, water heaters, geysers, furniture, curtains and sanitary ware are excluded unless specifically added to the written quotation. Concealed plumbing pipelines and bathroom tiling are included where specified. Pools, decks and additional site works are quoted separately.
Room layouts and finishes can be customised to your site and budget. Final drawings and structural design must be approved before construction.
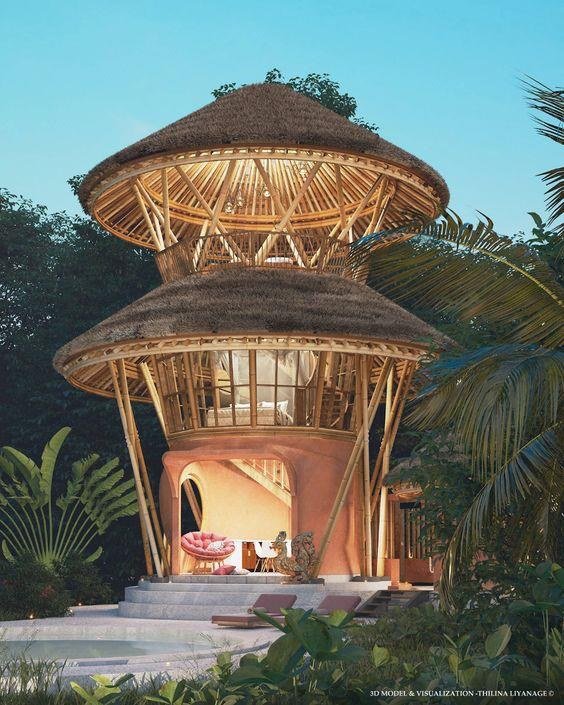 Bamboo House · Model 016
Tiered tropical retreat
Explore this model +
Tiered tropical retreat
Explore this model +
Reference · Model 016
Proposed Bamboo House Construction Plan · Model 016
Proposed covered construction area: 1,350 sq.ft (600 + 450 + 300 sq.ft across the shown floors). This is an assumed design brief, not a measurement from the reference image.
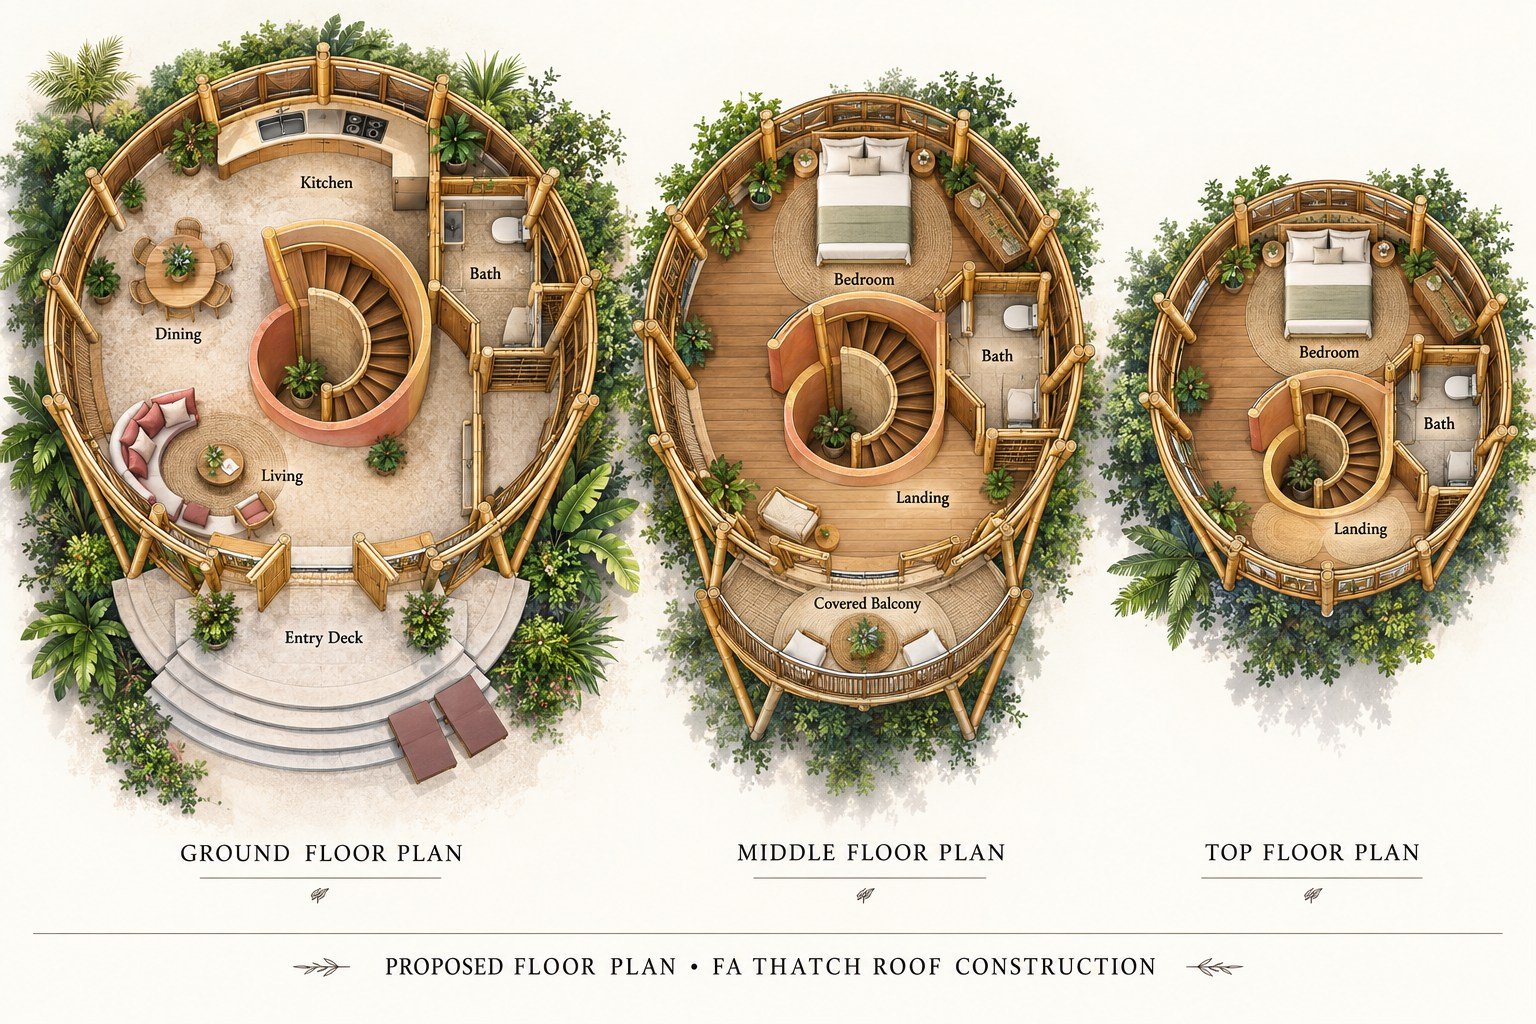
The exterior reference does not include measured dimensions. The plan illustrates a possible arrangement; room sizes, wall thickness, stair geometry, structural design and final built-up area will be refined for your site. Pools, landscaping and open courtyards are outside this proposed building area.
Request Estimation · Model 016
Share your contact details and site requirements using the form below. Your selected model number is included automatically, separately from your message. Our team will review the layout, construction area and specifications before sharing a project-specific estimate.
Enter Details & Request Estimation ↓Outstation projects in India: minimum 3,000 sq.ft of total construction area, not land area. Smaller displayed cottage modules can form part of a larger project, subject to review.
Bamboo House Construction Method
The method is selected for the particular bamboo, timber or mixed-material model after site and structural review. This is a typical proposed specification, not a record of the materials used in every photograph.
- Foundation: RCC or rubble stone, with raised supports where the approved design requires them.
- Frame: Treated bamboo or timber, with member sizes, bracing, connections and anchoring designed for the structure and local conditions.
- Walls and ceiling: Bamboo panels or the agreed infill system, with bamboo mat or panel ceilings where specified.
- Roof: Natural thatch, artificial thatch or tiles over the agreed roof frame, with weather protection and drainage detailing.
- Finishes and services: Flooring, doors, windows, concealed electrical conduits and plumbing to the agreed scope.
Scope confirmation: The quotation will state materials, quantities, inclusions, exclusions and installation responsibilities. Concealed electrical conduits are included where specified; electrical wiring is excluded unless expressly included in the written quotation. Switches, plug sockets, lights, fans, water heaters, geysers, furniture, curtains and sanitary ware are excluded unless specifically added to the written quotation. Concealed plumbing pipelines and bathroom tiling are included where specified. Pools, decks and additional site works are quoted separately.
Room layouts and finishes can be customised to your site and budget. Final drawings and structural design must be approved before construction.
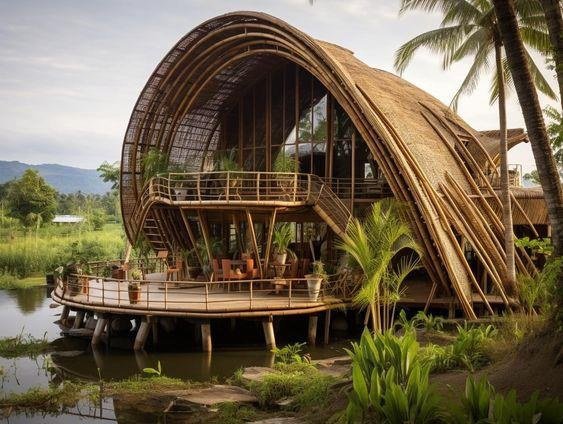 Bamboo House · Model 017
Grand arched villa
Explore this model +
Grand arched villa
Explore this model +
Reference · Model 017
Proposed Bamboo House Construction Plan · Model 017
Proposed covered construction area: 1,500 sq.ft (900 + 600 sq.ft across the shown floors). This is an assumed design brief, not a measurement from the reference image.

The exterior reference does not include measured dimensions. The plan illustrates a possible arrangement; room sizes, wall thickness, stair geometry, structural design and final built-up area will be refined for your site. Pools, landscaping and open courtyards are outside this proposed building area.
Request Estimation · Model 017
Share your contact details and site requirements using the form below. Your selected model number is included automatically, separately from your message. Our team will review the layout, construction area and specifications before sharing a project-specific estimate.
Enter Details & Request Estimation ↓Outstation projects in India: minimum 3,000 sq.ft of total construction area, not land area. Smaller displayed cottage modules can form part of a larger project, subject to review.
Bamboo House Construction Method
The method is selected for the particular bamboo, timber or mixed-material model after site and structural review. This is a typical proposed specification, not a record of the materials used in every photograph.
- Foundation: RCC or rubble stone, with raised supports where the approved design requires them.
- Frame: Treated bamboo or timber, with member sizes, bracing, connections and anchoring designed for the structure and local conditions.
- Walls and ceiling: Bamboo panels or the agreed infill system, with bamboo mat or panel ceilings where specified.
- Roof: Natural thatch, artificial thatch or tiles over the agreed roof frame, with weather protection and drainage detailing.
- Finishes and services: Flooring, doors, windows, concealed electrical conduits and plumbing to the agreed scope.
Scope confirmation: The quotation will state materials, quantities, inclusions, exclusions and installation responsibilities. Concealed electrical conduits are included where specified; electrical wiring is excluded unless expressly included in the written quotation. Switches, plug sockets, lights, fans, water heaters, geysers, furniture, curtains and sanitary ware are excluded unless specifically added to the written quotation. Concealed plumbing pipelines and bathroom tiling are included where specified. Pools, decks and additional site works are quoted separately.
Room layouts and finishes can be customised to your site and budget. Final drawings and structural design must be approved before construction.
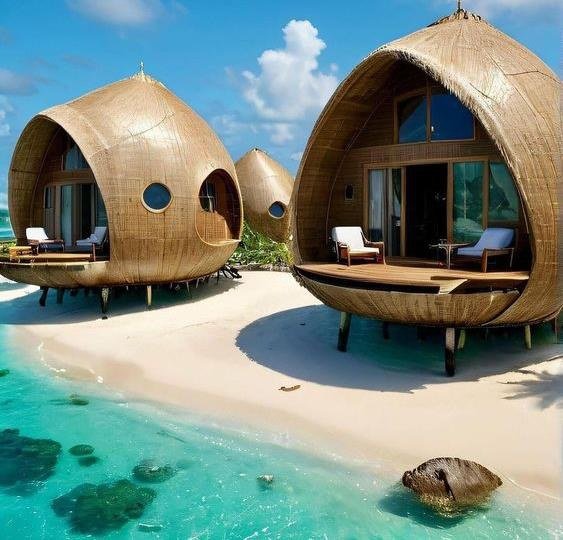 Bamboo House · Model 018
Beach pod cottages
Explore this model +
Beach pod cottages
Explore this model +
Reference · Model 018
Proposed Bamboo House Construction Plan · Model 018
Proposed covered construction area: 1,000 sq.ft (2 × 500 sq.ft for the proposed cottage group). This is an assumed design brief, not a measurement from the reference image.
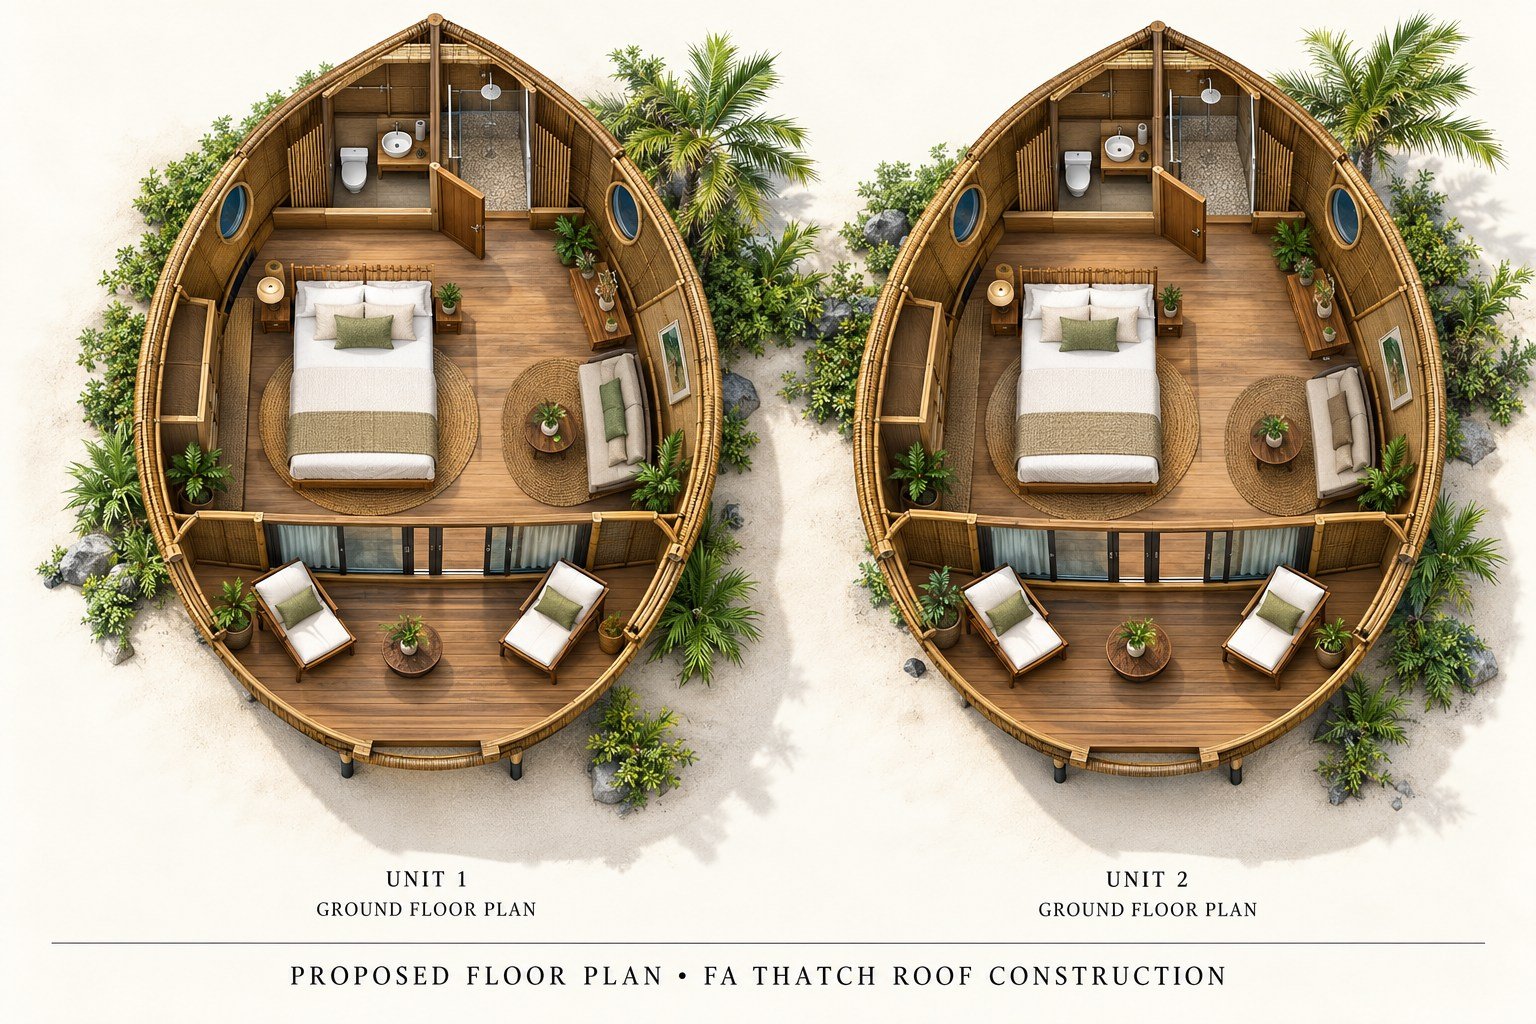
The exterior reference does not include measured dimensions. The plan illustrates a possible arrangement; room sizes, wall thickness, stair geometry, structural design and final built-up area will be refined for your site. Pools, landscaping and open courtyards are outside this proposed building area.
Request Estimation · Model 018
Share your contact details and site requirements using the form below. Your selected model number is included automatically, separately from your message. Our team will review the layout, construction area and specifications before sharing a project-specific estimate.
Enter Details & Request Estimation ↓Outstation projects in India: minimum 3,000 sq.ft of total construction area, not land area. Smaller displayed cottage modules can form part of a larger project, subject to review.
Bamboo House Construction Method
The method is selected for the particular bamboo, timber or mixed-material model after site and structural review. This is a typical proposed specification, not a record of the materials used in every photograph.
- Foundation: RCC or rubble stone, with raised supports where the approved design requires them.
- Frame: Treated bamboo or timber, with member sizes, bracing, connections and anchoring designed for the structure and local conditions.
- Walls and ceiling: Bamboo panels or the agreed infill system, with bamboo mat or panel ceilings where specified.
- Roof: Natural thatch, artificial thatch or tiles over the agreed roof frame, with weather protection and drainage detailing.
- Finishes and services: Flooring, doors, windows, concealed electrical conduits and plumbing to the agreed scope.
Scope confirmation: The quotation will state materials, quantities, inclusions, exclusions and installation responsibilities. Concealed electrical conduits are included where specified; electrical wiring is excluded unless expressly included in the written quotation. Switches, plug sockets, lights, fans, water heaters, geysers, furniture, curtains and sanitary ware are excluded unless specifically added to the written quotation. Concealed plumbing pipelines and bathroom tiling are included where specified. Pools, decks and additional site works are quoted separately.
Room layouts and finishes can be customised to your site and budget. Final drawings and structural design must be approved before construction.
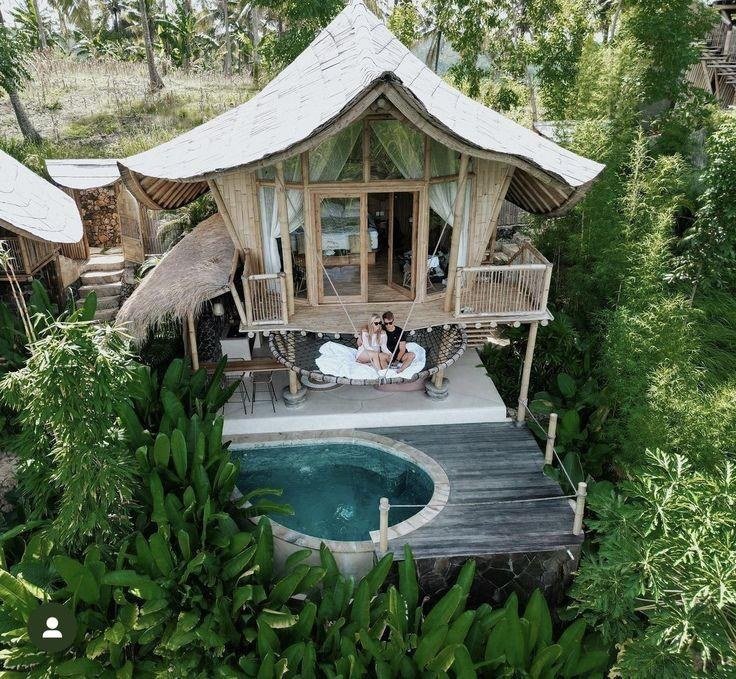 Bamboo House · Model 019
Forest pool cottage
Explore this model +
Forest pool cottage
Explore this model +
Reference · Model 019
Proposed Bamboo House Construction Plan · Model 019
Proposed covered construction area: 1,000 sq.ft (650 + 350 sq.ft across the shown floors). This is an assumed design brief, not a measurement from the reference image.

The exterior reference does not include measured dimensions. The plan illustrates a possible arrangement; room sizes, wall thickness, stair geometry, structural design and final built-up area will be refined for your site. Pools, landscaping and open courtyards are outside this proposed building area.
Request Estimation · Model 019
Share your contact details and site requirements using the form below. Your selected model number is included automatically, separately from your message. Our team will review the layout, construction area and specifications before sharing a project-specific estimate.
Enter Details & Request Estimation ↓Outstation projects in India: minimum 3,000 sq.ft of total construction area, not land area. Smaller displayed cottage modules can form part of a larger project, subject to review.
Bamboo House Construction Method
The method is selected for the particular bamboo, timber or mixed-material model after site and structural review. This is a typical proposed specification, not a record of the materials used in every photograph.
- Foundation: RCC or rubble stone, with raised supports where the approved design requires them.
- Frame: Treated bamboo or timber, with member sizes, bracing, connections and anchoring designed for the structure and local conditions.
- Walls and ceiling: Bamboo panels or the agreed infill system, with bamboo mat or panel ceilings where specified.
- Roof: Natural thatch, artificial thatch or tiles over the agreed roof frame, with weather protection and drainage detailing.
- Finishes and services: Flooring, doors, windows, concealed electrical conduits and plumbing to the agreed scope.
Scope confirmation: The quotation will state materials, quantities, inclusions, exclusions and installation responsibilities. Concealed electrical conduits are included where specified; electrical wiring is excluded unless expressly included in the written quotation. Switches, plug sockets, lights, fans, water heaters, geysers, furniture, curtains and sanitary ware are excluded unless specifically added to the written quotation. Concealed plumbing pipelines and bathroom tiling are included where specified. Pools, decks and additional site works are quoted separately.
Room layouts and finishes can be customised to your site and budget. Final drawings and structural design must be approved before construction.
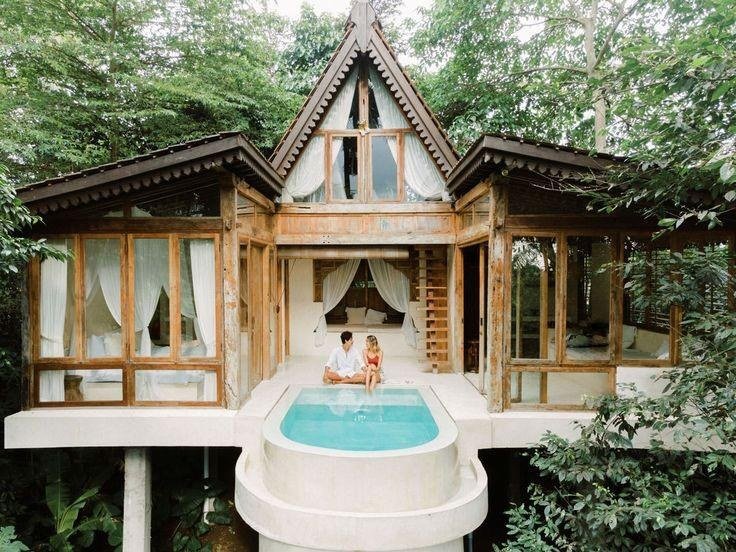 Bamboo House · Model 020
Garden gable cottage
Explore this model +
Garden gable cottage
Explore this model +
Reference · Model 020
Proposed Bamboo House Construction Plan · Model 020
Proposed covered construction area: 900 sq.ft (650 + 250 sq.ft across the shown floors). This is an assumed design brief, not a measurement from the reference image.
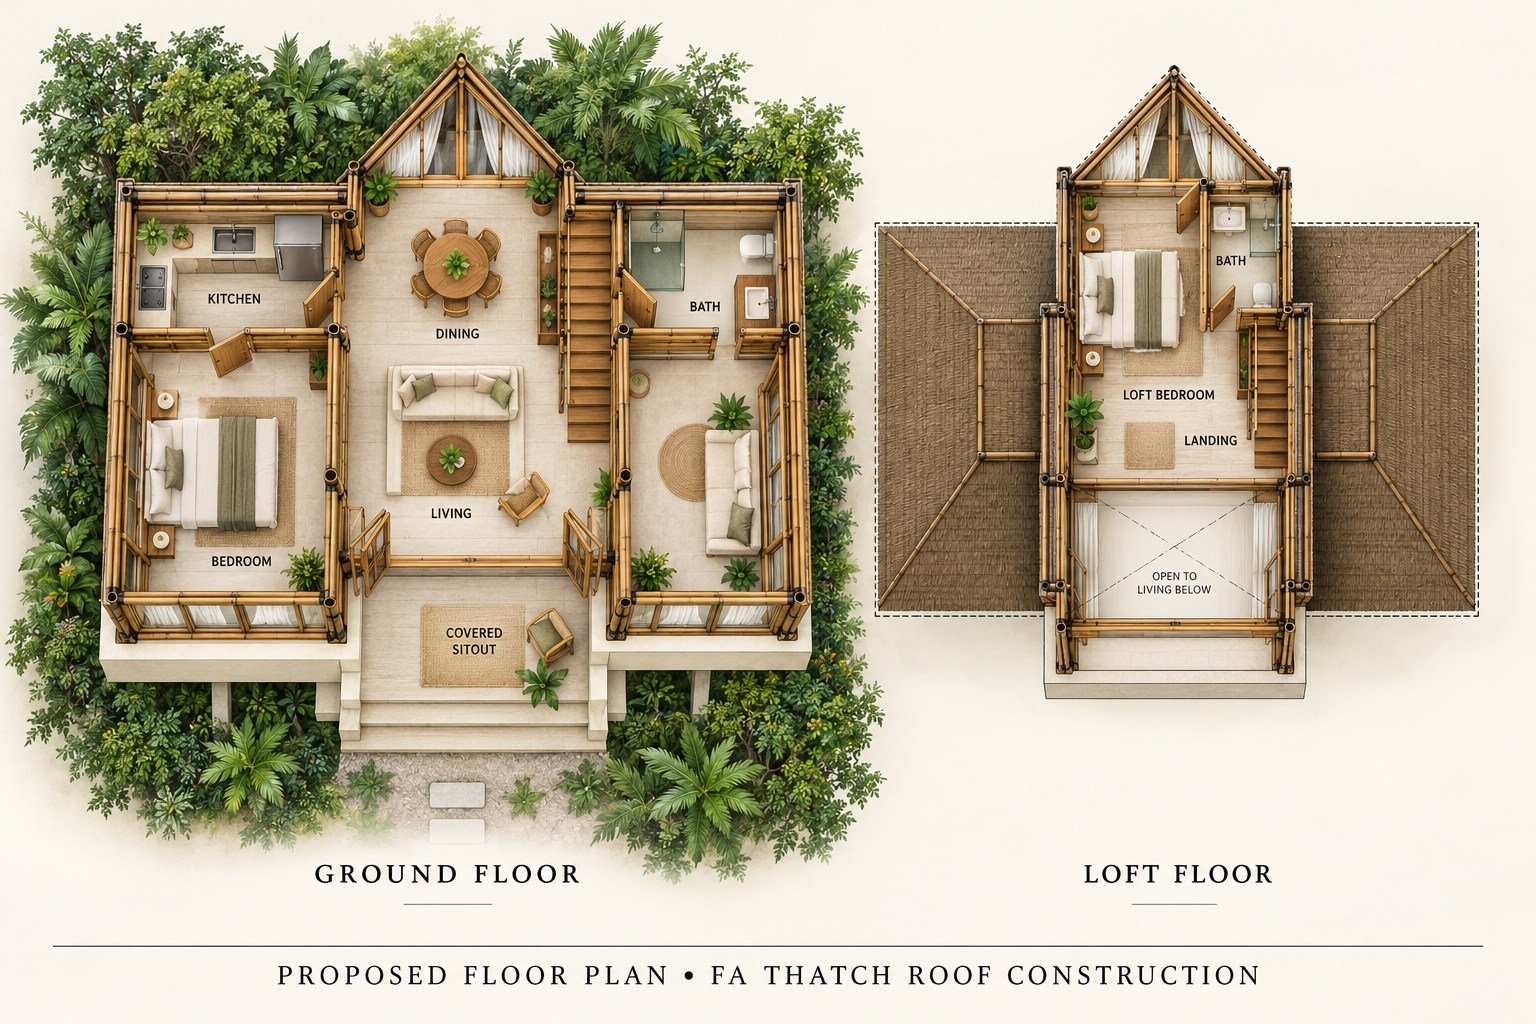
The exterior reference does not include measured dimensions. The plan illustrates a possible arrangement; room sizes, wall thickness, stair geometry, structural design and final built-up area will be refined for your site. Pools, landscaping and open courtyards are outside this proposed building area.
Request Estimation · Model 020
Share your contact details and site requirements using the form below. Your selected model number is included automatically, separately from your message. Our team will review the layout, construction area and specifications before sharing a project-specific estimate.
Enter Details & Request Estimation ↓Outstation projects in India: minimum 3,000 sq.ft of total construction area, not land area. Smaller displayed cottage modules can form part of a larger project, subject to review.
Bamboo House Construction Method
The method is selected for the particular bamboo, timber or mixed-material model after site and structural review. This is a typical proposed specification, not a record of the materials used in every photograph.
- Foundation: RCC or rubble stone, with raised supports where the approved design requires them.
- Frame: Treated bamboo or timber, with member sizes, bracing, connections and anchoring designed for the structure and local conditions.
- Walls and ceiling: Bamboo panels or the agreed infill system, with bamboo mat or panel ceilings where specified.
- Roof: Natural thatch, artificial thatch or tiles over the agreed roof frame, with weather protection and drainage detailing.
- Finishes and services: Flooring, doors, windows, concealed electrical conduits and plumbing to the agreed scope.
Scope confirmation: The quotation will state materials, quantities, inclusions, exclusions and installation responsibilities. Concealed electrical conduits are included where specified; electrical wiring is excluded unless expressly included in the written quotation. Switches, plug sockets, lights, fans, water heaters, geysers, furniture, curtains and sanitary ware are excluded unless specifically added to the written quotation. Concealed plumbing pipelines and bathroom tiling are included where specified. Pools, decks and additional site works are quoted separately.
Room layouts and finishes can be customised to your site and budget. Final drawings and structural design must be approved before construction.
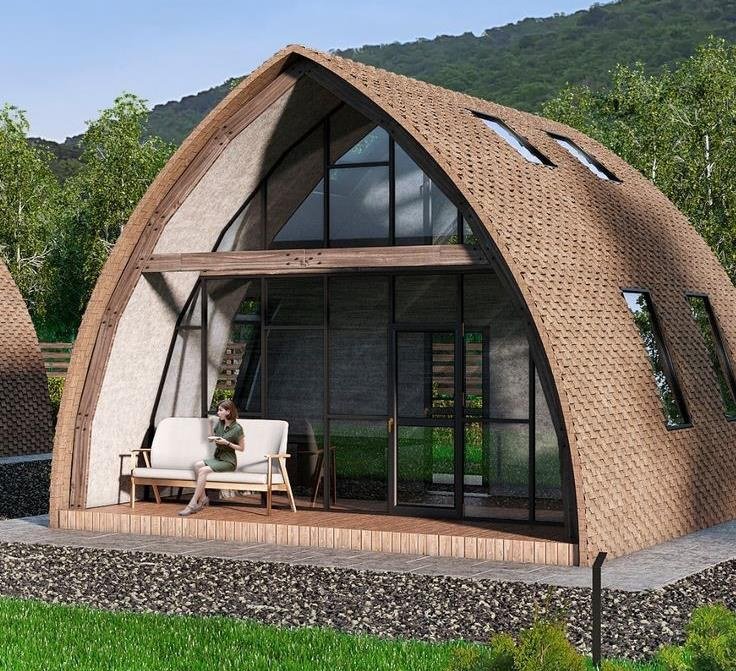 Bamboo House · Model 021
Compact arched cottage
Explore this model +
Compact arched cottage
Explore this model +
Reference · Model 021
Proposed Bamboo House Construction Plan · Model 021
Proposed covered construction area: 700 sq.ft (450 + 250 sq.ft across the shown floors). This is an assumed design brief, not a measurement from the reference image.
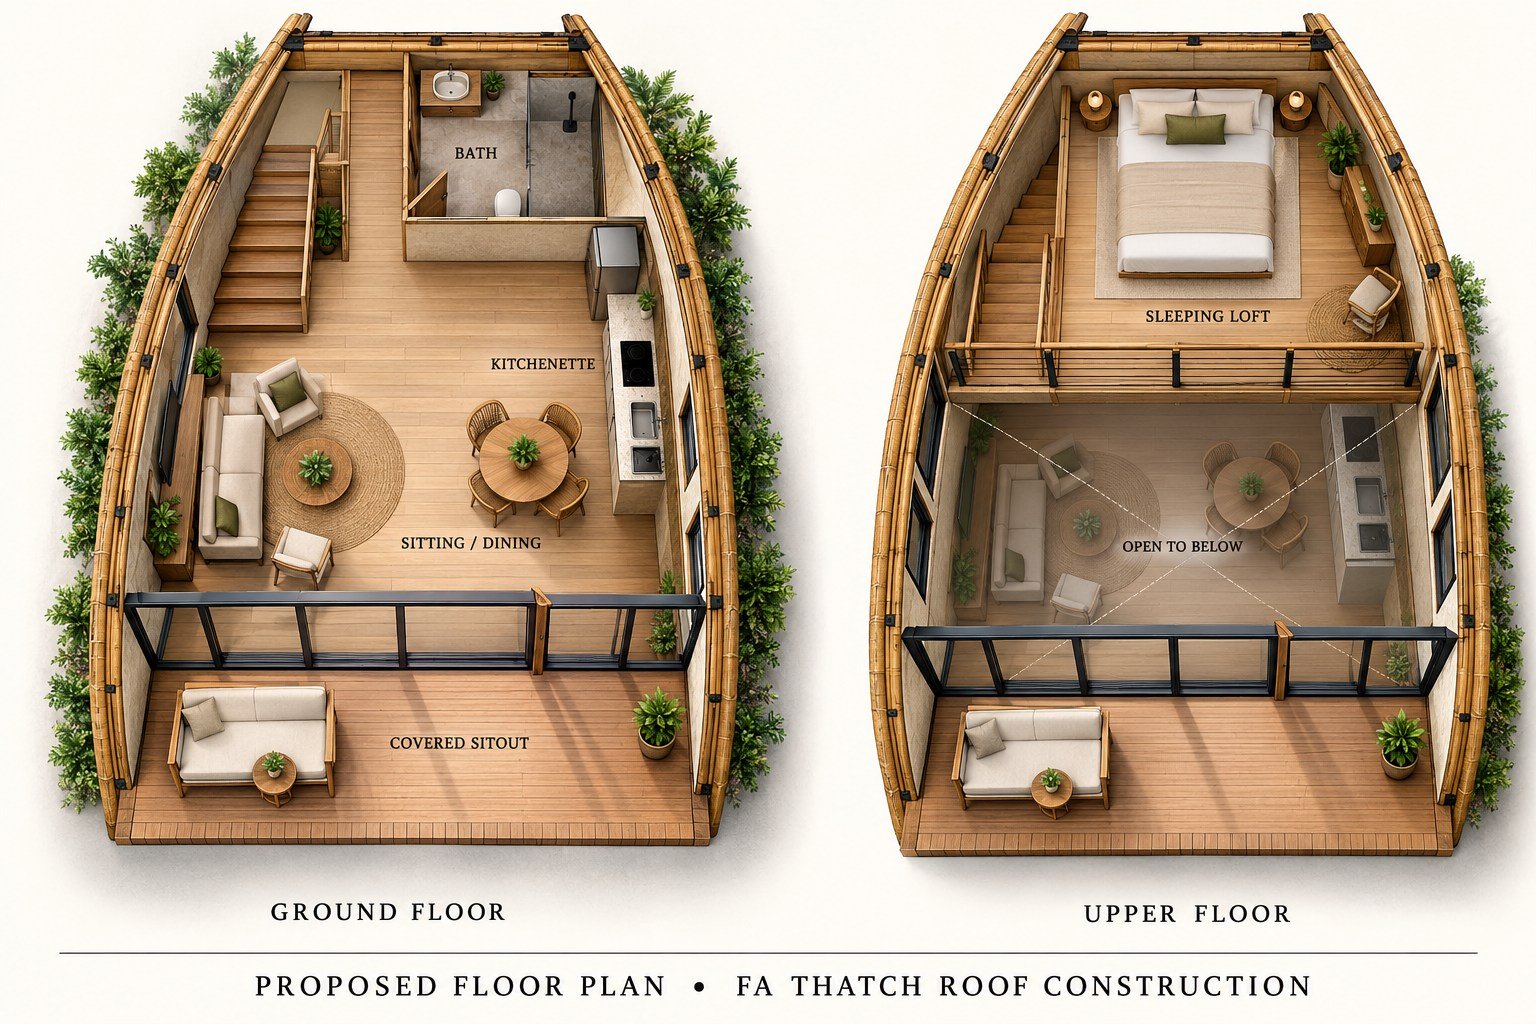
The exterior reference does not include measured dimensions. The plan illustrates a possible arrangement; room sizes, wall thickness, stair geometry, structural design and final built-up area will be refined for your site. Pools, landscaping and open courtyards are outside this proposed building area.
Request Estimation · Model 021
Share your contact details and site requirements using the form below. Your selected model number is included automatically, separately from your message. Our team will review the layout, construction area and specifications before sharing a project-specific estimate.
Enter Details & Request Estimation ↓Outstation projects in India: minimum 3,000 sq.ft of total construction area, not land area. Smaller displayed cottage modules can form part of a larger project, subject to review.
Bamboo House Construction Method
The method is selected for the particular bamboo, timber or mixed-material model after site and structural review. This is a typical proposed specification, not a record of the materials used in every photograph.
- Foundation: RCC or rubble stone, with raised supports where the approved design requires them.
- Frame: Treated bamboo or timber, with member sizes, bracing, connections and anchoring designed for the structure and local conditions.
- Walls and ceiling: Bamboo panels or the agreed infill system, with bamboo mat or panel ceilings where specified.
- Roof: Natural thatch, artificial thatch or tiles over the agreed roof frame, with weather protection and drainage detailing.
- Finishes and services: Flooring, doors, windows, concealed electrical conduits and plumbing to the agreed scope.
Scope confirmation: The quotation will state materials, quantities, inclusions, exclusions and installation responsibilities. Concealed electrical conduits are included where specified; electrical wiring is excluded unless expressly included in the written quotation. Switches, plug sockets, lights, fans, water heaters, geysers, furniture, curtains and sanitary ware are excluded unless specifically added to the written quotation. Concealed plumbing pipelines and bathroom tiling are included where specified. Pools, decks and additional site works are quoted separately.
Room layouts and finishes can be customised to your site and budget. Final drawings and structural design must be approved before construction.
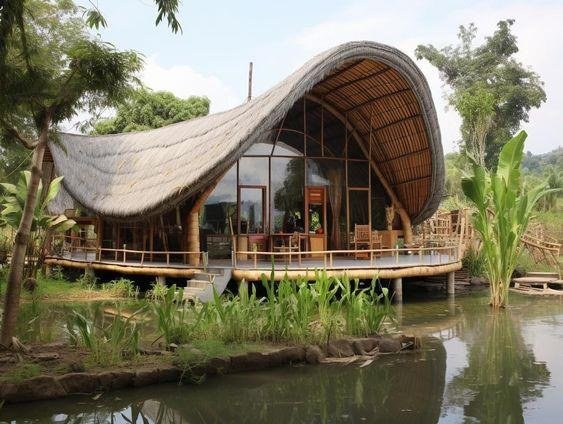 Bamboo House · Model 022
Waterside wave-roof house
Explore this model +
Waterside wave-roof house
Explore this model +
Reference · Model 022
Proposed Bamboo House Construction Plan · Model 022
Proposed covered construction area: 1,200 sq.ft (800 + 400 sq.ft across the shown floors). This is an assumed design brief, not a measurement from the reference image.

The exterior reference does not include measured dimensions. The plan illustrates a possible arrangement; room sizes, wall thickness, stair geometry, structural design and final built-up area will be refined for your site. Pools, landscaping and open courtyards are outside this proposed building area.
Request Estimation · Model 022
Share your contact details and site requirements using the form below. Your selected model number is included automatically, separately from your message. Our team will review the layout, construction area and specifications before sharing a project-specific estimate.
Enter Details & Request Estimation ↓Outstation projects in India: minimum 3,000 sq.ft of total construction area, not land area. Smaller displayed cottage modules can form part of a larger project, subject to review.
Bamboo House Construction Method
The method is selected for the particular bamboo, timber or mixed-material model after site and structural review. This is a typical proposed specification, not a record of the materials used in every photograph.
- Foundation: RCC or rubble stone, with raised supports where the approved design requires them.
- Frame: Treated bamboo or timber, with member sizes, bracing, connections and anchoring designed for the structure and local conditions.
- Walls and ceiling: Bamboo panels or the agreed infill system, with bamboo mat or panel ceilings where specified.
- Roof: Natural thatch, artificial thatch or tiles over the agreed roof frame, with weather protection and drainage detailing.
- Finishes and services: Flooring, doors, windows, concealed electrical conduits and plumbing to the agreed scope.
Scope confirmation: The quotation will state materials, quantities, inclusions, exclusions and installation responsibilities. Concealed electrical conduits are included where specified; electrical wiring is excluded unless expressly included in the written quotation. Switches, plug sockets, lights, fans, water heaters, geysers, furniture, curtains and sanitary ware are excluded unless specifically added to the written quotation. Concealed plumbing pipelines and bathroom tiling are included where specified. Pools, decks and additional site works are quoted separately.
Room layouts and finishes can be customised to your site and budget. Final drawings and structural design must be approved before construction.
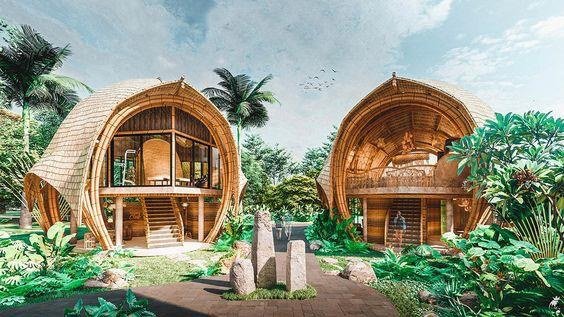 Bamboo House · Model 023
Twin curved cottages
Explore this model +
Twin curved cottages
Explore this model +
Reference · Model 023
Proposed Bamboo House Construction Plan · Model 023
Proposed covered construction area: 1,400 sq.ft (2 × 700 sq.ft for the proposed cottage group). This is an assumed design brief, not a measurement from the reference image.

The exterior reference does not include measured dimensions. The plan illustrates a possible arrangement; room sizes, wall thickness, stair geometry, structural design and final built-up area will be refined for your site. Pools, landscaping and open courtyards are outside this proposed building area.
Request Estimation · Model 023
Share your contact details and site requirements using the form below. Your selected model number is included automatically, separately from your message. Our team will review the layout, construction area and specifications before sharing a project-specific estimate.
Enter Details & Request Estimation ↓Outstation projects in India: minimum 3,000 sq.ft of total construction area, not land area. Smaller displayed cottage modules can form part of a larger project, subject to review.
Bamboo House Construction Method
The method is selected for the particular bamboo, timber or mixed-material model after site and structural review. This is a typical proposed specification, not a record of the materials used in every photograph.
- Foundation: RCC or rubble stone, with raised supports where the approved design requires them.
- Frame: Treated bamboo or timber, with member sizes, bracing, connections and anchoring designed for the structure and local conditions.
- Walls and ceiling: Bamboo panels or the agreed infill system, with bamboo mat or panel ceilings where specified.
- Roof: Natural thatch, artificial thatch or tiles over the agreed roof frame, with weather protection and drainage detailing.
- Finishes and services: Flooring, doors, windows, concealed electrical conduits and plumbing to the agreed scope.
Scope confirmation: The quotation will state materials, quantities, inclusions, exclusions and installation responsibilities. Concealed electrical conduits are included where specified; electrical wiring is excluded unless expressly included in the written quotation. Switches, plug sockets, lights, fans, water heaters, geysers, furniture, curtains and sanitary ware are excluded unless specifically added to the written quotation. Concealed plumbing pipelines and bathroom tiling are included where specified. Pools, decks and additional site works are quoted separately.
Room layouts and finishes can be customised to your site and budget. Final drawings and structural design must be approved before construction.
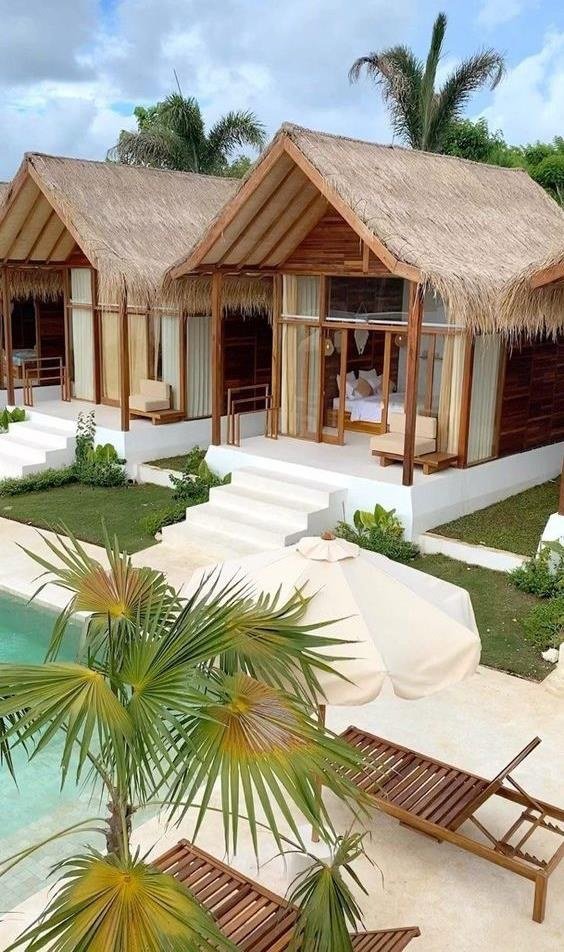 Bamboo House · Model 024
Classic tropical cottages
Explore this model +
Classic tropical cottages
Explore this model +
Reference · Model 024
Proposed Bamboo House Construction Plan · Model 024
Proposed covered construction area: 1,000 sq.ft (2 × 500 sq.ft for the proposed cottage group). This is an assumed design brief, not a measurement from the reference image.
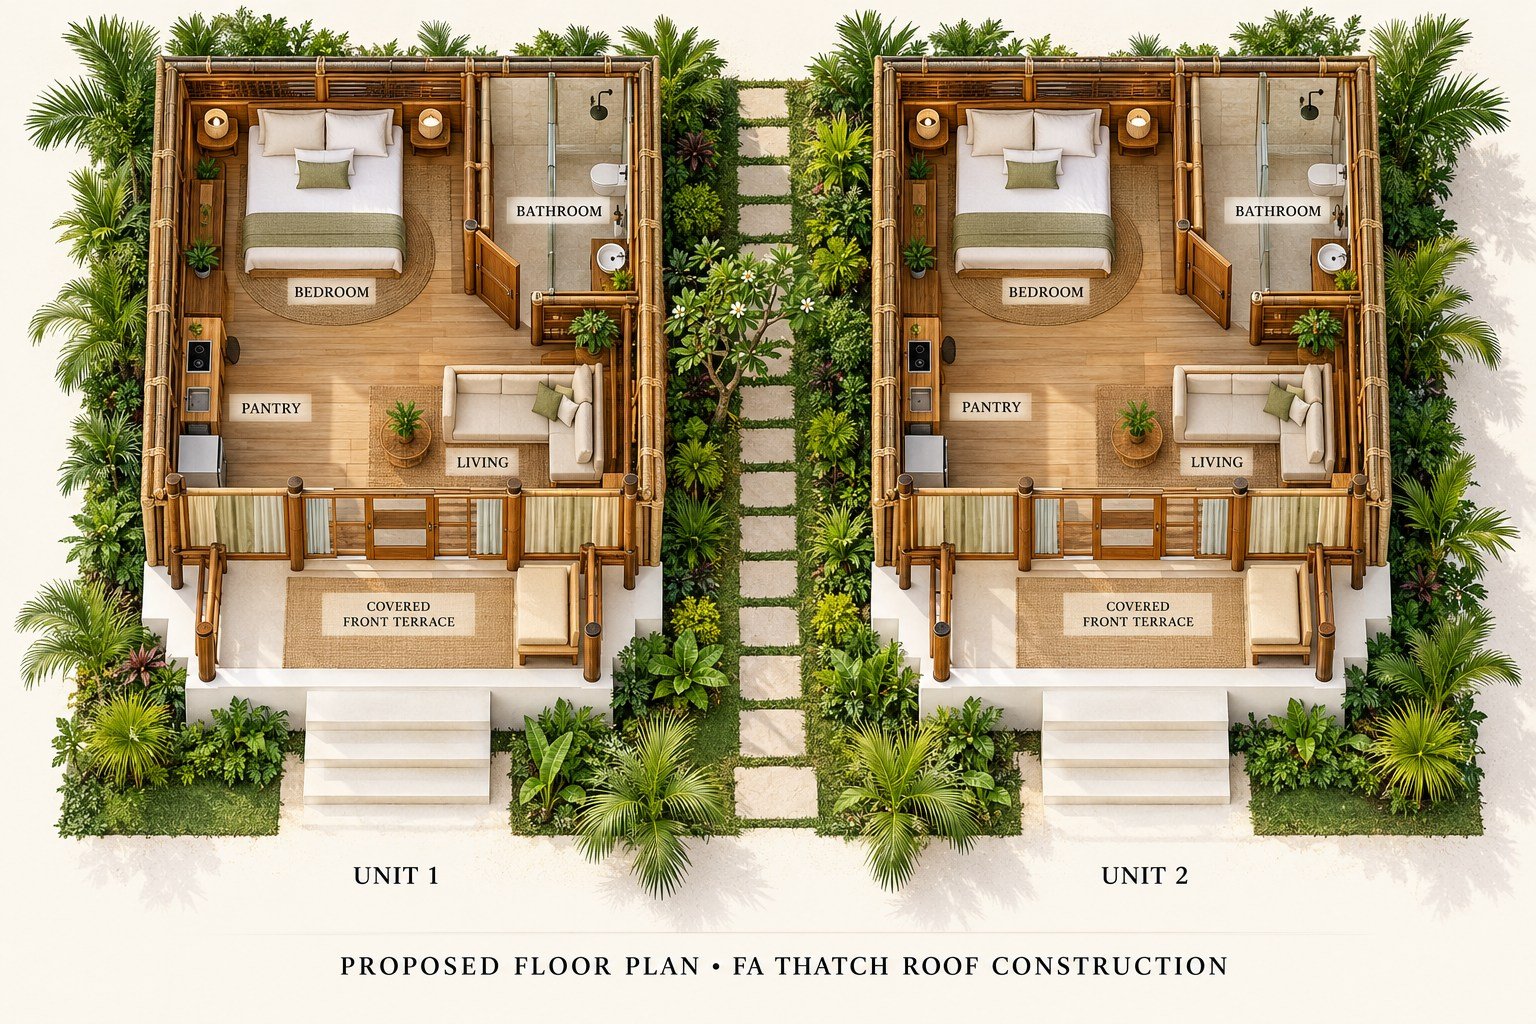
The exterior reference does not include measured dimensions. The plan illustrates a possible arrangement; room sizes, wall thickness, stair geometry, structural design and final built-up area will be refined for your site. Pools, landscaping and open courtyards are outside this proposed building area.
Request Estimation · Model 024
Share your contact details and site requirements using the form below. Your selected model number is included automatically, separately from your message. Our team will review the layout, construction area and specifications before sharing a project-specific estimate.
Enter Details & Request Estimation ↓Outstation projects in India: minimum 3,000 sq.ft of total construction area, not land area. Smaller displayed cottage modules can form part of a larger project, subject to review.
Bamboo House Construction Method
The method is selected for the particular bamboo, timber or mixed-material model after site and structural review. This is a typical proposed specification, not a record of the materials used in every photograph.
- Foundation: RCC or rubble stone, with raised supports where the approved design requires them.
- Frame: Treated bamboo or timber, with member sizes, bracing, connections and anchoring designed for the structure and local conditions.
- Walls and ceiling: Bamboo panels or the agreed infill system, with bamboo mat or panel ceilings where specified.
- Roof: Natural thatch, artificial thatch or tiles over the agreed roof frame, with weather protection and drainage detailing.
- Finishes and services: Flooring, doors, windows, concealed electrical conduits and plumbing to the agreed scope.
Scope confirmation: The quotation will state materials, quantities, inclusions, exclusions and installation responsibilities. Concealed electrical conduits are included where specified; electrical wiring is excluded unless expressly included in the written quotation. Switches, plug sockets, lights, fans, water heaters, geysers, furniture, curtains and sanitary ware are excluded unless specifically added to the written quotation. Concealed plumbing pipelines and bathroom tiling are included where specified. Pools, decks and additional site works are quoted separately.
Room layouts and finishes can be customised to your site and budget. Final drawings and structural design must be approved before construction.
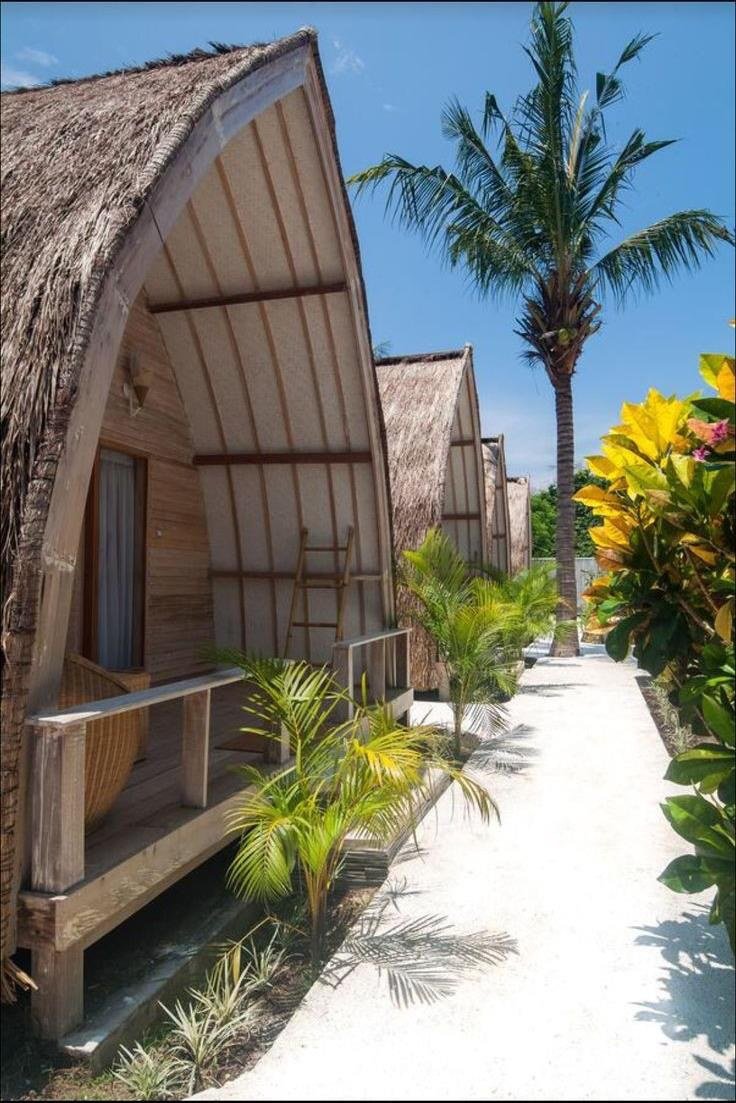 Bamboo House · Model 025
Arched cottage row
Explore this model +
Arched cottage row
Explore this model +
Reference · Model 025
Proposed Bamboo House Construction Plan · Model 025
Proposed covered construction area: 1,800 sq.ft (3 × 600 sq.ft for the proposed cottage group). This is an assumed design brief, not a measurement from the reference image.

The exterior reference does not include measured dimensions. The plan illustrates a possible arrangement; room sizes, wall thickness, stair geometry, structural design and final built-up area will be refined for your site. Pools, landscaping and open courtyards are outside this proposed building area.
Request Estimation · Model 025
Share your contact details and site requirements using the form below. Your selected model number is included automatically, separately from your message. Our team will review the layout, construction area and specifications before sharing a project-specific estimate.
Enter Details & Request Estimation ↓Outstation projects in India: minimum 3,000 sq.ft of total construction area, not land area. Smaller displayed cottage modules can form part of a larger project, subject to review.
Bamboo House Construction Method
The method is selected for the particular bamboo, timber or mixed-material model after site and structural review. This is a typical proposed specification, not a record of the materials used in every photograph.
- Foundation: RCC or rubble stone, with raised supports where the approved design requires them.
- Frame: Treated bamboo or timber, with member sizes, bracing, connections and anchoring designed for the structure and local conditions.
- Walls and ceiling: Bamboo panels or the agreed infill system, with bamboo mat or panel ceilings where specified.
- Roof: Natural thatch, artificial thatch or tiles over the agreed roof frame, with weather protection and drainage detailing.
- Finishes and services: Flooring, doors, windows, concealed electrical conduits and plumbing to the agreed scope.
Scope confirmation: The quotation will state materials, quantities, inclusions, exclusions and installation responsibilities. Concealed electrical conduits are included where specified; electrical wiring is excluded unless expressly included in the written quotation. Switches, plug sockets, lights, fans, water heaters, geysers, furniture, curtains and sanitary ware are excluded unless specifically added to the written quotation. Concealed plumbing pipelines and bathroom tiling are included where specified. Pools, decks and additional site works are quoted separately.
Room layouts and finishes can be customised to your site and budget. Final drawings and structural design must be approved before construction.
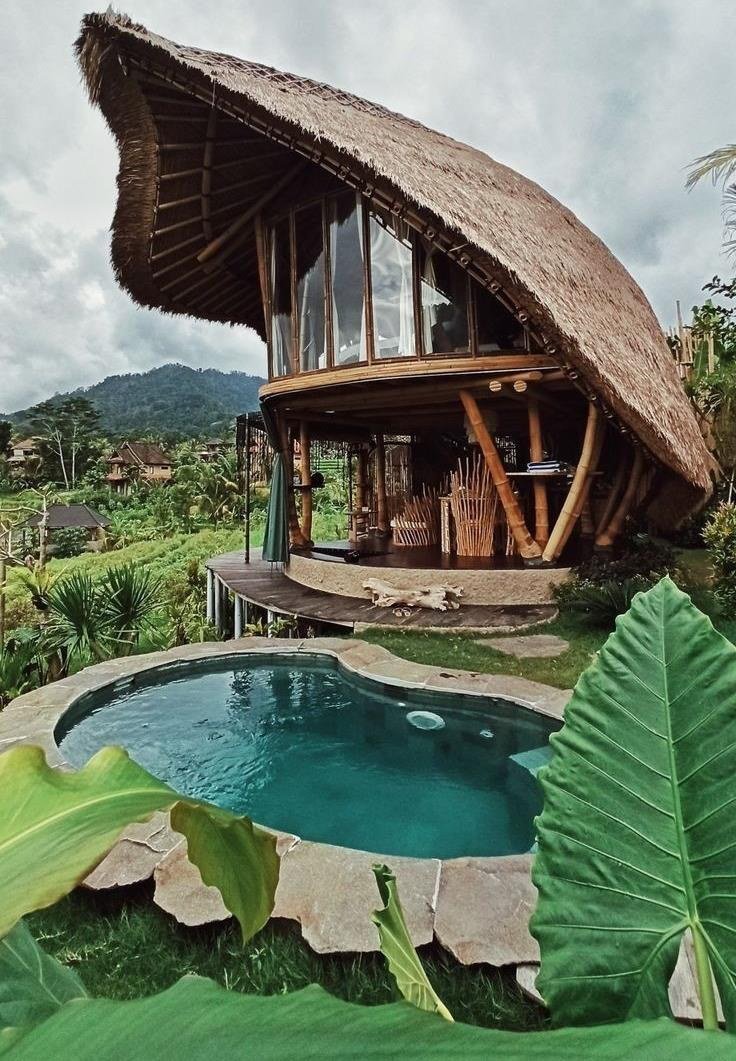 Bamboo House · Model 026
Tall swept-roof retreat
Explore this model +
Tall swept-roof retreat
Explore this model +
Reference · Model 026
Proposed Bamboo House Construction Plan · Model 026
Proposed covered construction area: 1,050 sq.ft (650 + 400 sq.ft across the shown floors). This is an assumed design brief, not a measurement from the reference image.
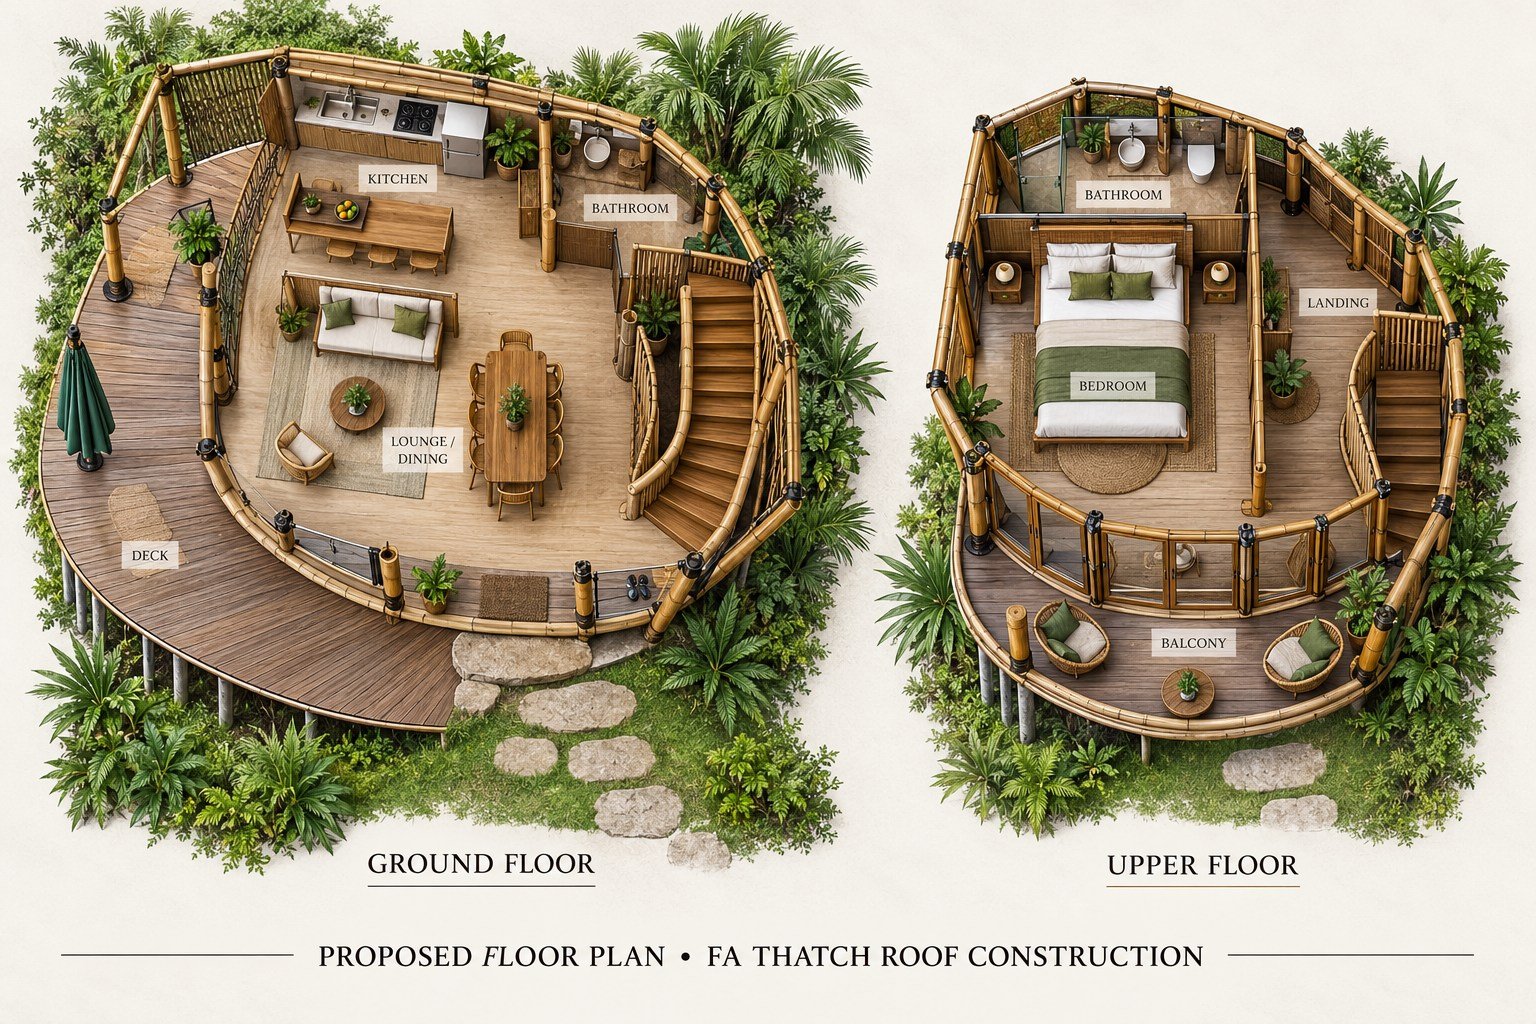
The exterior reference does not include measured dimensions. The plan illustrates a possible arrangement; room sizes, wall thickness, stair geometry, structural design and final built-up area will be refined for your site. Pools, landscaping and open courtyards are outside this proposed building area.
Request Estimation · Model 026
Share your contact details and site requirements using the form below. Your selected model number is included automatically, separately from your message. Our team will review the layout, construction area and specifications before sharing a project-specific estimate.
Enter Details & Request Estimation ↓Outstation projects in India: minimum 3,000 sq.ft of total construction area, not land area. Smaller displayed cottage modules can form part of a larger project, subject to review.
Bamboo House Construction Method
The method is selected for the particular bamboo, timber or mixed-material model after site and structural review. This is a typical proposed specification, not a record of the materials used in every photograph.
- Foundation: RCC or rubble stone, with raised supports where the approved design requires them.
- Frame: Treated bamboo or timber, with member sizes, bracing, connections and anchoring designed for the structure and local conditions.
- Walls and ceiling: Bamboo panels or the agreed infill system, with bamboo mat or panel ceilings where specified.
- Roof: Natural thatch, artificial thatch or tiles over the agreed roof frame, with weather protection and drainage detailing.
- Finishes and services: Flooring, doors, windows, concealed electrical conduits and plumbing to the agreed scope.
Scope confirmation: The quotation will state materials, quantities, inclusions, exclusions and installation responsibilities. Concealed electrical conduits are included where specified; electrical wiring is excluded unless expressly included in the written quotation. Switches, plug sockets, lights, fans, water heaters, geysers, furniture, curtains and sanitary ware are excluded unless specifically added to the written quotation. Concealed plumbing pipelines and bathroom tiling are included where specified. Pools, decks and additional site works are quoted separately.
Room layouts and finishes can be customised to your site and budget. Final drawings and structural design must be approved before construction.
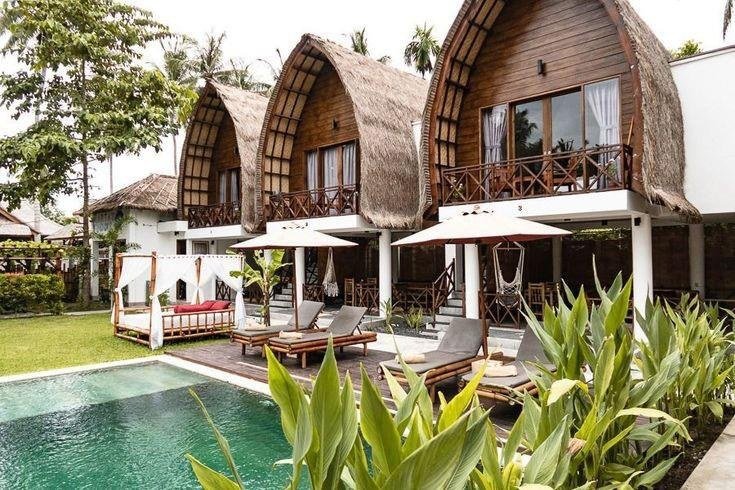 Bamboo House · Model 027
Poolside cottage collection
Explore this model +
Poolside cottage collection
Explore this model +
Reference · Model 027
Proposed Bamboo House Construction Plan · Model 027
Proposed covered construction area: 3,000 sq.ft (3 × 1000 sq.ft for the proposed cottage group). This is an assumed design brief, not a measurement from the reference image.

The exterior reference does not include measured dimensions. The plan illustrates a possible arrangement; room sizes, wall thickness, stair geometry, structural design and final built-up area will be refined for your site. Pools, landscaping and open courtyards are outside this proposed building area.
Request Estimation · Model 027
Share your contact details and site requirements using the form below. Your selected model number is included automatically, separately from your message. Our team will review the layout, construction area and specifications before sharing a project-specific estimate.
Enter Details & Request Estimation ↓Outstation projects in India: minimum 3,000 sq.ft of total construction area, not land area. Smaller displayed cottage modules can form part of a larger project, subject to review.
Bamboo House Construction Method
The method is selected for the particular bamboo, timber or mixed-material model after site and structural review. This is a typical proposed specification, not a record of the materials used in every photograph.
- Foundation: RCC or rubble stone, with raised supports where the approved design requires them.
- Frame: Treated bamboo or timber, with member sizes, bracing, connections and anchoring designed for the structure and local conditions.
- Walls and ceiling: Bamboo panels or the agreed infill system, with bamboo mat or panel ceilings where specified.
- Roof: Natural thatch, artificial thatch or tiles over the agreed roof frame, with weather protection and drainage detailing.
- Finishes and services: Flooring, doors, windows, concealed electrical conduits and plumbing to the agreed scope.
Scope confirmation: The quotation will state materials, quantities, inclusions, exclusions and installation responsibilities. Concealed electrical conduits are included where specified; electrical wiring is excluded unless expressly included in the written quotation. Switches, plug sockets, lights, fans, water heaters, geysers, furniture, curtains and sanitary ware are excluded unless specifically added to the written quotation. Concealed plumbing pipelines and bathroom tiling are included where specified. Pools, decks and additional site works are quoted separately.
Room layouts and finishes can be customised to your site and budget. Final drawings and structural design must be approved before construction.
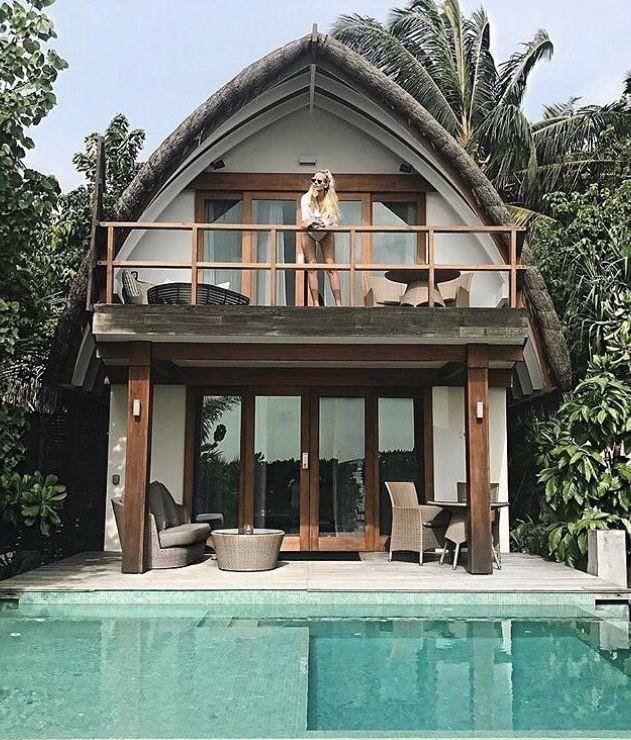 Bamboo House · Model 028
Garden balcony retreat
Explore this model +
Garden balcony retreat
Explore this model +
Reference · Model 028
Proposed Bamboo House Construction Plan · Model 028
Proposed covered construction area: 900 sq.ft (500 + 400 sq.ft across the shown floors). This is an assumed design brief, not a measurement from the reference image.
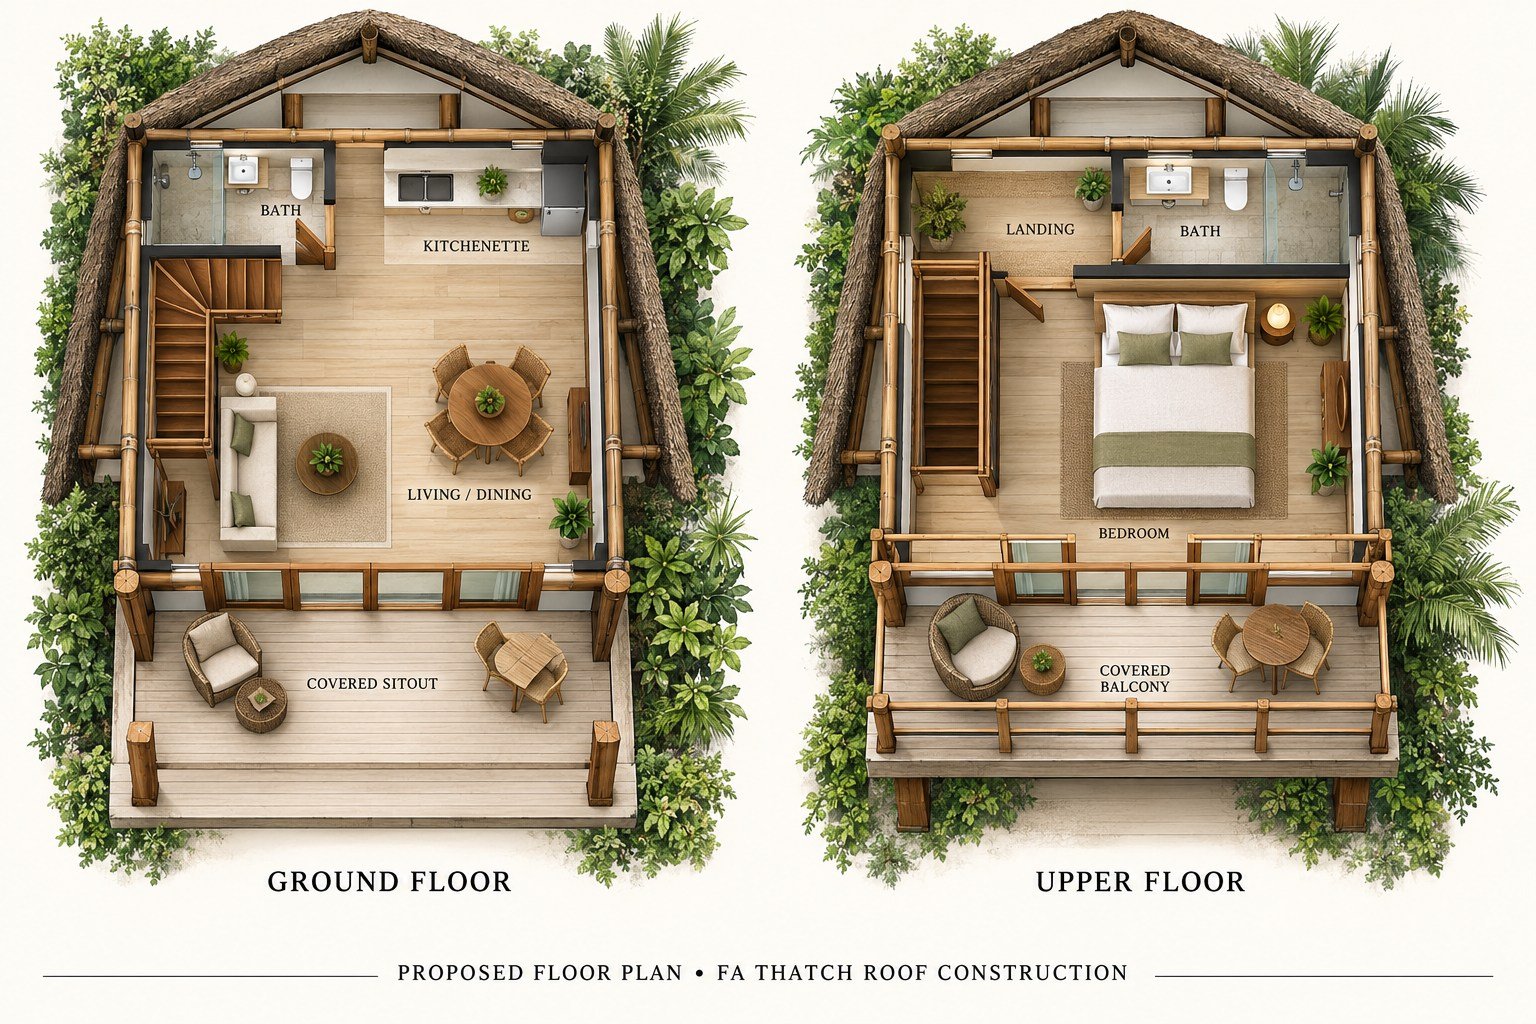
The exterior reference does not include measured dimensions. The plan illustrates a possible arrangement; room sizes, wall thickness, stair geometry, structural design and final built-up area will be refined for your site. Pools, landscaping and open courtyards are outside this proposed building area.
Request Estimation · Model 028
Share your contact details and site requirements using the form below. Your selected model number is included automatically, separately from your message. Our team will review the layout, construction area and specifications before sharing a project-specific estimate.
Enter Details & Request Estimation ↓Outstation projects in India: minimum 3,000 sq.ft of total construction area, not land area. Smaller displayed cottage modules can form part of a larger project, subject to review.
Bamboo House Construction Method
The method is selected for the particular bamboo, timber or mixed-material model after site and structural review. This is a typical proposed specification, not a record of the materials used in every photograph.
- Foundation: RCC or rubble stone, with raised supports where the approved design requires them.
- Frame: Treated bamboo or timber, with member sizes, bracing, connections and anchoring designed for the structure and local conditions.
- Walls and ceiling: Bamboo panels or the agreed infill system, with bamboo mat or panel ceilings where specified.
- Roof: Natural thatch, artificial thatch or tiles over the agreed roof frame, with weather protection and drainage detailing.
- Finishes and services: Flooring, doors, windows, concealed electrical conduits and plumbing to the agreed scope.
Scope confirmation: The quotation will state materials, quantities, inclusions, exclusions and installation responsibilities. Concealed electrical conduits are included where specified; electrical wiring is excluded unless expressly included in the written quotation. Switches, plug sockets, lights, fans, water heaters, geysers, furniture, curtains and sanitary ware are excluded unless specifically added to the written quotation. Concealed plumbing pipelines and bathroom tiling are included where specified. Pools, decks and additional site works are quoted separately.
Room layouts and finishes can be customised to your site and budget. Final drawings and structural design must be approved before construction.
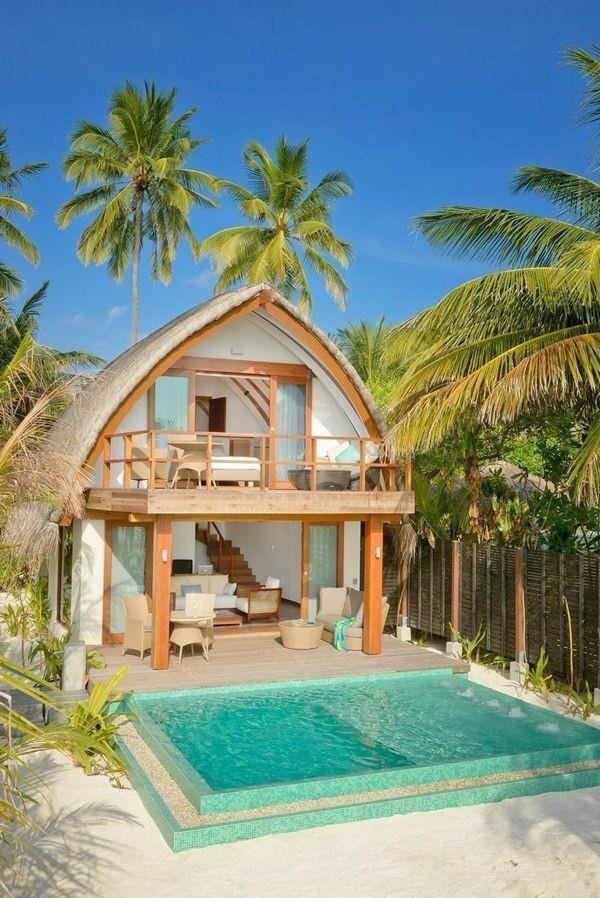 Bamboo House · Model 029
Palm-framed pool cottage
Explore this model +
Palm-framed pool cottage
Explore this model +
Reference · Model 029
Proposed Bamboo House Construction Plan · Model 029
Proposed covered construction area: 900 sq.ft (500 + 400 sq.ft across the shown floors). This is an assumed design brief, not a measurement from the reference image.
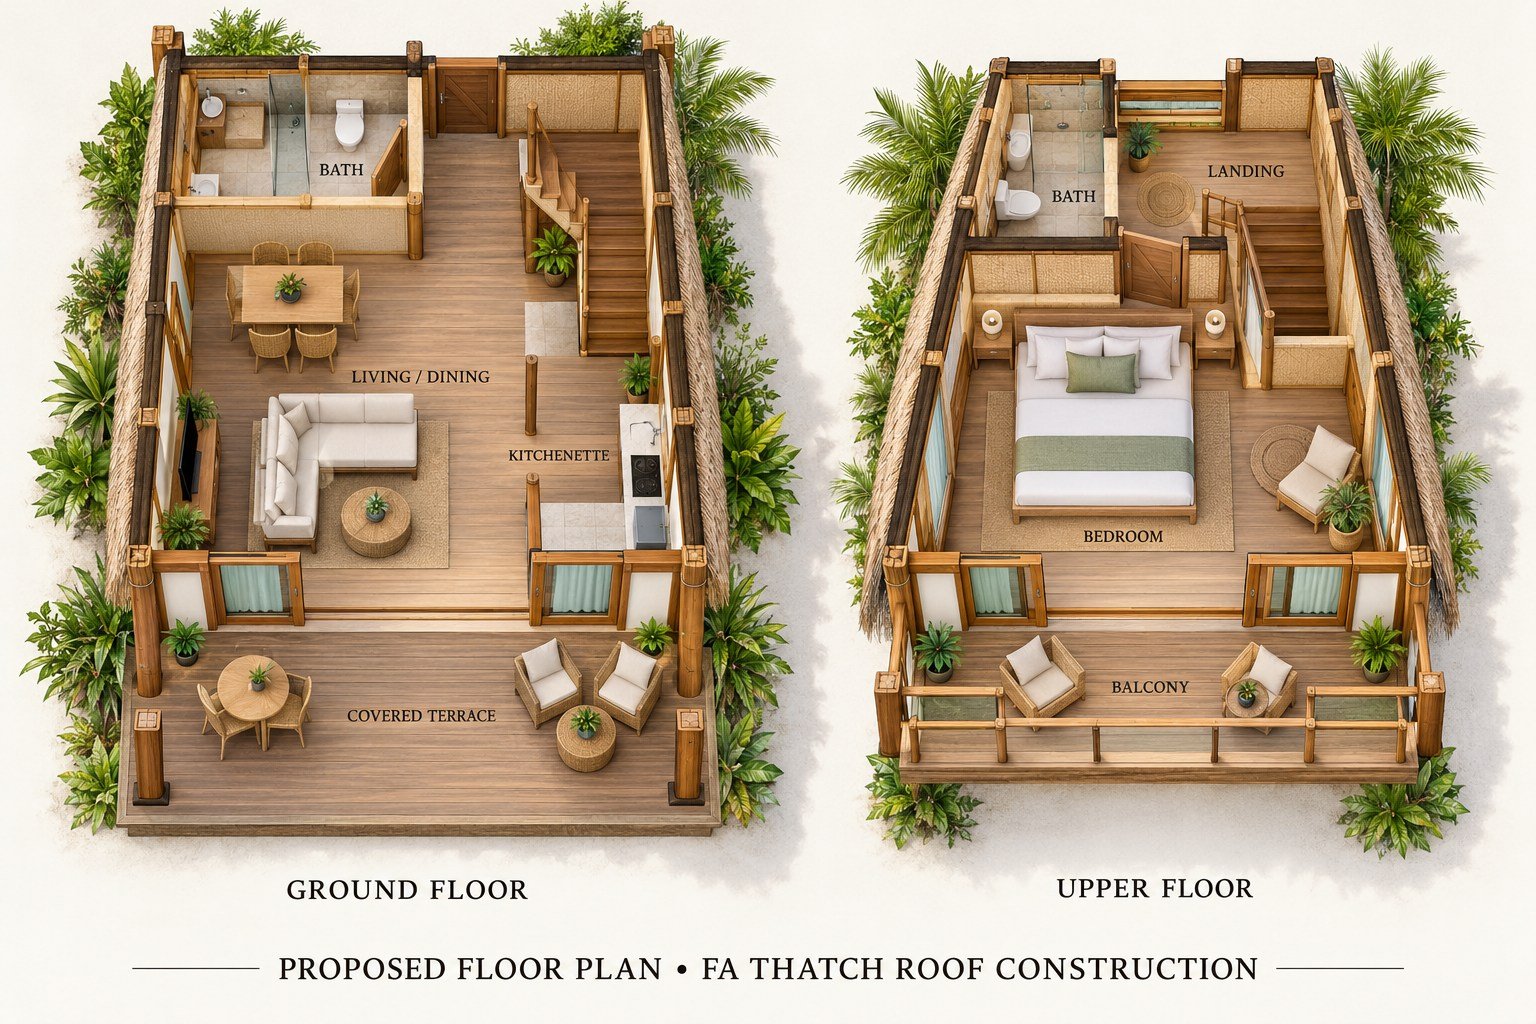
The exterior reference does not include measured dimensions. The plan illustrates a possible arrangement; room sizes, wall thickness, stair geometry, structural design and final built-up area will be refined for your site. Pools, landscaping and open courtyards are outside this proposed building area.
Request Estimation · Model 029
Share your contact details and site requirements using the form below. Your selected model number is included automatically, separately from your message. Our team will review the layout, construction area and specifications before sharing a project-specific estimate.
Enter Details & Request Estimation ↓Outstation projects in India: minimum 3,000 sq.ft of total construction area, not land area. Smaller displayed cottage modules can form part of a larger project, subject to review.
Bamboo House Construction Method
The method is selected for the particular bamboo, timber or mixed-material model after site and structural review. This is a typical proposed specification, not a record of the materials used in every photograph.
- Foundation: RCC or rubble stone, with raised supports where the approved design requires them.
- Frame: Treated bamboo or timber, with member sizes, bracing, connections and anchoring designed for the structure and local conditions.
- Walls and ceiling: Bamboo panels or the agreed infill system, with bamboo mat or panel ceilings where specified.
- Roof: Natural thatch, artificial thatch or tiles over the agreed roof frame, with weather protection and drainage detailing.
- Finishes and services: Flooring, doors, windows, concealed electrical conduits and plumbing to the agreed scope.
Scope confirmation: The quotation will state materials, quantities, inclusions, exclusions and installation responsibilities. Concealed electrical conduits are included where specified; electrical wiring is excluded unless expressly included in the written quotation. Switches, plug sockets, lights, fans, water heaters, geysers, furniture, curtains and sanitary ware are excluded unless specifically added to the written quotation. Concealed plumbing pipelines and bathroom tiling are included where specified. Pools, decks and additional site works are quoted separately.
Room layouts and finishes can be customised to your site and budget. Final drawings and structural design must be approved before construction.
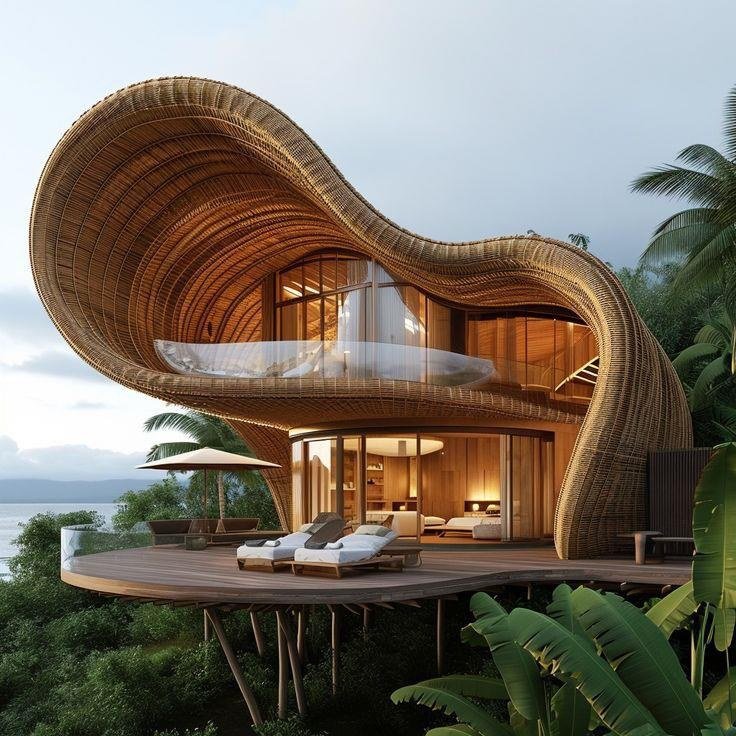 Bamboo House · Model 030
Panoramic shell villa
Explore this model +
Panoramic shell villa
Explore this model +
Reference · Model 030
Proposed Bamboo House Construction Plan · Model 030
Proposed covered construction area: 1,350 sq.ft (750 + 600 sq.ft across the shown floors). This is an assumed design brief, not a measurement from the reference image.
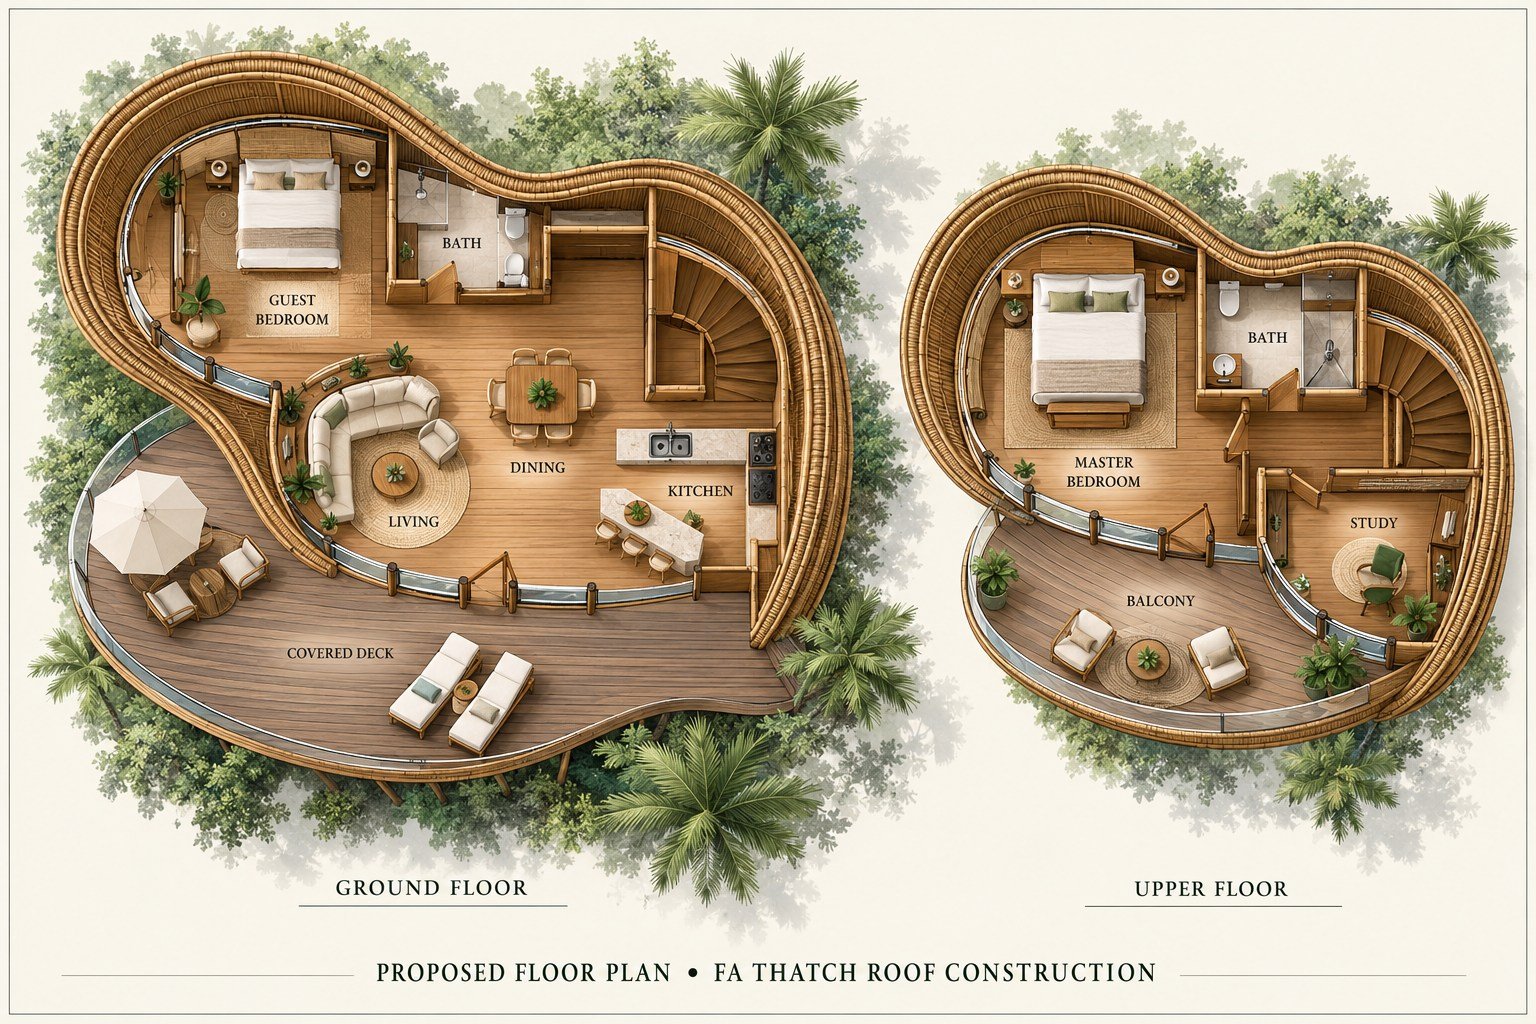
The exterior reference does not include measured dimensions. The plan illustrates a possible arrangement; room sizes, wall thickness, stair geometry, structural design and final built-up area will be refined for your site. Pools, landscaping and open courtyards are outside this proposed building area.
Request Estimation · Model 030
Share your contact details and site requirements using the form below. Your selected model number is included automatically, separately from your message. Our team will review the layout, construction area and specifications before sharing a project-specific estimate.
Enter Details & Request Estimation ↓Outstation projects in India: minimum 3,000 sq.ft of total construction area, not land area. Smaller displayed cottage modules can form part of a larger project, subject to review.
Bamboo House Construction Method
The method is selected for the particular bamboo, timber or mixed-material model after site and structural review. This is a typical proposed specification, not a record of the materials used in every photograph.
- Foundation: RCC or rubble stone, with raised supports where the approved design requires them.
- Frame: Treated bamboo or timber, with member sizes, bracing, connections and anchoring designed for the structure and local conditions.
- Walls and ceiling: Bamboo panels or the agreed infill system, with bamboo mat or panel ceilings where specified.
- Roof: Natural thatch, artificial thatch or tiles over the agreed roof frame, with weather protection and drainage detailing.
- Finishes and services: Flooring, doors, windows, concealed electrical conduits and plumbing to the agreed scope.
Scope confirmation: The quotation will state materials, quantities, inclusions, exclusions and installation responsibilities. Concealed electrical conduits are included where specified; electrical wiring is excluded unless expressly included in the written quotation. Switches, plug sockets, lights, fans, water heaters, geysers, furniture, curtains and sanitary ware are excluded unless specifically added to the written quotation. Concealed plumbing pipelines and bathroom tiling are included where specified. Pools, decks and additional site works are quoted separately.
Room layouts and finishes can be customised to your site and budget. Final drawings and structural design must be approved before construction.
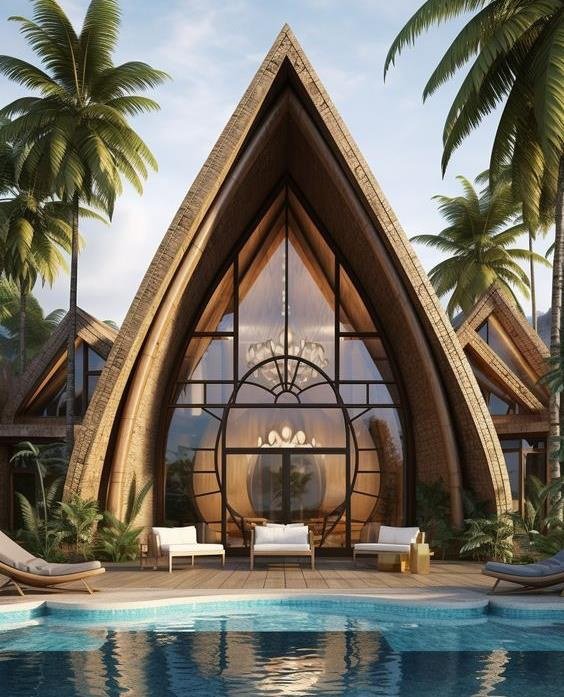 Bamboo House · Model 031
Pointed-arch pool villa
Explore this model +
Pointed-arch pool villa
Explore this model +
Reference · Model 031
Proposed Bamboo House Construction Plan · Model 031
Proposed covered construction area: 1,000 sq.ft (650 + 350 sq.ft across the shown floors). This is an assumed design brief, not a measurement from the reference image.
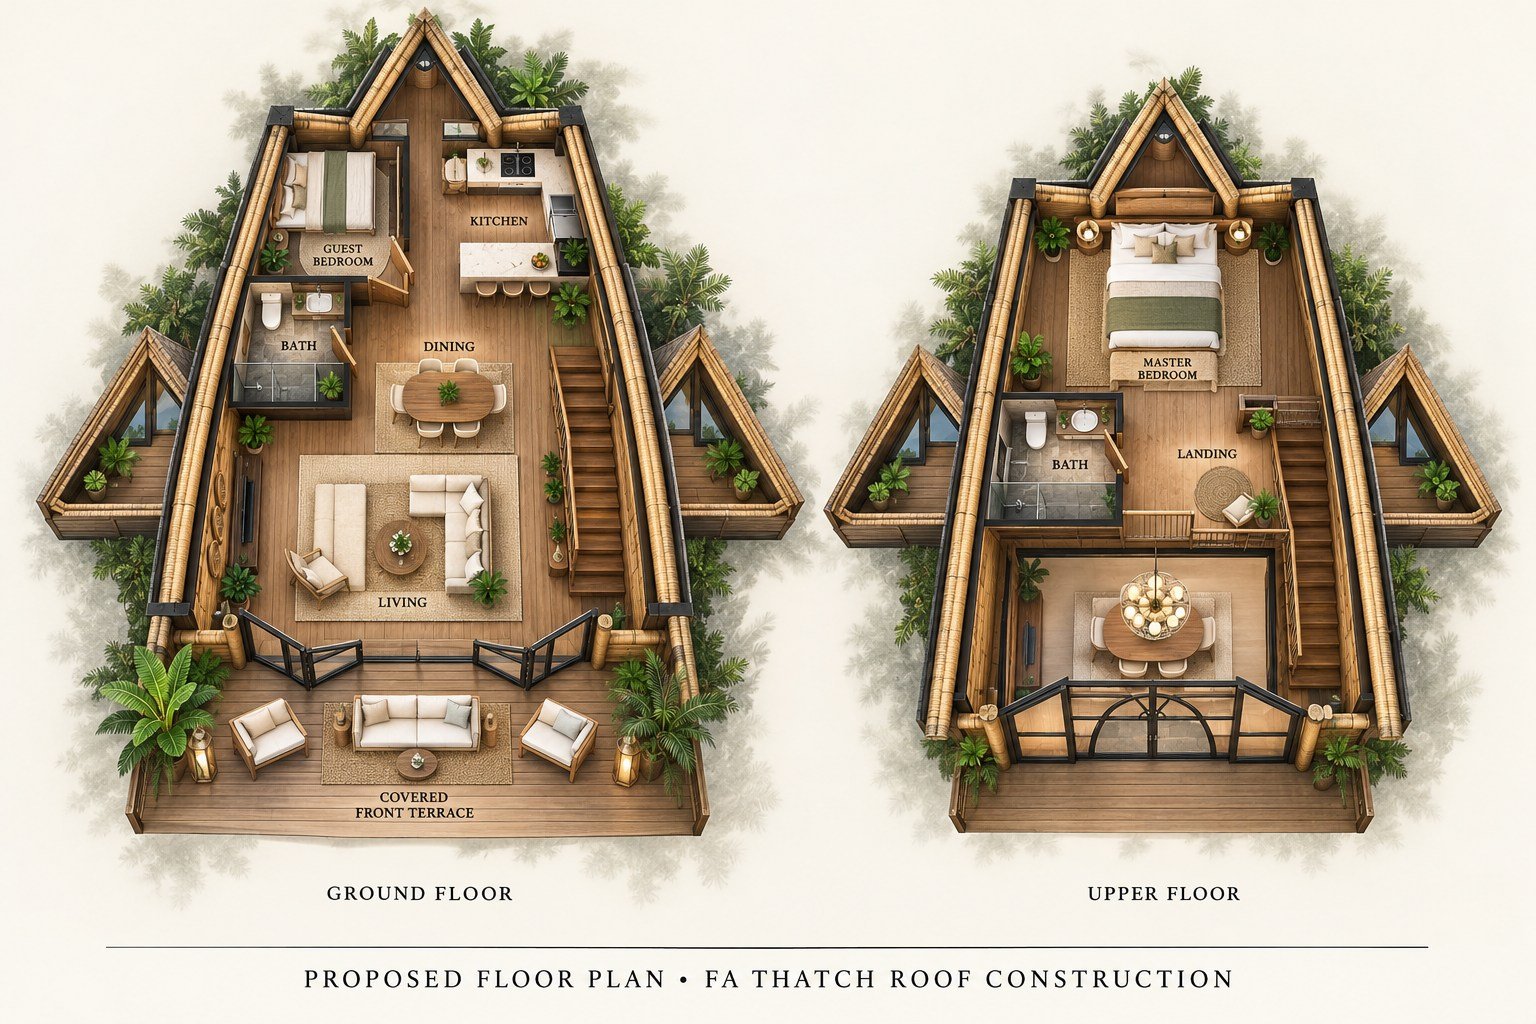
The exterior reference does not include measured dimensions. The plan illustrates a possible arrangement; room sizes, wall thickness, stair geometry, structural design and final built-up area will be refined for your site. Pools, landscaping and open courtyards are outside this proposed building area.
Request Estimation · Model 031
Share your contact details and site requirements using the form below. Your selected model number is included automatically, separately from your message. Our team will review the layout, construction area and specifications before sharing a project-specific estimate.
Enter Details & Request Estimation ↓Outstation projects in India: minimum 3,000 sq.ft of total construction area, not land area. Smaller displayed cottage modules can form part of a larger project, subject to review.
Bamboo House Construction Method
The method is selected for the particular bamboo, timber or mixed-material model after site and structural review. This is a typical proposed specification, not a record of the materials used in every photograph.
- Foundation: RCC or rubble stone, with raised supports where the approved design requires them.
- Frame: Treated bamboo or timber, with member sizes, bracing, connections and anchoring designed for the structure and local conditions.
- Walls and ceiling: Bamboo panels or the agreed infill system, with bamboo mat or panel ceilings where specified.
- Roof: Natural thatch, artificial thatch or tiles over the agreed roof frame, with weather protection and drainage detailing.
- Finishes and services: Flooring, doors, windows, concealed electrical conduits and plumbing to the agreed scope.
Scope confirmation: The quotation will state materials, quantities, inclusions, exclusions and installation responsibilities. Concealed electrical conduits are included where specified; electrical wiring is excluded unless expressly included in the written quotation. Switches, plug sockets, lights, fans, water heaters, geysers, furniture, curtains and sanitary ware are excluded unless specifically added to the written quotation. Concealed plumbing pipelines and bathroom tiling are included where specified. Pools, decks and additional site works are quoted separately.
Room layouts and finishes can be customised to your site and budget. Final drawings and structural design must be approved before construction.
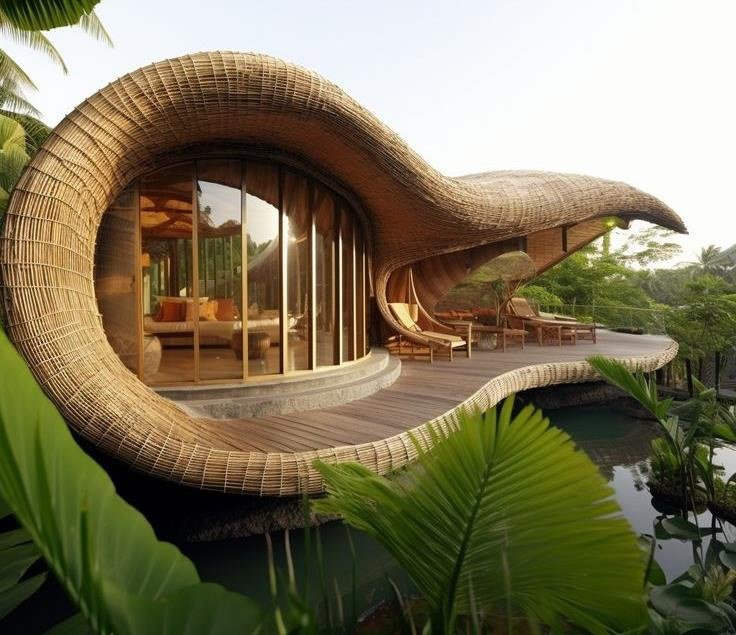 Bamboo House · Model 032
Single-level shell retreat
Explore this model +
Single-level shell retreat
Explore this model +
Reference · Model 032
Proposed Bamboo House Construction Plan · Model 032
Proposed covered construction area: 850 sq.ft. This is an assumed design brief, not a measurement from the reference image.
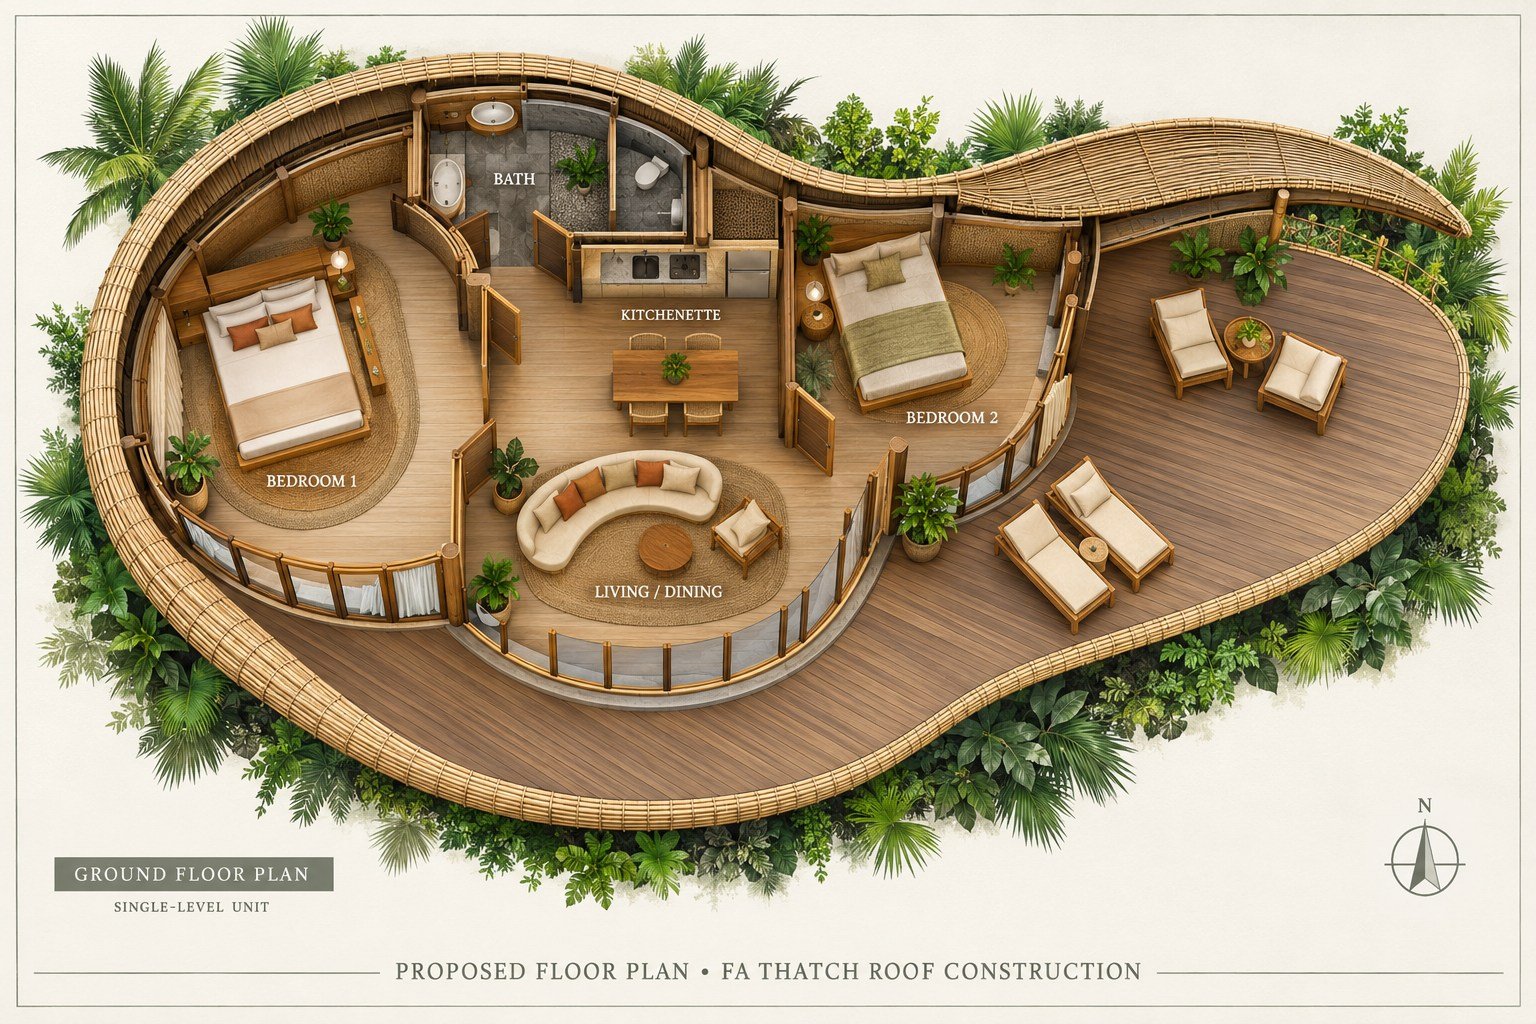
The exterior reference does not include measured dimensions. The plan illustrates a possible arrangement; room sizes, wall thickness, stair geometry, structural design and final built-up area will be refined for your site. Pools, landscaping and open courtyards are outside this proposed building area.
Request Estimation · Model 032
Share your contact details and site requirements using the form below. Your selected model number is included automatically, separately from your message. Our team will review the layout, construction area and specifications before sharing a project-specific estimate.
Enter Details & Request Estimation ↓Outstation projects in India: minimum 3,000 sq.ft of total construction area, not land area. Smaller displayed cottage modules can form part of a larger project, subject to review.
Bamboo House Construction Method
The method is selected for the particular bamboo, timber or mixed-material model after site and structural review. This is a typical proposed specification, not a record of the materials used in every photograph.
- Foundation: RCC or rubble stone, with raised supports where the approved design requires them.
- Frame: Treated bamboo or timber, with member sizes, bracing, connections and anchoring designed for the structure and local conditions.
- Walls and ceiling: Bamboo panels or the agreed infill system, with bamboo mat or panel ceilings where specified.
- Roof: Natural thatch, artificial thatch or tiles over the agreed roof frame, with weather protection and drainage detailing.
- Finishes and services: Flooring, doors, windows, concealed electrical conduits and plumbing to the agreed scope.
Scope confirmation: The quotation will state materials, quantities, inclusions, exclusions and installation responsibilities. Concealed electrical conduits are included where specified; electrical wiring is excluded unless expressly included in the written quotation. Switches, plug sockets, lights, fans, water heaters, geysers, furniture, curtains and sanitary ware are excluded unless specifically added to the written quotation. Concealed plumbing pipelines and bathroom tiling are included where specified. Pools, decks and additional site works are quoted separately.
Room layouts and finishes can be customised to your site and budget. Final drawings and structural design must be approved before construction.
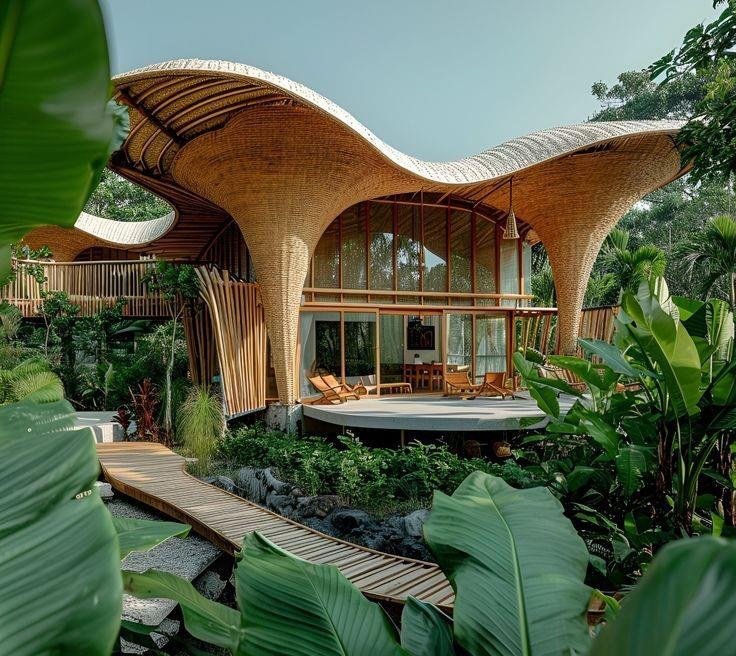 Bamboo House · Model 033
Sculpted garden residence
Explore this model +
Sculpted garden residence
Explore this model +
Reference · Model 033
Proposed Bamboo House Construction Plan · Model 033
Proposed covered construction area: 1,400 sq.ft. This is an assumed design brief, not a measurement from the reference image.

The exterior reference does not include measured dimensions. The plan illustrates a possible arrangement; room sizes, wall thickness, stair geometry, structural design and final built-up area will be refined for your site. Pools, landscaping and open courtyards are outside this proposed building area.
Request Estimation · Model 033
Share your contact details and site requirements using the form below. Your selected model number is included automatically, separately from your message. Our team will review the layout, construction area and specifications before sharing a project-specific estimate.
Enter Details & Request Estimation ↓Outstation projects in India: minimum 3,000 sq.ft of total construction area, not land area. Smaller displayed cottage modules can form part of a larger project, subject to review.
Bamboo House Construction Method
The method is selected for the particular bamboo, timber or mixed-material model after site and structural review. This is a typical proposed specification, not a record of the materials used in every photograph.
- Foundation: RCC or rubble stone, with raised supports where the approved design requires them.
- Frame: Treated bamboo or timber, with member sizes, bracing, connections and anchoring designed for the structure and local conditions.
- Walls and ceiling: Bamboo panels or the agreed infill system, with bamboo mat or panel ceilings where specified.
- Roof: Natural thatch, artificial thatch or tiles over the agreed roof frame, with weather protection and drainage detailing.
- Finishes and services: Flooring, doors, windows, concealed electrical conduits and plumbing to the agreed scope.
Scope confirmation: The quotation will state materials, quantities, inclusions, exclusions and installation responsibilities. Concealed electrical conduits are included where specified; electrical wiring is excluded unless expressly included in the written quotation. Switches, plug sockets, lights, fans, water heaters, geysers, furniture, curtains and sanitary ware are excluded unless specifically added to the written quotation. Concealed plumbing pipelines and bathroom tiling are included where specified. Pools, decks and additional site works are quoted separately.
Room layouts and finishes can be customised to your site and budget. Final drawings and structural design must be approved before construction.
Bamboo House Estimation Enquiry
Enter your name, Phone / WhatsApp number, email and site location. Your selected model is included automatically; add your room requirements below. Your request will be reviewed by our team before an estimate is shared.
By submitting, you ask FA Thatch Roof Construction to contact you about this project. Privacy Policy
Bamboo House Construction Company, Builders & Contractors
Looking for bamboo house builders for a home, guest cottage or nature retreat? FA Thatch Roof Construction is a bamboo house construction company based in Pondicherry near Tamil Nadu, operating since 2015. Our bamboo house construction services cover model selection, site-specific planning and an agreed building scope. When comparing bamboo house construction contractors, ask about bamboo treatment, structural connections, foundations, roofing and maintenance responsibilities as well as appearance.
Bamboo home construction requires suitable species, treatment and seasoning, engineered joints and protection from ground moisture and rain. A bamboo-clad building and a structural bamboo house have different specifications. We review these choices, bamboo ceiling panels, timber details, natural finishes and thatch or tile roof options before preparing a quotation. The models above are design references; approved drawings and site conditions determine the final layout.
Bamboo House Construction: Pan-India City Enquiries
For bamboo house construction in Chennai, Coimbatore or Madurai in Tamil Nadu, share the site access, proposed rooms and covered area. We also welcome Bengaluru (Bangalore) and Mysuru enquiries in Karnataka, Hyderabad enquiries in Telangana, and Vijayawada and Visakhapatnam enquiries in Andhra Pradesh. For Kochi and Thiruvananthapuram in Kerala, roof overhangs, ventilation and moisture detailing form part of the design review.
If you are planning bamboo house construction in Mumbai, Pune or Nashik in Maharashtra, or a cottage project in Goa, send your model preference and project scale. Our enquiry coverage extends to Ahmedabad and Surat in Gujarat, Jaipur and Udaipur in Rajasthan, and Bhopal and Indore in Madhya Pradesh. Sourcing, transport, structural requirements and local permissions are assessed for each location.
We take project enquiries across India, including Delhi NCR, Gurugram, Noida, Chandigarh, Lucknow, Dehradun, Rishikesh, Shimla, Kolkata, Bhubaneswar and Guwahati. Our base is Pondicherry; these are enquiry service areas. Outstation projects in India require at least 3,000 sq.ft of total built-up construction area, not land area. Smaller cottage modules may form a larger development. Local labour and materials can be coordinated with our company technical team under the agreed scope.
International Bamboo Building Enquiries
International discussions are welcome from the UAE, Saudi Arabia, Qatar, Oman, Maldives, Sri Lanka, Singapore, Malaysia, Thailand, Indonesia, Australia, New Zealand, the UK, Europe, Canada, the USA and South Africa. Delivery feasibility, local building rules, professional approvals and material availability determine the overseas design or construction arrangement.
What should I send for a bamboo house quotation?
Provide your city and exact site location, building use, approximate construction area, preferred model or reference image and room requirements. Our team can then discuss floor plans, bamboo specifications, roof options, inclusions and exclusions. Browse bamboo house projects, read our construction FAQs or request a site-specific proposal.
Explore all Indian states, selected cities and international enquiry locations.
Further reading on bamboo building systems
Read the BMTPC overview of a two-storey bamboo housing system for background on bamboo-based construction. The structural system for your site must be specified and reviewed separately.