FA Thatch Roof Construction · Pool Design & Site Work
Swimming Pool Construction for Homes, Farmhouses & Resorts
FA Thatch Roof Construction undertakes swimming pool construction with pool layouts, civil works, waterproofing, plumbing, filtration and electrical coordination defined for each site. We plan private pools, farmhouse swimming pools and resort pool spaces around the available land, intended use and maintenance needs.
Natural swimming pool design and natural-material poolside spaces are a key part of our approach. Explore finished pool photographs, ongoing site work and sample technical drawings below.
Highlighted Service · Natural Materials
Natural Swimming Pool Construction
We create swimming pool spaces using suitable natural materials and a landscape-led design. Natural stone coping, selected stone finishes, planted surrounds and organic pool shapes can connect the water with your garden, farmhouse or resort. Stone is selected for wet-area suitability, slip resistance, durability and compatibility with the water-treatment system.
Poolside bamboo shelters, timber details and thatch-roof seating areas can complement mud houses, rammed earth buildings and CSEB cottages. These features are specified for their exposure and maintenance needs, with pool waterproofing and structural design handled separately.
Natural materials, with a clearly planned water system
A natural appearance does not by itself provide water purification. A conventional filtered pool with natural finishes and a biologically filtered natural swimming pond are different systems. If you want a planted regeneration zone or biological filtration, we review the site, water quality, available space and operating requirements before confirming a suitable specialist design and scope.
From Our Completed-Project Collection
Completed Pool & Poolside Spaces
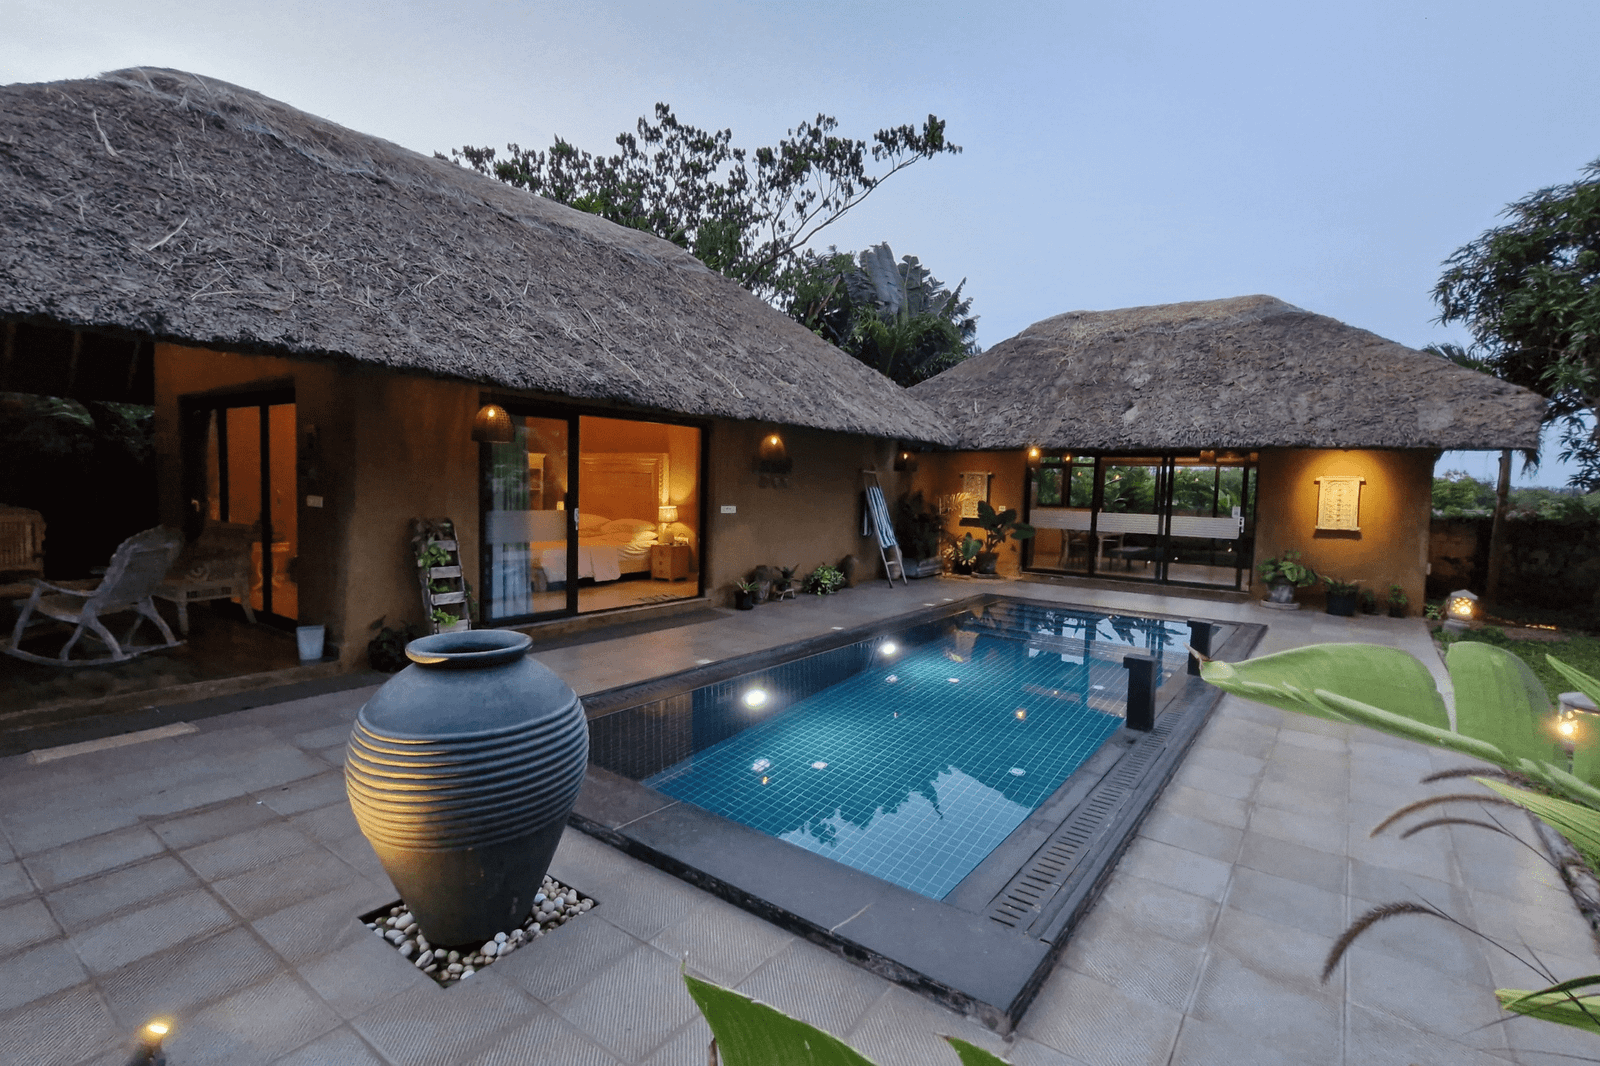
Plan the pool with its surroundings
Pool shape, steps, access, deck drainage and plant-room access should be coordinated with the house or resort layout. Natural materials and shaded seating can create a coherent outdoor space.
View the Swimming Pool Brochure →
Pool structure, filtration, lighting, decking and landscaping are separately defined in the project quotation.
On-Site Progress
Swimming Pool Construction – Ongoing Project
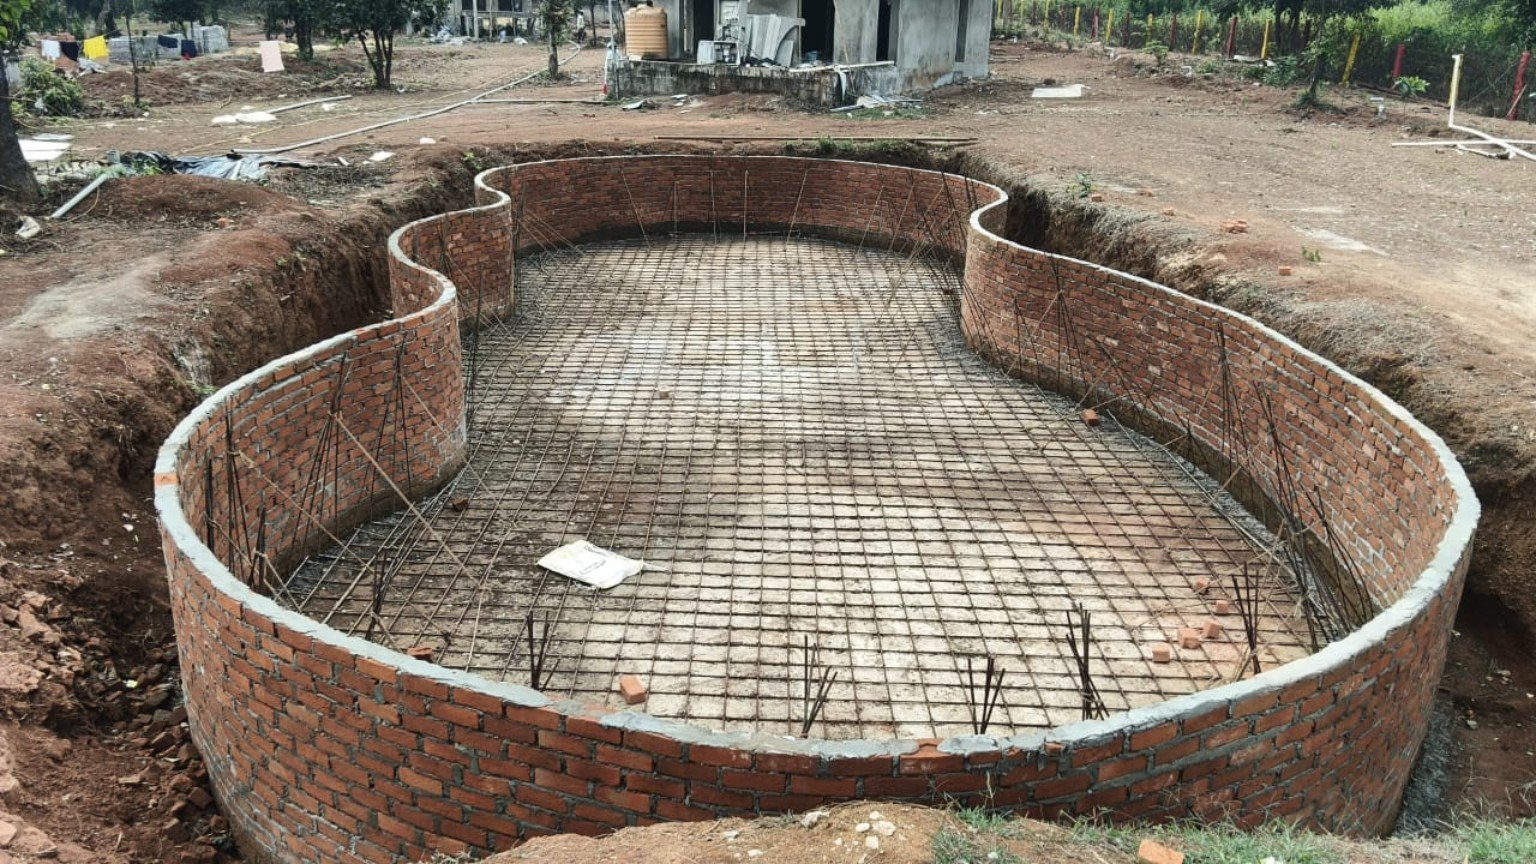
Swimming Pool Construction Method
- Site review and design: confirm dimensions, intended water depths, pool use, ground conditions, groundwater, access and drainage. Coordinate structural and services drawings before excavation.
- Excavation and base preparation: set out the approved pool shape and levels, prepare the foundation and arrange groundwater control where required.
- Structure and embedded services: install reinforcement, designed joints, pipe sleeves, inlet fittings, light niches, conduits and bonding provisions in the agreed sequence. Inspect and test embedded work before concrete placement.
- Pool shell and waterproofing: construct the engineered shell, cure it, prepare the surface and complete compatible waterproofing and joint details. Carry out specified water-retention tests before final finishes.
- Finishes and equipment: install selected pool finishes, coping, deck drainage, filtration equipment, lights and controls according to the approved design and manufacturers’ requirements.
- Testing and handover: check circulation, leakage, electrical protection and water treatment; record equipment settings and explain cleaning, testing and maintenance responsibilities.
Plumbing, Filtration & Balancing Tank
Pool Plumbing Design
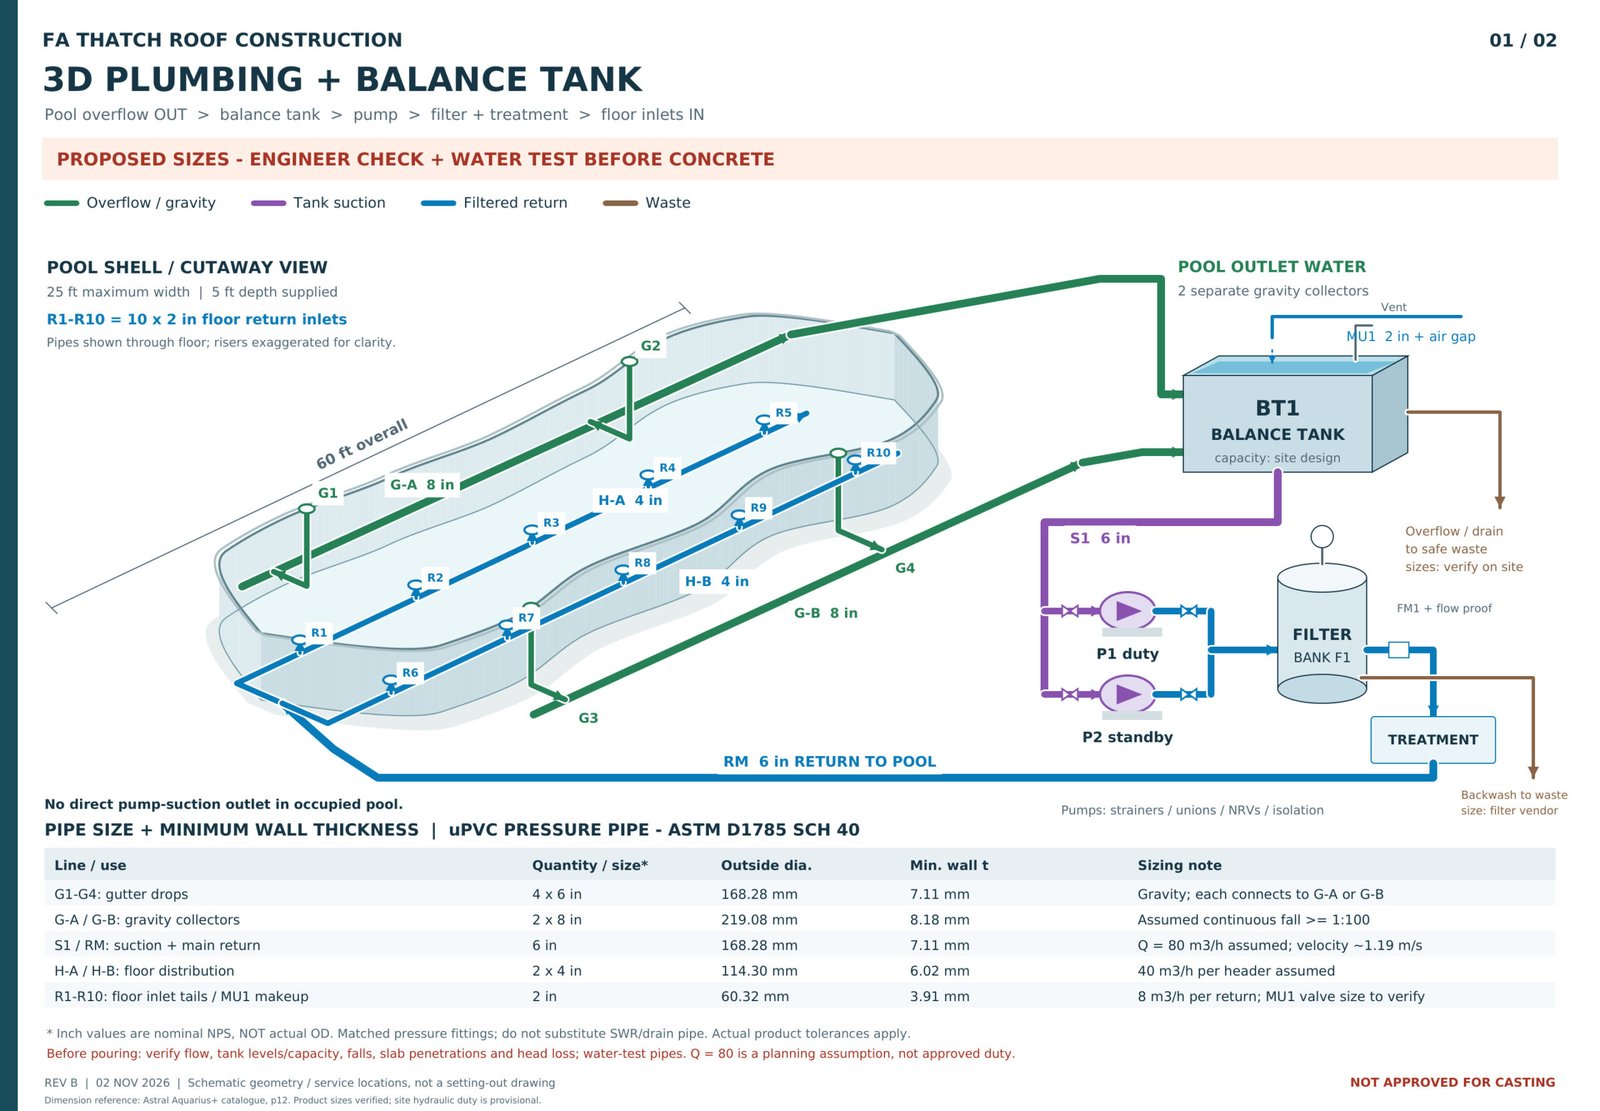
The plumbing layout identifies overflow or skimmer collection, return inlets, suction arrangements, isolation valves, filters and waste routes. Pipe diameters, pressure classes and pump duty depend on flow, head loss, water volume and equipment selection.
Entrapment prevention, balanced return distribution and accessible maintenance points are part of the design review. Embedded pipework must be tested before it becomes inaccessible.
Balancing Tank & Plant Room
In an overflow pool, collected water generally flows to a balancing tank, then through the circulation pump, filter and selected treatment system before returning to the pool.
The tank needs calculated usable capacity, defined operating levels, protected make-up water, overflow and drainage arrangements, and access for cleaning. Low-water protection, pump controls and any additional filter tank are coordinated with the selected system.
Balancing tank capacity and pipe sizes are project-specific. A separate balancing tank is not automatically required for every skimmer-pool arrangement.
Swimming Pool Electrical & Lighting
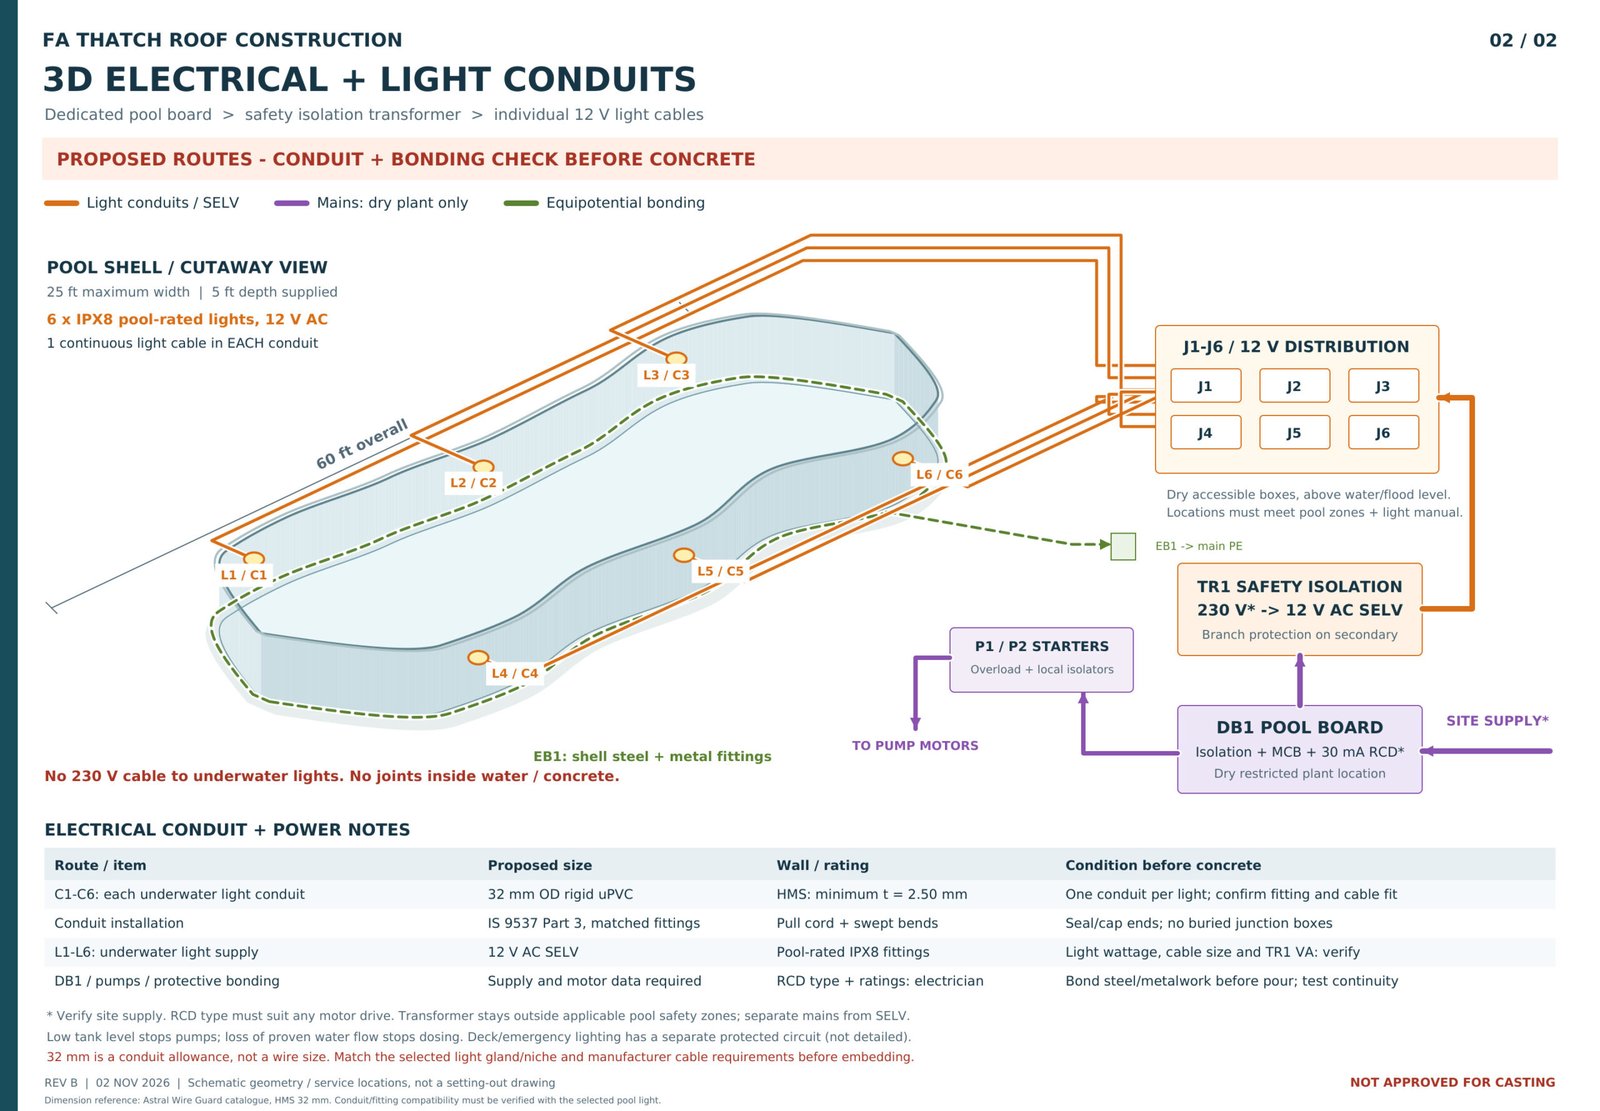
Electrical planning covers a dedicated pool distribution arrangement, pump supplies, local isolation, suitable residual-current protection, protective earthing and equipotential bonding. Underwater lighting, transformers, junction boxes and cable routes must suit the applicable pool safety zones and the selected equipment.
A qualified electrical professional must determine protective-device ratings, cable sizes, bonding and testing requirements. Our sample drawing illustrates a low-voltage underwater-light arrangement; it is not a universal wiring specification.
Technical Coordination · Sample Drawings
Pool Plumbing & Electrical Drawings
View the previously prepared 3D plumbing, balancing tank and electrical drawings. These illustrate how services can be coordinated before concrete work.
Concept / coordination drawings — not approved for construction or casting. The dimensions, pipe sizes, flow assumptions and electrical allowances shown belong to this example. Site-specific structural, hydraulic and electrical checks are required before execution. These sheets show a conventional filtration arrangement, not a biological natural-pool design.
Swimming Pool Construction Questions
Can natural materials be used for a swimming pool?
Yes. Suitable natural stone and landscape materials can be used for coping, finishes and surrounding spaces. Material selection must account for wet-area use, slip resistance, cleaning and water chemistry. Structural support, waterproofing and water treatment require their own design.
What should I send for a pool quotation?
Send your site location, approximate pool length and width, intended depth range, reference photographs, expected number of users, preferred finishes and budget. Mention whether you want a conventional filtered pool or a biological natural-pool concept, and include available space for equipment and any balancing tank.
How is swimming pool construction cost calculated?
The quotation depends on excavation, ground conditions, shell design, waterproofing, finishes, filtration, lighting, balancing tank, access and external works. A house-construction rate per square foot should not be applied to a pool. The agreed scope and drawings form the basis of a separate estimate.
Plan Your Swimming Pool with FA Thatch Roof
Based in Puducherry, we welcome swimming pool construction enquiries from Tamil Nadu, Karnataka, Kerala, Andhra Pradesh, Telangana and other locations across India. Share your city and site details for feasibility and execution review. International enquiries are reviewed individually.
For an integrated setting, explore bamboo house construction, rammed earth construction and CSEB block construction.