OUR COMPLETED PROJECTS / THATCH ROOF
FA THATCH ROOF CONSTRUCTION · SINCE 2015
OUR COMPLETED PROJECTS
Thatch RoofConstructionBrochure.
Natural materials.
Thoughtful spaces.
Explore the Thatch Roof Brochure for cottage roofing, pavilions, garden shelters, thatch finishes and woven bamboo ceilings.

MODEL 001 / PROJECT COLLECTION
Resort cottage roofing
One model · One page
Scroll down to see every view and continue to the next model.
Completed Photographs
That’s Model 001.
MODEL 002 / PROJECT COLLECTION
Resort cottage roofing
One model · One page
Scroll down to see every view and continue to the next model.
Completed Photographs

That’s Model 002.
MODEL 003 / PROJECT COLLECTION
Thatch umbrella
One model · One page
Scroll down to see every view and continue to the next model.
Completed Photographs
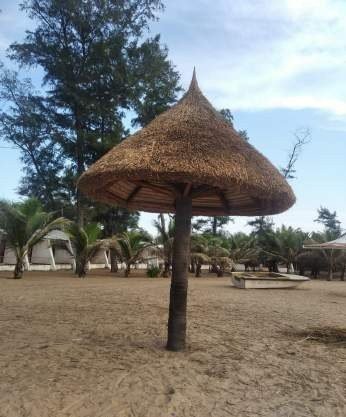
That’s Model 003.
MODEL 004 / PROJECT COLLECTION
Garden gazebo
One model · One page
Scroll down to see every view and continue to the next model.
Completed Photographs
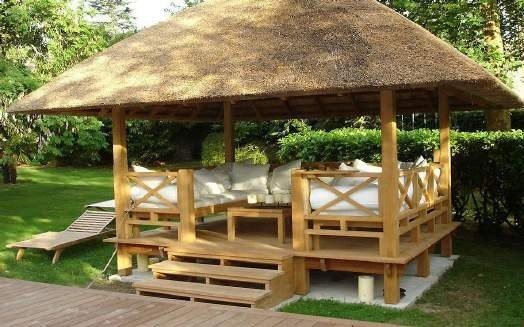
That’s Model 004.
MODEL 005 / PROJECT COLLECTION
Pitched-roof pavilion
One model · One page
Scroll down to see every view and continue to the next model.
Completed Photographs
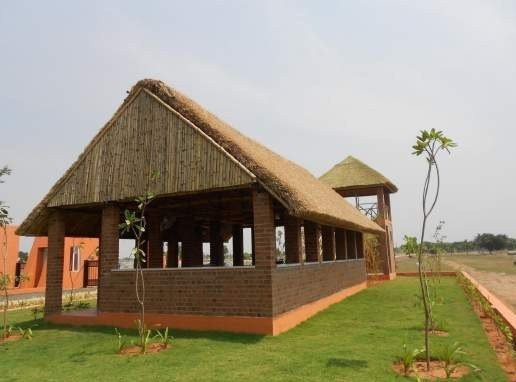
That’s Model 005.
MODEL 006 / PROJECT COLLECTION
Poolside cottage roof
One model · One page
Scroll down to see every view and continue to the next model.
Completed Photographs

That’s Model 006.
MODEL 007 / PROJECT COLLECTION
Sculpted thatch roof
One model · One page
Scroll down to see every view and continue to the next model.
Completed Photographs

That’s Model 007.
MODEL 008 / PROJECT COLLECTION
Sculpted thatch roof
One model · One page
Scroll down to see every view and continue to the next model.
Completed Photographs

That’s Model 008.
MODEL 009 / PROJECT COLLECTION
Round cottage roof
One model · One page
Scroll down to see every view and continue to the next model.
Completed Photographs

That’s Model 009.
MODEL 010 / PROJECT COLLECTION
Round cottage roof
One model · One page
Scroll down to see every view and continue to the next model.
Completed Photographs

That’s Model 010.
MODEL 011 / PROJECT COLLECTION
Open garden shelter
One model · One page
Scroll down to see every view and continue to the next model.
Completed Photographs
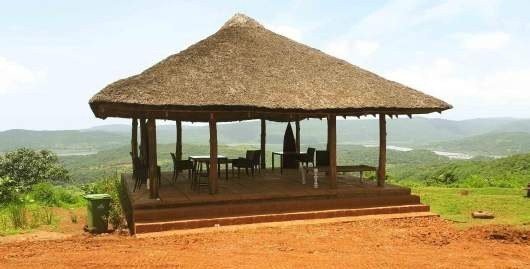
That’s Model 011.
MODEL 012 / PROJECT COLLECTION
Open garden shelter
One model · One page
Scroll down to see every view and continue to the next model.
Completed Photographs

That’s Model 012.
MODEL 013 / PROJECT COLLECTION
Thatch-roof pavilion
One model · One page
Scroll down to see every view and continue to the next model.
Completed Photographs

That’s Model 013.
MODEL 014 / PROJECT COLLECTION
Thatch-roof pavilion
One model · One page
Scroll down to see every view and continue to the next model.
Completed Photographs

That’s Model 014.
MODEL 015 / PROJECT COLLECTION
Thatch-panel ceiling
One model · One page
Scroll down to see every view and continue to the next model.
Completed Photographs

That’s Model 015.
MODEL 016 / PROJECT COLLECTION
Thatch-panel ceiling
One model · One page
Scroll down to see every view and continue to the next model.
Completed Photographs

That’s Model 016.
MODEL 017 / PROJECT COLLECTION
Bali-thatch ceiling
One model · One page
Scroll down to see every view and continue to the next model.
Completed Photographs
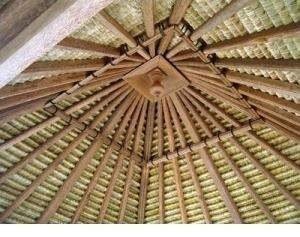
That’s Model 017.
MODEL 018 / PROJECT COLLECTION
Bali-thatch ceiling
One model · One page
Scroll down to see every view and continue to the next model.
Completed Photographs
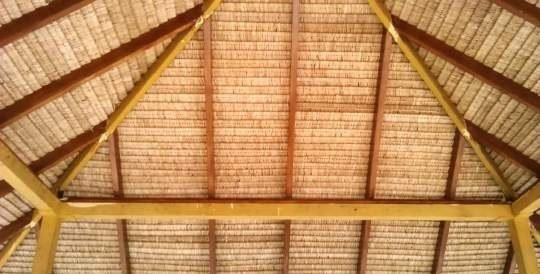
That’s Model 018.
MODEL 019 / PROJECT COLLECTION
Bamboo and grass ceiling finishes
One model · One page
Scroll down to see every view and continue to the next model.
Completed Photographs
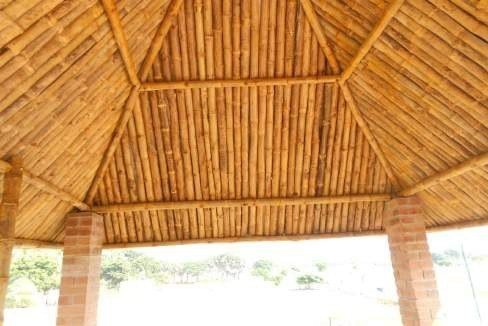
That’s Model 019.
MODEL 020 / PROJECT COLLECTION
Bamboo and grass ceiling finishes
One model · One page
Scroll down to see every view and continue to the next model.
Completed Photographs

That’s Model 020.
MODEL 021 / PROJECT COLLECTION
Thatch ceiling
One model · One page
Scroll down to see every view and continue to the next model.
Completed Photographs
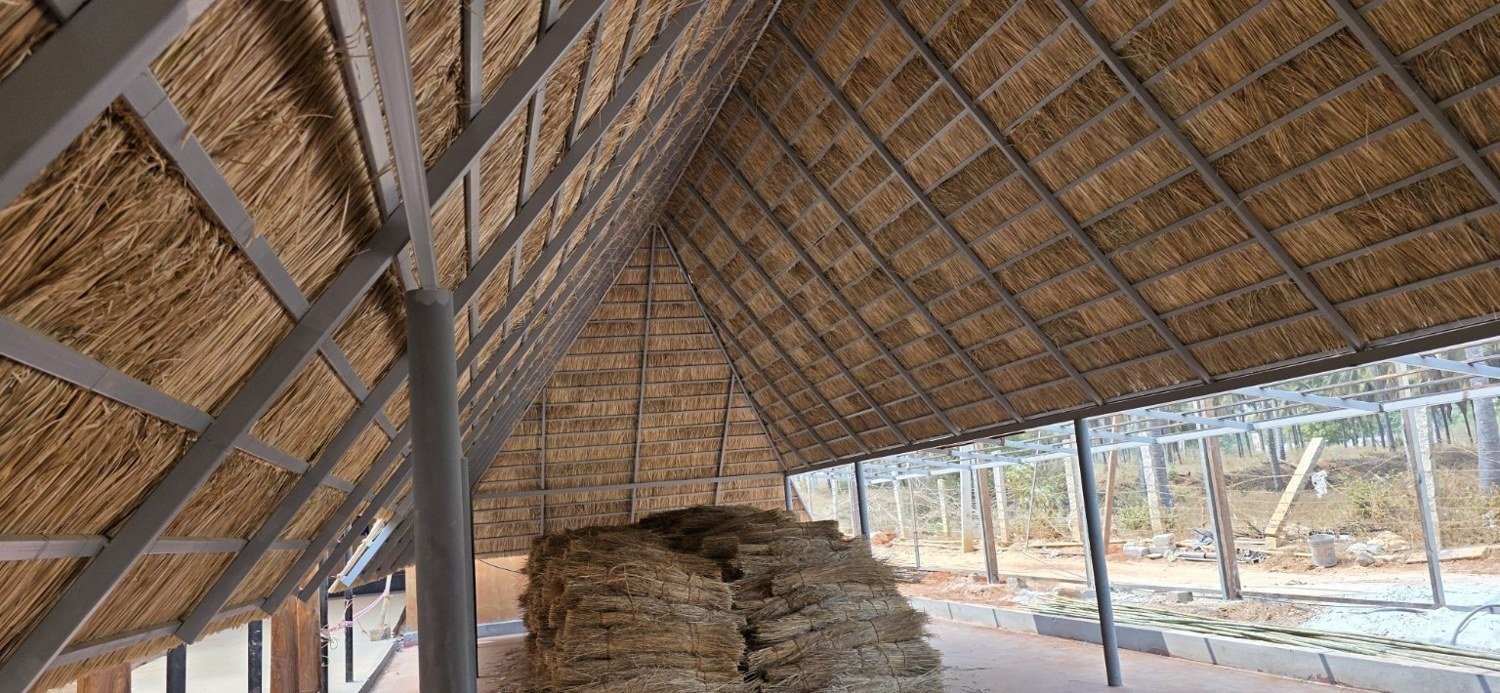
That’s Model 021.
MODEL 022 / PROJECT COLLECTION
Thatch ceiling
One model · One page
Scroll down to see every view and continue to the next model.
Completed Photographs

That’s Model 022.
MODEL 023 / PROJECT COLLECTION
Bali ceiling
One model · One page
Scroll down to see every view and continue to the next model.
Completed Photographs

That’s Model 023.
MODEL 024 / PROJECT COLLECTION
Bali ceiling
One model · One page
Scroll down to see every view and continue to the next model.
Completed Photographs
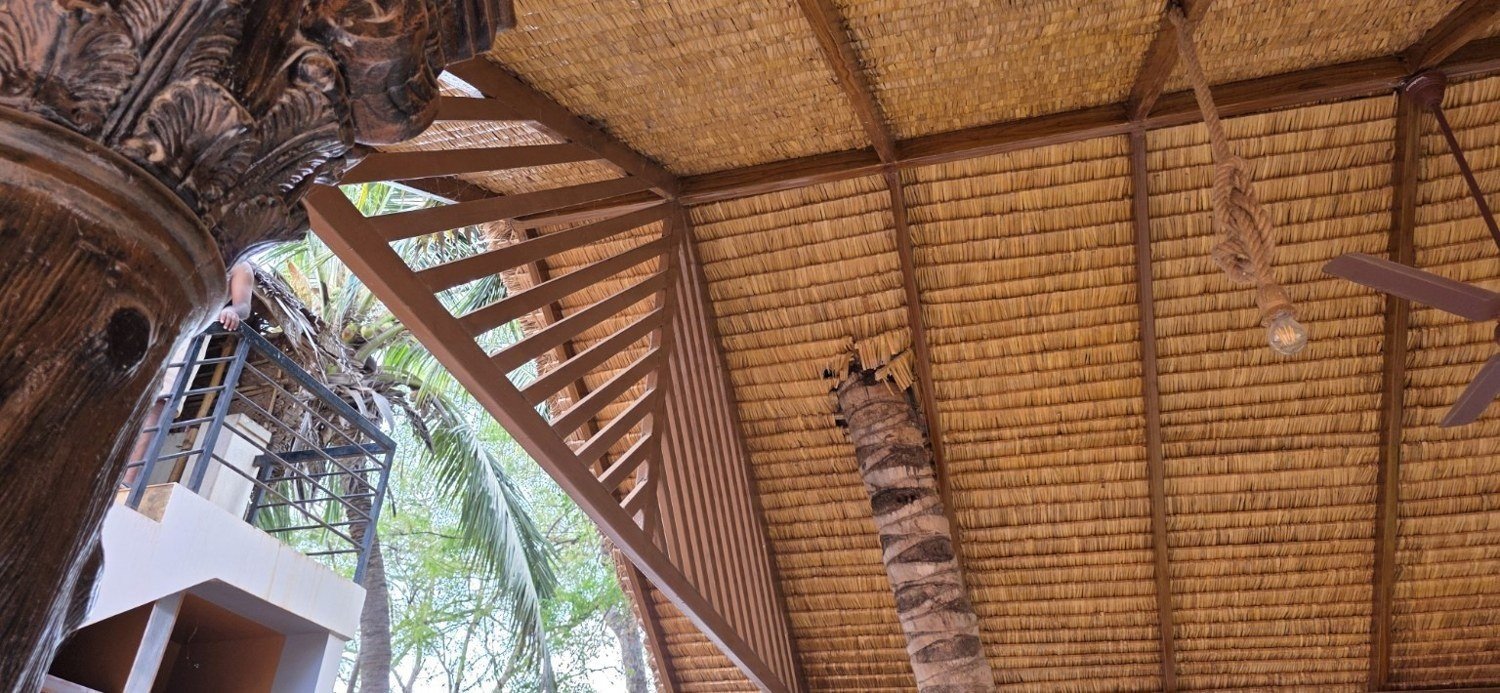
That’s Model 024.
MODEL 025 / PROJECT COLLECTION
Bali ceiling detail
One model · One page
Scroll down to see every view and continue to the next model.
Completed Photographs

That’s Model 025.
MODEL 026 / PROJECT COLLECTION
Bamboo weaving ceiling
One model · One page
Scroll down to see every view and continue to the next model.
Completed Photographs

That’s Model 026.
MODEL 027 / PROJECT COLLECTION
Bamboo weaving ceiling
One model · One page
Scroll down to see every view and continue to the next model.
Completed Photographs

That’s Model 027.
MODEL 028 / PROJECT COLLECTION
Bamboo weaving ceiling detail
One model · One page
Scroll down to see every view and continue to the next model.
Completed Photographs
