Bamboo House · BAMBOO-011 · Design reference
The bamboo house construction process starts with a site brief and the intended building use. The material system, treatment, drawings, roof and connections then need coordinated review. Confirm who supplies each component, who supervises the work and what the quotation includes before agreeing the construction programme.
Bamboo House Construction Process: Design and Site Planning
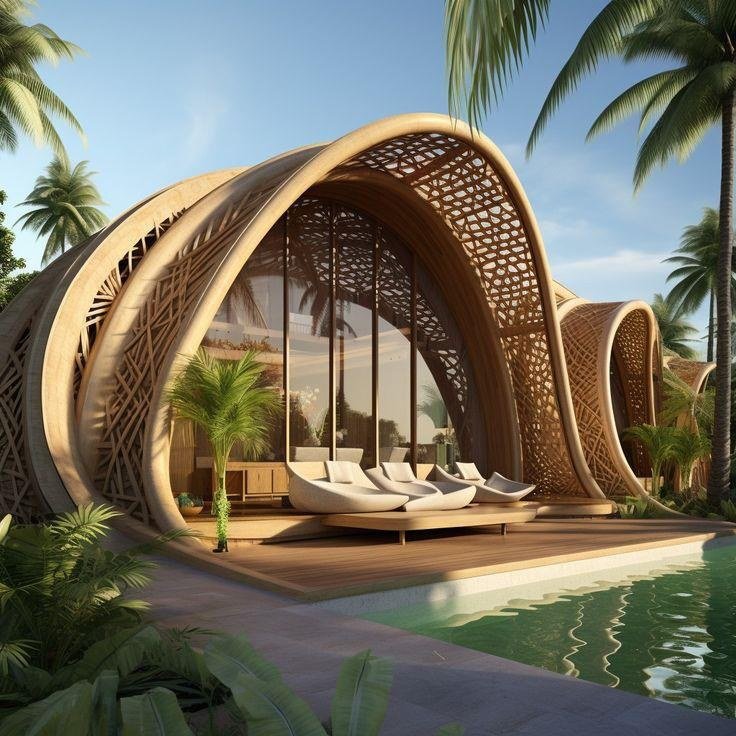
Use Ribbon-roof retreat to compare the exterior with your room requirements, entry, circulation and outdoor connections. Then, review the proposed plan against actual site dimensions, orientation, roof form and service routes before agreeing the detailed design.
Reference image
Reference · Model 011
Proposed layout and floor plan
Proposed Bamboo House Construction Plan · Model 011
The proposed covered construction area: 750 sq.ft. This is an assumed design brief, not a measurement from the reference image.

However, the exterior reference does not include measured dimensions. Instead, the plan illustrates a possible arrangement. Your project team will refine room sizes, wall thickness, stair geometry, structural design and final built-up area for your site. Pools, landscaping and open courtyards are outside this proposed building area.
Estimation and agreed scope
Indicative Estimation · Model 011
Preliminary construction area: 750 sq.ft. This is the assumed covered area already stated in this model’s proposed floor-plan brief, not a measurement from the reference image. The final drawings must confirm room sizes, floor areas and any covered sit-out.
Indicative rate: ₹1,900–₹2,200 per sq.ft.
Lower estimate: 750 × ₹1,900 = ₹14,25,000.
Upper estimate: 750 × ₹2,200 = ₹16,50,000.
Estimated building cost: ₹14,25,000–₹16,50,000.
This is a preliminary building-only estimate, subject to the final covered area, site conditions, structural design, selected materials and written quotation. Pools, open decks, open courtyards, landscaping and other external works are separate. Taxes, approvals, transport and specialist works must be clarified in the quotation.
Open this model and request estimation
Outstation projects in India: minimum 3,000 sq.ft of total construction area, not land area. However, smaller displayed cottage modules can form part of a larger project, subject to review.
Read the shared bamboo house construction method, inclusions and exclusions. This bamboo option uses an engineered metal frame with treated bamboo wall panels; the final structural specification is agreed for the site.
Construction Method
Materials and finishes can be selected to suit your site, preferred design and budget. Final specifications will be confirmed in the approved drawings and written quotation.
- Foundation: RCC foundation or stone masonry foundation, subject to soil conditions and structural design.
- Flooring: Vitrified tiles, clay tiles or red oxide flooring, as selected.
- Walls — Metal Frame and Bamboo: An engineered metal structural frame with treated bamboo wall panels or bamboo infill. Member sizes, bracing, connections, anchoring and weather protection will follow the structural design. Bamboo is the wall material for this option.
- Doors and Windows: Wooden or uPVC doors and windows, as selected.
- Roof Frame: Metal, bamboo or timber roof framework, designed to suit the selected roofing material and structural requirements.
- Ceiling: Bamboo panels or cement board, as selected.
- Exterior Roofing: Natural thatch, artificial/synthetic thatch or roof tiles, including Mangalore clay tiles.
- Electrical Works — Included: Concealed electrical conduits and metal switch boxes.
- Plumbing and Bathroom Works — Included: Concealed plumbing pipelines and bathroom tiles, as specified in the quotation.
- Electrical Items — Supply Excluded: Electrical wires, switches, sockets, fans, lights, water heaters, air conditioners and external electrical accessories must be supplied by the client.
- Plumbing Items — Supply Excluded: Sanitary ware and bathroom fittings must be supplied by the client.
- Installation of Client-Supplied Items: Our team will install the client-supplied electrical and plumbing items listed above, with standard fixing labour included. Installation requiring the manufacturer or its authorised service team is excluded from our fixing scope; any specialist installation charges are payable separately.
- Bamboo Wall Lifespan: Bamboo service life depends on the selected species and grade, treatment, detailing, moisture and insect protection, installation and maintenance. Inspect and maintain protective finishes as specified. A fixed lifespan cannot be confirmed without the final bamboo specification.
- Synthetic Thatch Roof Lifespan: Expected lifespan and warranty depend on the selected brand and product grade, local weather, installation and maintenance. Product-specific lifespan and warranty details will be confirmed in the quotation.
- Final Scope Confirmation: The quotation will state selected materials, quantities, inclusions, exclusions and installation responsibilities. Room layouts and finishes can be adapted to your requirements. Drawings and structural design must be finalised before construction begins.
India and International Project Enquiries
Discuss bamboo house construction process for a project in India or overseas. Send your country, site location, intended use and proposed built-up area. International scope, local requirements and delivery feasibility are reviewed individually before any commitment.
FA Thatch Roof Construction is based in Pondicherry and welcomes project enquiries across India and from international clients. First, share your site location, selected model, required built-up area and room or activity requirements. Outstation building projects in India require at least 3,000 sq.ft of total construction area. However, smaller units may form part of a larger project. Our team assesses roofing and ceiling-only work separately.
Request an estimate for BAMBOO-011
Bamboo House Construction Process: 5 Essential Checks
Use these five checks when discussing bamboo house construction process with your project team. Read them alongside this model’s reference, proposed plan and scope notes.
- Brief and site review: Start with the intended use, site location, area requirement and the information needed to assess feasibility.
- Design decisions: Resolve the layout, material system and responsibilities before asking for a final construction price.
- Approvals and coordination: Confirm local approval requirements and coordinate structure and building services with the project team.
- Execution sequence: Agree procurement, site readiness, supervision and inspection stages in the proposed programme.
- Handover information: Record agreed variations, completed scope and the care information needed by the owner.
Prepare the details for your bamboo house construction process enquiry with these related guides: Bamboo House Project Checklist. Bamboo House Quotation Checklist.