Bamboo Ceiling · CEILING-03 · Design reference
Bamboo false ceiling design should identify the chosen panel or mat product and the supporting arrangement. Review the visible finish together with lighting positions, access and the intended use of the room. The final product and fixing details must be agreed for the actual roof or slab rather than inferred from the reference.
Bamboo False Ceiling Design: Planning Considerations
For example, use Yoga Hall Woven Ceiling as a reference for discussion. First, coordinate the ceiling pattern with lights, fans, service access and the supporting substrate. Next, confirm edge details, treatment, fixing method and maintenance access for this proposed installation.
60 × 50 ft · 3,000 sq.ft gross area
Reference image
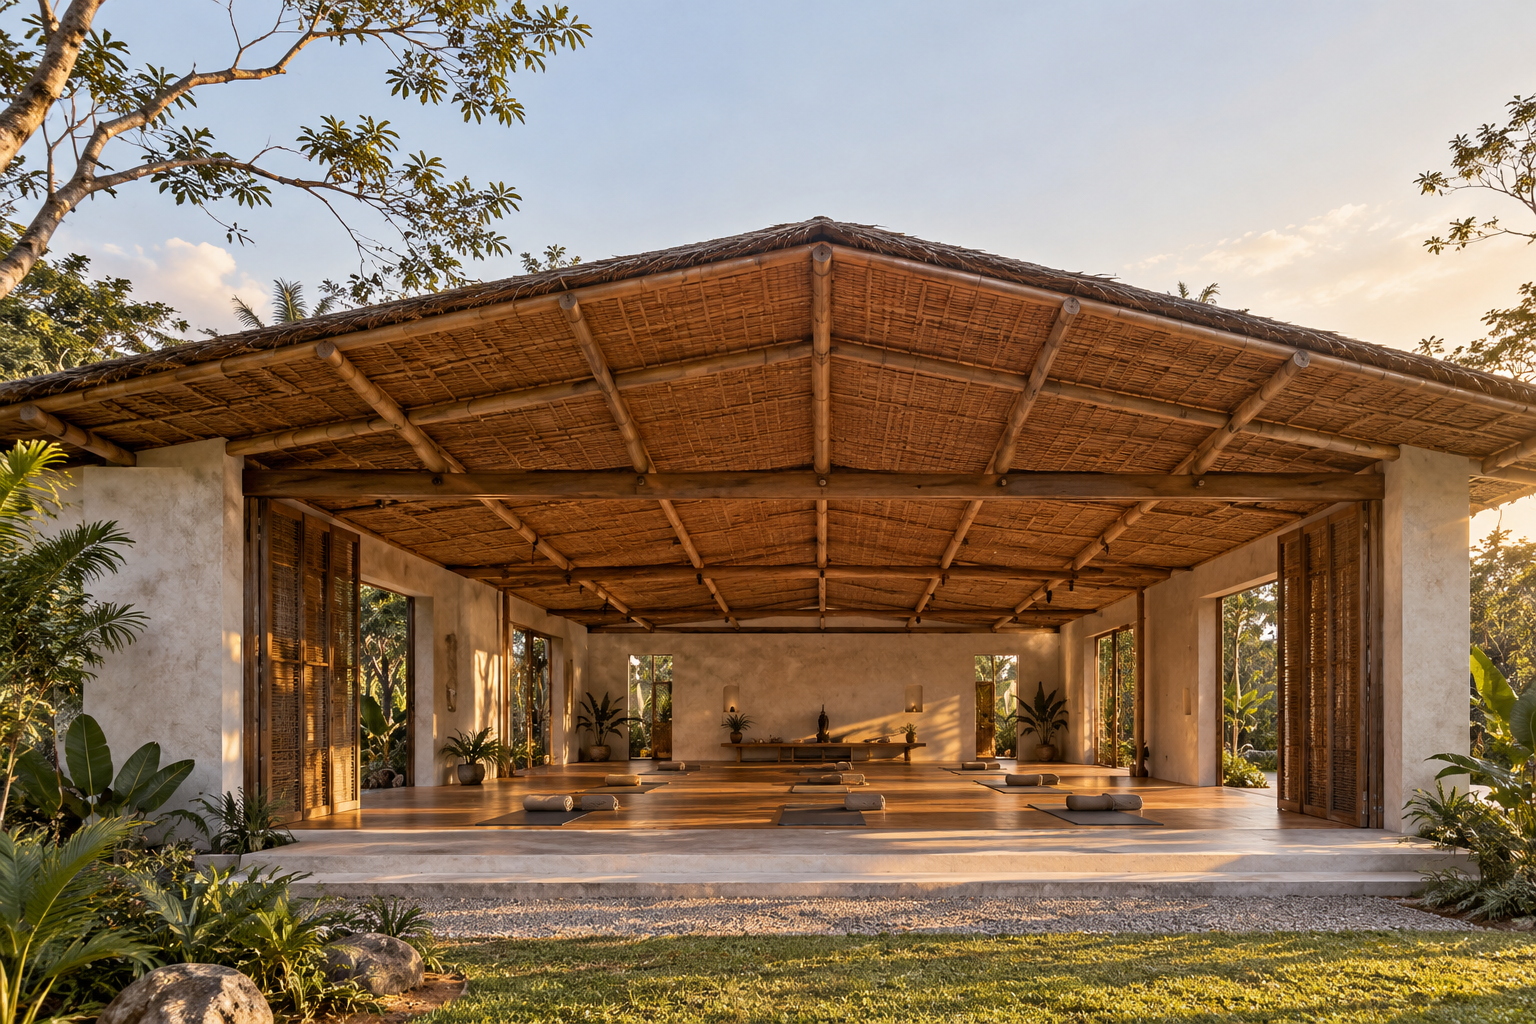
Reference appearance for yoga hall woven ceiling. Your project team will then adapt the materials, openings and detailed elevation to the approved plan and selected specifications.
Proposed layout and floor plan
Proposed ceiling application layout
Clean architectural line drawing with nominal dimensions in feet. Gross area includes walls and any covered entrance/veranda shown. On a phone, swipe sideways to inspect the full drawing.
Bamboo False Ceiling Design: Scope and Quotation
Bamboo Ceiling — Scope & Enquiry
Share the measured ceiling area, preferred model, site photographs and location. Next, our team will review the bamboo pattern, treatment, finish and supporting frame. We will also check fixing details and installation access before preparing a project-specific proposal.
Proposed Construction Method
Review the existing substrate or proposed roof frame, moisture conditions, access, ceiling pattern, treatment, panel fixing and service access. Also, confirm the supporting frame, edge trims and treatment in a ceiling-only quotation.
- First, measure the ceiling and inspect the slab/roof substrate and supporting structure.
- Next, agree the bamboo mat/board pattern, treatment, finish sample, supporting frame and fixing details.
- Then, coordinate electrical/service routes and access panels before installation.
- Finally, install the agreed ceiling system, edge details and finish. Also, review maintenance and moisture protection.
This is a proposed method, not a record of materials used in every reference image. Before work begins, obtain the required site-specific drawings, approvals, structural review and written specification.
The enquiry includes your model number and dimensions. Next, add your site location and requirements before sending.
Materials, construction and care
Review the ceiling layout, substrate, support frame, access and services before installation. Woven bamboo mats or panels need an agreed treatment and fixing specification. A ceiling-area reference is not a full-building construction quotation.
A bamboo false ceiling design should show panel direction, borders, lighting positions and access panels together. Discuss the proposed treatment and finish sample before choosing a pattern. Confirm how the support framework and service openings relate to the existing room, so the installation quotation matches the agreed layout.
Project Enquiries in Our Service Cities
Discuss bamboo false ceiling design for Chennai, Madurai, Tiruchirappalli, Coimbatore, Kochi, Thiruvananthapuram, Kozhikode, Thrissur, Kottayam, Bengaluru, Mysuru, Mangaluru, Hubballi-Dharwad, Belagavi, Udupi, Visakhapatnam, Vijayawada, Guntur, Tirupati, Kakinada, Nellore, Hyderabad, Warangal, Karimnagar, Khammam, Mumbai, Pune, Thane, Navi Mumbai, Nagpur, Nashik, Kolhapur, Ahmedabad, Surat, Vadodara, Rajkot, Gandhinagar, Jamnagar, Indore, Bhopal, Gwalior, Jabalpur, Ranchi, Jamshedpur, Dhanbad, Bokaro Steel City, Patna, Gaya, Muzaffarpur, Bhagalpur, Lucknow, Noida, Greater Noida, Ghaziabad, Kanpur, Agra, Varanasi, Meerut, New Delhi, Gurugram, Faridabad, Panchkula, Panipat, Karnal, Sonipat, Shimla, Solan, Dharamshala, Kolkata, Howrah, Siliguri, Durgapur, Asansol. View our complete list of 73 service cities.
FA Thatch Roof Construction is based in Pondicherry and welcomes project enquiries from our listed service cities. First, share your site location, selected model, required built-up area and room or activity requirements. Outstation building projects in India require at least 3,000 sq.ft of total construction area. However, smaller units may form part of a larger project. Our team assesses roofing and ceiling-only work separately.