CSEB Block Construction
CSEB Block Construction uses compressed stabilised earth blocks: soil-based masonry units pressed in moulds with a suitable stabiliser and cured before use. FA Thatch Roof Construction welcomes CSEB house construction enquiries for homes, cottages, farmhouses and hospitality developments, with the final wall system agreed for your site.
Our Pan India Service / All Over India Service enquiry coverage supports project discussions across India. Share your preferred design, construction area and location so the soil, block source, structural approach and execution arrangements can be reviewed.
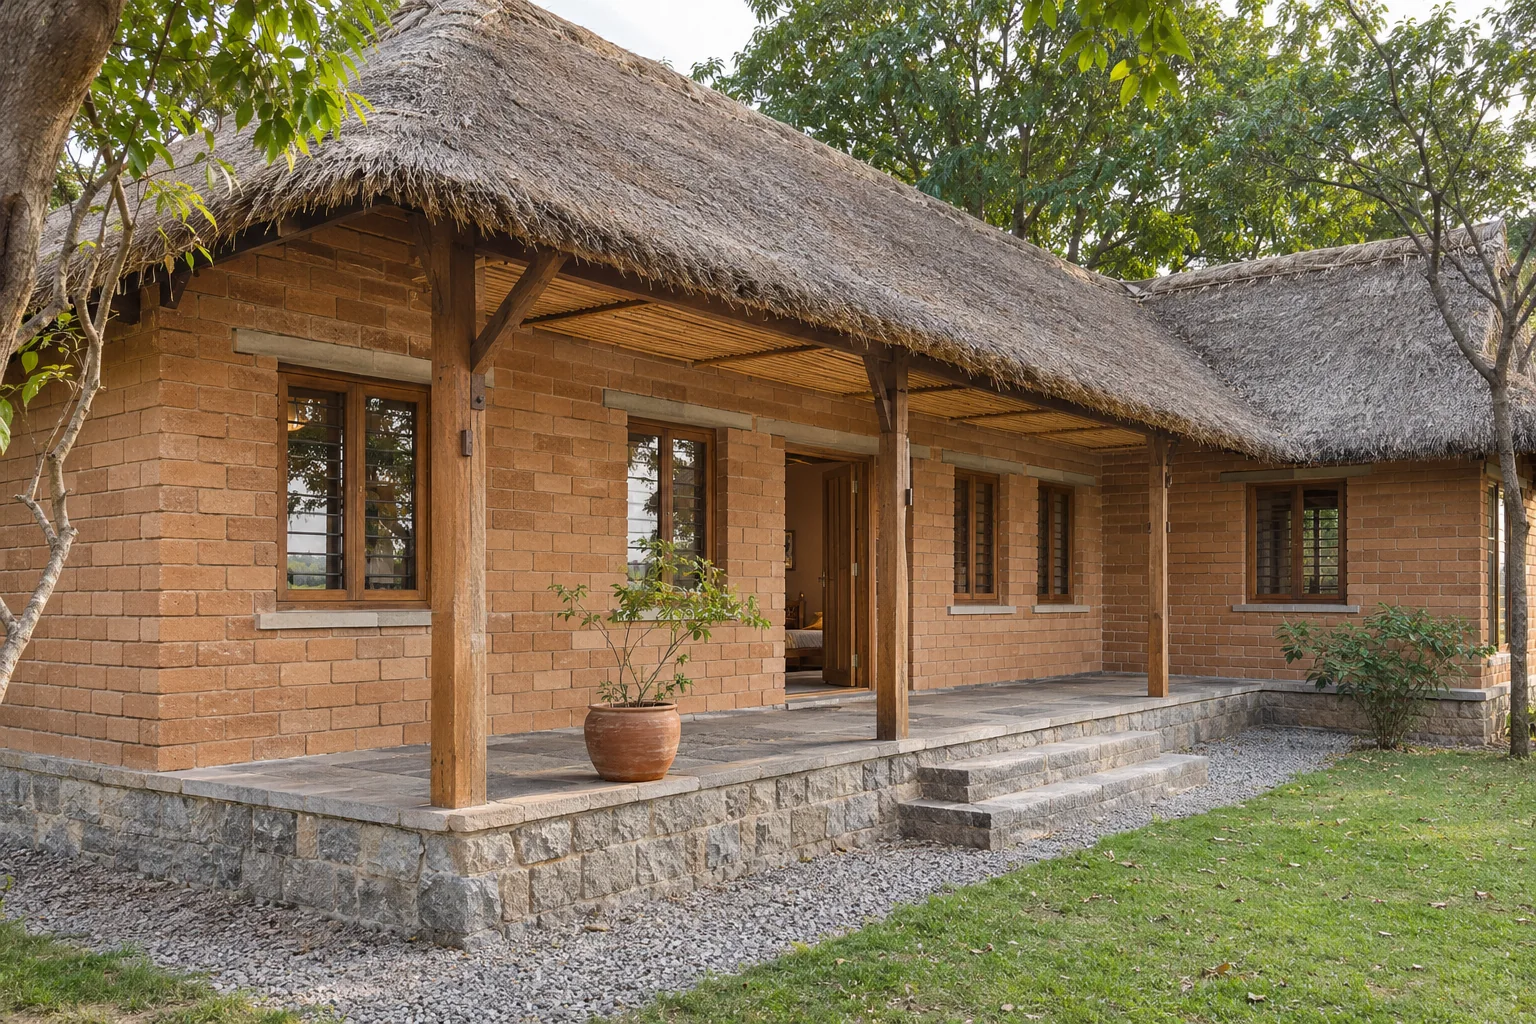
What is CSEB Block Construction?
CSEB is the abbreviation for Compressed Stabilised Earth Blocks. The international spelling compressed stabilized earth blocks describes the same material category. These are manufactured blocks, unlike rammed earth, which is compacted directly within wall formwork.
For stabilised earth block construction, suitable subsoil is prepared, blended with the specified stabiliser and water, then compacted in a manual or powered press. Cement or lime selection depends on soil and performance requirements. CSEB is not automatically cement-free, and CEB without stabilisation is a different specification.
CSEB blocks are not fired in a kiln. They should not be confused with fired clay bricks, AAC blocks or ordinary concrete blocks. Interlocking profiles are an option for some systems; the name CSEB alone does not mean interlocking or mortar-free construction.
Benefits of CSEB Block Construction
- Earth-based appearance: well-made blocks provide a warm, regular masonry texture for exposed walls where the exposure and finish specification permit.
- No brick firing: block production avoids the kiln-firing stage. The overall environmental benefit still depends on stabiliser, production, transport and the building design.
- Local material potential: suitable local soil and a feasible production setup can reduce transport and support local work.
- Modular planning: consistent block dimensions help coordinate openings, masonry courses and measured quantities.
- Finish choices: exposed pointing, compatible plaster or selected lime finishes allow different natural-building aesthetics.
For eco-friendly and sustainable construction, compare the complete wall and building specification. Lower cost, fixed energy savings and a maintenance-free lifespan cannot be assumed from the material name.
CSEB Block Production and Quality Checks
- Assess the soil: use appropriate subsoil samples and identify unsuitable organic material, grading and clay behaviour.
- Develop trial mixes: establish the stabiliser, water and compaction process using sample blocks.
- Press the blocks: control batching and mould filling, then handle fresh units carefully.
- Cure and condition: cement-stabilised CSEB commonly requires approximately 28 days of moist curing, followed by suitable drying or conditioning. Follow the approved mix-specific procedure; lime mixes and special applications may differ.
- Accept each batch: check dimensions, damage and the specified strength, moisture-related and durability properties before use.
Record production dates and test results so delivered blocks can be linked to their batch. A generic supplier strength figure does not establish the performance of the blocks selected for your building.
CSEB Block Construction Specifications
The schedule below identifies what must be agreed. It does not prescribe one block size, cement percentage, wall thickness or strength grade for every building.
| Item | Project-specific requirement |
|---|---|
| Block type and size | Selected solid, hollow or interlocking profile; dimensions and tolerances coordinated with the wall layout and supplier’s verified system. |
| Soil and stabiliser | Tested material source, blend and binder dosage; record the basis used to express the stabiliser percentage. |
| Strength | Required compressive strength, sample age, wet or dry condition and test method. Wet and dry results are not interchangeable. |
| Moisture and durability | Specified absorption, erosion or other exposure-related testing and acceptance limits appropriate to the project. |
| Curing and storage | Documented curing method, handling, drying/conditioning and protected storage before laying. |
| Foundation and plinth | Engineered foundation, raised wall base, damp-proof details and site drainage suited to ground conditions. |
| Masonry assembly | Compatible mortar, bond pattern, joint thickness, wall thickness and workmanship requirements; no assumed dry stacking. |
| Structural details | Loadbearing or framed use, lintels, ties, bands, reinforcement and roof connections established by structural design. |
| Weather protection | Overhangs, sills, flashings, wall-top protection and suitable exposed or plastered finishes. |
| Electrical and plumbing | Coordinated routes, sleeves and fixing details. Avoid cutting structural masonry or reinforcement without approval. |
| Roofing and interiors | Selected thatch or clay-tile roof on an appropriate designed frame; bamboo ceilings, timber details and flooring as agreed. |
CSEB Technical Terms Explained
- Particle-size distribution — PSD
- The proportions of different soil particle sizes.
- Plasticity
- How fine soil changes shape with moisture; it influences mix behaviour and shrinkage.
- Stabiliser dosage
- The specified proportion of binder in the mix, with its measurement basis stated.
- Compaction pressure
- The pressure applied during pressing; it is a process setting, not the finished block’s strength.
- Compressive strength — MPa
- Resistance to crushing under a defined test and moisture condition.
- Water absorption — %
- Water taken up under a defined test, expressed relative to dry mass.
- Dry density — kg/m³
- The dry mass of the block per unit volume.
- Dimensional tolerance
- The permitted variation from the specified block dimensions.
- Moist curing
- Controlled moisture retention that allows the stabiliser to develop its properties.
- Drying shrinkage
- Change in dimensions as moisture is lost.
- Bond pattern
- The arrangement of masonry units and overlapping joints.
- Bed joint and pointing
- The horizontal mortar joint, and the finishing of exposed mortar joints.
- Lintel / structural band
- A designed element over an opening or along walls; dimensions and reinforcement are project-specific.
- Efflorescence
- Visible salt deposits associated with moisture movement through masonry.
Design, Applications and Quotation
CSEB wall construction can be assessed for a residence, guest cottage, farmhouse or larger development. Plan room sizes and openings around the selected block module. Where bamboo, timber or thatch is proposed, coordinate the material junctions, treatment and roof support details with the masonry design.
Arches, vaults and domes need specialist geometry, masonry design and block conditioning. A block approved for an ordinary wall should not automatically be assumed suitable for these applications.
When choosing earth block builders in India, compare the tested block specification and complete building scope. CSEB Block Construction cost depends on production scale, pressing equipment, curing space, labour, wastage, transport, foundations and finishes. A per-block price excludes many costs of an installed wall and a finished home.
Dense earth masonry provides thermal mass, while insulation is a separate property. Climate, roof design, shading and ventilation should guide comfort decisions. Maintain water protection and address leaks or persistent dampness promptly.
Pan India Service / All Over India Service
Send CSEB Block Construction enquiries from Pondicherry, Chennai, Madurai, Mysuru, Mangaluru, Hyderabad, Vijayawada, Kochi, Mumbai, Pune, Surat, Indore, Bhopal, Jaipur, Noida, Gurugram, Kolkata, Cuttack and Guwahati. We also welcome enquiries from other locations across Tamil Nadu, Karnataka, Kerala, Andhra Pradesh, Telangana, Maharashtra, Gujarat, Madhya Pradesh, Rajasthan, Uttar Pradesh, Haryana, West Bengal, Odisha, Assam and the rest of India.
Each site is reviewed for materials, access, local requirements and execution feasibility. International enquiries are assessed separately. Our minimum for outstation full-building construction in India is 3,000 sq.ft of total built-up construction area, not land area.
CSEB Block Construction FAQs
Does CSEB mean interlocking blocks?
No. CSEB describes the material and production method. Block profile, joints, reinforcement and assembly must be specified separately.
Can CSEB walls be left exposed?
Where block quality, workmanship and weather exposure permit. Agree a sample and the required protective details before choosing an exposed finish.
Are these blocks waterproof or earthquake-proof?
Neither claim follows from the material name. Water protection and a structural design appropriate to the site are essential.
Can I use the same soil mix for CSEB and rammed earth?
Do not assume so. The soil grading, mould or formwork, compaction process and performance requirements differ. See Rammed Earth Construction for the alternative method.
Discuss your CSEB project
Share your city, state and country; site photographs and access details; intended building use; approximate built-up area; number of floors; room requirements; preferred roof; reference images and budget range. Tell us whether you need a complete building proposal or a specific wall-system assessment.
Request a project discussion