Rammed Earth Construction
Rammed Earth Construction creates solid walls by compacting a carefully selected, slightly moist earth mixture inside temporary formwork. FA Thatch Roof Construction welcomes enquiries for rammed earth house construction, farmhouses, cottages and nature-based hospitality projects. Each proposal starts with your site, intended use, soil suitability and structural requirements.
Based in Pondicherry, we offer Pan India Service / All Over India Service enquiries, with execution subject to site assessment and an agreed scope. A layered earth wall can become the defining feature of a home, while roof shape, ventilation and water protection help determine how the building performs.
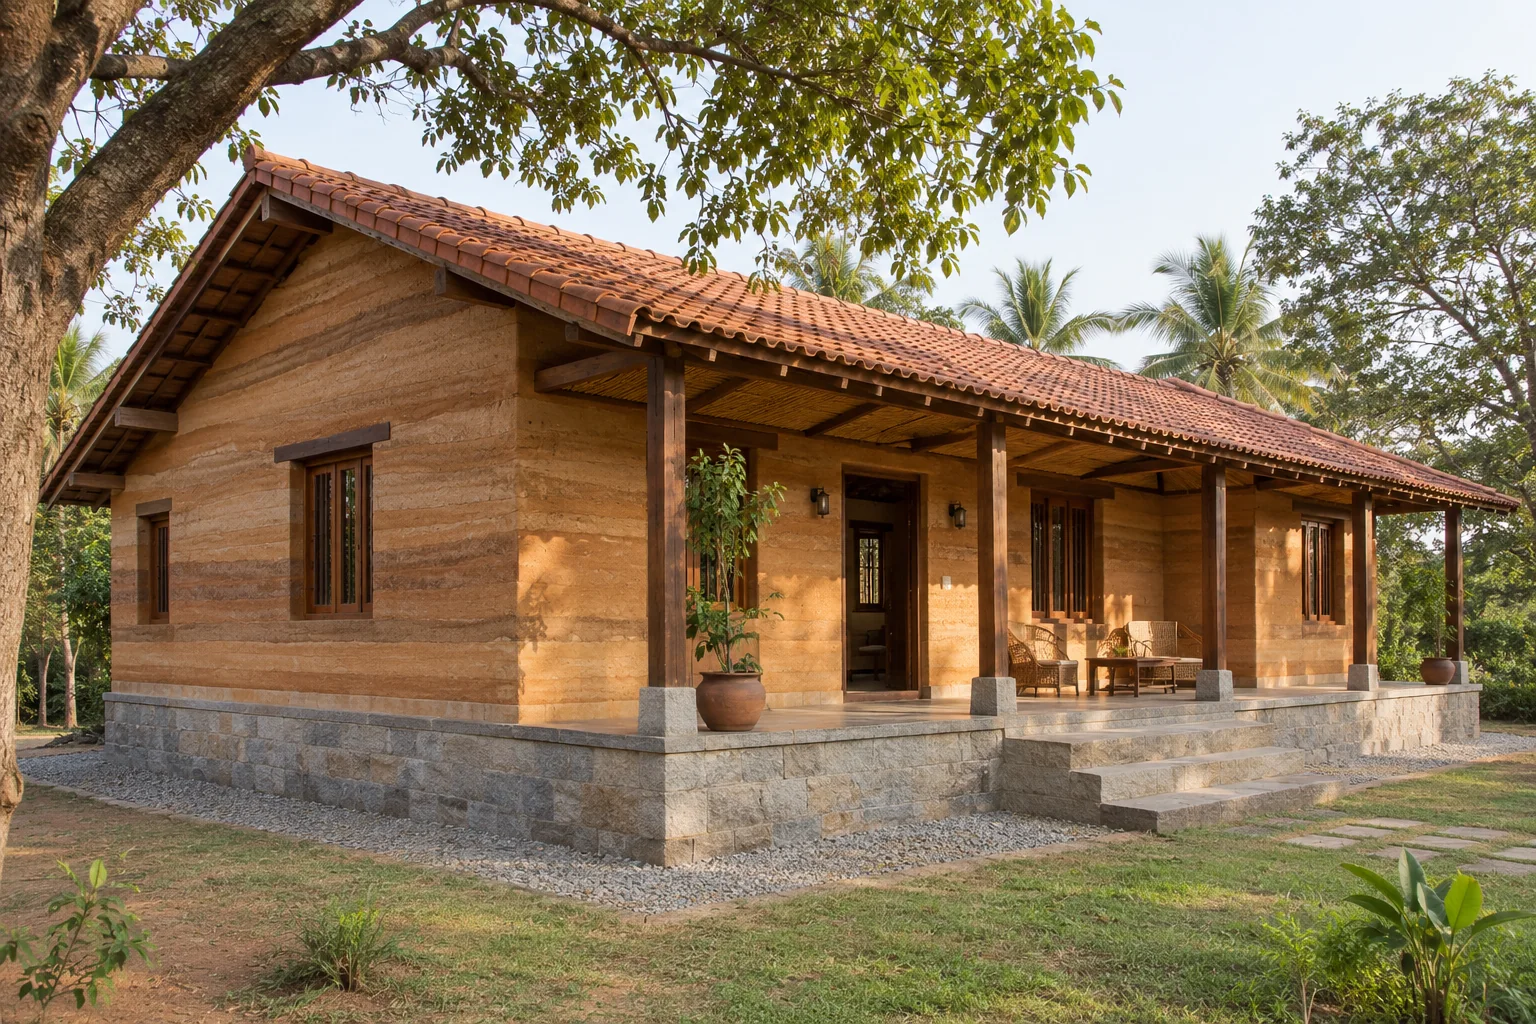
What is Rammed Earth Construction?
In rammed earth wall construction, the wall is formed directly in place, one compacted layer at a time. This differs from building with separate earth blocks or applying a mud-coloured finish over brickwork. The exposed layers create a distinctive mineral texture; colours depend on the earth and any specified pigments.
Stabilised rammed earth uses a selected binder where the tested design requires it. Cement or lime may be appropriate for different soils; neither a fixed recipe nor a cement-free claim should be assumed. The stabiliser type and proportion must follow soil assessment and trial results.
Benefits of Rammed Earth Construction
- Natural architectural character: visible earth layers suit contemporary homes, rural retreats and a rammed earth farmhouse.
- Thermal mass: dense walls store and release heat. This may moderate daily indoor temperature swings when the climate and passive design suit it.
- Material efficiency: suitable nearby subsoil can reduce material transport. Binder content, foundations and transport still affect environmental impact.
- Exposed finish options: approved sample panels can establish the desired texture and reduce the need for decorative wall finishes in suitable locations.
- Design flexibility: an earth feature wall, selected internal walls or a wider earth-wall scheme can be considered within the structural design.
Sustainable earth construction depends on the entire building. Thermal mass is different from insulation; hot, humid places with warm nights need particular care. Shading, roof insulation, ventilation and any necessary wall insulation should be assessed together.
Rammed Earth Construction Specifications
The following is a specification framework for discussion. Dimensions, mix proportions, strength targets and reinforcement must be set for the actual project.
| Component | What the project specification should establish |
|---|---|
| Site and foundation | Ground investigation, drainage and structural foundation design; RCC or stone masonry only where appropriate to that design. |
| Earth selection | Suitable subsoil, grading and clay content. Preserve fertile topsoil for landscaping; do not assume excavated soil is suitable. |
| Mix design | Approved soil blend, moisture range and any stabiliser, established through trials rather than one universal ratio. |
| Formwork and compaction | Rigid supported forms, controlled layer placement and a repeatable compaction method. Approve a trial wall panel before production. |
| Wall and structural system | Wall thickness, height, loadbearing or framed arrangement, reinforcement, connections, joints and roof loads designed by the structural engineer. |
| Openings | Door and window locations, lintels, sill details, frame fixings and local reinforcement coordinated before wall construction. |
| Water protection | Raised plinth, suitable damp-proof separation, drainage, roof overhangs and protection to wall tops and exposed faces. |
| Curing and quality | Protection, curing and drying matched to the mix; specified strength and durability checks with recorded acceptance criteria. |
| Services | Conduits, sleeves and switch boxes planned before ramming. Keep wet services accessible where practical; avoid unapproved deep chasing. |
| Finishes and floors | Exposed earth, compatible protective treatment or specified lime finish; selected clay tile, stone, red oxide or vitrified flooring. |
| Roof and ceiling | Engineered metal, timber or treated bamboo components as suitable. Natural thatch, synthetic thatch or clay tiles require their own weather, fire and maintenance details. |
Technical Terms Explained
- Formwork / shuttering
- The temporary mould holding earth while the wall is compacted.
- Lift
- One placed layer of earth before or after compaction, as defined in the specification.
- Soil grading
- The distribution of gravel, sand, silt and clay particles.
- Optimum moisture content — OMC
- The moisture content producing maximum dry density in a specified compaction test; site control must suit the chosen process.
- Dry density
- Dry mass per unit volume, normally expressed in kg/m³.
- Compressive strength
- Resistance to crushing, normally reported in MPa. Test method and moisture condition must be stated.
- Thermal mass
- A material’s capacity to store heat; it does not measure resistance to heat flow.
- Damp-proof course — DPC
- A specified barrier intended to interrupt rising moisture at the wall base.
- Capillary rise
- Water moving through fine pores, a reason for careful base detailing.
- Trial panel
- A sample used to assess the proposed mix, compaction and visible finish.
Planning, Cost and Maintenance
When comparing rammed earth contractors in India, request a proposal that identifies who is responsible for soil testing, architectural drawings, structural design, formwork, quality checks and site supervision. Agree the visible finish on a sample instead of relying only on a reference photograph.
Rammed Earth Construction cost changes with wall volume, soil preparation, formwork reuse, labour, transport, openings, foundations and roofing. A wall-only quotation cannot be compared directly with a complete-building rate. Request quantities, inclusions, exclusions, tax treatment and the proposed programme in writing.
Inspect drainage, roof edges, flashings and the wall base periodically. Repair leaks promptly. Flood exposure, expansive ground, heavy driving rain and seismic conditions require a suitability assessment; an earth-wall solution may not be appropriate for every site.
Pan India Service / All Over India Service
Discuss Rammed Earth Construction in Tamil Nadu, Karnataka, Kerala, Andhra Pradesh, Telangana, Maharashtra, Gujarat, Rajasthan, Delhi NCR, Uttar Pradesh, Madhya Pradesh, West Bengal, Odisha and Assam. Enquiries can include Chennai, Coimbatore, Bengaluru, Kochi, Hyderabad, Pune, Ahmedabad, Jaipur, Kolkata, Bhubaneswar and Guwahati, as well as other Indian locations.
Coverage describes enquiry availability, not a local office or a promise that the same wall system suits every climate. International enquiries can also be reviewed against local requirements. For outstation full-building projects in India, our minimum is 3,000 sq.ft of total built-up construction area, not land area.
Rammed Earth Construction FAQs
Will a rammed earth home always stay cool?
No. Performance depends on climate, night-time cooling, orientation, shading, insulation and ventilation. The building needs a coordinated thermal design.
Can rammed earth be used in a rainy location?
Only after a site-specific assessment and suitable water protection. It should not be described as automatically waterproof or suitable for flood-prone land.
Can bamboo and thatch be combined with earth walls?
They can be considered in a coordinated design. Roof supports, connections, treatment, fire requirements and maintenance must suit the selected materials.
How is this different from CSEB?
Rammed earth is compacted in wall formwork; CSEB uses separately pressed and cured blocks laid as masonry. Compare our CSEB Block Construction page.
Discuss your rammed earth project
Share your city, state and country; site photographs and access details; intended building use; approximate built-up area; number of floors; room requirements; preferred roof; reference images and budget range. Tell us whether you need a complete building proposal or a specific wall-system assessment.
Request a project discussion