FA Thatch Roof Construction · Design references
Bamboo House Reference Brochure
Explore the Bamboo House Reference Brochure with 33 design references. View each complete image and its floor plan, then choose your preferred model.
Choose a reference you like. FA Thatch Roof Construction will develop the design and floor plan to suit your site, room requirements and budget.
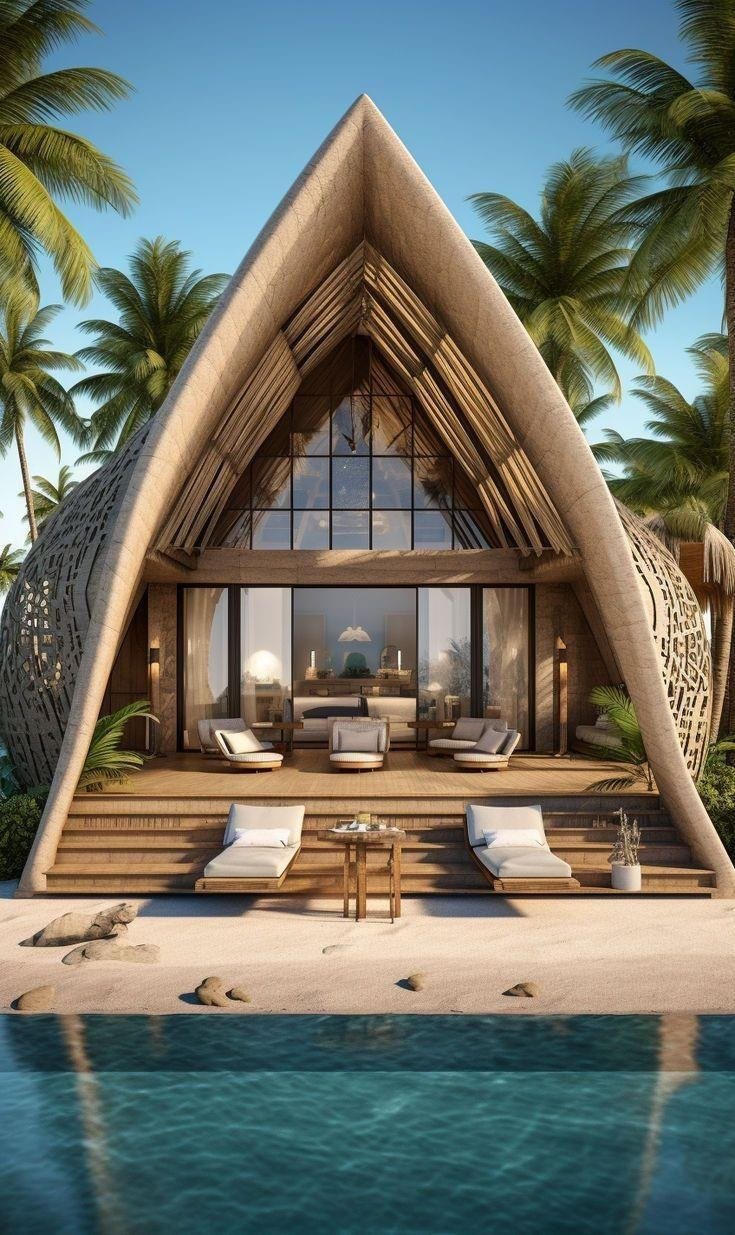
Bamboo House · Reference 001
Tropical A-frame villa
Reference Image
Selected design reference · Tap the image to enlarge.Floor Plan
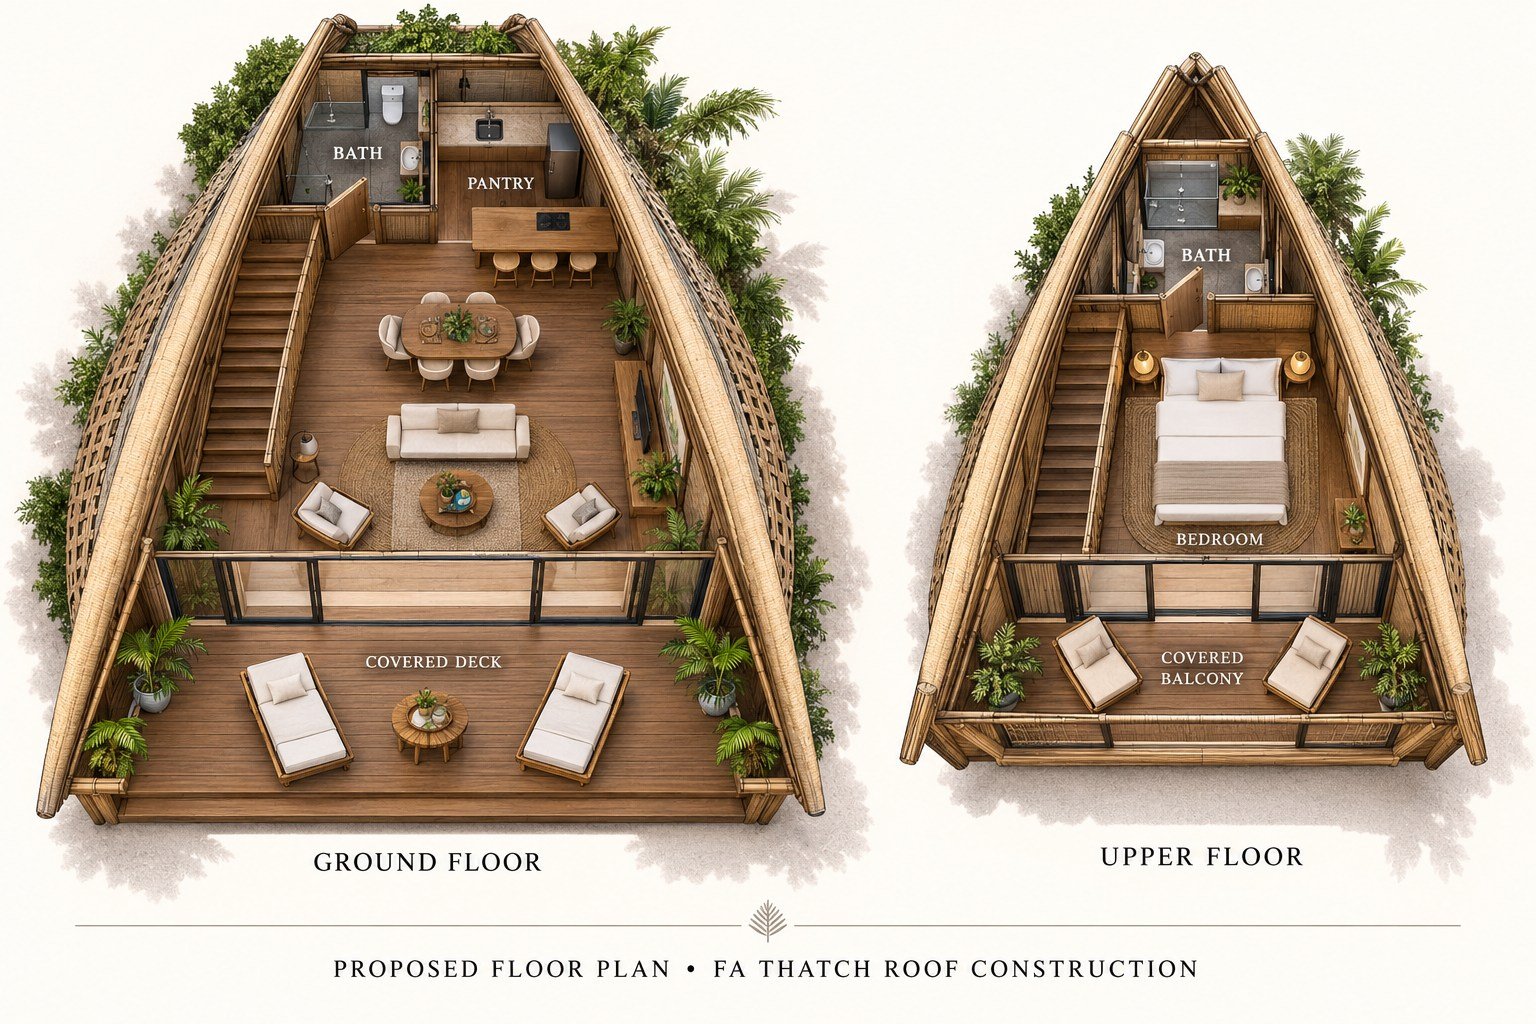 Proposed floor plan · Final layout and dimensions will be confirmed for your site. Tap the plan to enlarge.
Bamboo House · Reference 002
Sweeping-roof retreat
Reference Image
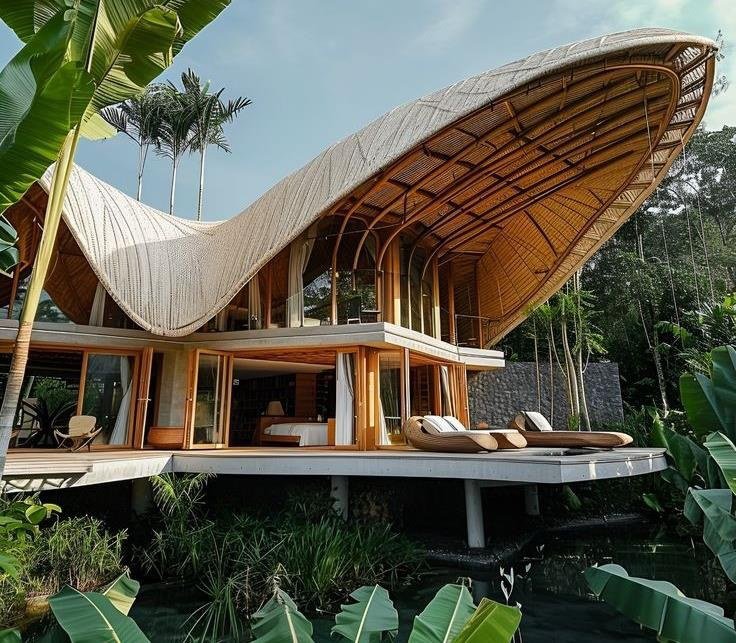 Selected design reference · Tap the image to enlarge.
Floor Plan
 Proposed floor plan · Final layout and dimensions will be confirmed for your site. Tap the plan to enlarge.
Bamboo House · Reference 003
Sculpted shell villa
Reference Image
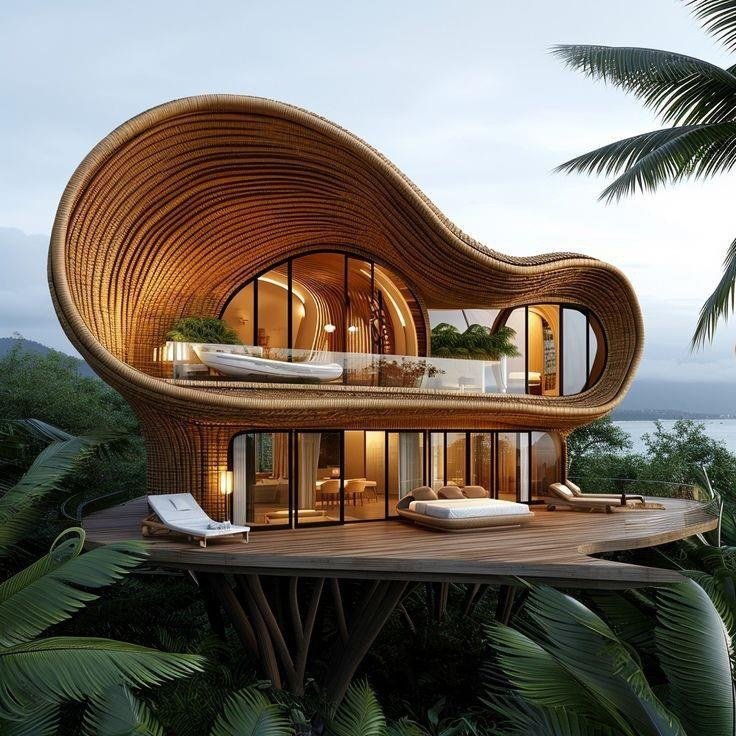 Selected design reference · Tap the image to enlarge.
Floor Plan
 Proposed floor plan · Final layout and dimensions will be confirmed for your site. Tap the plan to enlarge.
Bamboo House · Reference 004
Layered sail-roof house
Reference Image
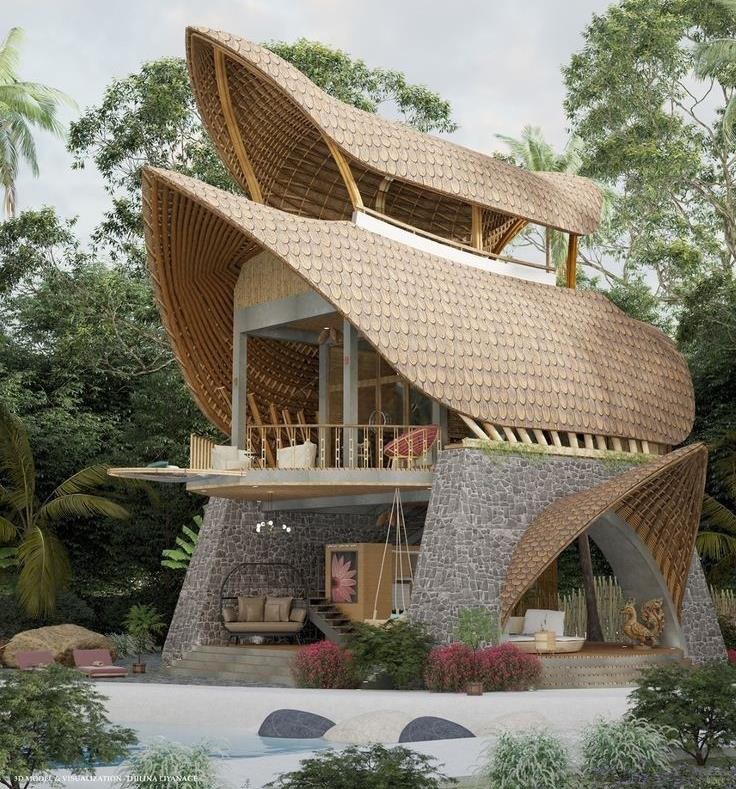 Selected design reference · Tap the image to enlarge.
Floor Plan
 Proposed floor plan · Final layout and dimensions will be confirmed for your site. Tap the plan to enlarge.
Bamboo House · Reference 005
Open-balcony garden villa
Reference Image
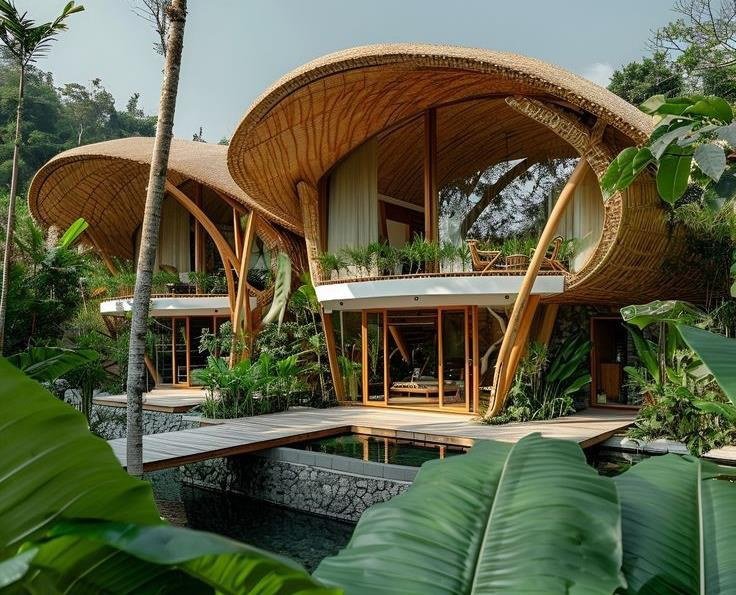 Selected design reference · Tap the image to enlarge.
Floor Plan
 Proposed floor plan · Final layout and dimensions will be confirmed for your site. Tap the plan to enlarge.
Bamboo House · Reference 006
Wing-roof garden retreat
Reference Image
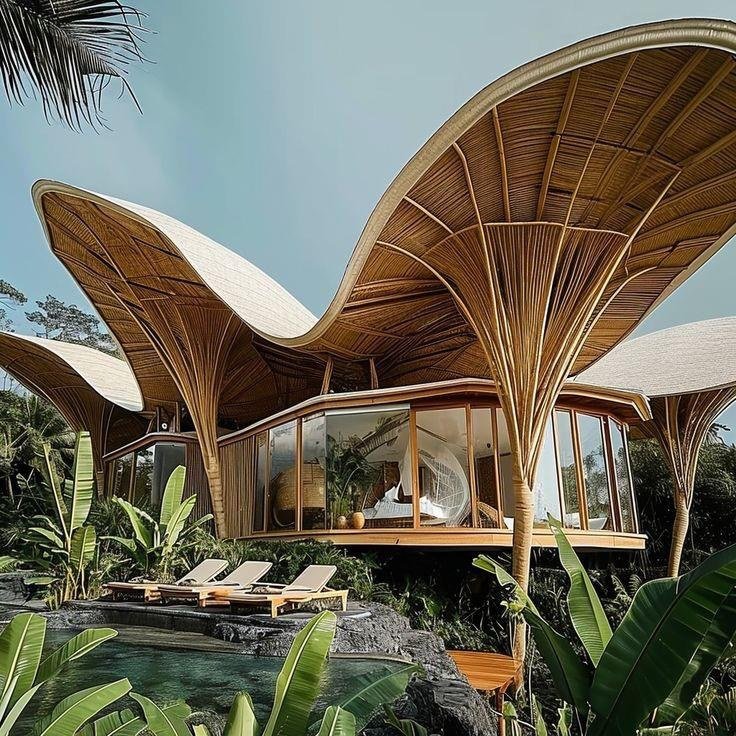 Selected design reference · Tap the image to enlarge.
Floor Plan
 Proposed floor plan · Final layout and dimensions will be confirmed for your site. Tap the plan to enlarge.
Bamboo House · Reference 007
High-roof balcony house
Reference Image
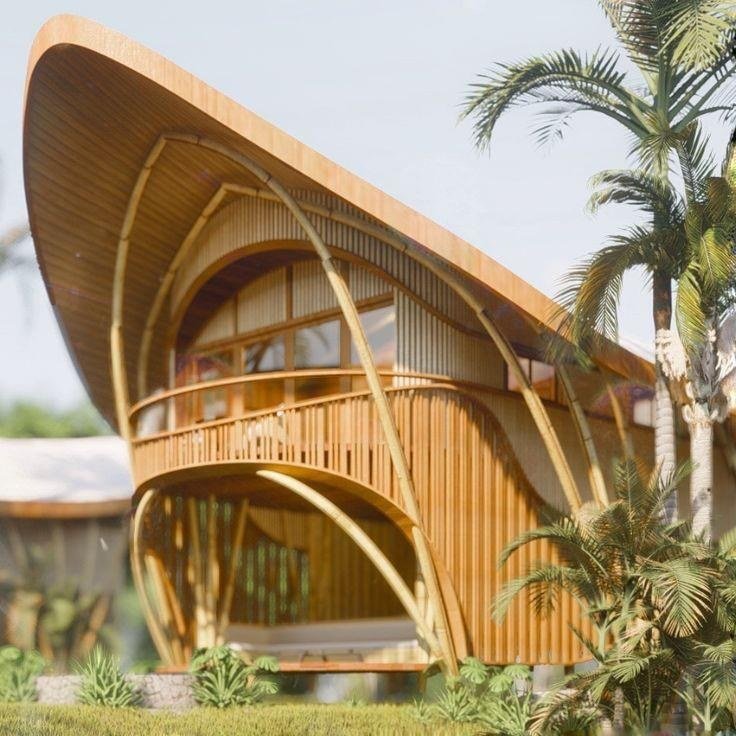 Selected design reference · Tap the image to enlarge.
Floor Plan
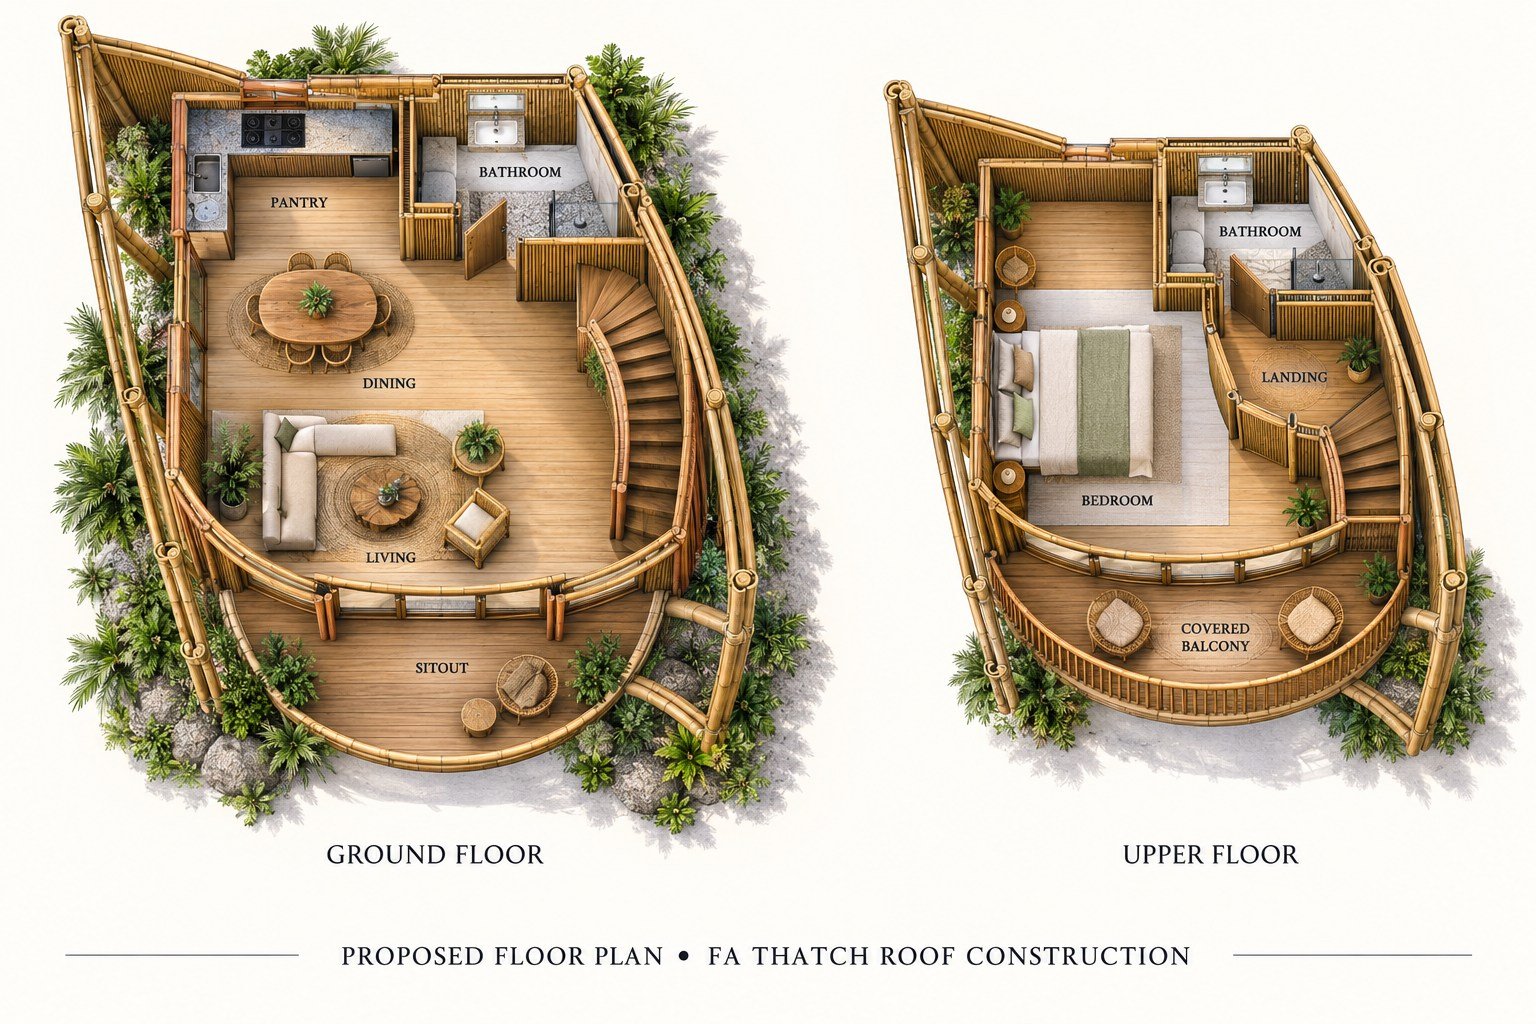 Proposed floor plan · Final layout and dimensions will be confirmed for your site. Tap the plan to enlarge.
Bamboo House · Reference 008
Curved poolside villa
Reference Image
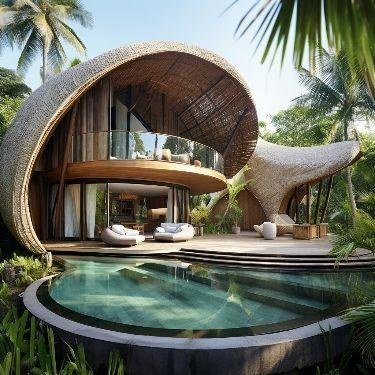 Selected design reference · Tap the image to enlarge.
Floor Plan
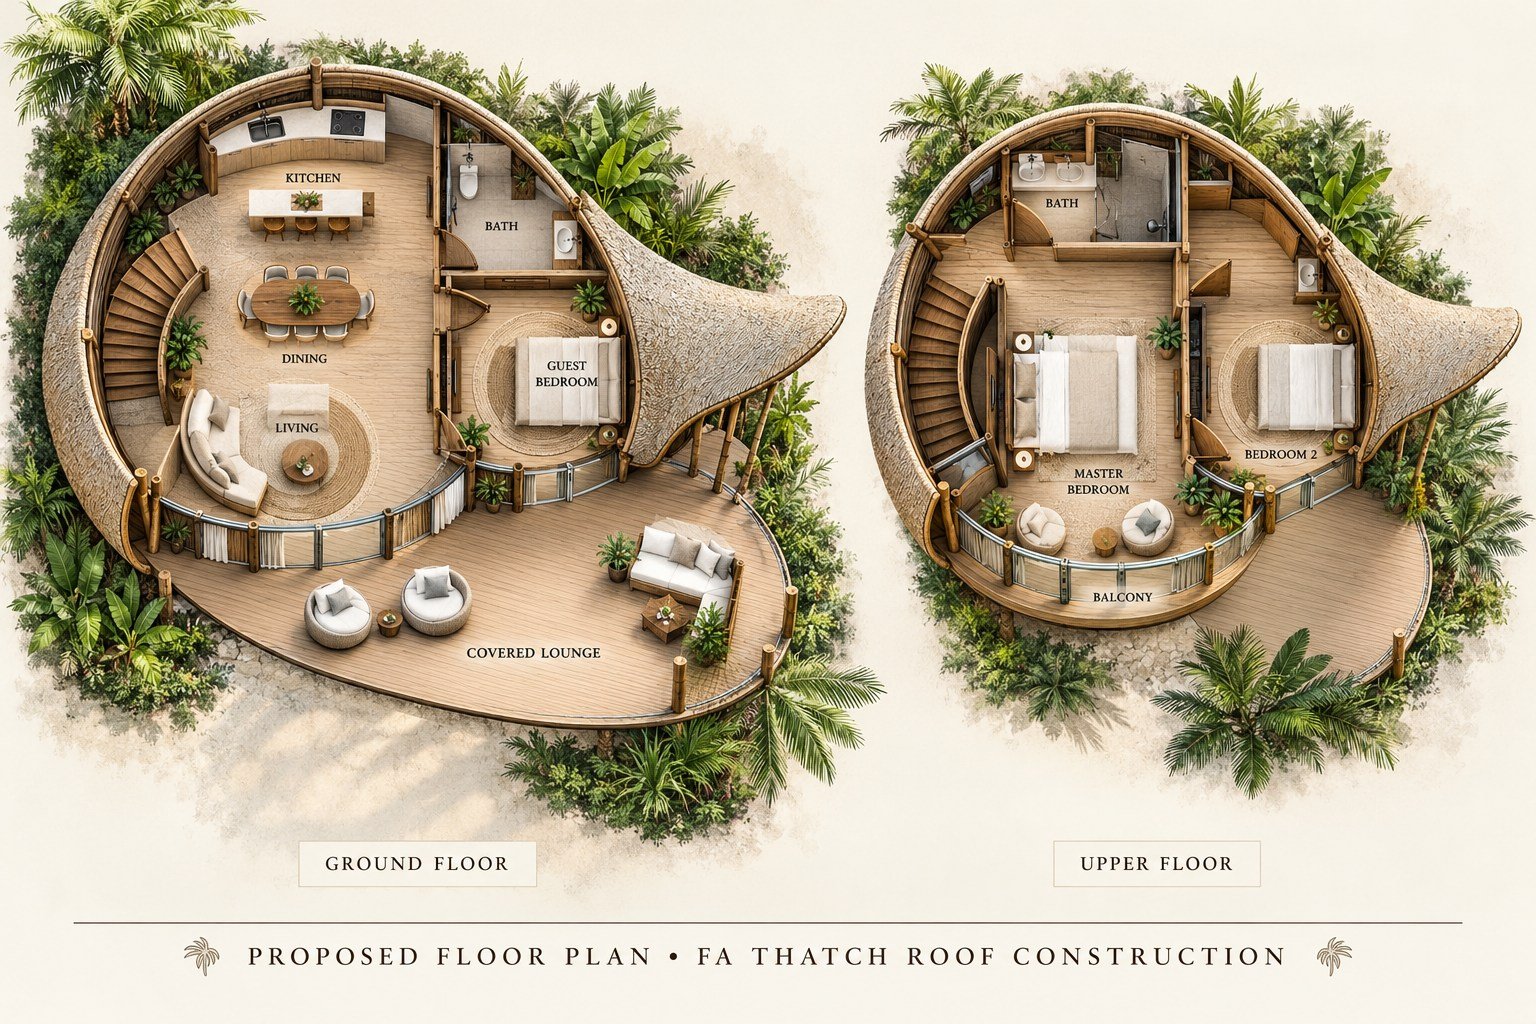 Proposed floor plan · Final layout and dimensions will be confirmed for your site. Tap the plan to enlarge.
Bamboo House · Reference 009
Dome-style cottage
Reference Image
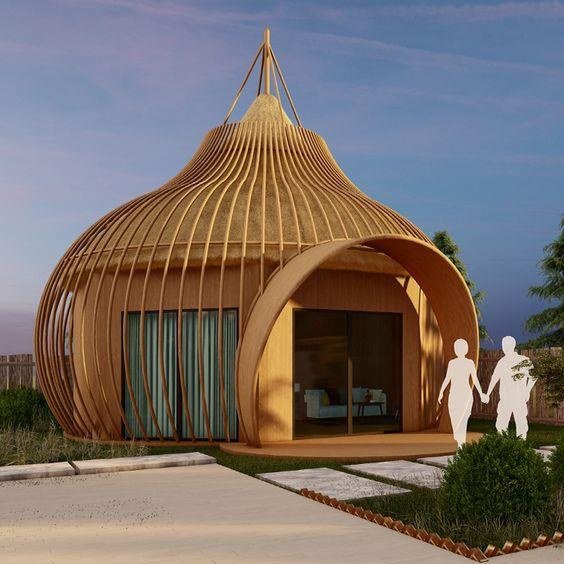 Selected design reference · Tap the image to enlarge.
Floor Plan
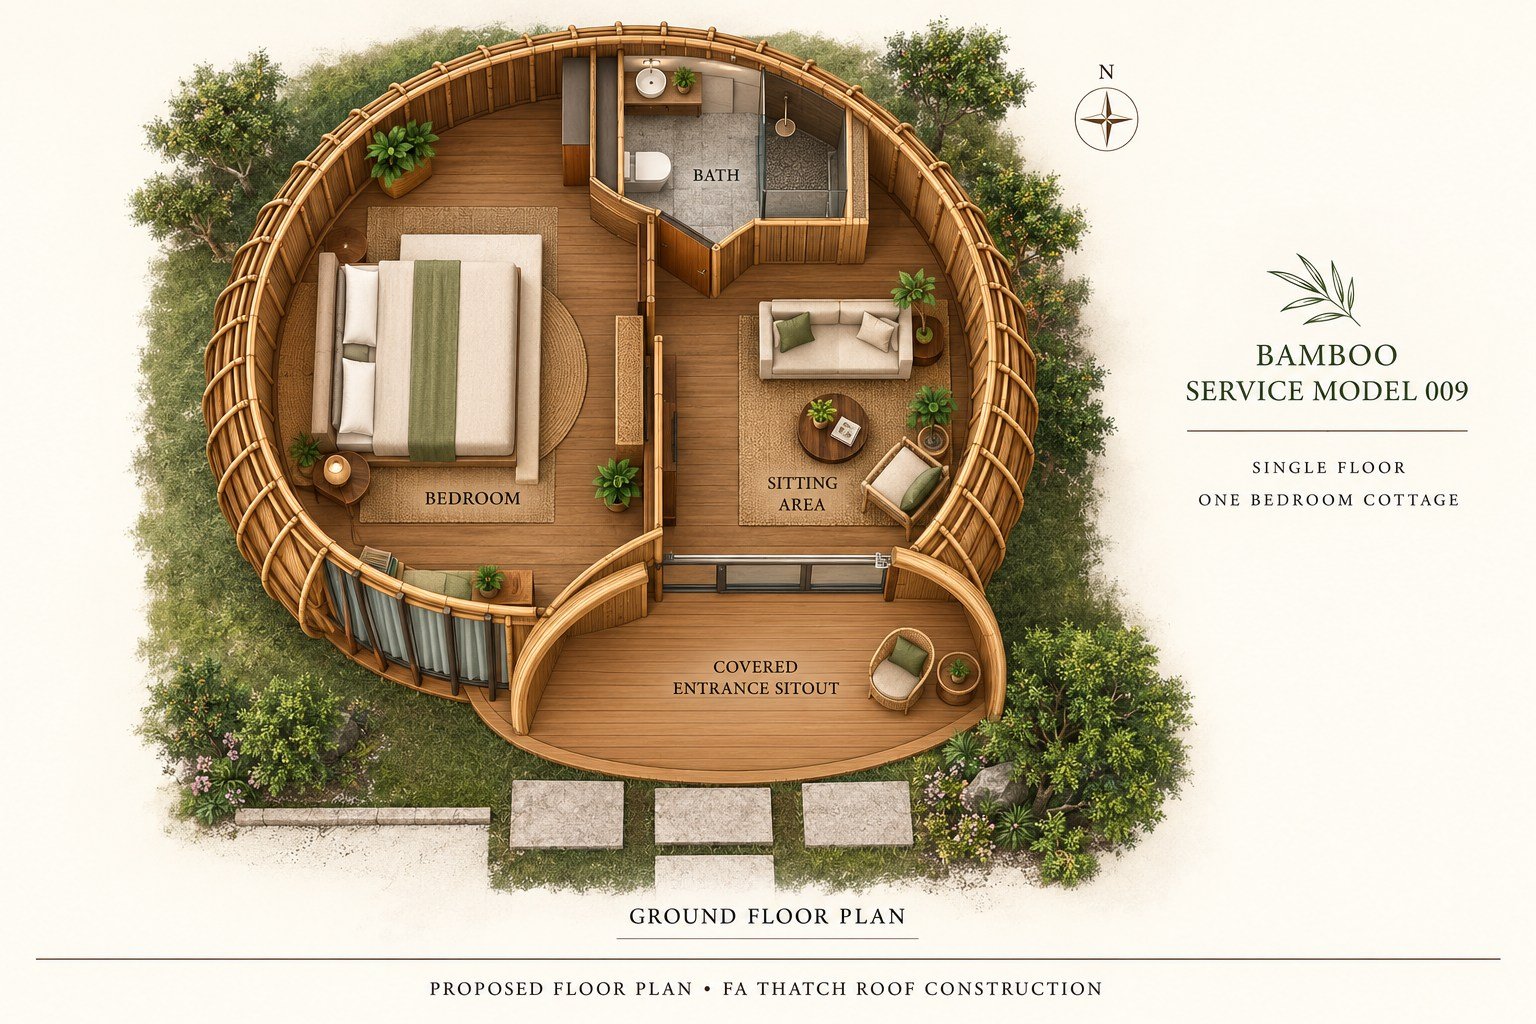 Proposed floor plan · Final layout and dimensions will be confirmed for your site. Tap the plan to enlarge.
Bamboo House · Reference 010
Waterside arched cottage
Reference Image
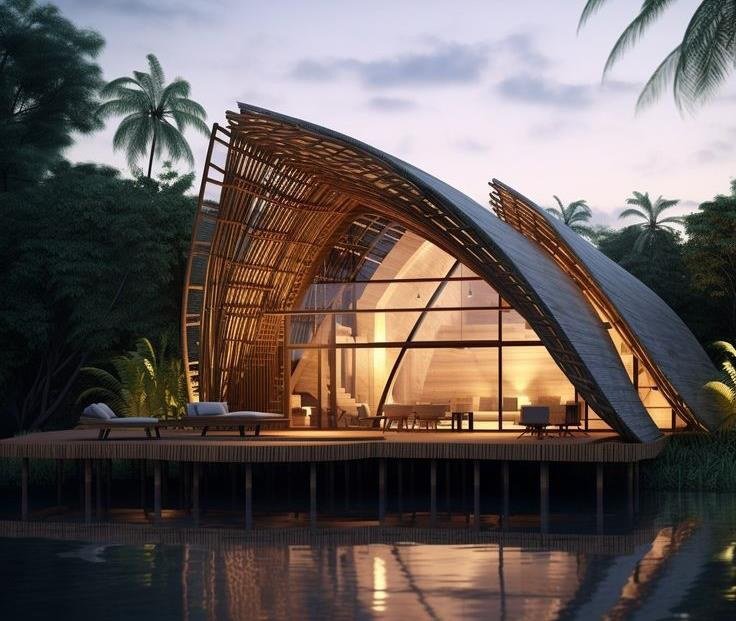 Selected design reference · Tap the image to enlarge.
Floor Plan
 Proposed floor plan · Final layout and dimensions will be confirmed for your site. Tap the plan to enlarge.
Bamboo House · Reference 011
Ribbon-roof retreat
Reference Image
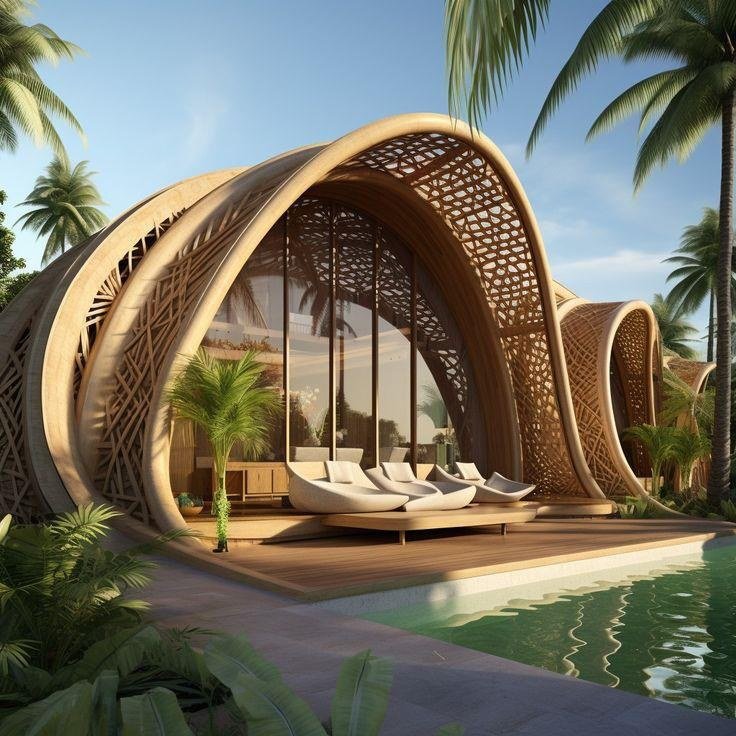 Selected design reference · Tap the image to enlarge.
Floor Plan
 Proposed floor plan · Final layout and dimensions will be confirmed for your site. Tap the plan to enlarge.
Bamboo House · Reference 012
Low-arch woodland cottage
Reference Image
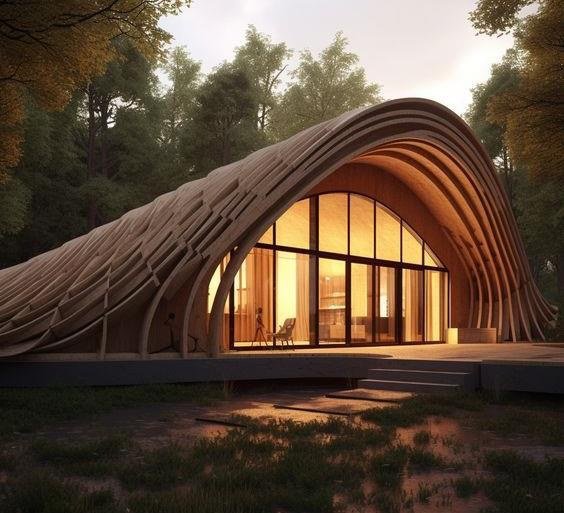 Selected design reference · Tap the image to enlarge.
Floor Plan
 Proposed floor plan · Final layout and dimensions will be confirmed for your site. Tap the plan to enlarge.
Bamboo House · Reference 013
Elevated circular villa
Reference Image
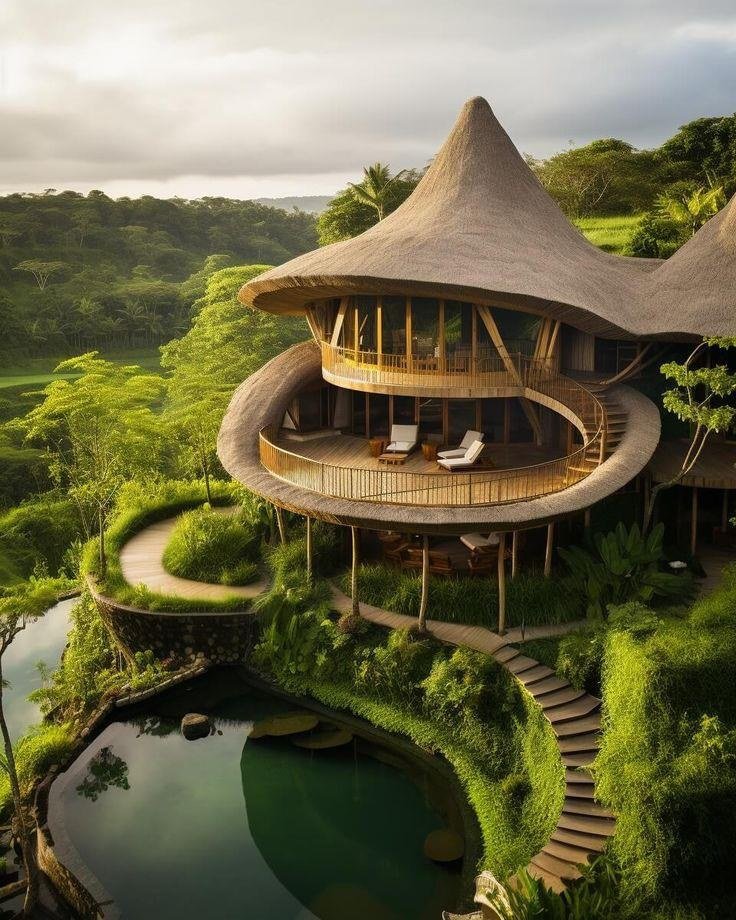 Selected design reference · Tap the image to enlarge.
Floor Plan
 Proposed floor plan · Final layout and dimensions will be confirmed for your site. Tap the plan to enlarge.
Bamboo House · Reference 014
Forest pod cottages
Reference Image
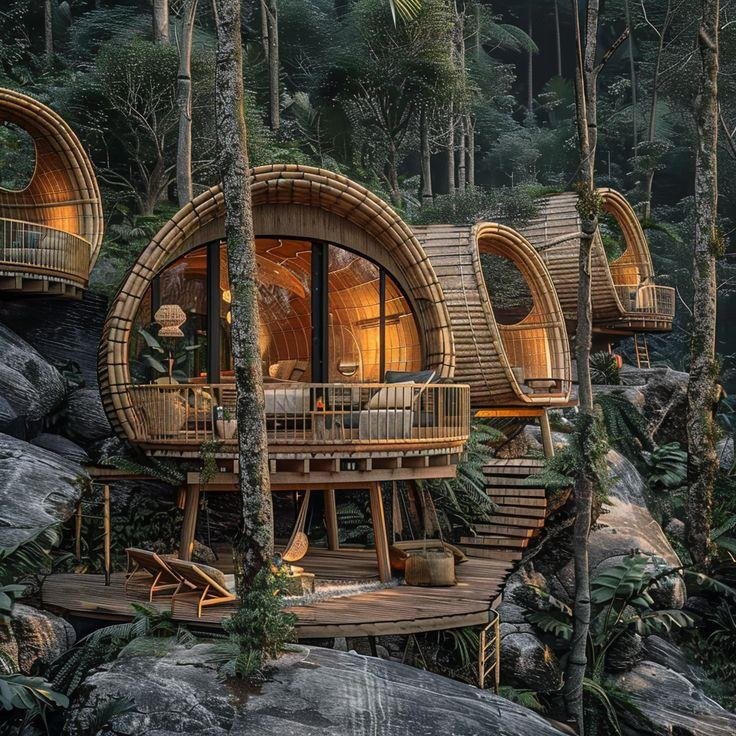 Selected design reference · Tap the image to enlarge.
Floor Plan
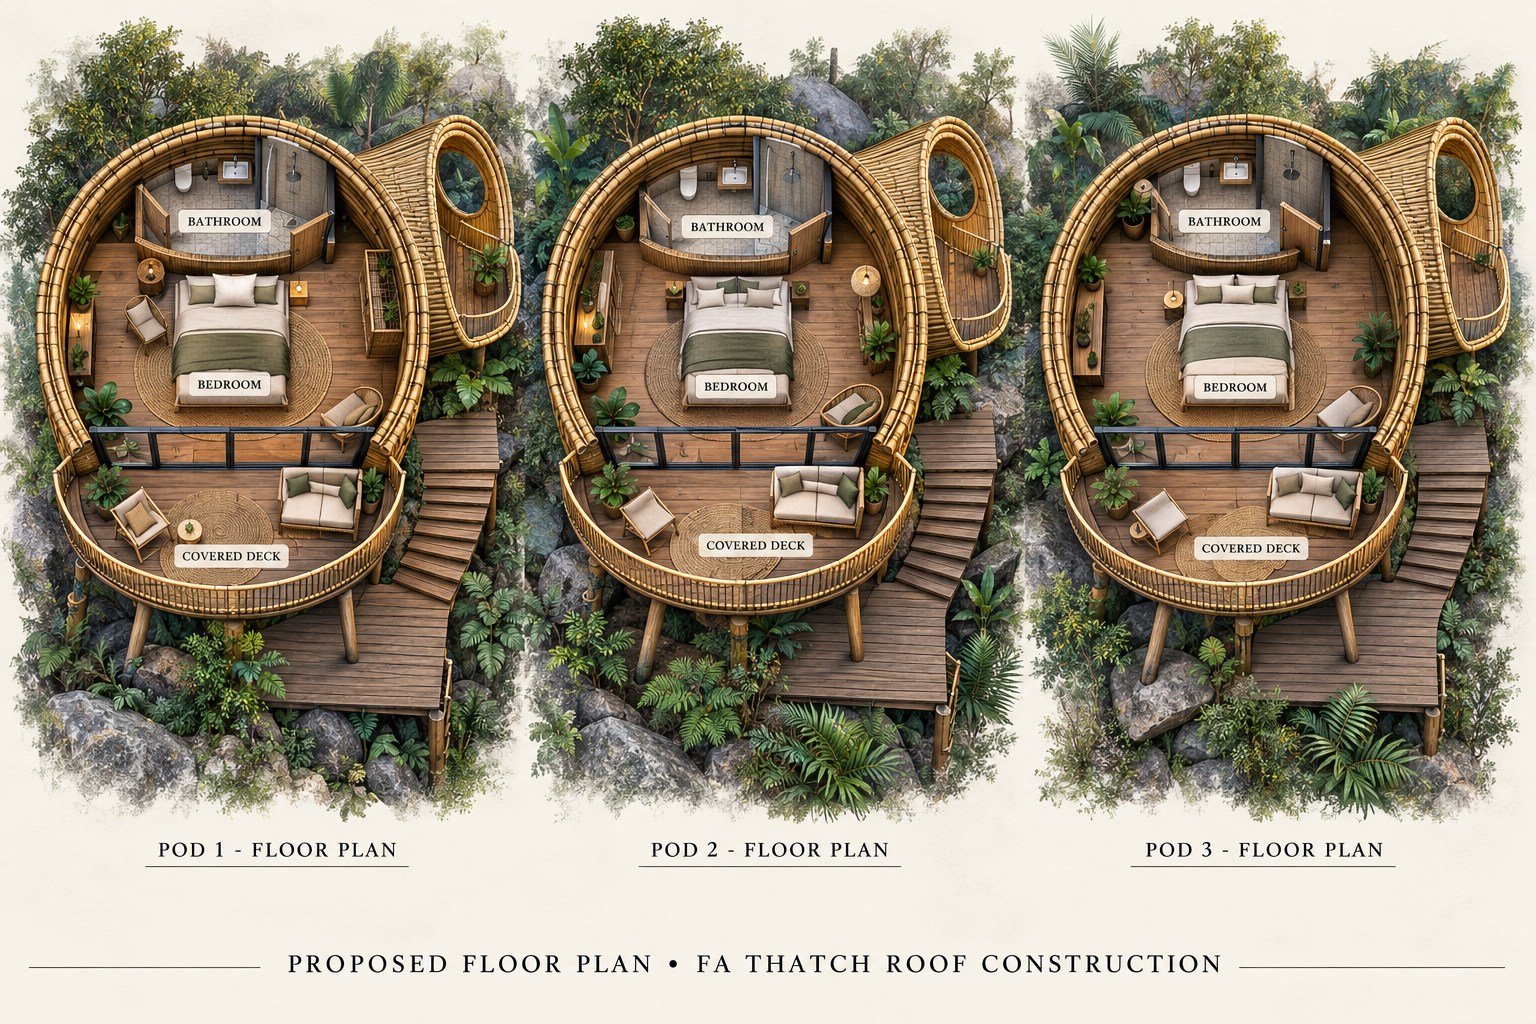 Proposed floor plan · Final layout and dimensions will be confirmed for your site. Tap the plan to enlarge.
Bamboo House · Reference 015
Curved-gable garden house
Reference Image
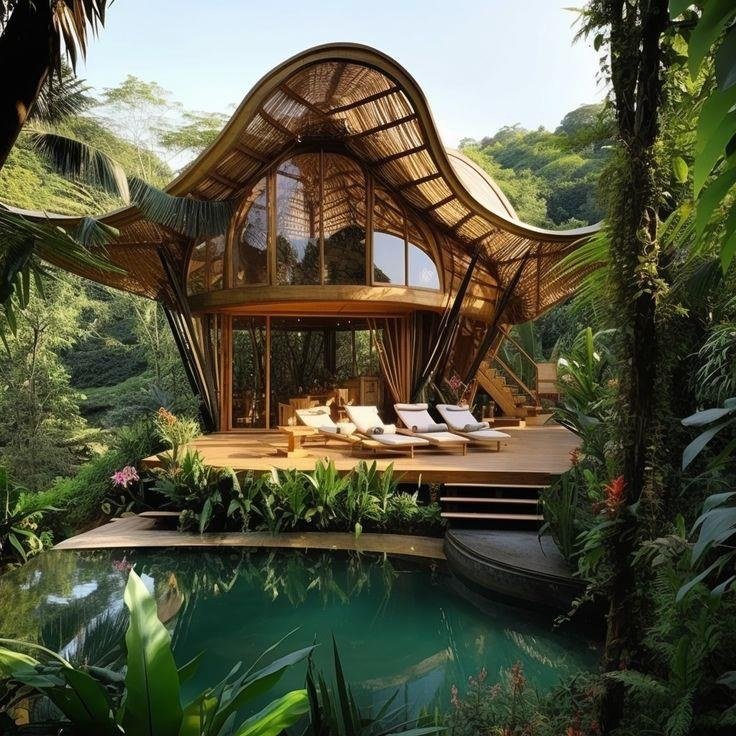 Selected design reference · Tap the image to enlarge.
Floor Plan
 Proposed floor plan · Final layout and dimensions will be confirmed for your site. Tap the plan to enlarge.
Bamboo House · Reference 016
Tiered tropical retreat
Reference Image
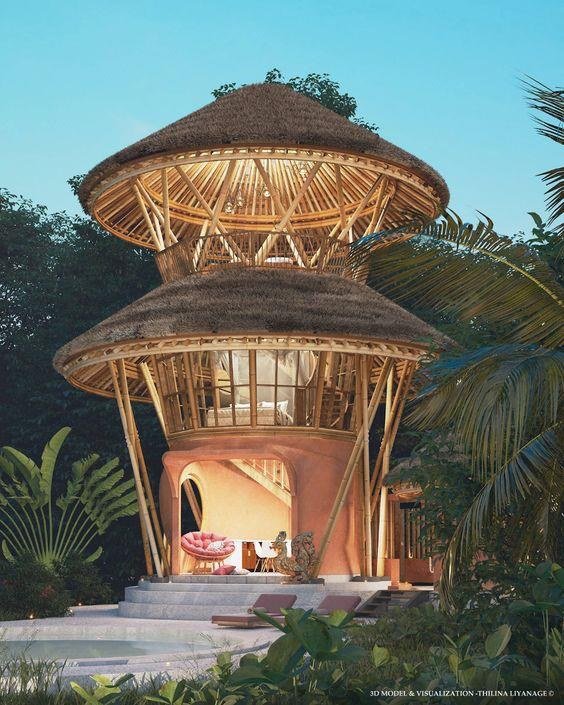 Selected design reference · Tap the image to enlarge.
Floor Plan
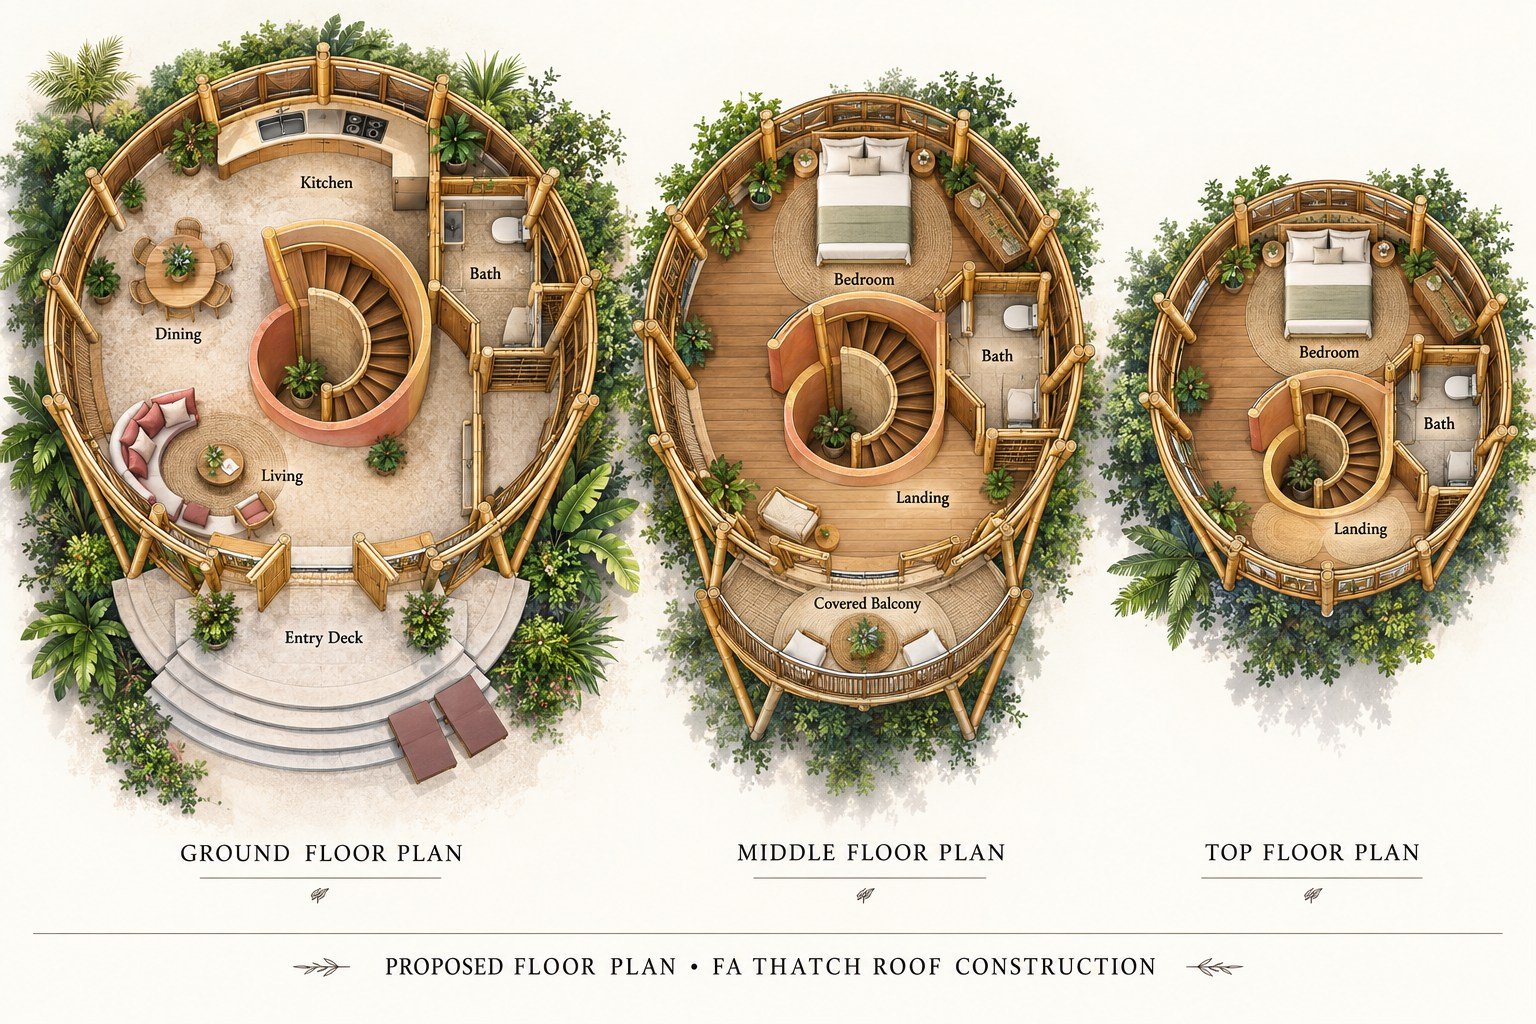 Proposed floor plan · Final layout and dimensions will be confirmed for your site. Tap the plan to enlarge.
Bamboo House · Reference 017
Grand arched villa
Reference Image
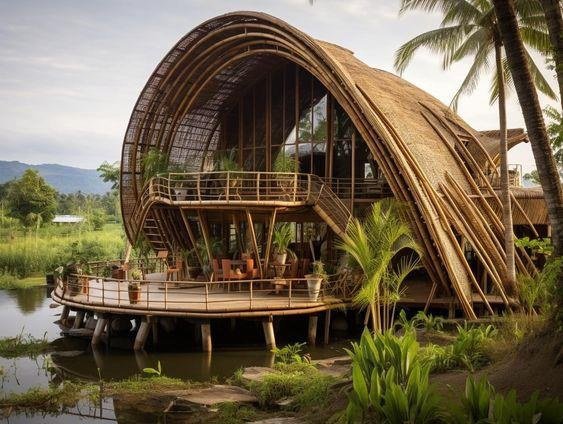 Selected design reference · Tap the image to enlarge.
Floor Plan
 Proposed floor plan · Final layout and dimensions will be confirmed for your site. Tap the plan to enlarge.
Bamboo House · Reference 018
Beach pod cottages
Reference Image
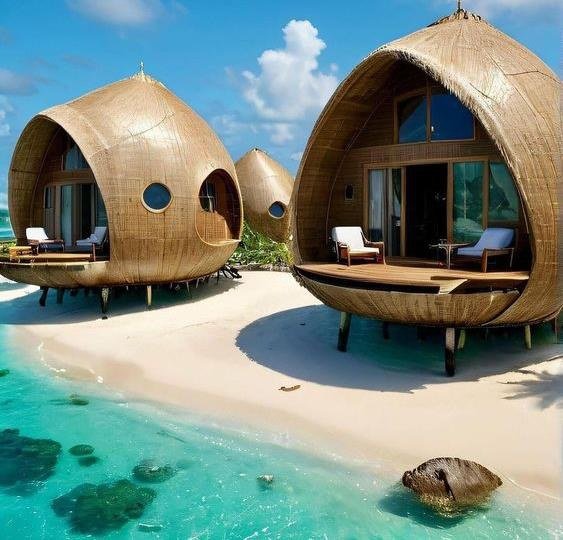 Selected design reference · Tap the image to enlarge.
Floor Plan
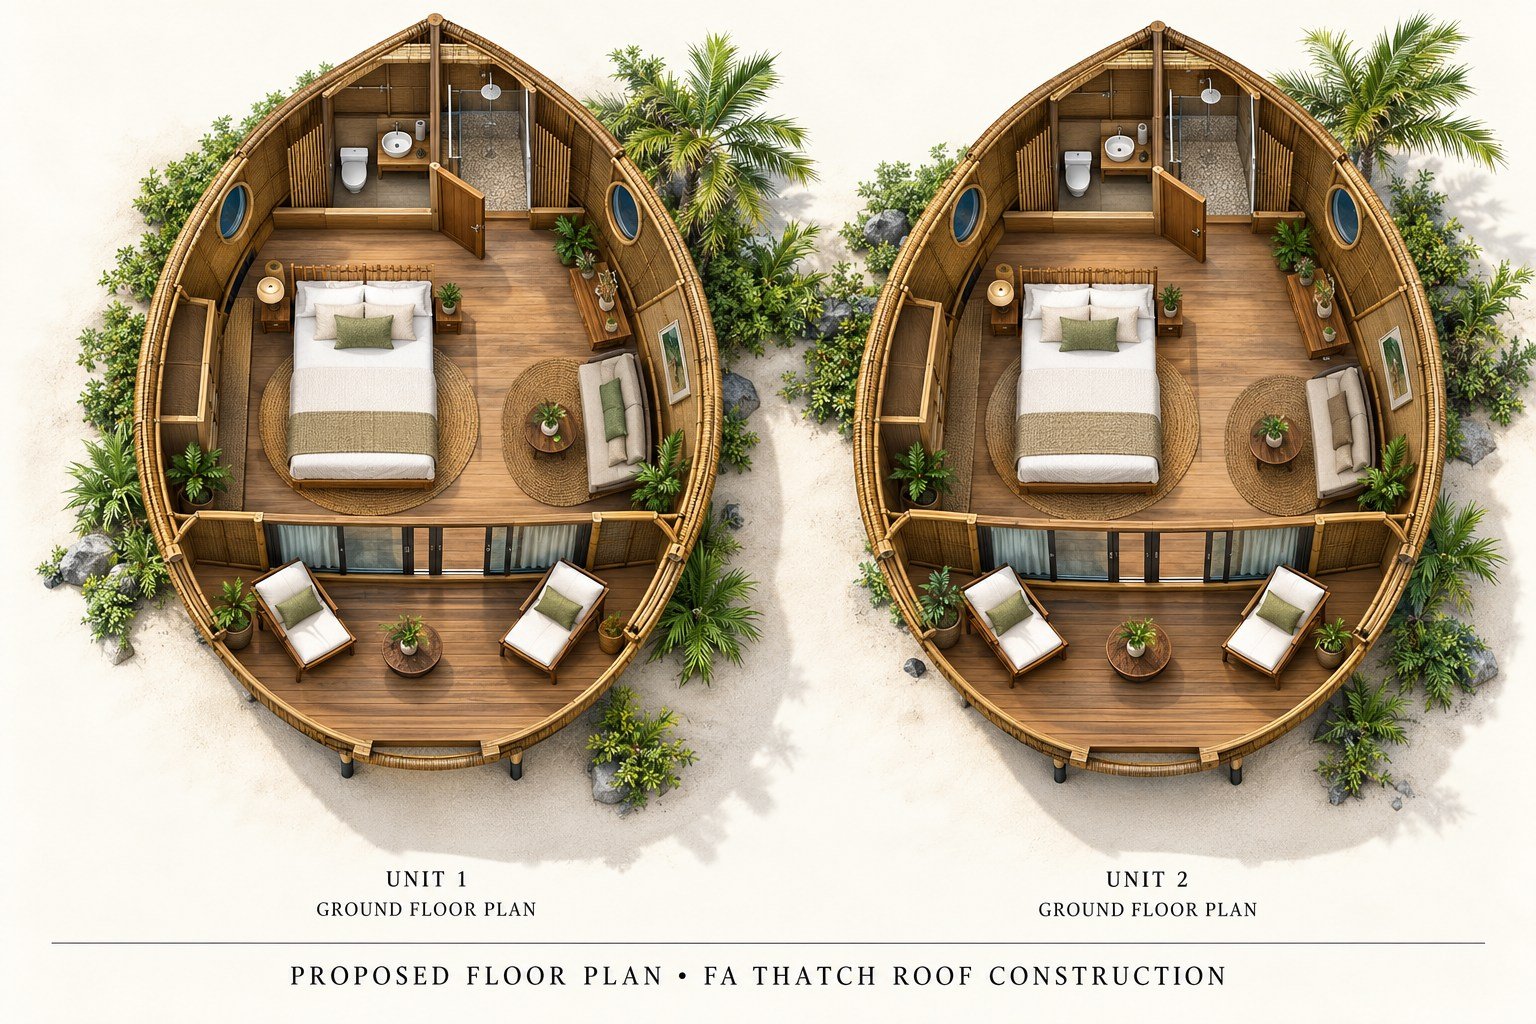 Proposed floor plan · Final layout and dimensions will be confirmed for your site. Tap the plan to enlarge.
Bamboo House · Reference 019
Forest pool cottage
Reference Image
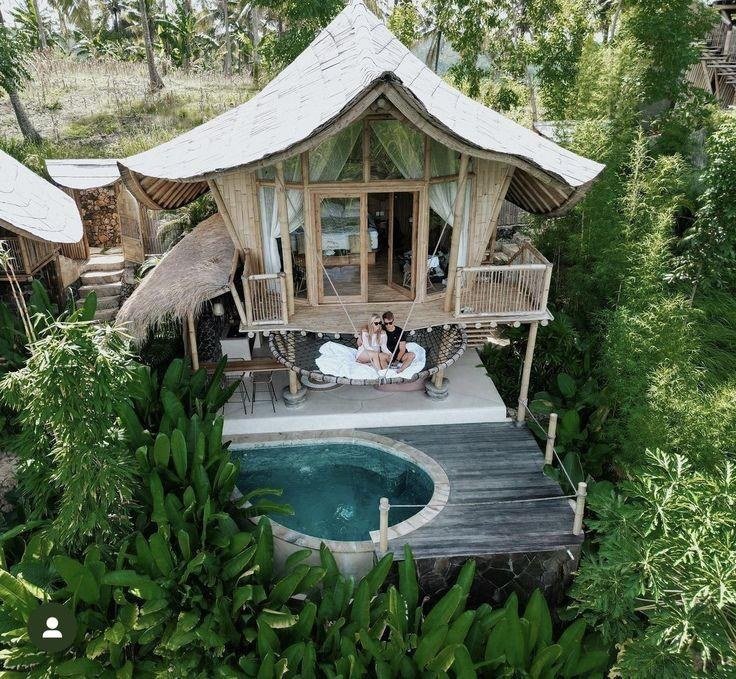 Selected design reference · Tap the image to enlarge.
Floor Plan
 Proposed floor plan · Final layout and dimensions will be confirmed for your site. Tap the plan to enlarge.
Bamboo House · Reference 020
Garden gable cottage
Reference Image
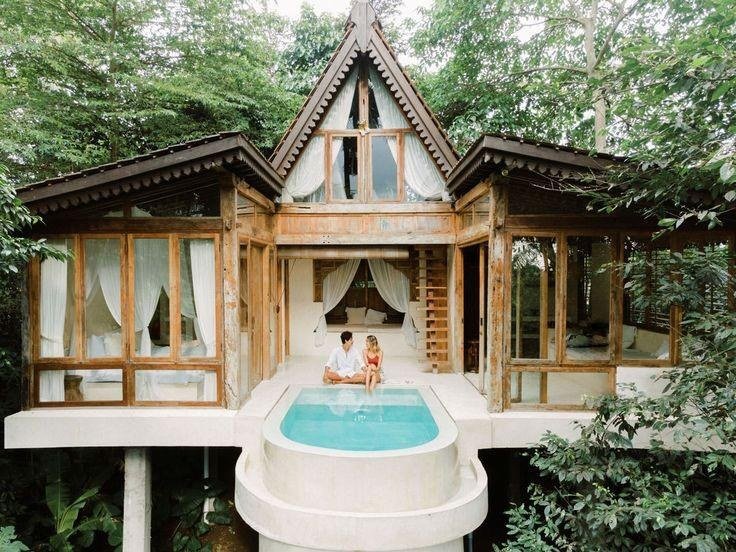 Selected design reference · Tap the image to enlarge.
Floor Plan
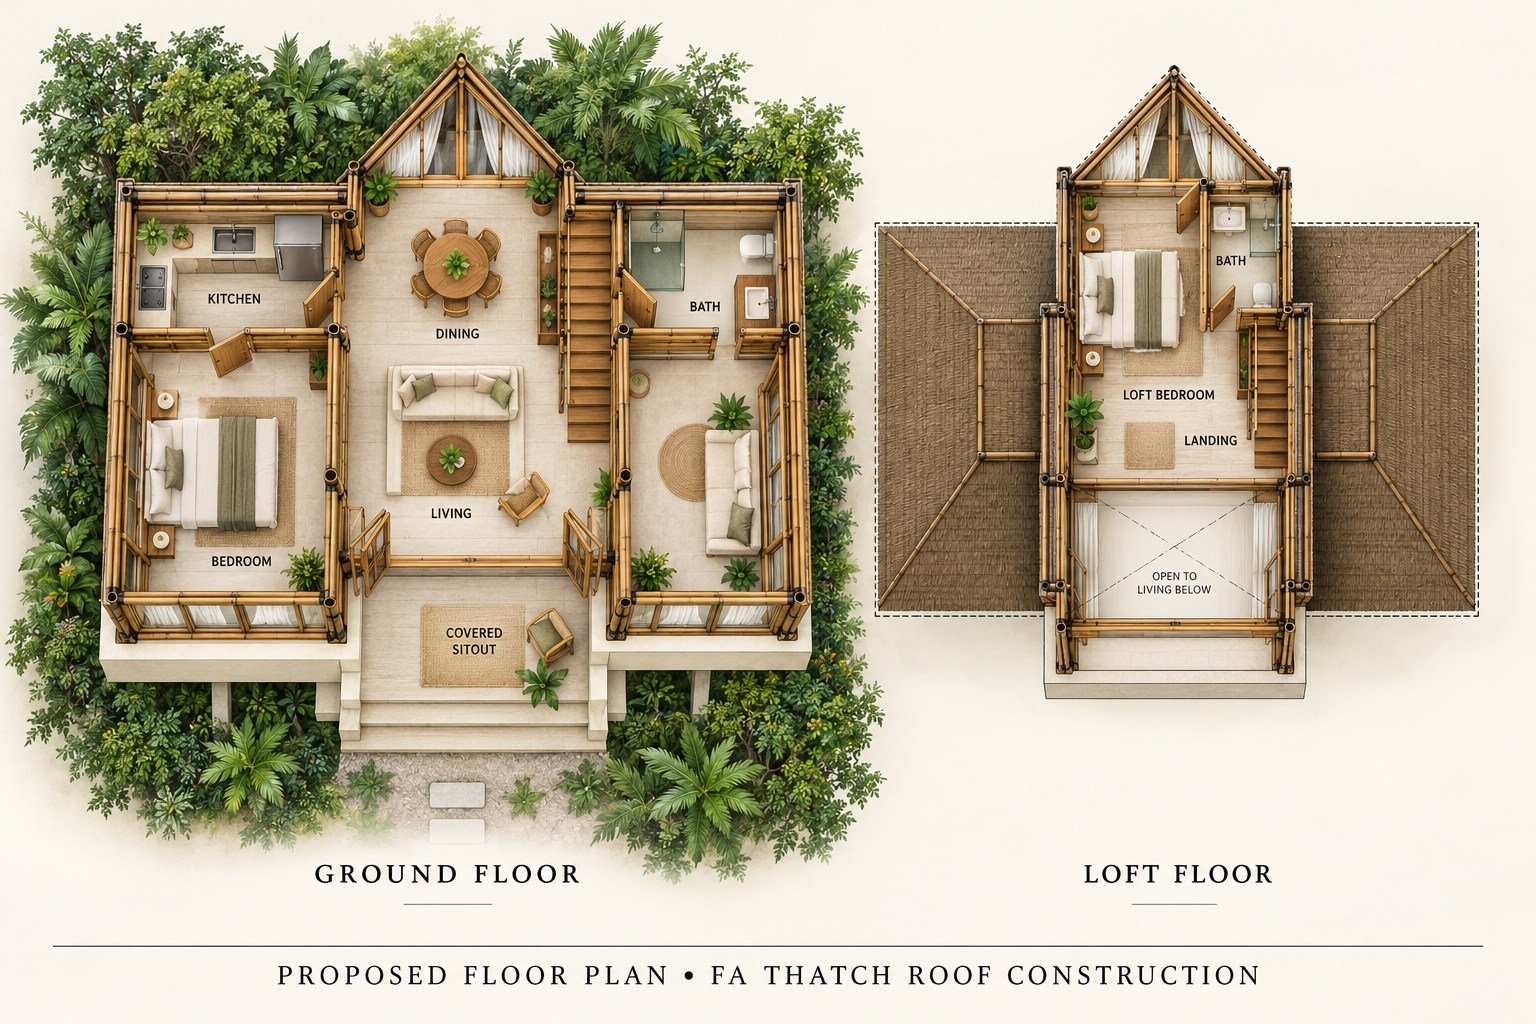 Proposed floor plan · Final layout and dimensions will be confirmed for your site. Tap the plan to enlarge.
Bamboo House · Reference 021
Compact arched cottage
Reference Image
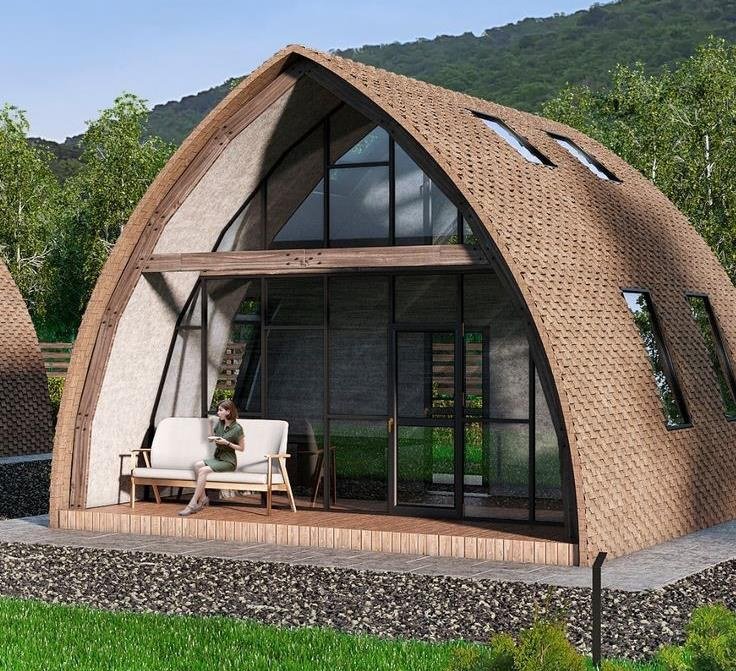 Selected design reference · Tap the image to enlarge.
Floor Plan
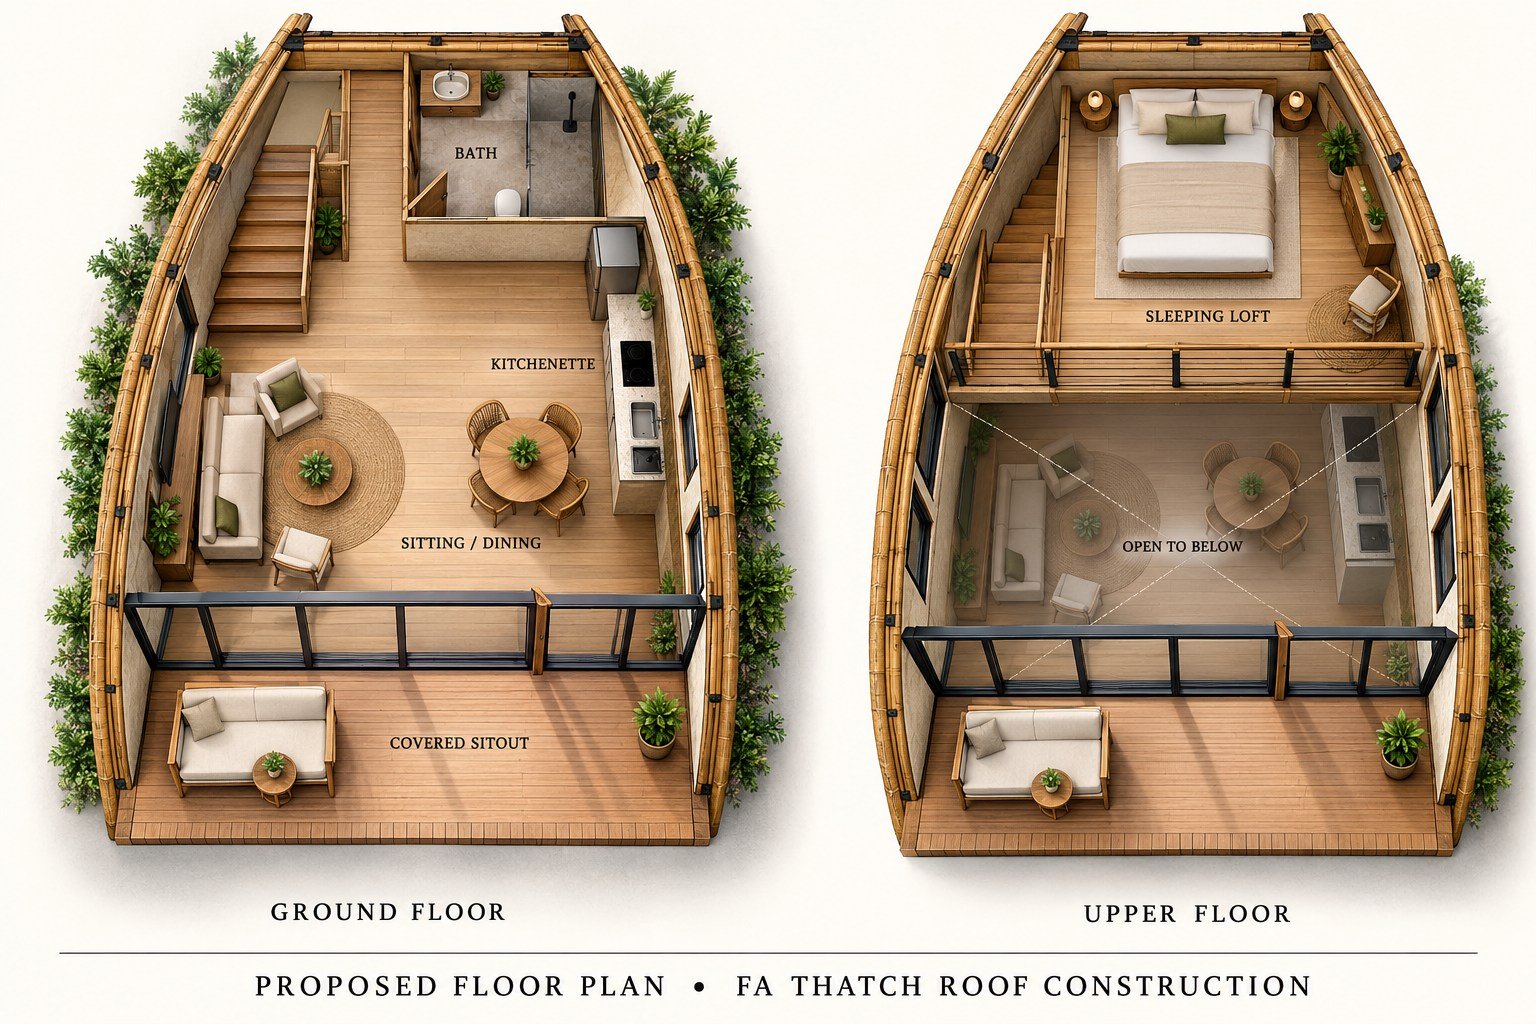 Proposed floor plan · Final layout and dimensions will be confirmed for your site. Tap the plan to enlarge.
Bamboo House · Reference 022
Waterside wave-roof house
Reference Image
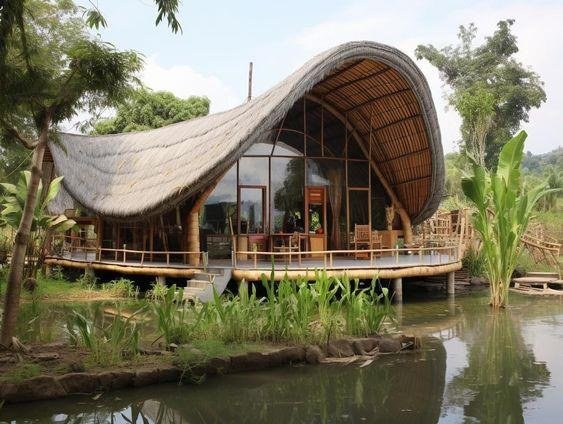 Selected design reference · Tap the image to enlarge.
Floor Plan
 Proposed floor plan · Final layout and dimensions will be confirmed for your site. Tap the plan to enlarge.
Bamboo House · Reference 023
Twin curved cottages
Reference Image
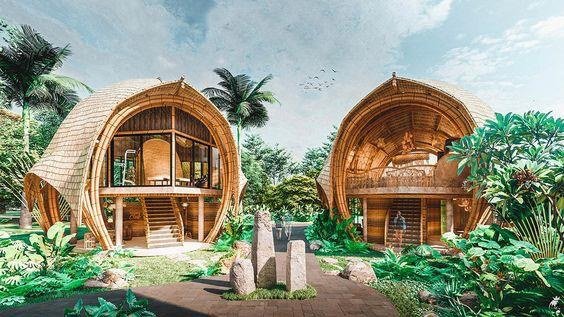 Selected design reference · Tap the image to enlarge.
Floor Plan
 Proposed floor plan · Final layout and dimensions will be confirmed for your site. Tap the plan to enlarge.
Bamboo House · Reference 024
Classic tropical cottages
Reference Image
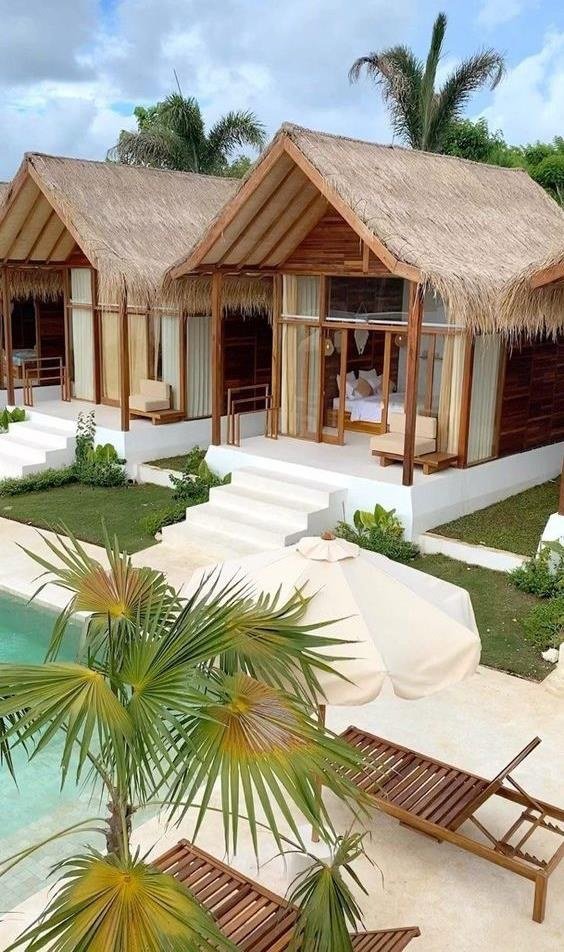 Selected design reference · Tap the image to enlarge.
Floor Plan
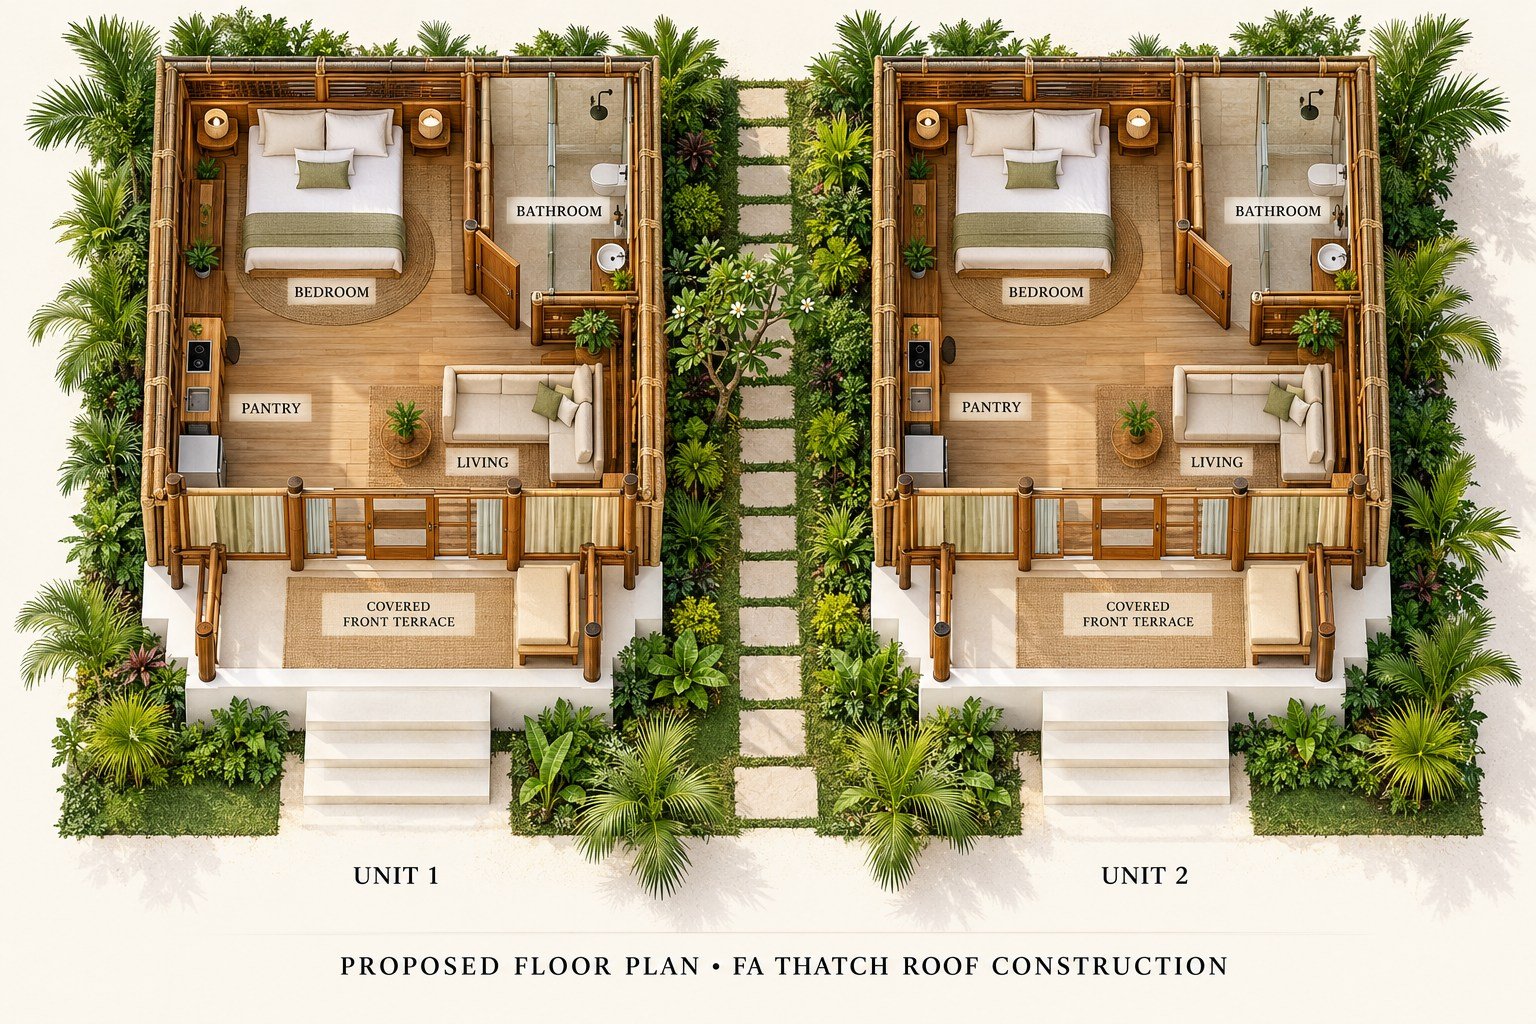 Proposed floor plan · Final layout and dimensions will be confirmed for your site. Tap the plan to enlarge.
Bamboo House · Reference 025
Arched cottage row
Reference Image
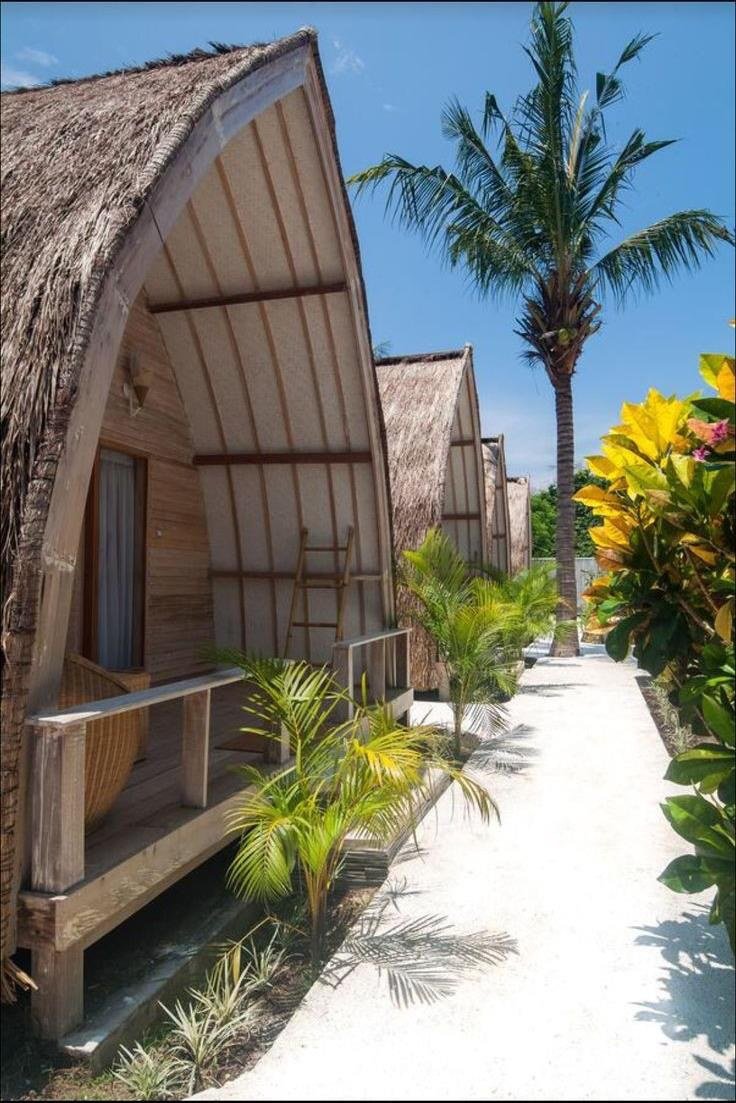 Selected design reference · Tap the image to enlarge.
Floor Plan
 Proposed floor plan · Final layout and dimensions will be confirmed for your site. Tap the plan to enlarge.
Bamboo House · Reference 026
Tall swept-roof retreat
Reference Image
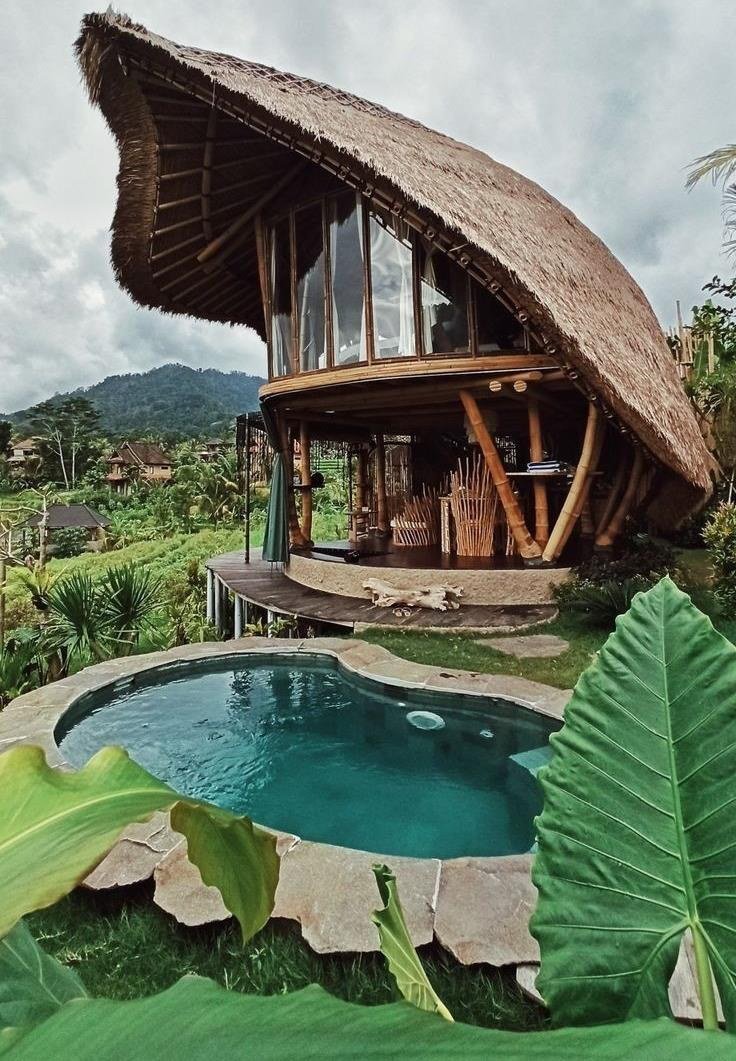 Selected design reference · Tap the image to enlarge.
Floor Plan
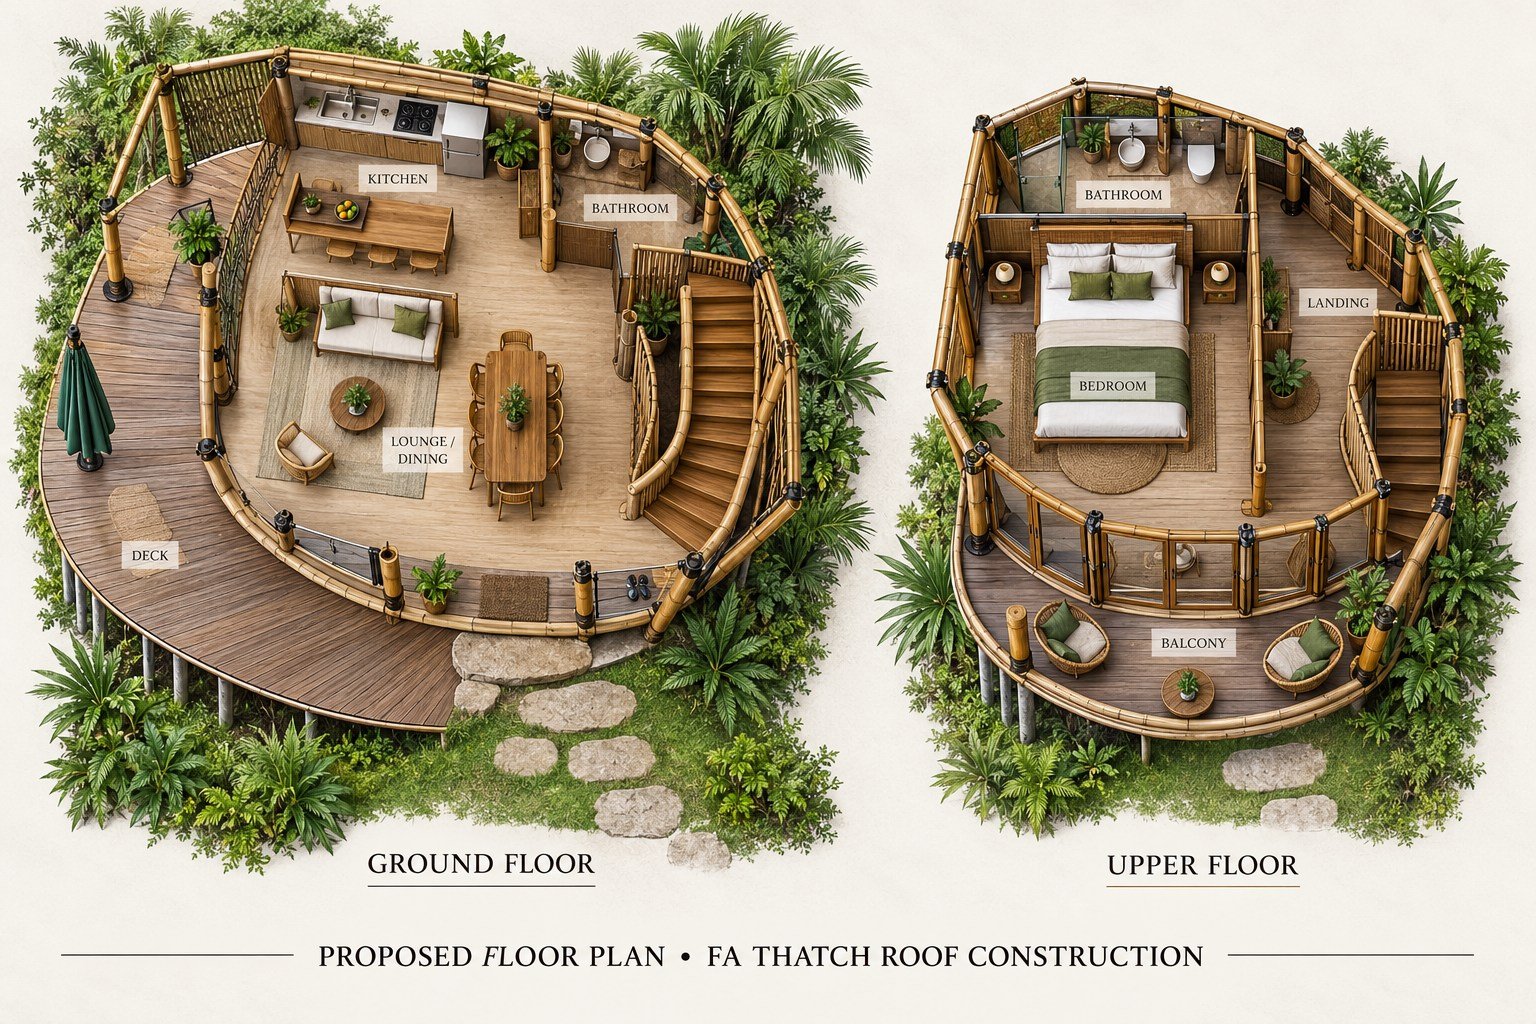 Proposed floor plan · Final layout and dimensions will be confirmed for your site. Tap the plan to enlarge.
Bamboo House · Reference 027
Poolside cottage collection
Reference Image
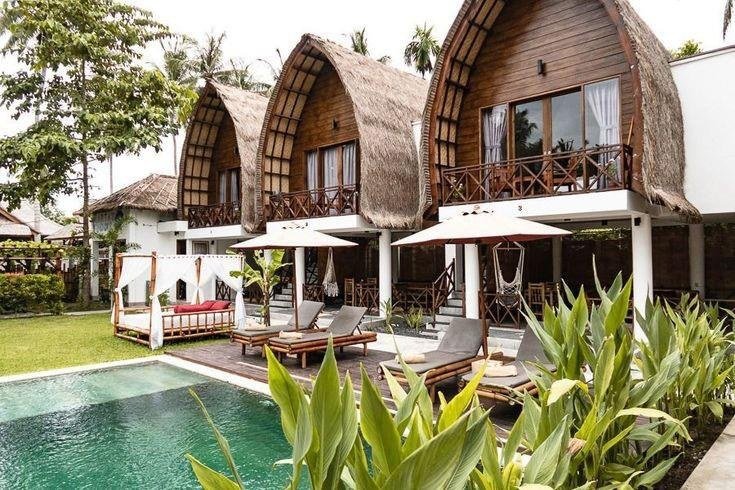 Selected design reference · Tap the image to enlarge.
Floor Plan
 Proposed floor plan · Final layout and dimensions will be confirmed for your site. Tap the plan to enlarge.
Bamboo House · Reference 028
Garden balcony retreat
Reference Image
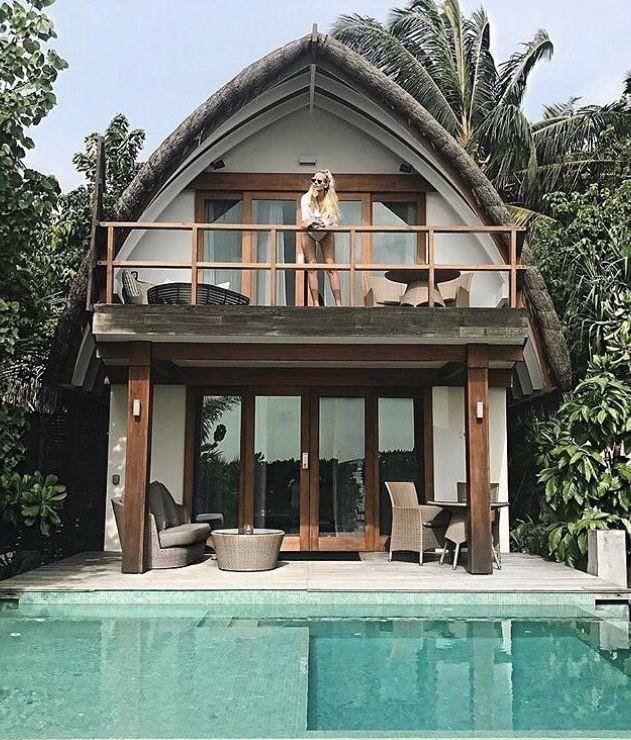 Selected design reference · Tap the image to enlarge.
Floor Plan
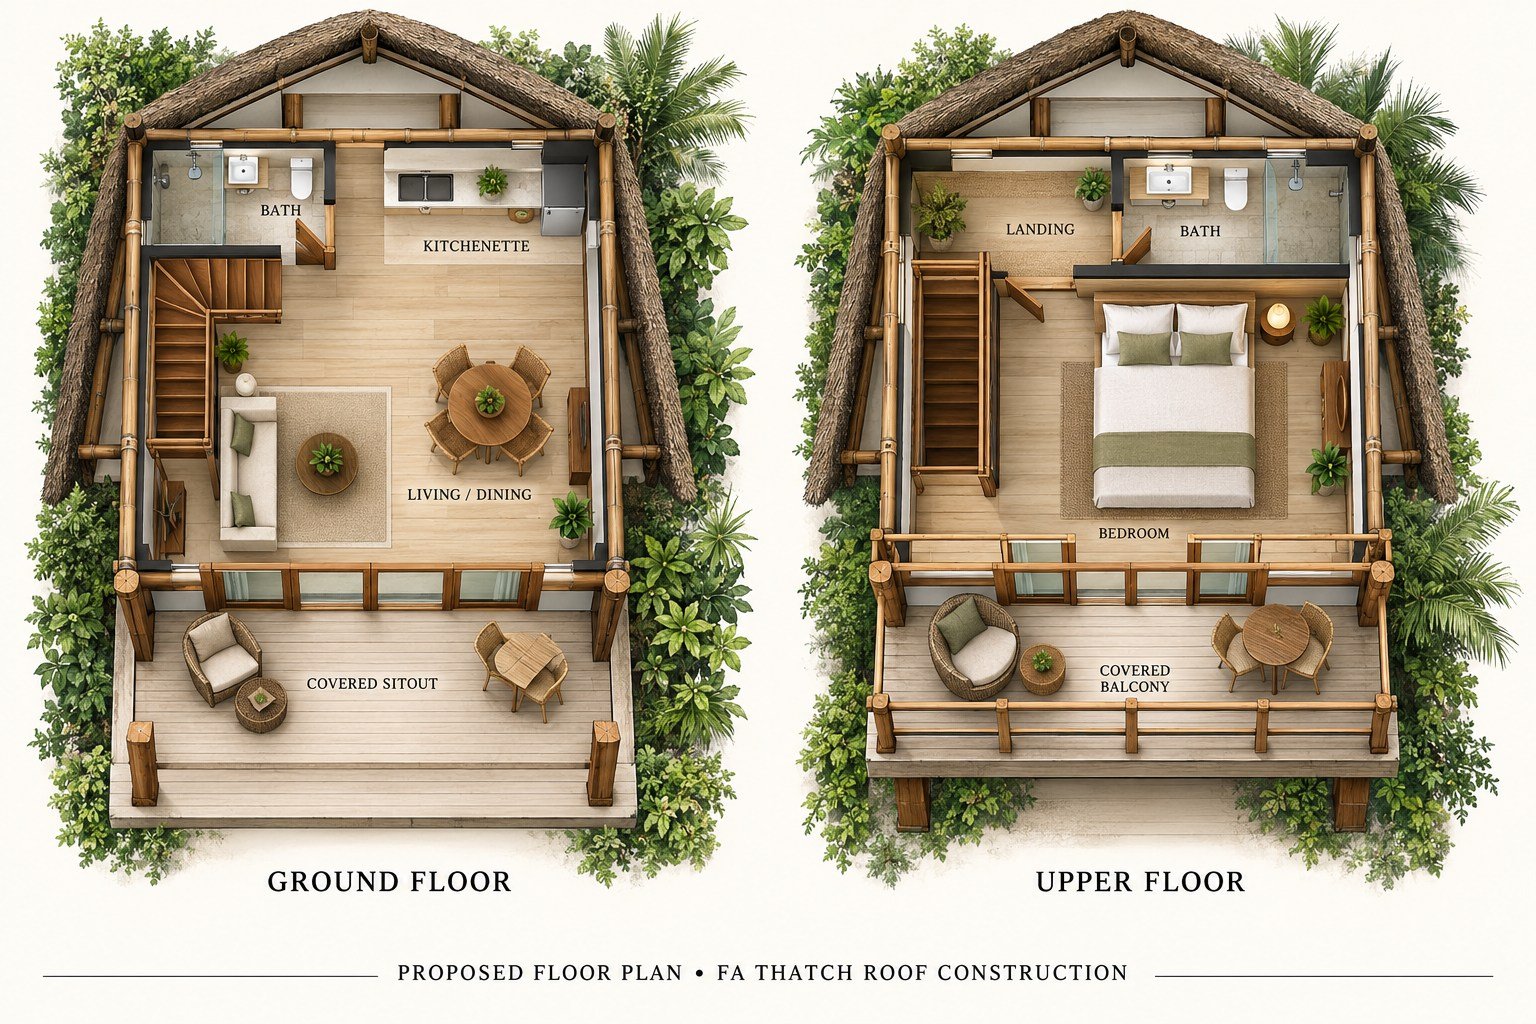 Proposed floor plan · Final layout and dimensions will be confirmed for your site. Tap the plan to enlarge.
Bamboo House · Reference 029
Palm-framed pool cottage
Reference Image
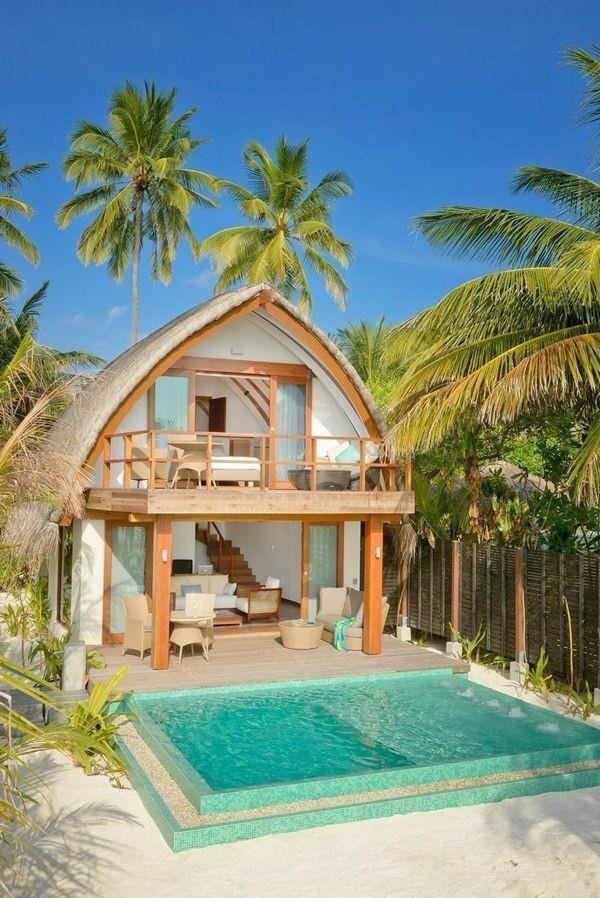 Selected design reference · Tap the image to enlarge.
Floor Plan
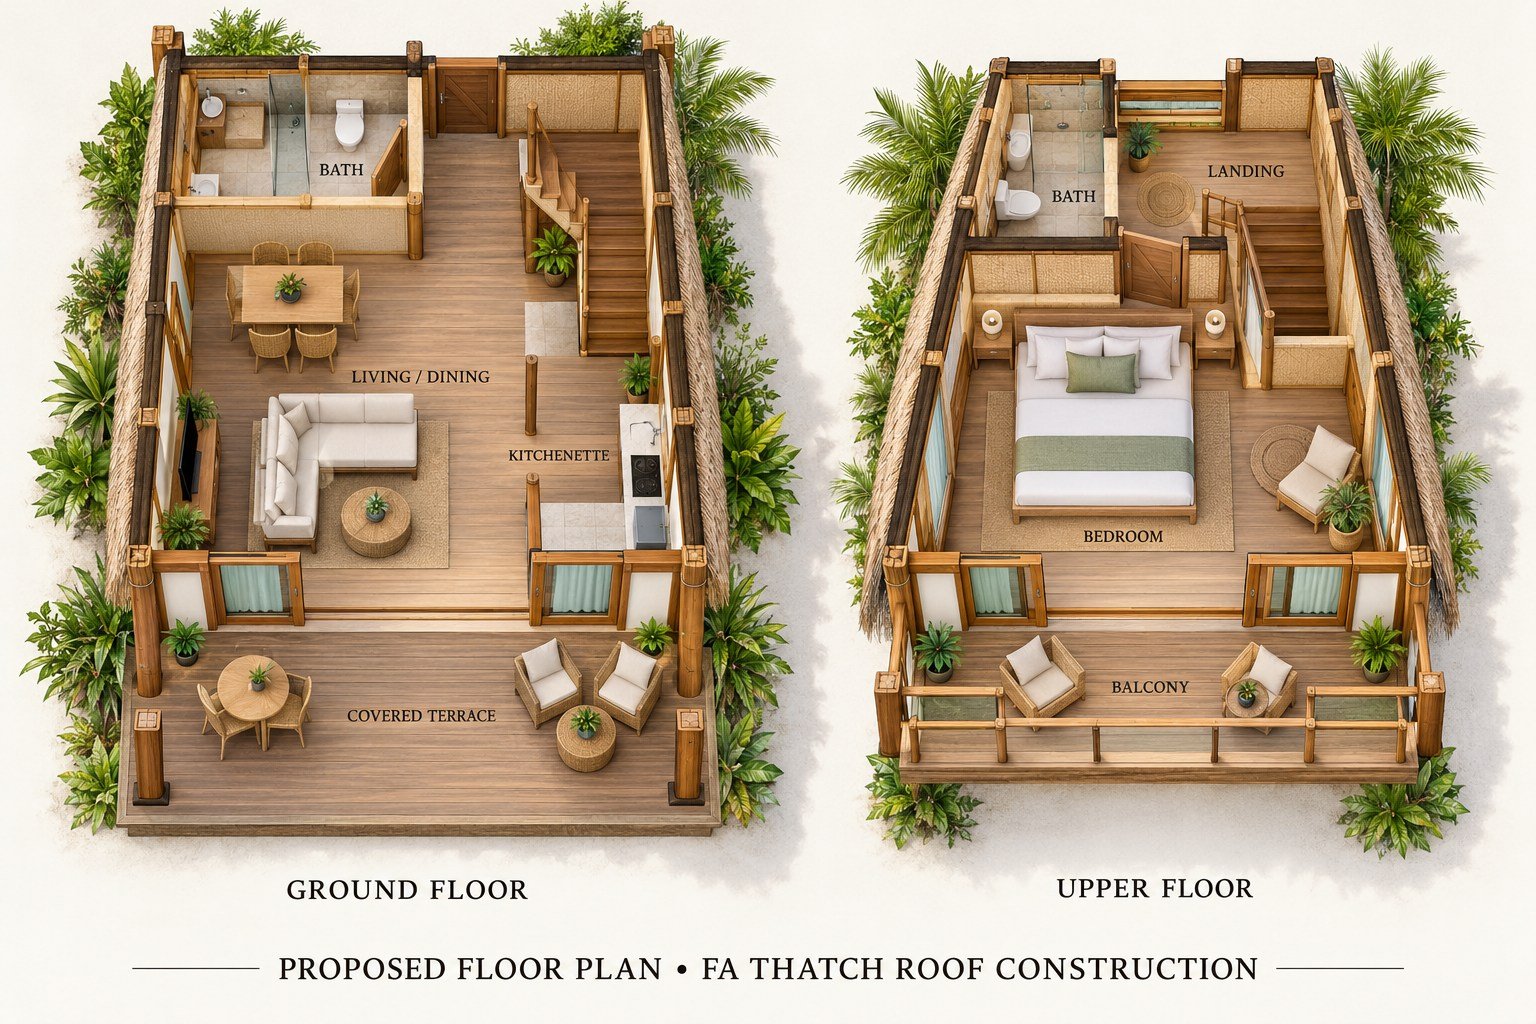 Proposed floor plan · Final layout and dimensions will be confirmed for your site. Tap the plan to enlarge.
Bamboo House · Reference 030
Panoramic shell villa
Reference Image
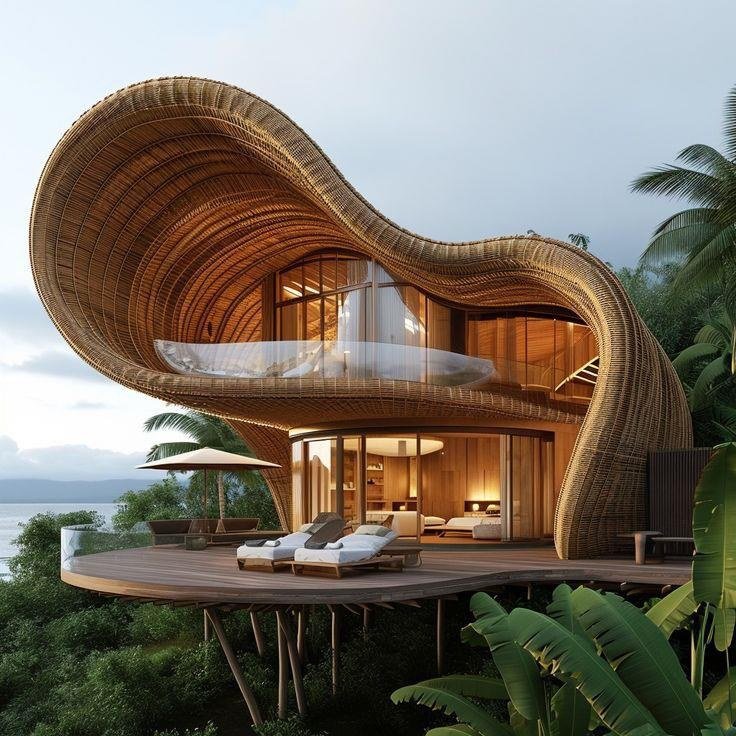 Selected design reference · Tap the image to enlarge.
Floor Plan
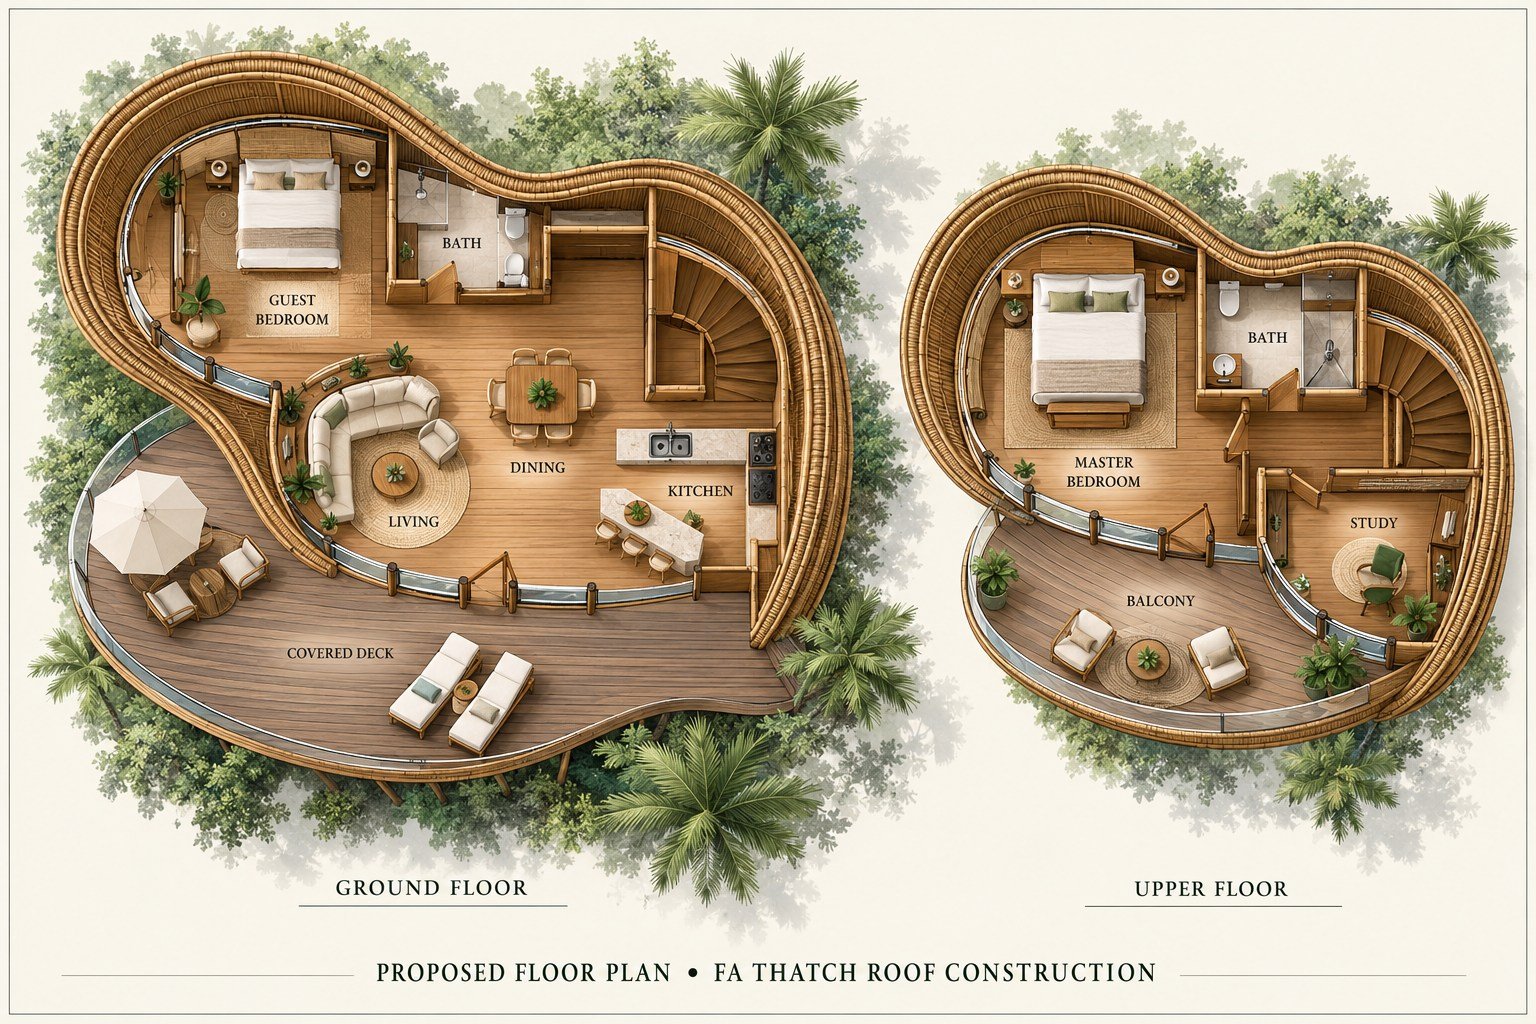 Proposed floor plan · Final layout and dimensions will be confirmed for your site. Tap the plan to enlarge.
Bamboo House · Reference 031
Pointed-arch pool villa
Reference Image
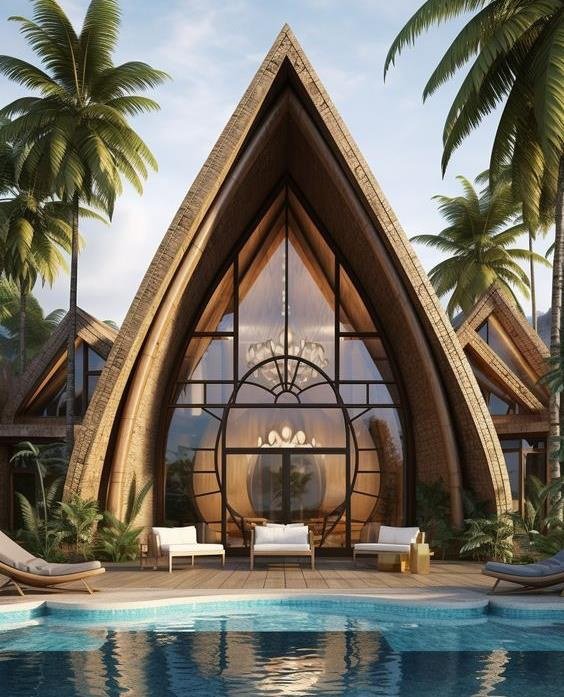 Selected design reference · Tap the image to enlarge.
Floor Plan
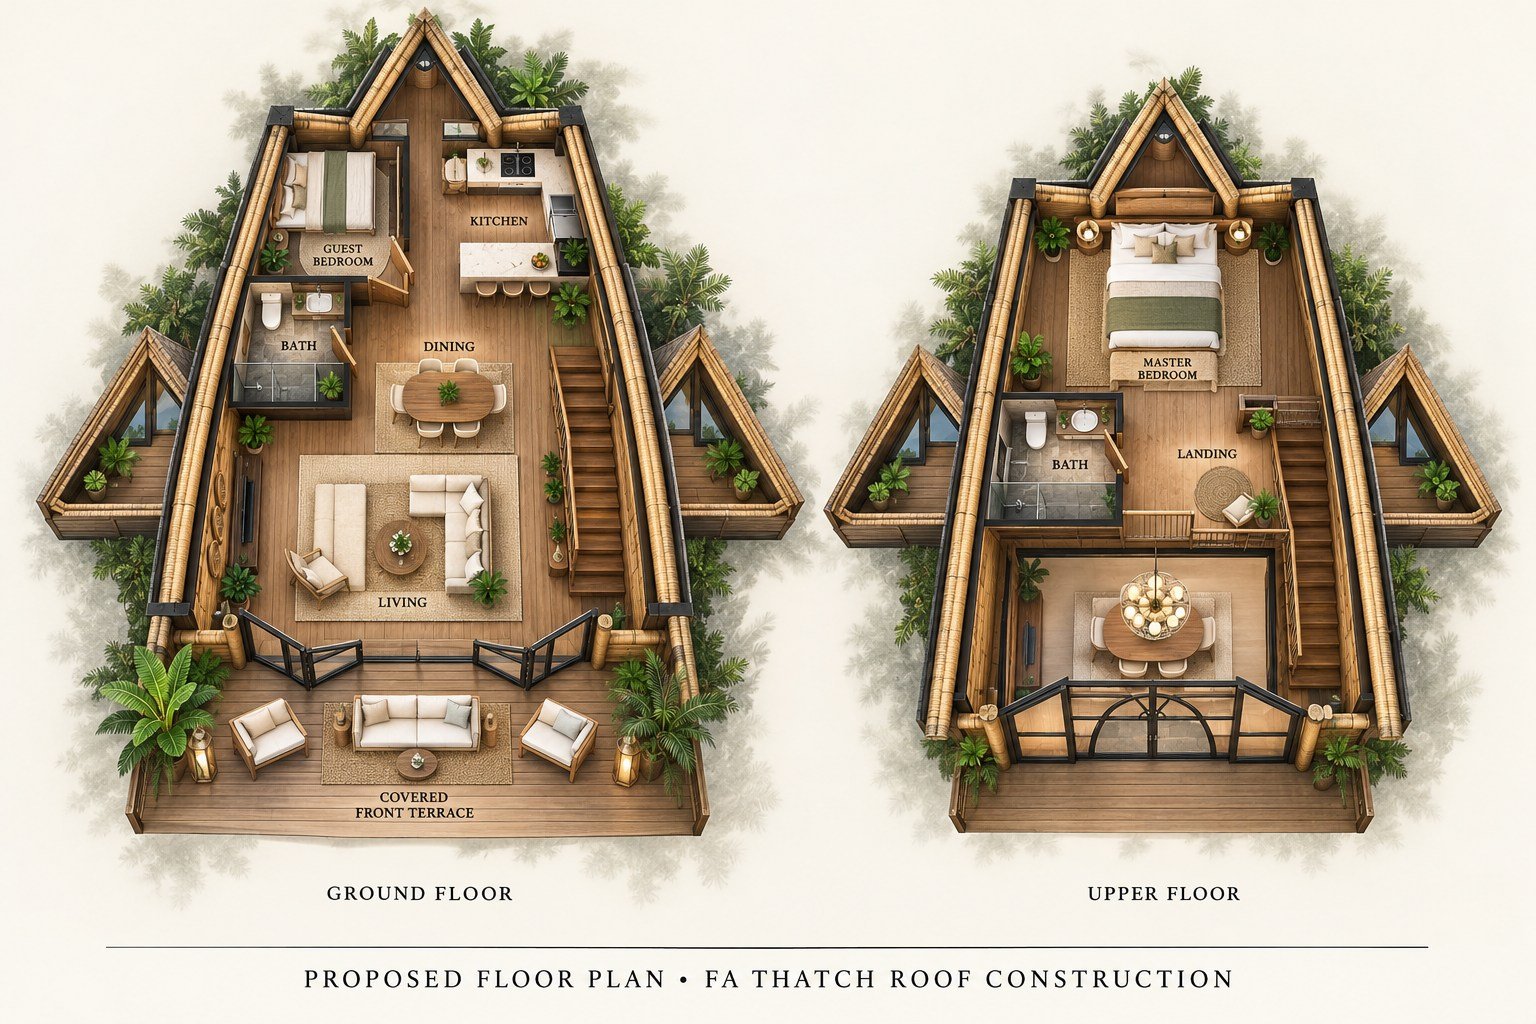 Proposed floor plan · Final layout and dimensions will be confirmed for your site. Tap the plan to enlarge.
Bamboo House · Reference 032
Single-level shell retreat
Reference Image
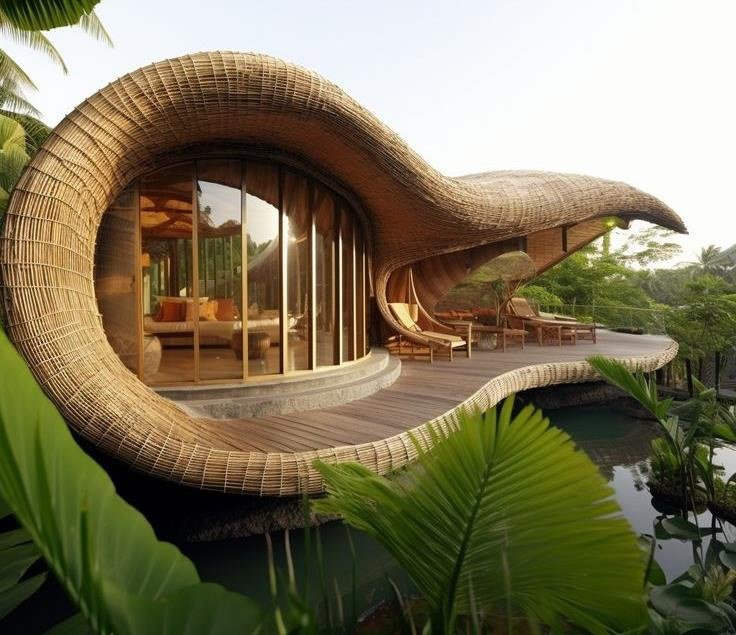 Selected design reference · Tap the image to enlarge.
Floor Plan
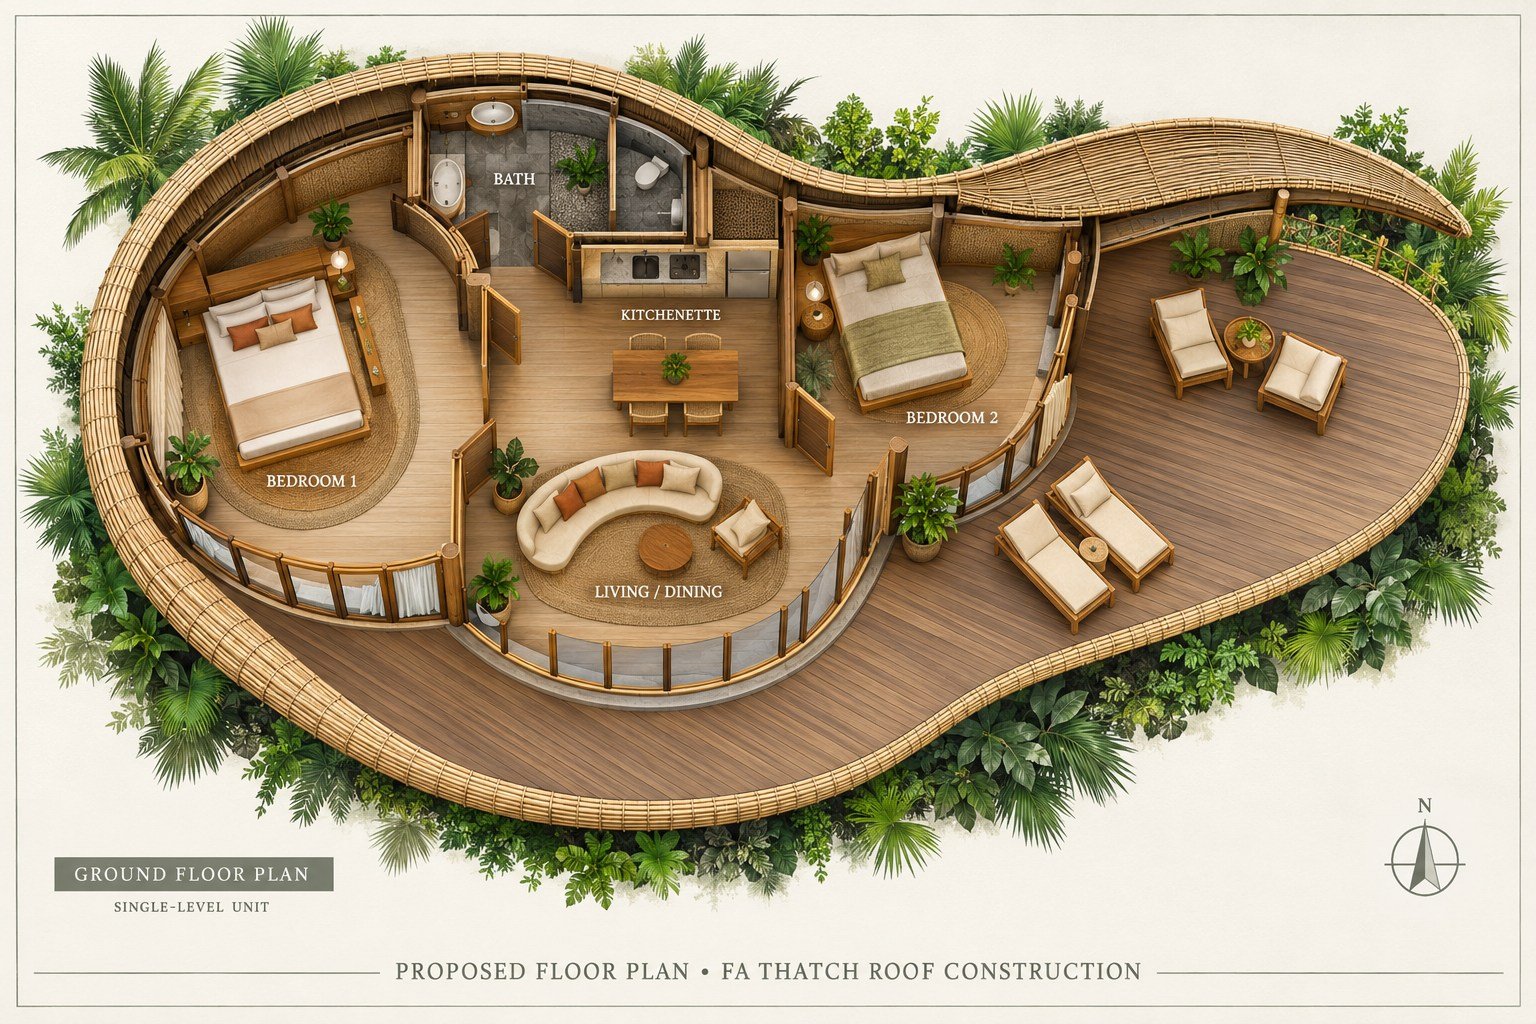 Proposed floor plan · Final layout and dimensions will be confirmed for your site. Tap the plan to enlarge.
Bamboo House · Reference 033
Sculpted garden residence
Reference Image
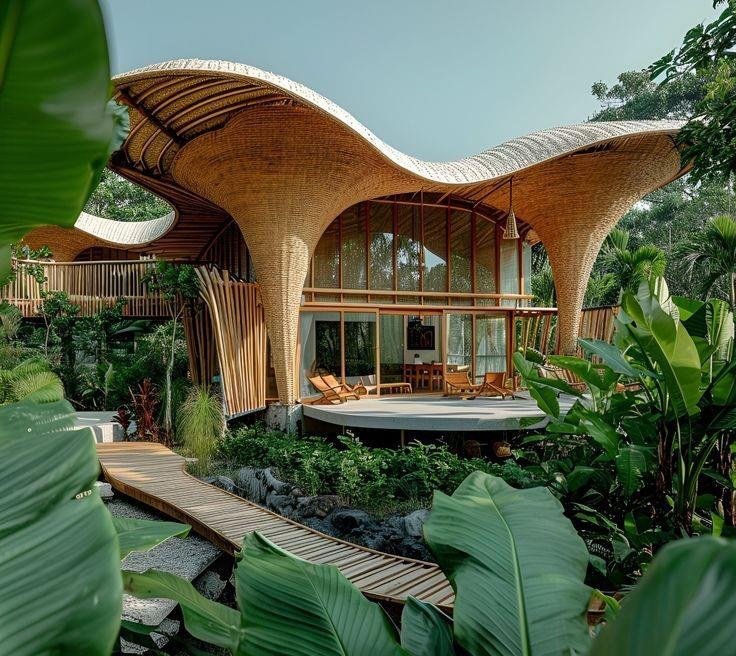 Selected design reference · Tap the image to enlarge.
Floor Plan
 Proposed floor plan · Final layout and dimensions will be confirmed for your site. Tap the plan to enlarge.