Eco-Tourism · ECO-02 · Design reference
Nature lodge construction should connect guest accommodation with the site and intended operation. Discuss access, services, privacy and material maintenance alongside the room layout. A natural appearance does not demonstrate environmental performance; the proposal should explain the actual specifications and site responsibilities.
Nature Lodge Construction: Planning Considerations
Forest Retreat Lodge is presented as a reference for discussion. Review the visitor experience together with access, utilities and the daily operation of the facility. Adapt the proposed spaces to the location and agreed nature-tourism activities.
80 × 50 ft · 4,000 sq.ft gross area
Reference image
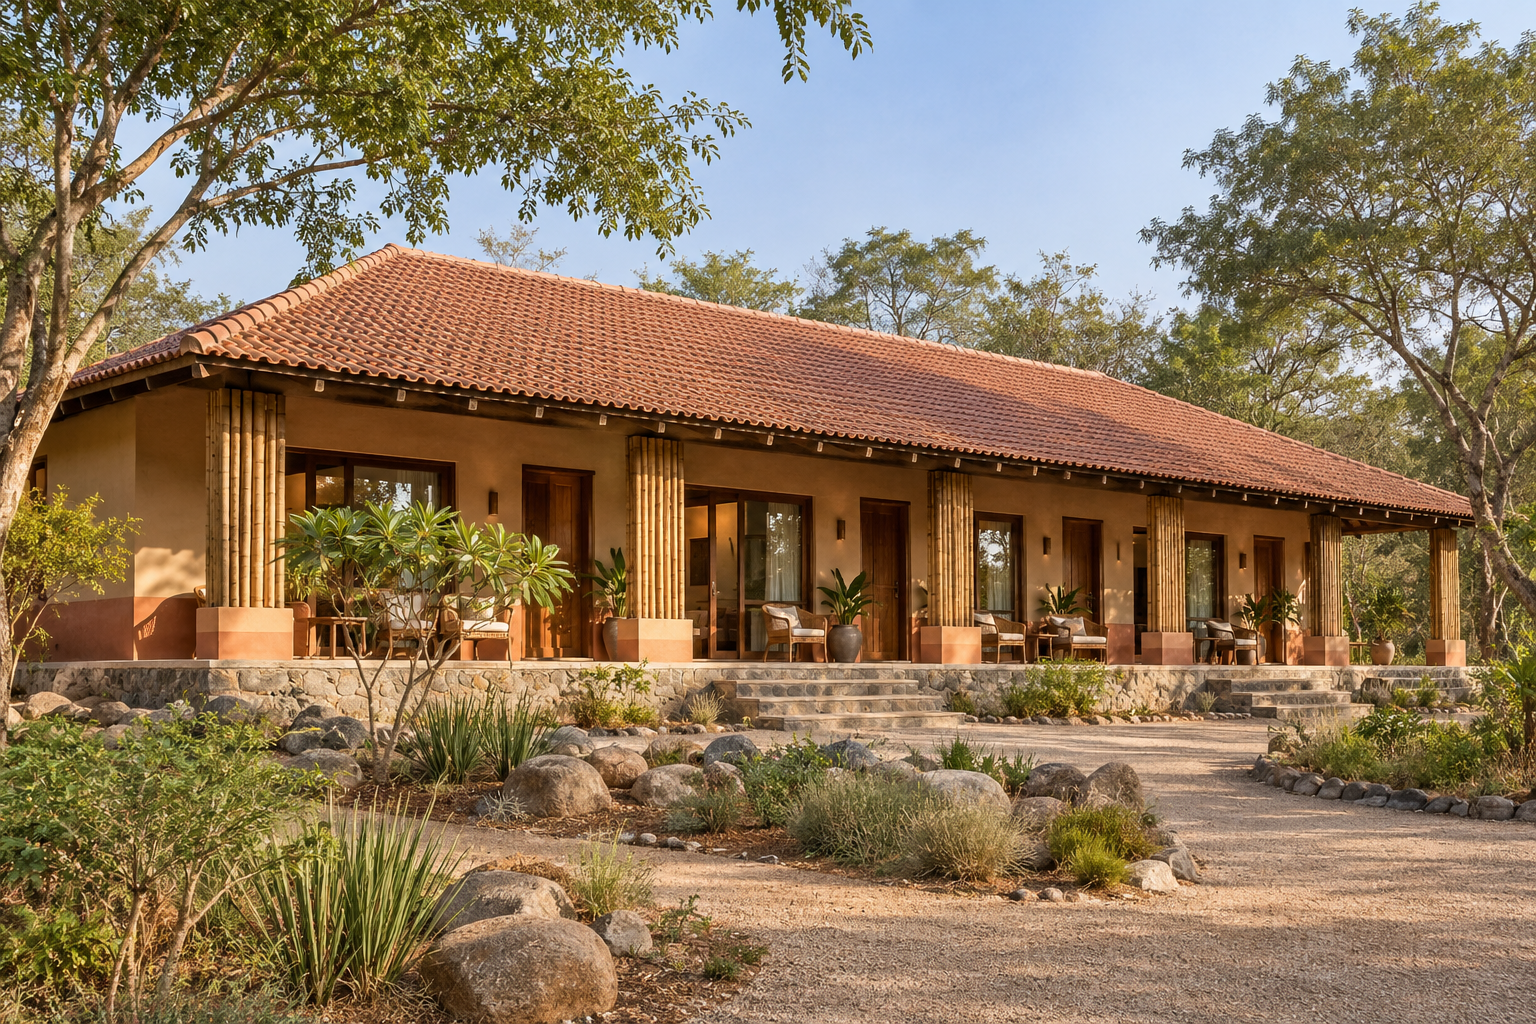
Nature Lodge Construction reference: forest retreat lodge. Materials, openings and detailed elevation will be adapted to the approved plan and selected specifications.
Proposed layout and floor plan
Proposed Eco-Tourism Construction Floor Plan
Clean architectural line drawing with nominal dimensions in feet. Gross area includes walls and any covered entrance/veranda shown. On a phone, swipe sideways to inspect the full drawing.
Nature Lodge Construction: Scope and Quotation
Indicative Estimation — ECO-02
| Estimate basis | Calculation |
|---|---|
| Gross construction area | 80 ft × 50 ft = 4,000 sq.ft |
| Indicative rate | ₹1,900–₹2,200 per sq.ft |
| Lower example | 4,000 × ₹1,900 = ₹76,00,000 |
| Upper example | 4,000 × ₹2,200 = ₹88,00,000 |
₹76,00,000–₹88,00,000
Approx. ₹76–₹88 lakh. This is a preliminary range supplied by FA Thatch Roof Construction, subject to site, structural design, materials and agreed scope; it is not a fixed quotation.
Included in the stated building scope
- RCC or stone masonry foundation, floor base and selected flooring
- Mud-block or rat-trap bond brick walls, with mud/lime finishes where specified
- Designed roof frame, selected ceiling and natural/synthetic thatch or tile roofing
- Wooden or uPVC doors and windows to the agreed specification
- Concealed electrical conduits and metal switch boxes
- Concealed plumbing pipelines and specified bathroom tiles
- Standard fixing labour for client-supplied electrical and plumbing items listed in the construction method
Not included
- Supply of electrical wires, switches, sockets, fans, lights, water heaters, air conditioners and external electrical accessories
- Supply of sanitary ware and bathroom fittings
- Manufacturer or authorised specialist installation and its separate charges
- Furniture, curtains, commercial equipment and specialist systems unless separately quoted
- Swimming pools, open decks, open courtyards, paths, parking, landscaping and external works
Taxes, approvals, site development, external utilities and specialist systems must be clarified in the formal quotation. Large-span halls, institutional buildings, fire/life-safety requirements and difficult sites can change the applicable rate.
Outstation minimum: 3,000 sq.ft of built-up construction area, not land area.
Nature Lodge Construction Method
Materials and finishes can be selected to suit your site, preferred design and budget. Final specifications will be confirmed in the approved drawings and written quotation.
- Foundation: RCC foundation or stone masonry foundation, subject to soil conditions and structural design.
- Flooring: Vitrified tiles, clay tiles or red oxide flooring, as selected.
- Walls: Mud blocks, handmade mud blocks or red brickwork using the rat-trap bond method. The air cavity in rat-trap bond brickwork can help reduce heat transfer, depending on the overall building design and local climate. Mud and lime plaster finishes can be provided where specified.
- Doors and Windows: Wooden or uPVC doors and windows, as selected.
- Roof Frame: Metal, bamboo or timber roof framework, designed to suit the selected roofing material and structural requirements.
- Ceiling: Bamboo panels or cement board, as selected.
- Exterior Roofing: Natural thatch, artificial/synthetic thatch or roof tiles, including Mangalore clay tiles.
- Electrical Works — Included: Concealed electrical conduits and metal switch boxes.
- Plumbing and Bathroom Works — Included: Concealed plumbing pipelines and bathroom tiles, as specified in the quotation.
- Electrical Items — Supply Excluded: Electrical wires, switches, sockets, fans, lights, water heaters, air conditioners and external electrical accessories must be supplied by the client.
- Plumbing Items — Supply Excluded: Sanitary ware and bathroom fittings must be supplied by the client.
- Installation of Client-Supplied Items: Our team will install the client-supplied electrical and plumbing items listed above, with standard fixing labour included. Installation requiring the manufacturer or its authorised service team is excluded from our fixing scope; any specialist installation charges are payable separately.
- Mud and Lime Wall Lifespan: Properly designed and maintained mud-block walls with suitable lime finishes can serve for many decades. Service life depends on material quality, workmanship, foundation stability, moisture protection and regular maintenance. Surface finishes may need periodic repair or renewal. A fixed lifespan cannot be confirmed without the final wall specification.
- Synthetic Thatch Roof Lifespan: Expected lifespan and warranty depend on the selected brand and product grade, local weather, installation and maintenance. Product-specific lifespan and warranty details will be confirmed in the quotation.
- Final Scope Confirmation: The quotation will state selected materials, quantities, inclusions, exclusions and installation responsibilities. Room layouts and finishes can be adapted to your requirements. Drawings and structural design must be finalised before construction begins.
Coordinate guest buildings with the wider site plan, water/wastewater arrangements, landscape, staff services and applicable site/environmental permissions. Utility and external works need separate scopes.
This is a proposed method, not a record of materials used in every reference image. Site-specific drawings, approvals, structural review and a written specification are required.
Your model number and dimensions will be included. Add your site location and requirements before sending.
Nature Lodge Construction Materials and Care
Coordinate visitor activities, access, service circulation and utility requirements with the intended nature-tourism use. Mud, lime, treated bamboo and natural roofing can be considered where suitable to the site and agreed specification.
Nature lodge construction should connect the guest-room brief with privacy, service access and the wider site plan. Review bathrooms, storage and covered outdoor areas alongside the selected roof and wall system. Identify landscape, utilities and shared facilities separately when defining the lodge-building quotation.
Nature Lodge Construction Enquiries in Our Service Cities
Discuss nature lodge construction for Chennai, Madurai, Tiruchirappalli, Coimbatore, Kochi, Thiruvananthapuram, Kozhikode, Thrissur, Kottayam, Bengaluru, Mysuru, Mangaluru, Hubballi-Dharwad, Belagavi, Udupi, Visakhapatnam, Vijayawada, Guntur, Tirupati, Kakinada, Nellore, Hyderabad, Warangal, Karimnagar, Khammam, Mumbai, Pune, Thane, Navi Mumbai, Nagpur, Nashik, Kolhapur, Ahmedabad, Surat, Vadodara, Rajkot, Gandhinagar, Jamnagar, Indore, Bhopal, Gwalior, Jabalpur, Ranchi, Jamshedpur, Dhanbad, Bokaro Steel City, Patna, Gaya, Muzaffarpur, Bhagalpur, Lucknow, Noida, Greater Noida, Ghaziabad, Kanpur, Agra, Varanasi, Meerut, New Delhi, Gurugram, Faridabad, Panchkula, Panipat, Karnal, Sonipat, Shimla, Solan, Dharamshala, Kolkata, Howrah, Siliguri, Durgapur, Asansol. View our complete list of 73 service cities.
FA Thatch Roof Construction is based in Pondicherry and welcomes project enquiries from our listed service cities. Share your site location, selected model, required built-up area and room or activity requirements. Outstation building projects in India require at least 3,000 sq.ft of total construction area; smaller units may form part of a larger project. Roofing and ceiling-only work are assessed separately.