Mud House Planning Checklist
Use this mud house planning checklist to organise a clear brief before requesting a design or construction quotation. It is written for project enquiries in India and overseas. Start with the intended use and site information, then compare the reference design with the scope your project team can actually deliver.
7 Essential Checks in Your Mud House Planning Checklist
- Site and water: Record the land dimensions, access, slope and signs of standing water; arrange a site-specific review.
- Room brief: List bedrooms, bathrooms, living spaces, storage and covered outdoor areas before choosing an elevation.
- Earth-building system: Ask which wall system is proposed and which material tests, details and finishes it requires.
- Roof and moisture: Coordinate the roof, overhangs, drainage and wall protection with the local climate.
- Services: Plan kitchen and bathroom locations, electrical routes and service access before fixing the layout.
- Quote scope: Compare measured construction area, inclusions, exclusions and agreed material specifications.
- Maintenance: Record inspection, cleaning and finish-renewal responsibilities in the project handover information.
Keep the mud house planning checklist alongside your drawings and quotation. Mark each item as confirmed, to be clarified or outside the agreed scope, so the conversation leads to decisions rather than assumptions.
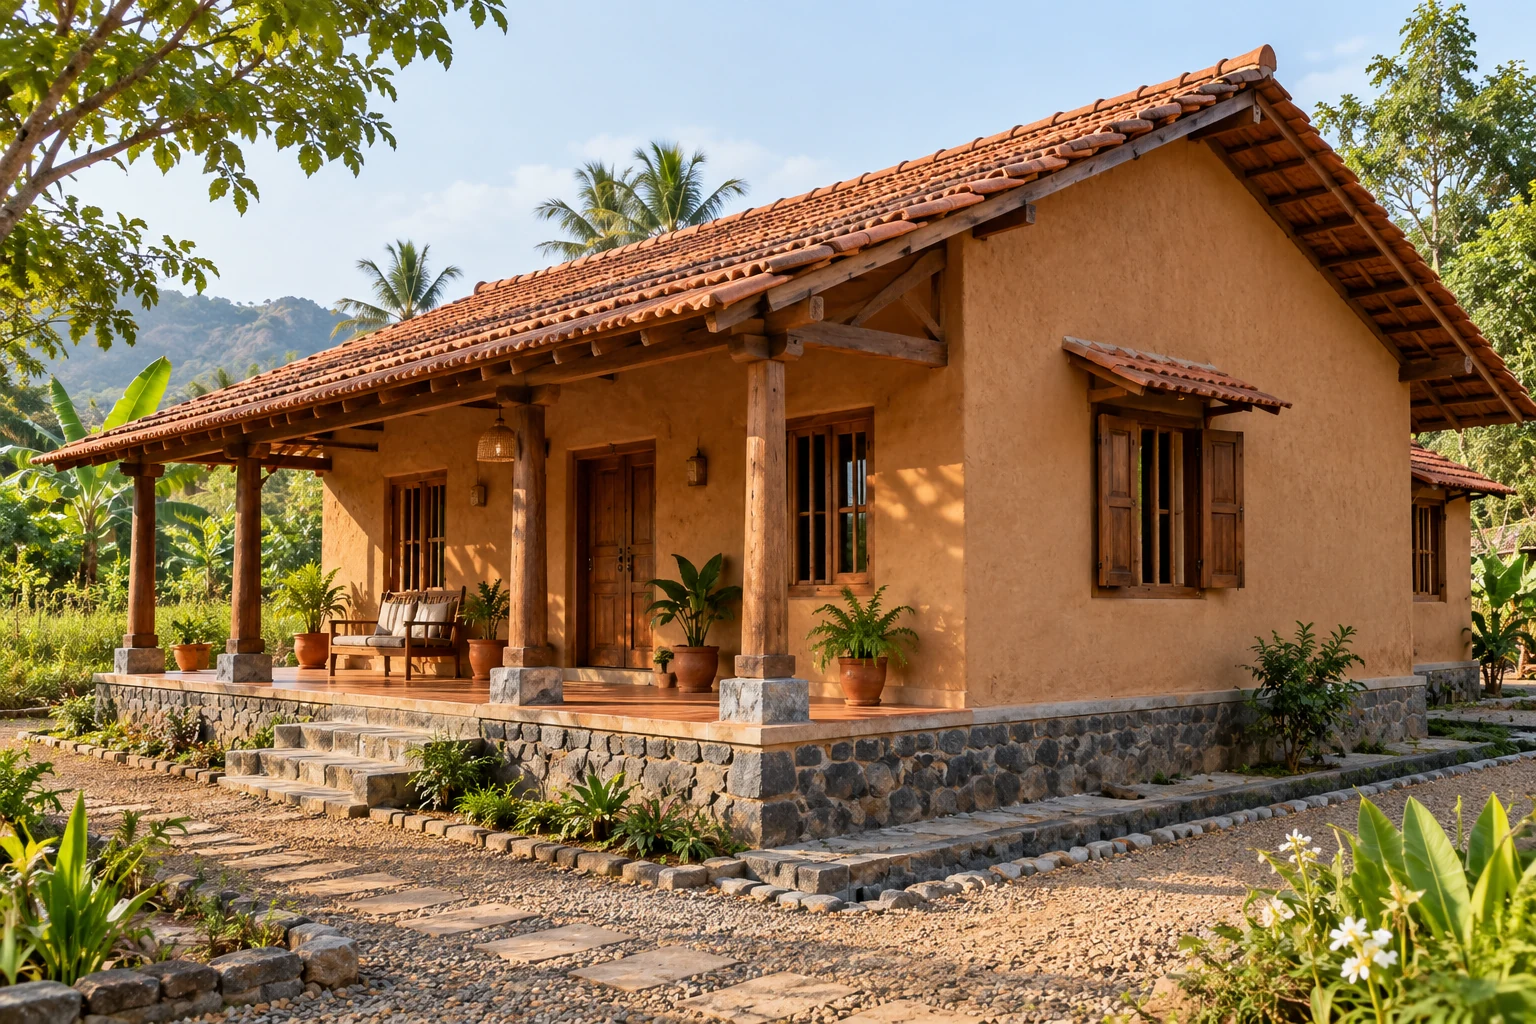
Mud House Construction for Homes, Cottages and Retreats
Planning an earthen home starts with your site, climate and the way you want to live. Discuss mud house construction with FA Thatch Roof Construction, including room layouts, natural wall finishes and suitable roofing options. First, share your site location, approximate built-up area and intended use so our team can assess the proposed scope.
Choosing a Mud House Builder or Contractor
When comparing a mud house builder or mud house contractor, ask about the proposed earth-building system. Also, confirm how the design protects walls from water and who coordinates the structural design. Earthen home construction can involve different techniques. Therefore, assess soil suitability and the wall specification before choosing a method. A natural-looking finish alone does not identify the structural system.
Design, Materials and Weather Protection
Discuss shaded verandas, window placement, daylight and ventilation alongside the layout. Earth walls need appropriate moisture protection, including suitable plinth, drainage, roof overhangs and finishes. Consider bamboo elements and thatch roofing where they suit the design, exposure, maintenance plan and applicable requirements. These materials need project-specific detailing; natural materials alone do not establish that a building is sustainable.
What Determines Mud House Construction Cost?
Cost depends on built-up area, soil and foundation conditions, wall system, roof, bathrooms, electrical work, finishes, access and material transport. Ask for an itemised scope showing inclusions, exclusions and assumptions. A concept image cannot establish an accurate quotation or construction timeline.
Frequently Asked Questions
Can a mud house be planned for a rainy location?
Suitability depends on the building system, site drainage and protection from persistent moisture and driving rain. Assess the local exposure and wall details before committing to construction.
Is every mud house cheaper than a conventional house?
No. Foundations, labour, treatment, transport, roofing and finish choices can change the total substantially. Compare quotations for equivalent areas and specifications.
Can mud walls be combined with bamboo or thatch?
A coordinated design may combine them, subject to structural assessment, weather protection, fire considerations and local requirements. Specify the materials and their connections together.
What should I send with an enquiry?
Send the site town and state, available dimensions, approximate built-up area, room requirements, photographs and preferred budget range. Confirm service availability for the specific location before proceeding.
Discuss your mud house project or visit the FA Thatch Roof Construction home page. For related material options, explore bamboo house construction.
Location and Project Enquiries
For mud house enquiries from Chennai, Puducherry, Tamil Nadu or other parts of India, share your town, site access and local conditions. Pan-India and international enquiries require confirmation of the project scope, logistics and service availability for the individual location.
Mud House Planning Checklist: India and International Enquiries
FA Thatch Roof Construction welcomes enquiries across India and worldwide. Send the country, site location, intended use, reference design and total built-up construction area. For outstation full-building projects in India, the minimum is 3,000 sq.ft of total construction area; smaller units may form part of one larger project. Roofing and ceiling-only work are reviewed separately.
For an overseas project, explain which components you need: design support, supervision, material supply or on-site work. Availability, local coordination, logistics, quotation currency, approvals and each party’s responsibilities must be confirmed in a project-specific written proposal. An enquiry does not confirm that every service can be delivered at every location.
Discuss your mud house planning checklist with FA Thatch Roof Construction.