FA Thatch Roof Construction · Services
Resort Construction
Plan a resort around the guest experience, operational flow and the natural setting.
Guest cottages, dining spaces and nature retreats designed around accommodation needs and site conditions.
Discuss your project ↓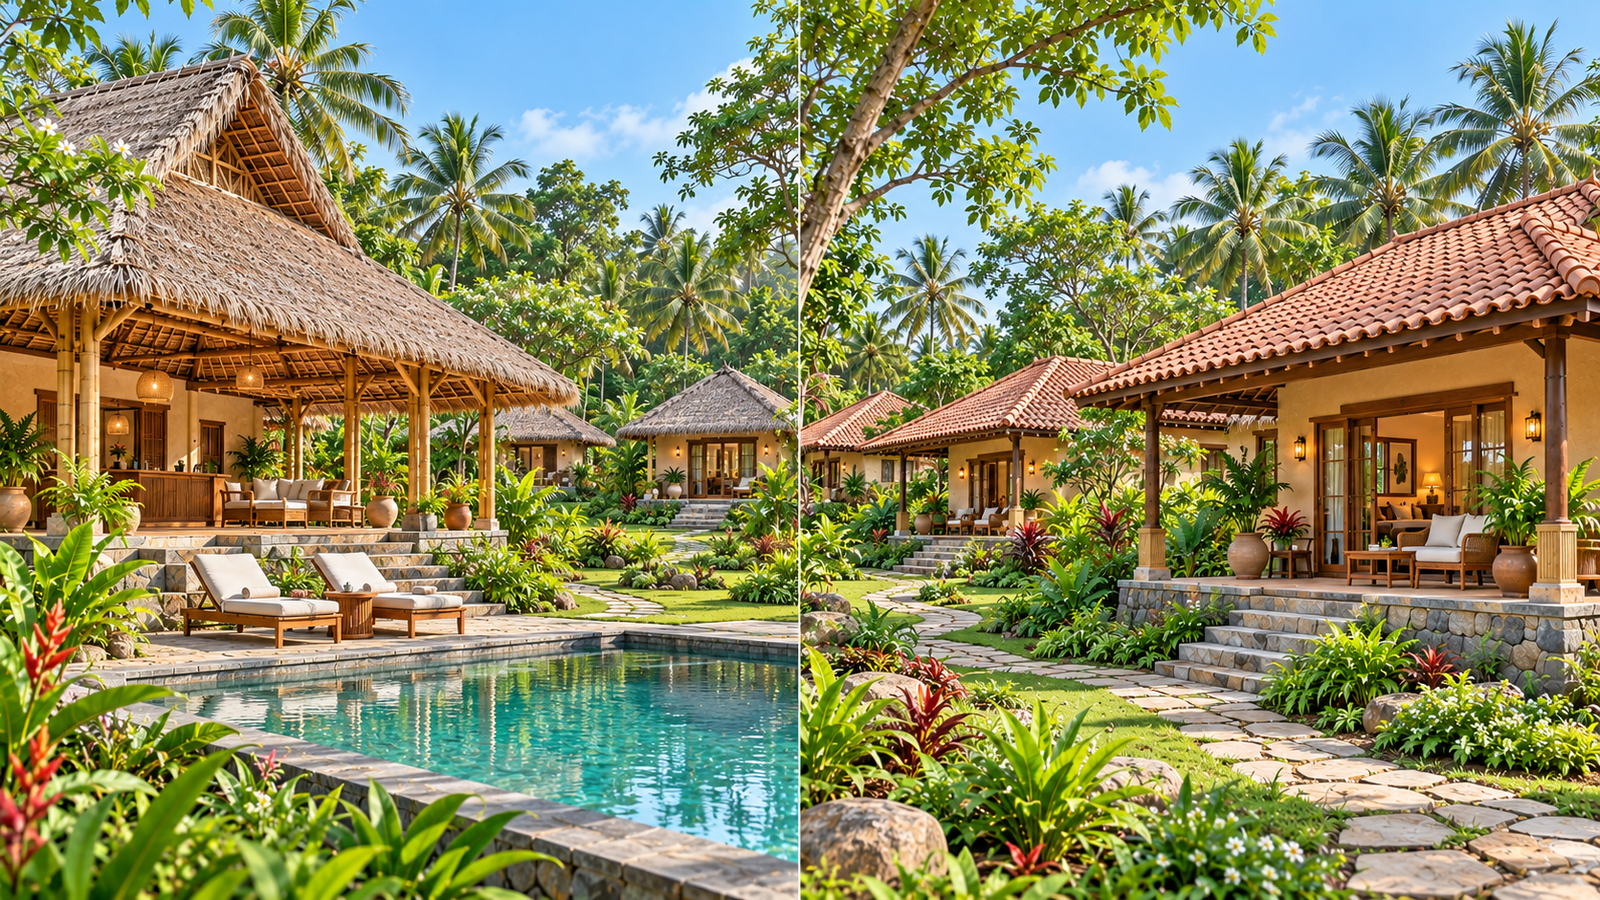
COMPLETE DESIGN REFERENCES
Resort Construction Models & Estimates
AI-generated design references and proposed layouts for discussion, not photographs of completed projects or approved working drawings. Guest-unit sizes below are gross footprints including bathroom and covered veranda, not net bedroom area. Site dimensions and support blocks are design assumptions to be adapted to your land.
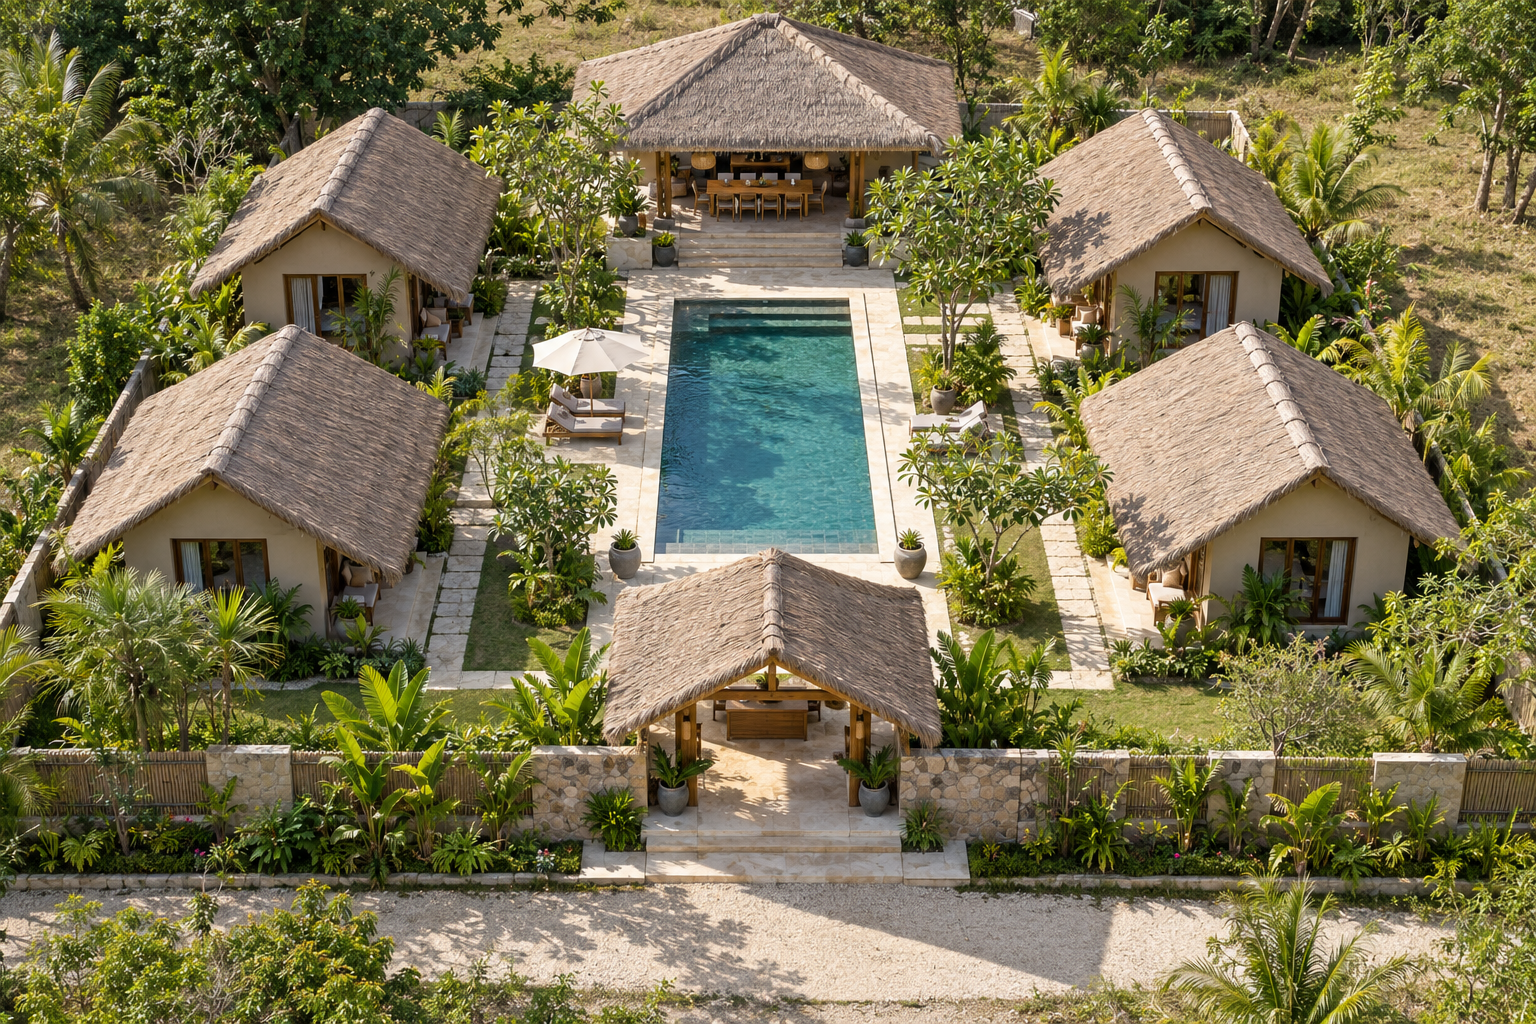 RESORT-01
Four-Cottage Courtyard Resort
4 × 400 sq.ft guest unit(s) · 30 × 15 ft pool concept
3,100 sq.ft total building estimate basis
View full reference, floor plan & estimation +
Four-Cottage Courtyard Resort
4 × 400 sq.ft guest unit(s) · 30 × 15 ft pool concept
3,100 sq.ft total building estimate basis
Full-view design reference. The dimensioned plan defines the proposed layout; planting, furniture and decorative details in the image are illustrative.
Proposed Resort Construction Layout
Resort Guest Cottage Floor Plan
Nominal planning-zone dimensions include wall allowances. Final clear dimensions, structure, access, fire safety and services require professional site-specific coordination.
Indicative Building Estimation — RESORT-01
| Building component | Area basis |
|---|---|
| Guest cottages, including attached bath and veranda | 4 × 400 = 1,600 sq.ft |
| Reception | 20 × 20 = 400 sq.ft |
| Dining | 30 × 20 = 600 sq.ft |
| Kitchen | 15 × 20 = 300 sq.ft |
| Common toilets / store | 10 × 20 = 200 sq.ft |
| Total gross building area | 3,100 sq.ft |
| Indicative full-building rate | ₹1,900–₹2,200 per sq.ft |
| Lower example | 3,100 × ₹1,900 = ₹58,90,000 |
| Upper example | 3,100 × ₹2,200 = ₹68,20,000 |
₹58,90,000–₹68,20,000
This preliminary building-only range is not a fixed quotation. Site conditions, soil/foundation design, specifications and execution arrangements can change the applicable rate.
Swimming pool quoted separately: proposed 30 × 15 ft pool; depth, structure, waterproofing, filtration, plant and deck scope are unconfirmed. No pool price is included in the building total above.
Included in the stated building scope
- Specified foundation, floor base and floor tiles
- Agreed wall system, plaster and finishes
- Designed roof frame, specified ceiling and roof covering
- Doors and windows to the written specification
- Concealed electrical conduits
- Concealed plumbing pipelines and specified bathroom tiles
Not included
- Electrical wiring unless expressly included in the written quotation
- Switches, plug sockets, decorative/external lights and fans
- Water heaters, geysers, furniture and curtains
- Sanitary ware, WC/commodes, washbasins and other sanitary fixtures
- Swimming pool, filtration/plant, decks, paths, parking and landscaping
- Commercial kitchen equipment and specialist systems unless separately quoted
Taxes, approvals, external utilities, transport, soil/site complications and any additional works must be confirmed in the written quotation.
Proposed Construction Method
- Review site measurements, soil information, drainage, orientation and approval requirements; coordinate the architectural and structural drawings.
- Construct the engineered foundation and raised floor base, with damp-proofing and termite treatment as specified.
- Build the agreed wall/frame system. Natural-building options may include rat-trap bond brickwork with lime/mud finishes or treated bamboo detailing; the written specification confirms the actual system.
- Install the designed roof frame, bamboo ceiling where specified, and selected natural thatch or tile roof with drainage and weatherproofing details.
- Install concealed electrical conduits, concealed plumbing pipelines, doors, windows and agreed floor/bathroom tiles; complete finishes and agreed handover checks.
Pool structures, plant, waterproofing and water treatment require a separate design and quotation. The reference appearance does not establish structural suitability or approval.
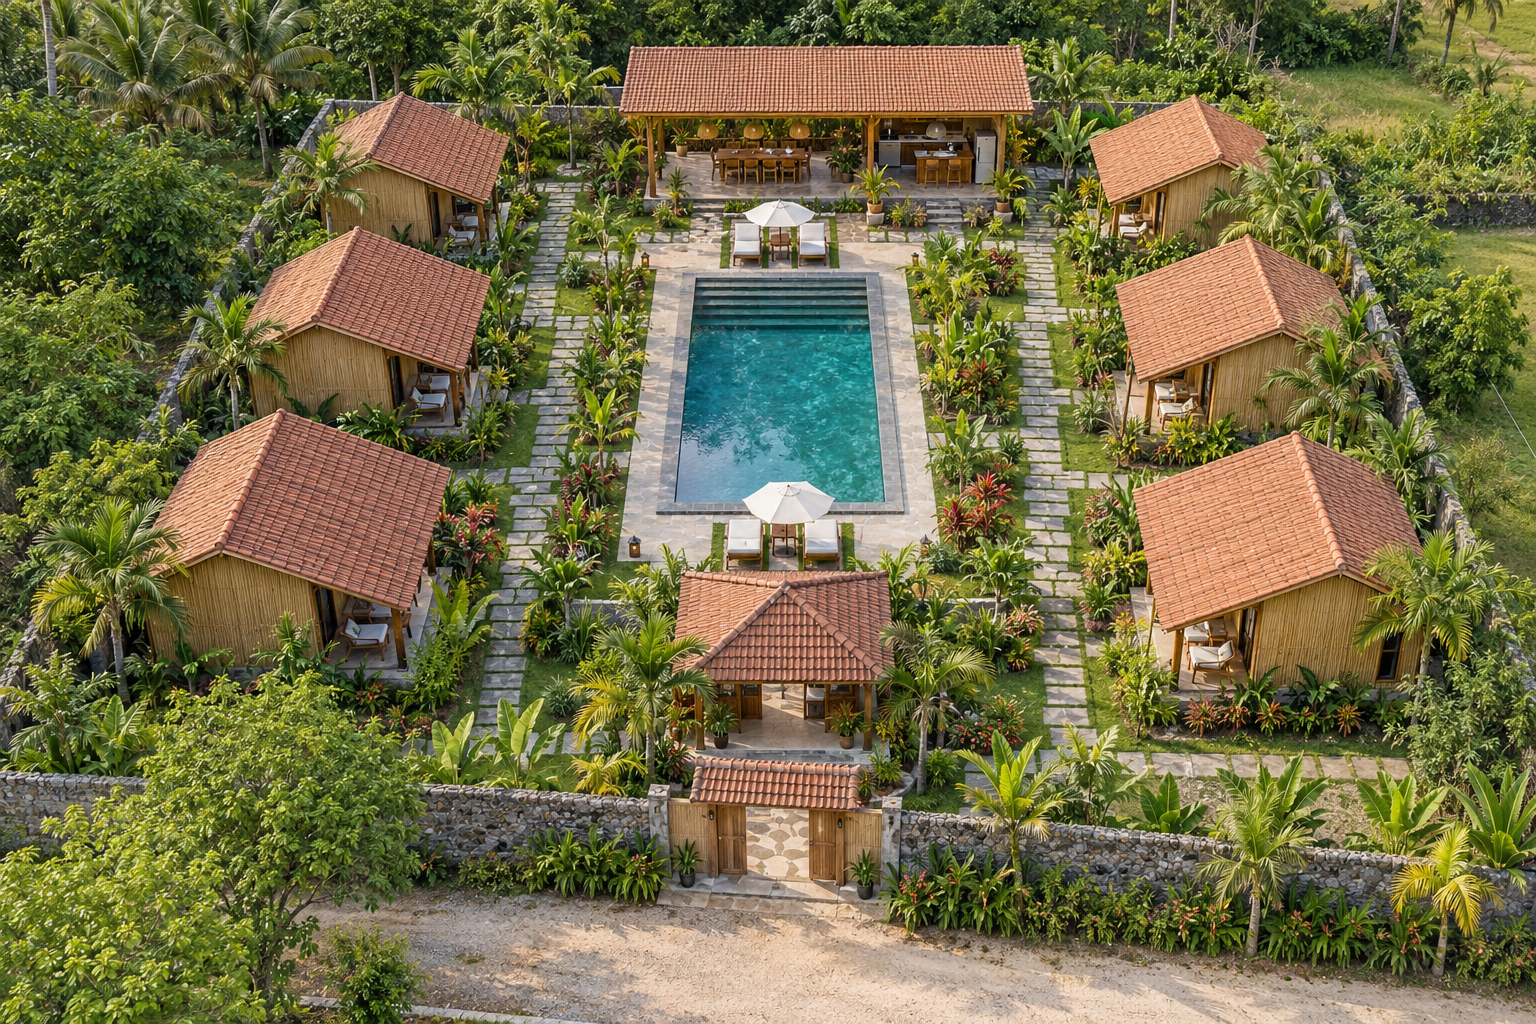 RESORT-02
Six-Cottage Garden Resort
6 × 350 sq.ft guest unit(s) · 36 × 18 ft pool concept
3,600 sq.ft total building estimate basis
View full reference, floor plan & estimation +
Six-Cottage Garden Resort
6 × 350 sq.ft guest unit(s) · 36 × 18 ft pool concept
3,600 sq.ft total building estimate basis
Full-view design reference. The dimensioned plan defines the proposed layout; planting, furniture and decorative details in the image are illustrative.
Proposed Resort Construction Layout
Resort Guest Cottage Floor Plan
Nominal planning-zone dimensions include wall allowances. Final clear dimensions, structure, access, fire safety and services require professional site-specific coordination.
Indicative Building Estimation — RESORT-02
| Building component | Area basis |
|---|---|
| Guest cottages, including attached bath and veranda | 6 × 350 = 2,100 sq.ft |
| Reception | 20 × 20 = 400 sq.ft |
| Dining | 30 × 20 = 600 sq.ft |
| Kitchen | 15 × 20 = 300 sq.ft |
| Common toilets / store | 10 × 20 = 200 sq.ft |
| Total gross building area | 3,600 sq.ft |
| Indicative full-building rate | ₹1,900–₹2,200 per sq.ft |
| Lower example | 3,600 × ₹1,900 = ₹68,40,000 |
| Upper example | 3,600 × ₹2,200 = ₹79,20,000 |
₹68,40,000–₹79,20,000
This preliminary building-only range is not a fixed quotation. Site conditions, soil/foundation design, specifications and execution arrangements can change the applicable rate.
Swimming pool quoted separately: proposed 36 × 18 ft pool; depth, structure, waterproofing, filtration, plant and deck scope are unconfirmed. No pool price is included in the building total above.
Included in the stated building scope
- Specified foundation, floor base and floor tiles
- Agreed wall system, plaster and finishes
- Designed roof frame, specified ceiling and roof covering
- Doors and windows to the written specification
- Concealed electrical conduits
- Concealed plumbing pipelines and specified bathroom tiles
Not included
- Electrical wiring unless expressly included in the written quotation
- Switches, plug sockets, decorative/external lights and fans
- Water heaters, geysers, furniture and curtains
- Sanitary ware, WC/commodes, washbasins and other sanitary fixtures
- Swimming pool, filtration/plant, decks, paths, parking and landscaping
- Commercial kitchen equipment and specialist systems unless separately quoted
Taxes, approvals, external utilities, transport, soil/site complications and any additional works must be confirmed in the written quotation.
Proposed Construction Method
- Review site measurements, soil information, drainage, orientation and approval requirements; coordinate the architectural and structural drawings.
- Construct the engineered foundation and raised floor base, with damp-proofing and termite treatment as specified.
- Build the agreed wall/frame system. Natural-building options may include rat-trap bond brickwork with lime/mud finishes or treated bamboo detailing; the written specification confirms the actual system.
- Install the designed roof frame, bamboo ceiling where specified, and selected natural thatch or tile roof with drainage and weatherproofing details.
- Install concealed electrical conduits, concealed plumbing pipelines, doors, windows and agreed floor/bathroom tiles; complete finishes and agreed handover checks.
Pool structures, plant, waterproofing and water treatment require a separate design and quotation. The reference appearance does not establish structural suitability or approval.
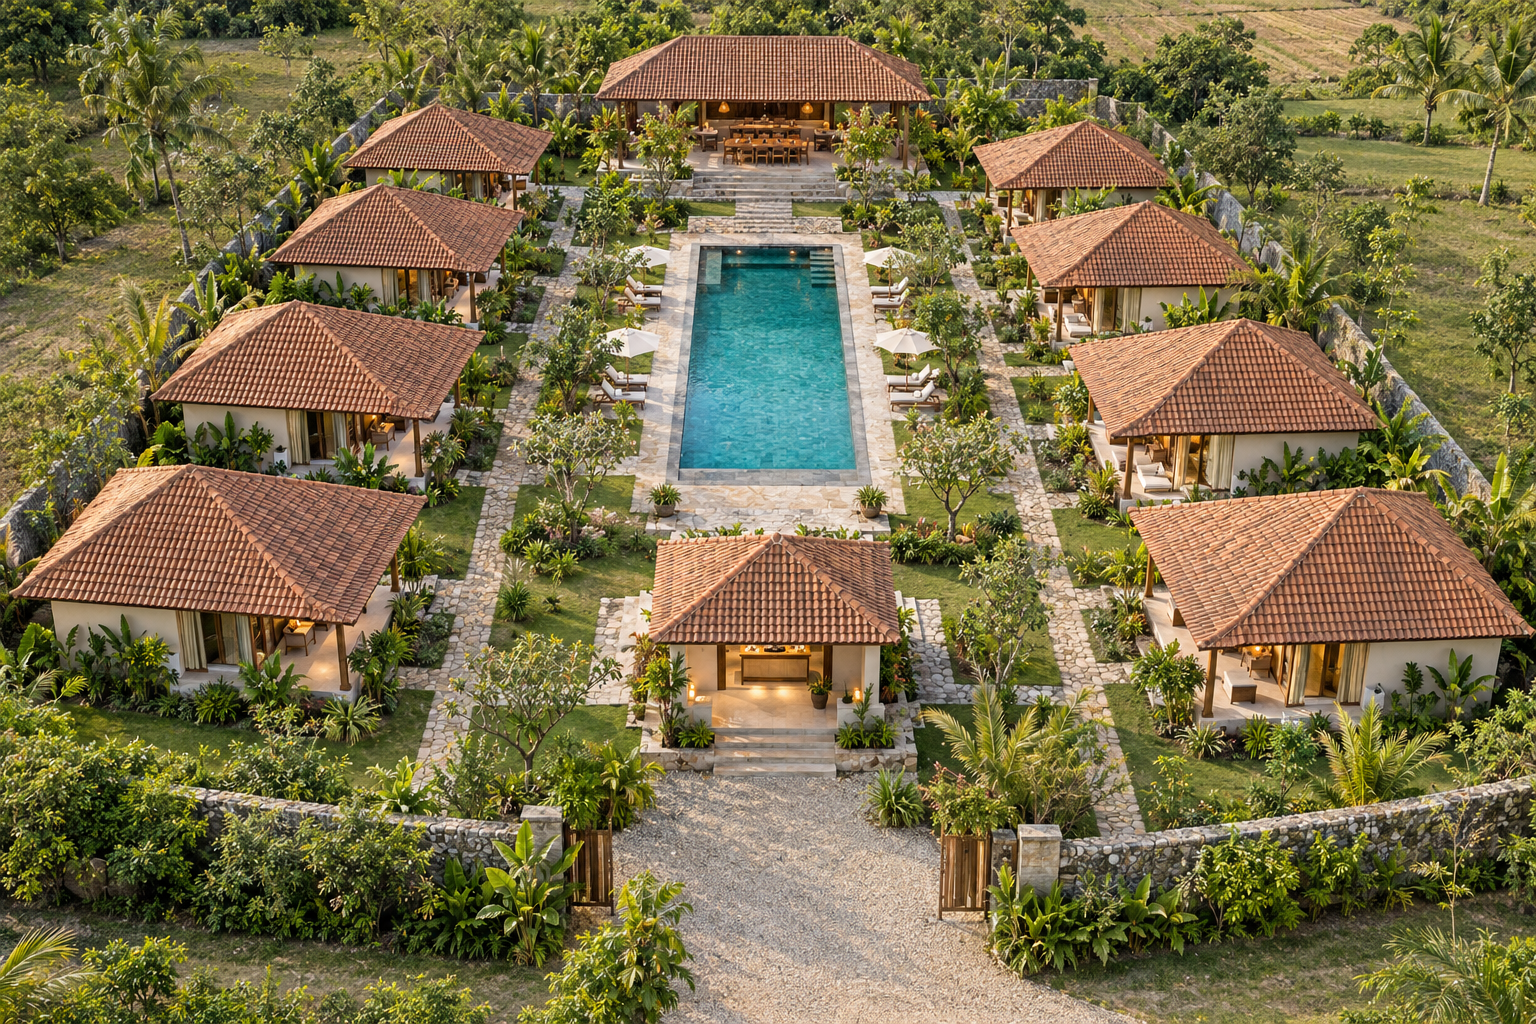 RESORT-03
Eight-Cottage Pool Resort
8 × 500 sq.ft guest unit(s) · 40 × 20 ft pool concept
6,000 sq.ft total building estimate basis
View full reference, floor plan & estimation +
Eight-Cottage Pool Resort
8 × 500 sq.ft guest unit(s) · 40 × 20 ft pool concept
6,000 sq.ft total building estimate basis
Full-view design reference. The dimensioned plan defines the proposed layout; planting, furniture and decorative details in the image are illustrative.
Proposed Resort Construction Layout
Resort Guest Cottage Floor Plan
Nominal planning-zone dimensions include wall allowances. Final clear dimensions, structure, access, fire safety and services require professional site-specific coordination.
Indicative Building Estimation — RESORT-03
| Building component | Area basis |
|---|---|
| Guest cottages, including attached bath and veranda | 8 × 500 = 4,000 sq.ft |
| Reception | 25 × 20 = 500 sq.ft |
| Dining | 40 × 20 = 800 sq.ft |
| Kitchen | 20 × 20 = 400 sq.ft |
| Common toilets / store | 15 × 20 = 300 sq.ft |
| Total gross building area | 6,000 sq.ft |
| Indicative full-building rate | ₹1,900–₹2,200 per sq.ft |
| Lower example | 6,000 × ₹1,900 = ₹1,14,00,000 |
| Upper example | 6,000 × ₹2,200 = ₹1,32,00,000 |
₹1,14,00,000–₹1,32,00,000
This preliminary building-only range is not a fixed quotation. Site conditions, soil/foundation design, specifications and execution arrangements can change the applicable rate.
Swimming pool quoted separately: proposed 40 × 20 ft pool; depth, structure, waterproofing, filtration, plant and deck scope are unconfirmed. No pool price is included in the building total above.
Included in the stated building scope
- Specified foundation, floor base and floor tiles
- Agreed wall system, plaster and finishes
- Designed roof frame, specified ceiling and roof covering
- Doors and windows to the written specification
- Concealed electrical conduits
- Concealed plumbing pipelines and specified bathroom tiles
Not included
- Electrical wiring unless expressly included in the written quotation
- Switches, plug sockets, decorative/external lights and fans
- Water heaters, geysers, furniture and curtains
- Sanitary ware, WC/commodes, washbasins and other sanitary fixtures
- Swimming pool, filtration/plant, decks, paths, parking and landscaping
- Commercial kitchen equipment and specialist systems unless separately quoted
Taxes, approvals, external utilities, transport, soil/site complications and any additional works must be confirmed in the written quotation.
Proposed Construction Method
- Review site measurements, soil information, drainage, orientation and approval requirements; coordinate the architectural and structural drawings.
- Construct the engineered foundation and raised floor base, with damp-proofing and termite treatment as specified.
- Build the agreed wall/frame system. Natural-building options may include rat-trap bond brickwork with lime/mud finishes or treated bamboo detailing; the written specification confirms the actual system.
- Install the designed roof frame, bamboo ceiling where specified, and selected natural thatch or tile roof with drainage and weatherproofing details.
- Install concealed electrical conduits, concealed plumbing pipelines, doors, windows and agreed floor/bathroom tiles; complete finishes and agreed handover checks.
Pool structures, plant, waterproofing and water treatment require a separate design and quotation. The reference appearance does not establish structural suitability or approval.
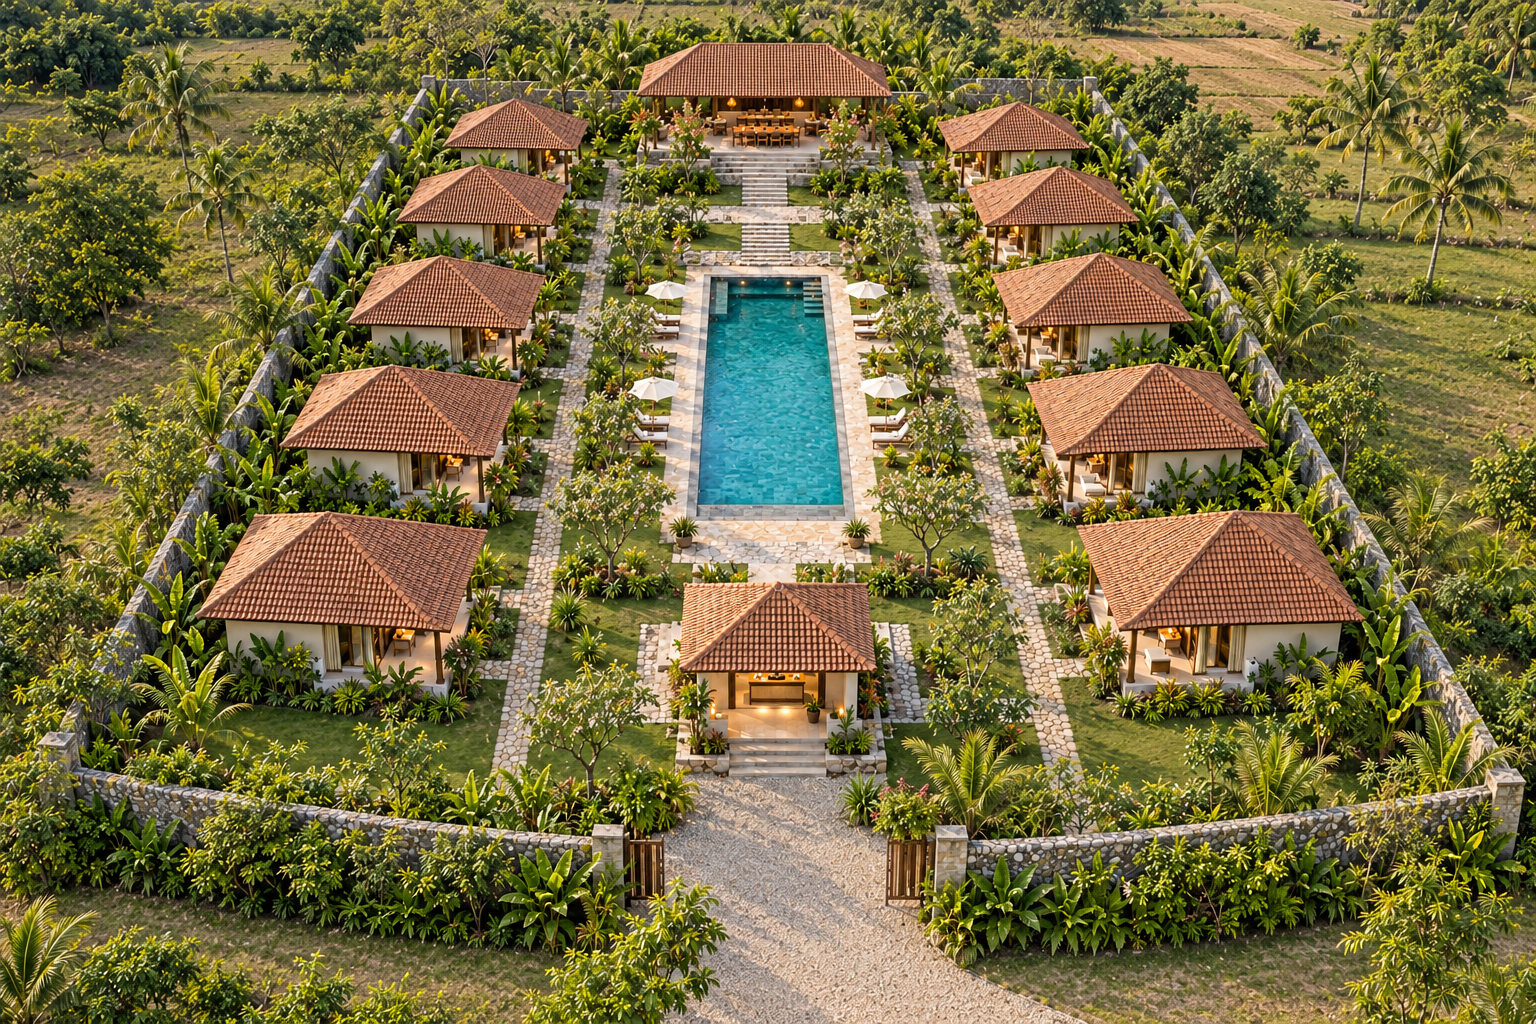 RESORT-04
Ten-Cottage Nature Resort
10 × 600 sq.ft guest unit(s) · 50 × 25 ft pool concept
8,500 sq.ft total building estimate basis
View full reference, floor plan & estimation +
Ten-Cottage Nature Resort
10 × 600 sq.ft guest unit(s) · 50 × 25 ft pool concept
8,500 sq.ft total building estimate basis
Full-view design reference. The dimensioned plan defines the proposed layout; planting, furniture and decorative details in the image are illustrative.
Proposed Resort Construction Layout
Resort Guest Cottage Floor Plan
Nominal planning-zone dimensions include wall allowances. Final clear dimensions, structure, access, fire safety and services require professional site-specific coordination.
Indicative Building Estimation — RESORT-04
| Building component | Area basis |
|---|---|
| Guest cottages, including attached bath and veranda | 10 × 600 = 6,000 sq.ft |
| Reception | 30 × 20 = 600 sq.ft |
| Dining | 50 × 20 = 1,000 sq.ft |
| Kitchen | 25 × 20 = 500 sq.ft |
| Common toilets / store | 20 × 20 = 400 sq.ft |
| Total gross building area | 8,500 sq.ft |
| Indicative full-building rate | ₹1,900–₹2,200 per sq.ft |
| Lower example | 8,500 × ₹1,900 = ₹1,61,50,000 |
| Upper example | 8,500 × ₹2,200 = ₹1,87,00,000 |
₹1,61,50,000–₹1,87,00,000
This preliminary building-only range is not a fixed quotation. Site conditions, soil/foundation design, specifications and execution arrangements can change the applicable rate.
Swimming pool quoted separately: proposed 50 × 25 ft pool; depth, structure, waterproofing, filtration, plant and deck scope are unconfirmed. No pool price is included in the building total above.
Included in the stated building scope
- Specified foundation, floor base and floor tiles
- Agreed wall system, plaster and finishes
- Designed roof frame, specified ceiling and roof covering
- Doors and windows to the written specification
- Concealed electrical conduits
- Concealed plumbing pipelines and specified bathroom tiles
Not included
- Electrical wiring unless expressly included in the written quotation
- Switches, plug sockets, decorative/external lights and fans
- Water heaters, geysers, furniture and curtains
- Sanitary ware, WC/commodes, washbasins and other sanitary fixtures
- Swimming pool, filtration/plant, decks, paths, parking and landscaping
- Commercial kitchen equipment and specialist systems unless separately quoted
Taxes, approvals, external utilities, transport, soil/site complications and any additional works must be confirmed in the written quotation.
Proposed Construction Method
- Review site measurements, soil information, drainage, orientation and approval requirements; coordinate the architectural and structural drawings.
- Construct the engineered foundation and raised floor base, with damp-proofing and termite treatment as specified.
- Build the agreed wall/frame system. Natural-building options may include rat-trap bond brickwork with lime/mud finishes or treated bamboo detailing; the written specification confirms the actual system.
- Install the designed roof frame, bamboo ceiling where specified, and selected natural thatch or tile roof with drainage and weatherproofing details.
- Install concealed electrical conduits, concealed plumbing pipelines, doors, windows and agreed floor/bathroom tiles; complete finishes and agreed handover checks.
Pool structures, plant, waterproofing and water treatment require a separate design and quotation. The reference appearance does not establish structural suitability or approval.
Planning Your Resort Construction Project
- Guest cottage mix, reception, dining and staff facilities
- Site access, drainage, utilities and phased development
- Accommodation capacity, landscape interfaces and service circulation
Share your site location, approximate built-up construction area, preferred style and room or facility requirements. Our team will review the scope before preparing a project-specific proposal.
Resort Construction Materials and Specifications
Depending on the project, options may include bamboo, mud and lime finishes, natural stone, timber, thatch or tile roofing. Material suitability, treatment, supporting structure, weather protection and maintenance requirements are confirmed for your site. Final specifications, inclusions, exclusions and programme are set out in the quotation.
Based in Pondicherry near Tamil Nadu, FA Thatch Roof Construction has operated since 2015. We welcome enquiries across India and internationally. Where suitable, execution can involve local labour and materials with technical personnel from our team.
Outstation minimum: 3,000 sq.ft of construction area, not land area.
Resort Construction FAQs
How is a resort layout planned?
Begin with the number of guest units, room sizes, reception, kitchen, staff facilities, service access and circulation. Terrain, drainage and local requirements guide the site layout.
Are the reference images completed projects?
No. These model images are design references, including AI-generated concepts. Completed-work photographs are shown separately in our project portfolios.
Are these floor plans ready for construction?
No. The dimensioned layouts are preliminary planning references. A qualified professional must check site measurements, structure, services and applicable approvals before construction.
How is the estimate calculated?
The indicative full-building range is ₹1,900–₹2,200 per sq.ft for the stated scope. The final price depends on measured built-up area, site conditions, structure, materials, access and the written quotation. Pools, external works and specialist systems need separate scope confirmation.
What is included and excluded?
For the stated full-building scope, foundation, flooring and tiles, roof works, concealed electrical conduits, and concealed plumbing pipelines are included as specified. Electrical wiring, switches, plug sockets, lights, fans, water heaters/geysers, furniture, curtains and sanitary ware are excluded unless added in writing. Ceiling-only work has its own specification.
Resort Construction Across India
FA Thatch Roof Construction welcomes project enquiries from Goa (Panaji and Margao), Kerala (Kochi and Thiruvananthapuram), Karnataka (Mangaluru and Mysuru), Rajasthan (Udaipur) and Tamil Nadu (Mahabalipuram). Based in Pondicherry near Tamil Nadu, our team discusses the site, proposed construction area and agreed execution scope before confirming arrangements.
Clients comparing eco resort builders or resort construction contractors can send their location and preferred reference. Plan guest cottages, reception, dining, service access, utilities and phased development around the site. Natural-building options such as bamboo details, mud or lime finishes and thatch roofing are reviewed where suitable for the design, climate and building use.
International Resort Construction Enquiries
International discussions are welcome from Maldives, Sri Lanka, Thailand, Indonesia and the UAE. Overseas design support or construction participation depends on local approvals, technical requirements, materials, logistics and execution feasibility.
Share your site location, construction type, approximate built-up area and preferred model or reference image. For outstation building construction in India, the minimum is 3,000 sq.ft of construction area, not land area. Local labour and materials can be coordinated with the company technical team as agreed.
Explore all Indian states, selected cities and international enquiry locations.
Request a Resort Construction Estimate
Enter your details below. Our team will review your site and requirements before sharing an estimate.