Bamboo House Projects
Explore our bamboo house projects through project views and layouts. Choose a model and request an estimate for your site.
Explore Bamboo House Projects by Model
Choose a project to see its reference, floor plan and site views. Next, review the finishes and proposed method. Finally, send your details for a quotation.
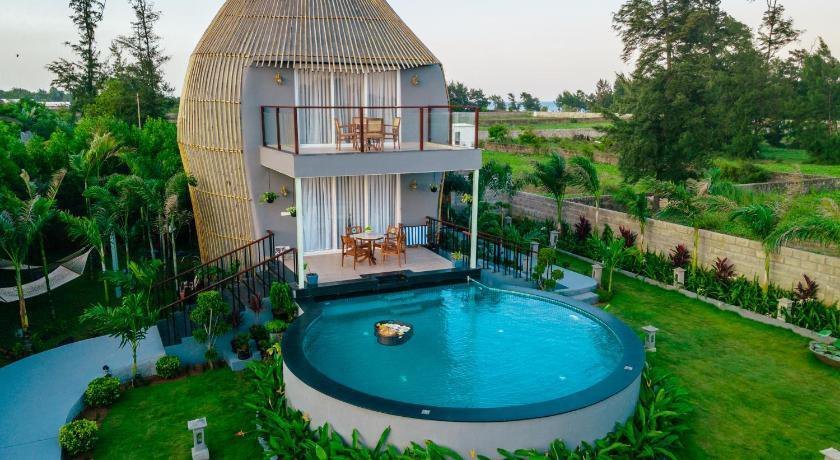 Model 001
Bamboo House
Open model details
Bamboo House
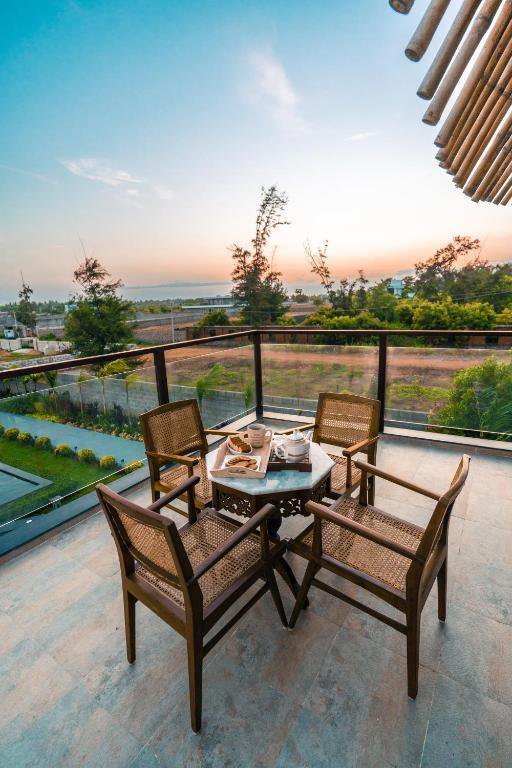
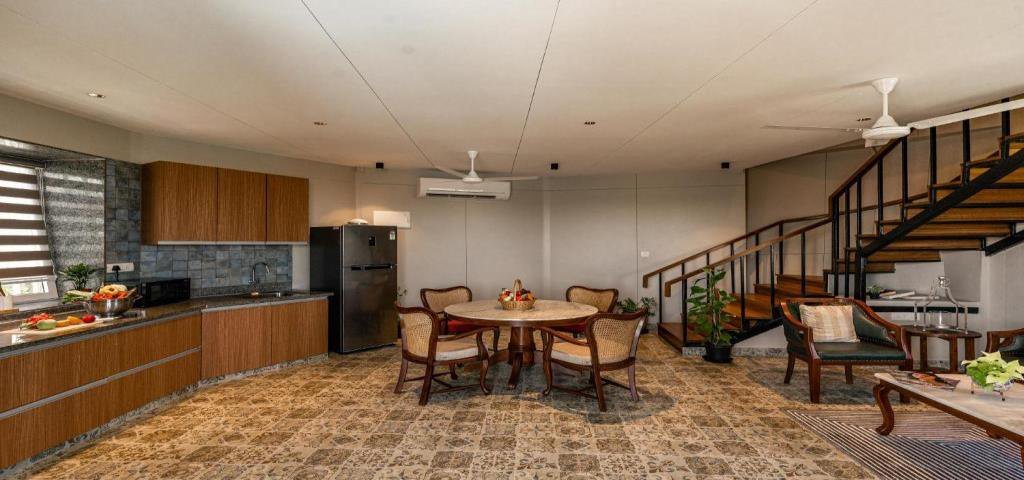
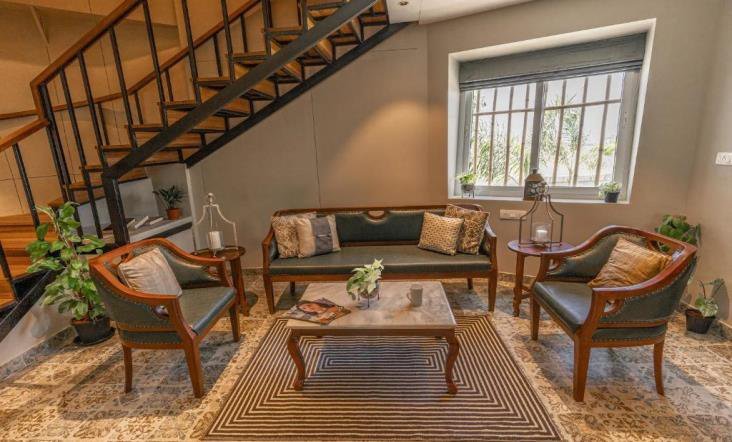
Open model detailsBamboo House Reference View · Model 001

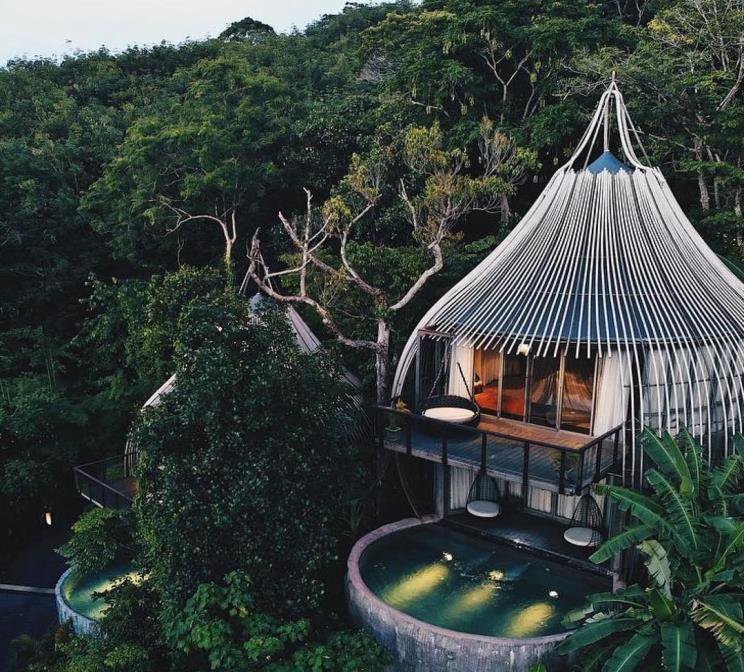
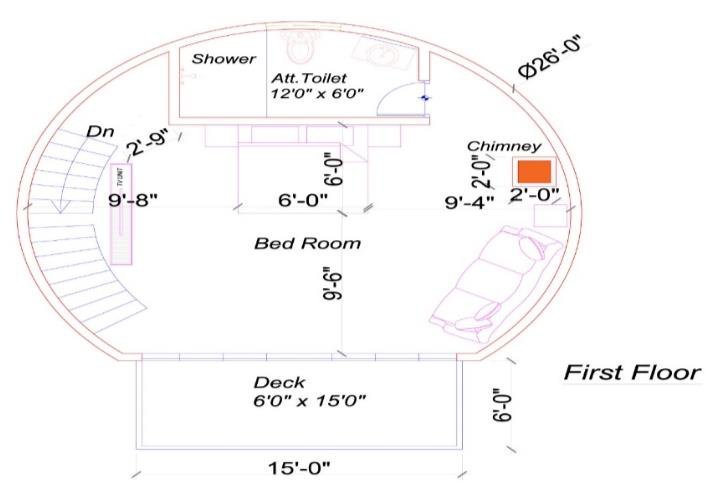
Bamboo House Floor Plan · Model 001
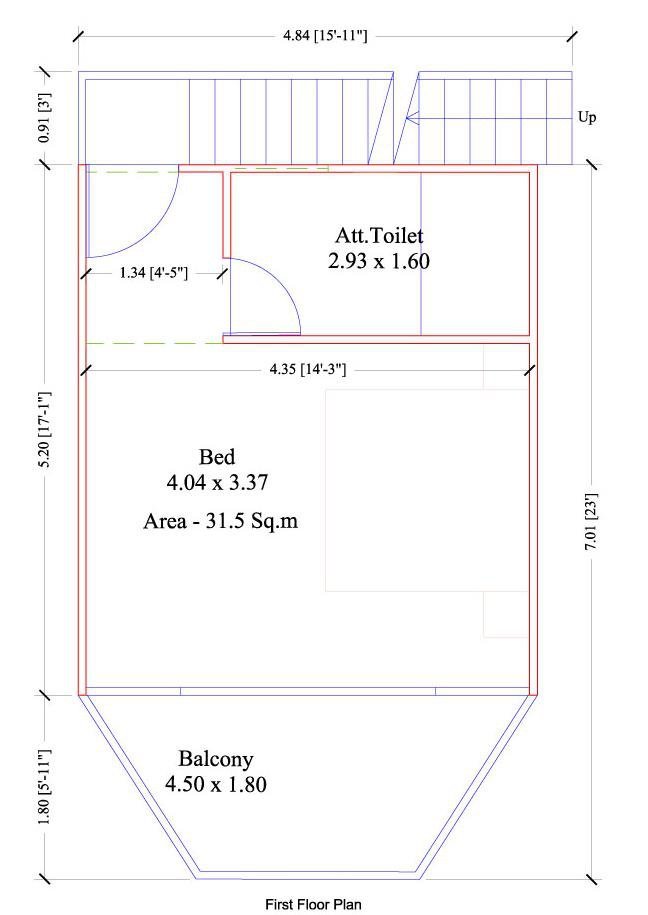
You can adapt this proposed layout to your needs. However, confirm the dimensions and structural design before building.

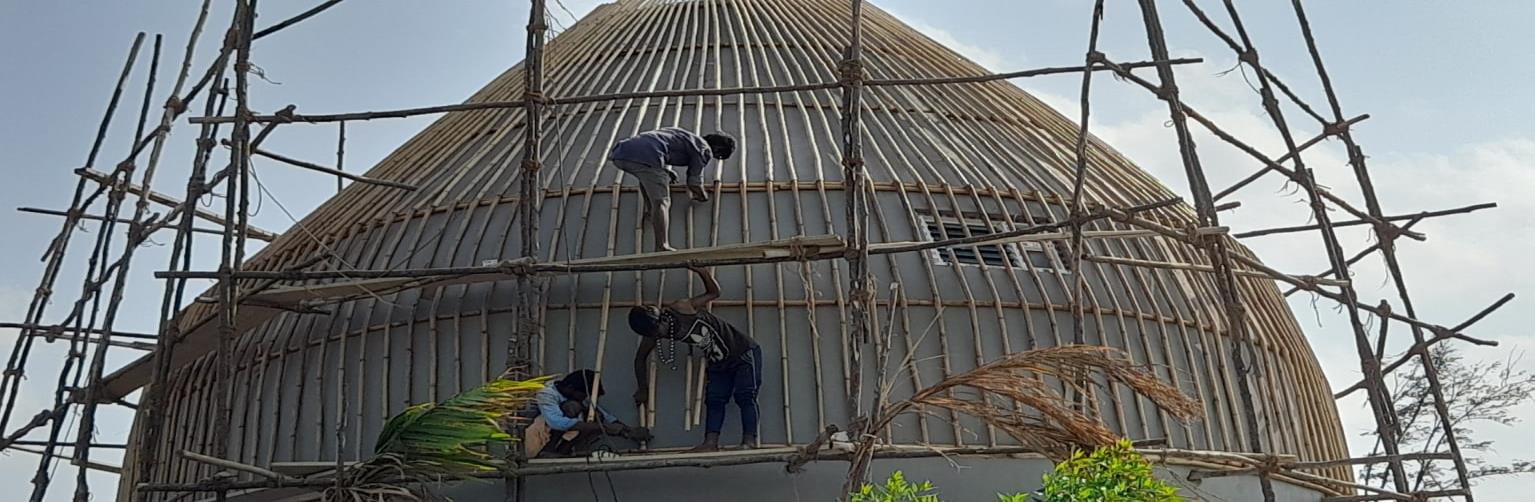
Ongoing / Site · Model 001

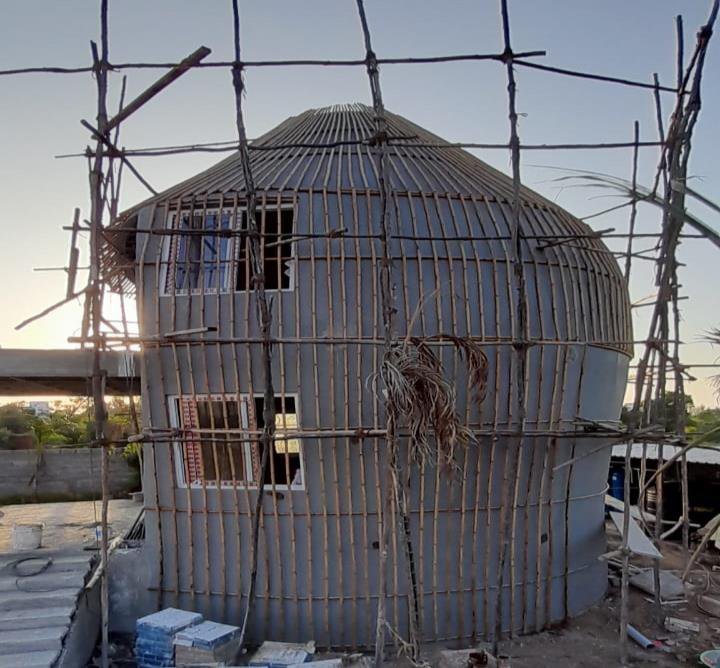

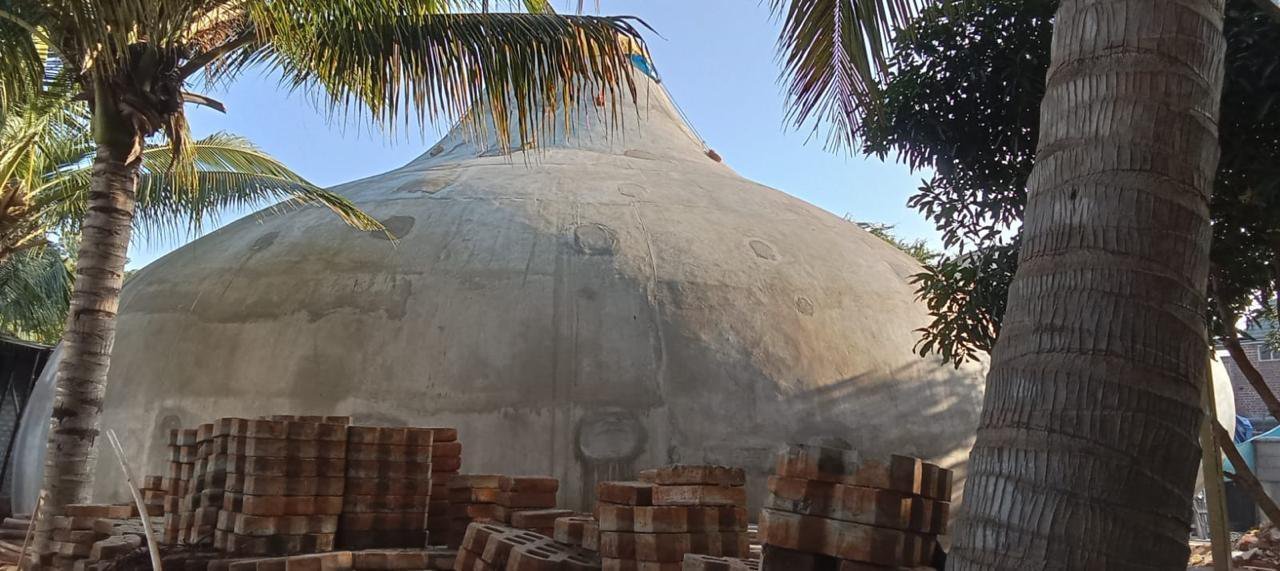

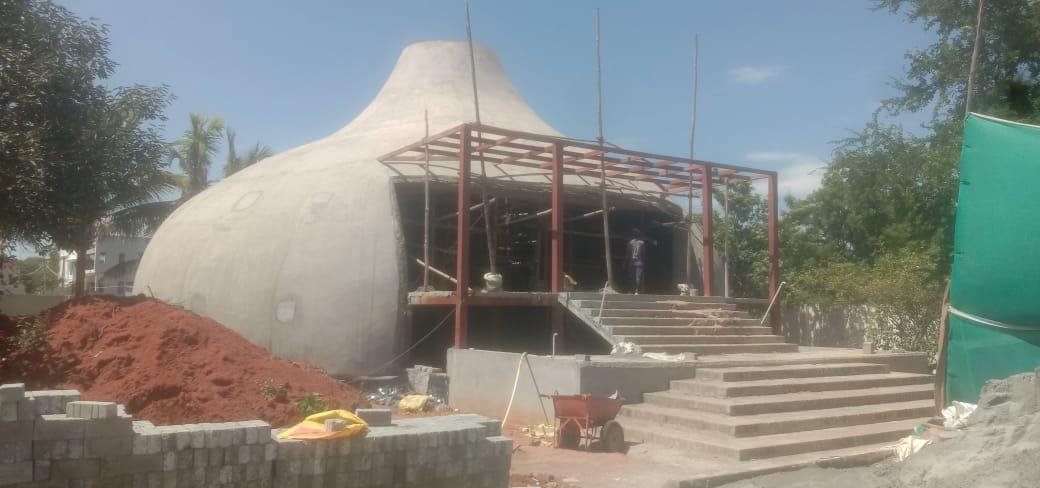
Completion · Model 001
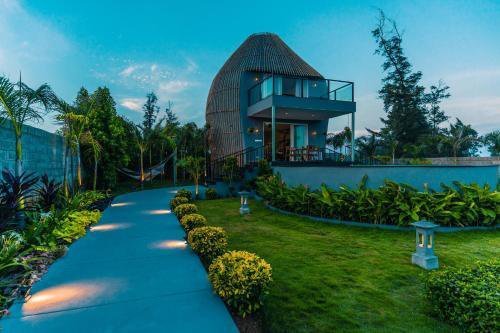
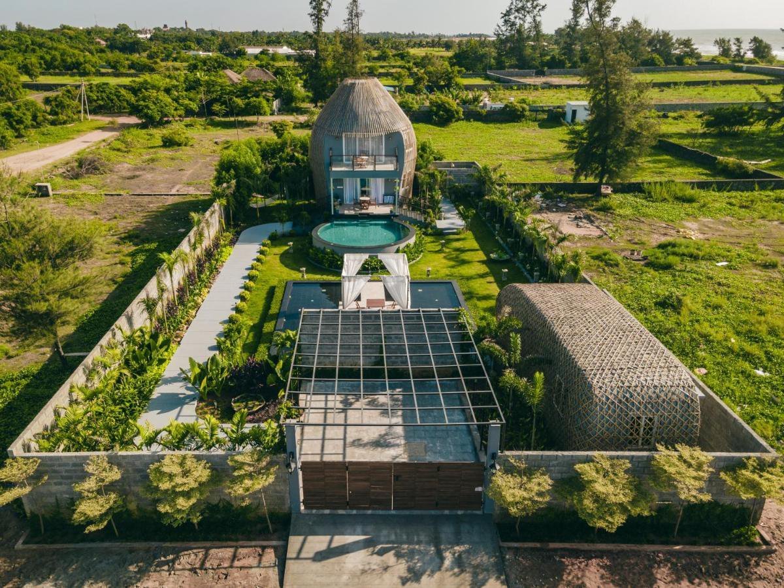

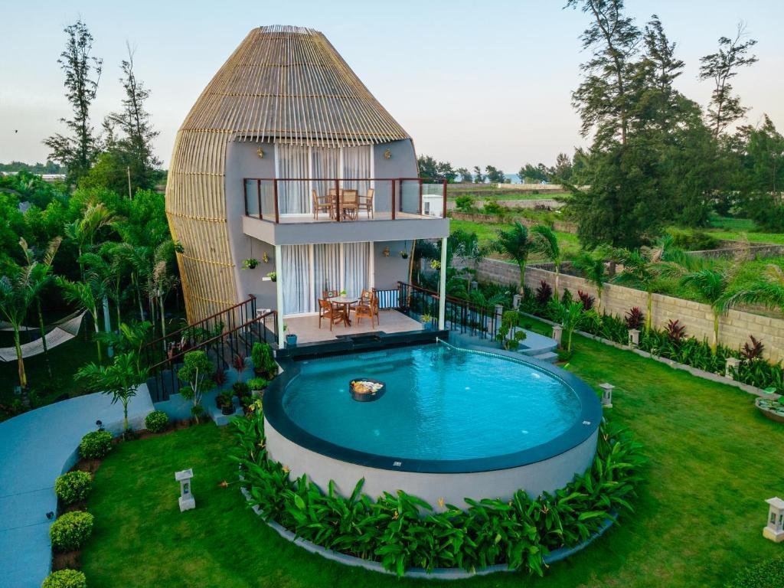
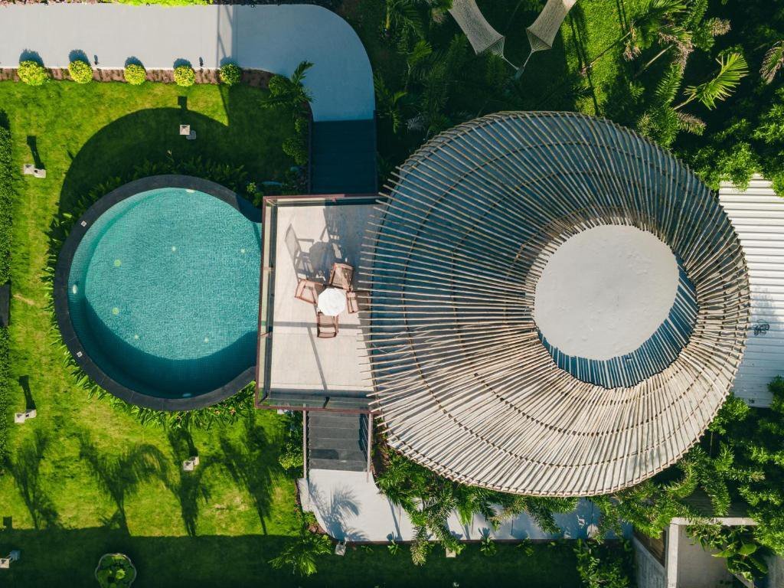
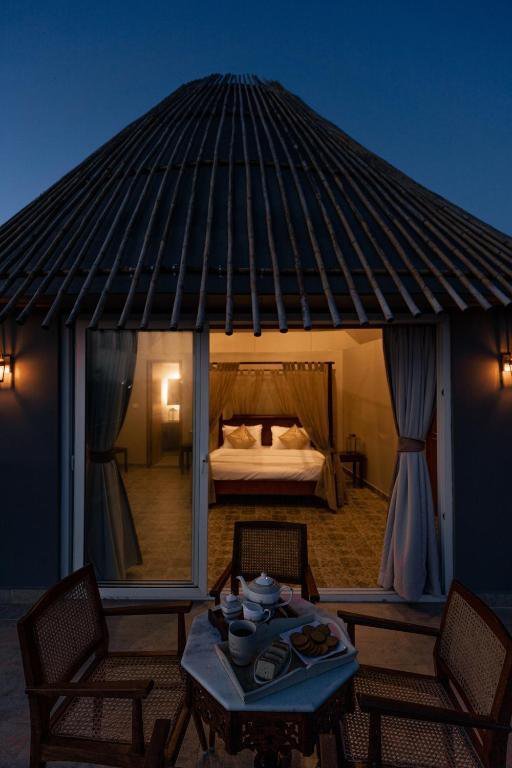
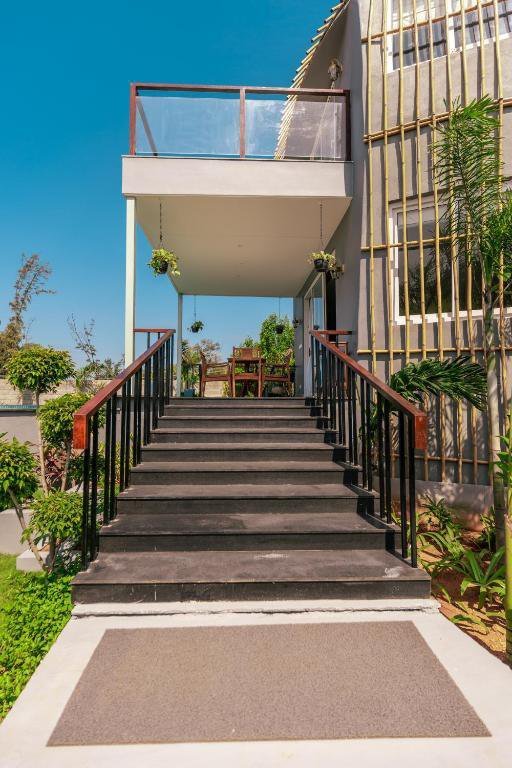


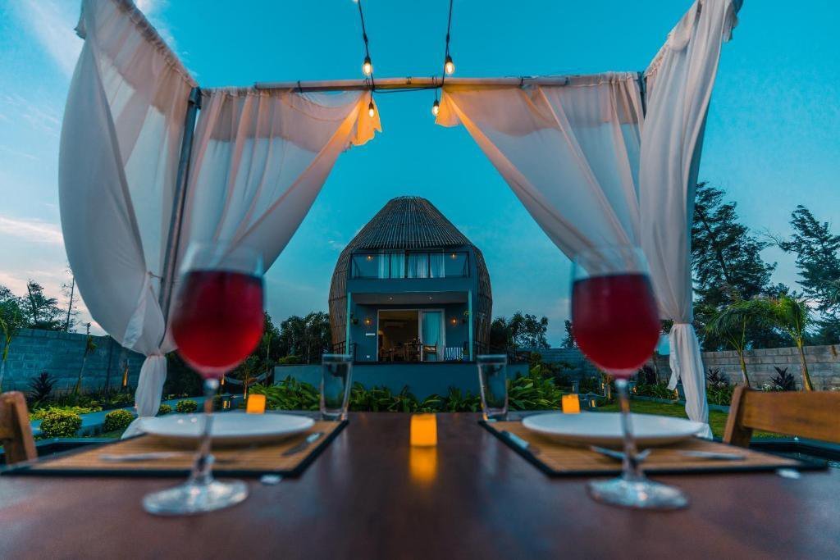
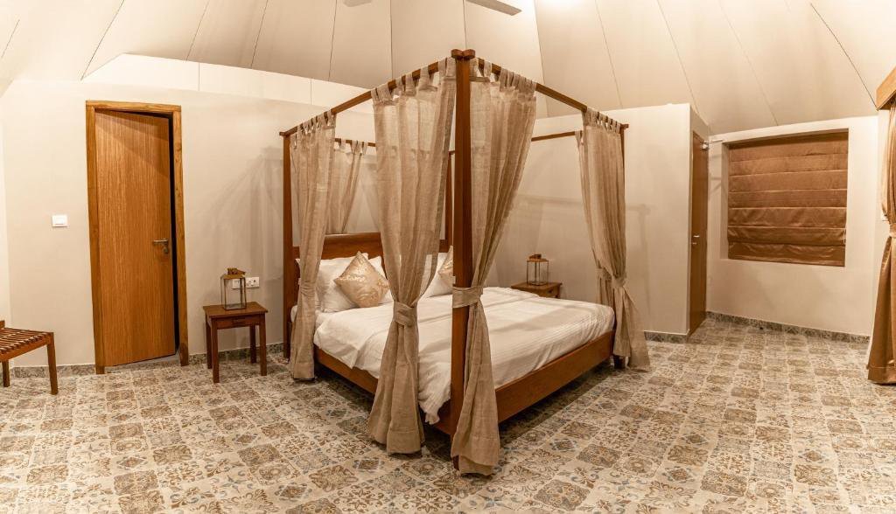
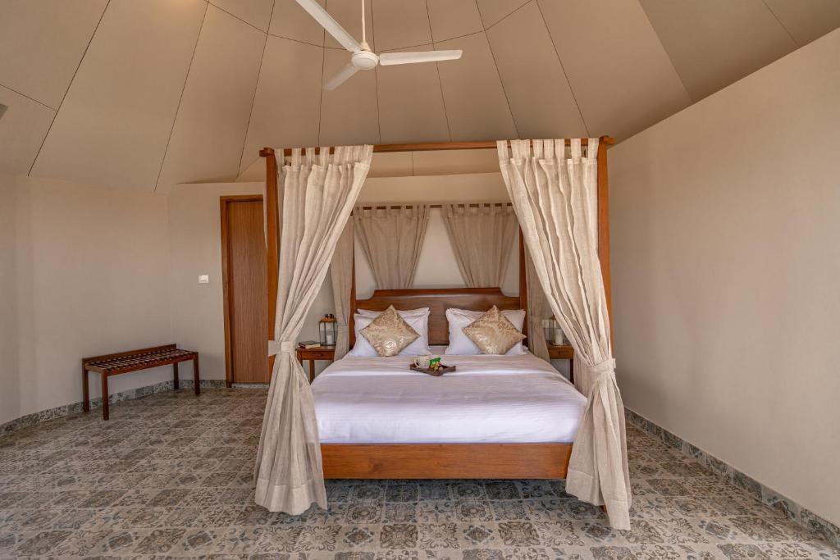


Request Estimation · Model 001
First, enter your name, phone number and site location below. Add the model and room needs. Then our team will review the area, materials and site conditions. We can prepare a quotation once we agree the scope.
Enter Details & Request Estimation ↓Outstation projects in India: minimum 3,000 sq.ft of construction area, not land area.
Bamboo House Projects: Construction Method · Model 001
First, we review the site and structural needs. Then we discuss a bamboo, timber or mixed-material system. The outline below describes a proposed scope. It does not confirm the materials in each photograph.
- Foundation: RCC or rubble stone, with raised supports where the approved design requires them.
- Frame: Treated bamboo or timber, with member sizes, bracing, connections and anchoring designed for the structure and local conditions.
- Walls and ceiling: Bamboo panels or the agreed infill system, with bamboo mat or panel ceilings where specified.
- Roof: Natural thatch, artificial thatch or tiles over the agreed roof frame, with weather protection and drainage detailing.
- Finishes and services: Flooring, doors, windows, concealed electrical conduits and plumbing to the agreed scope.
Scope confirmation: The quotation will state materials, quantities, inclusions, exclusions and installation responsibilities. The agreed scope can include concealed electrical conduits. However, it excludes wiring unless the written quotation includes it. Likewise, the price excludes switches, sockets, lights, fans and water heaters. Furniture, curtains and sanitary ware also cost extra unless the quotation includes them. The agreed scope can include plumbing pipelines and bathroom tiles. In contrast, pools, decks and site works need separate quotations.
You can adapt room layouts and finishes to your site and budget. Before work starts, confirm the final drawings and structural design.
 Model 002
Auroville – Bamboo Cottage
Open model details
Auroville – Bamboo Cottage
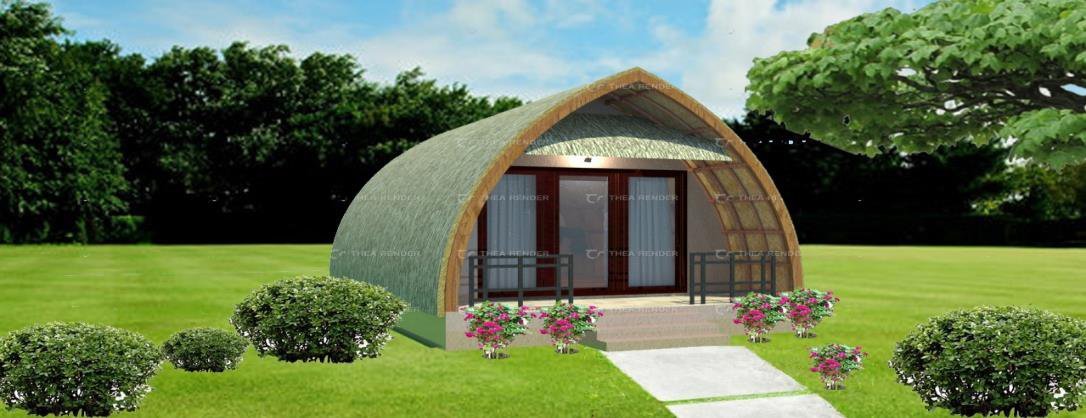
Open model detailsBamboo House Reference View · Model 002

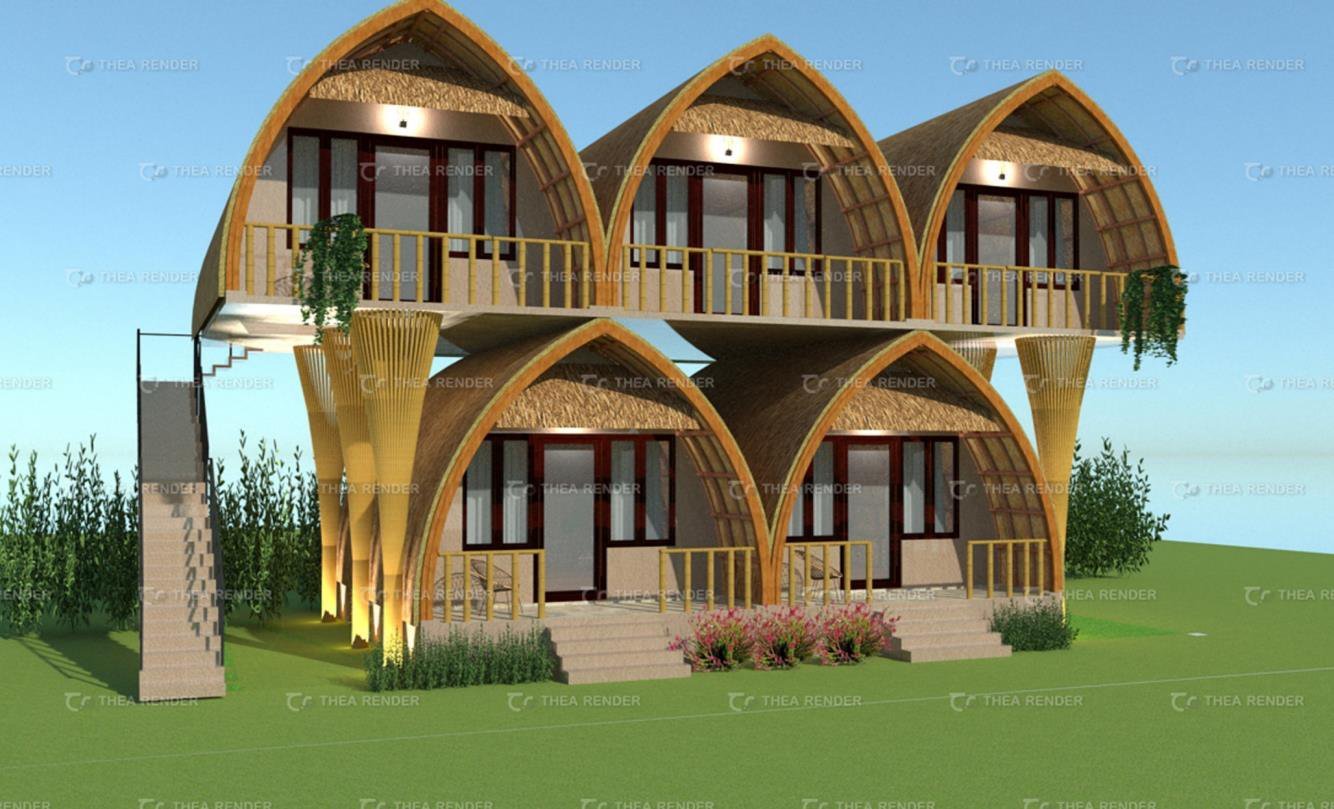
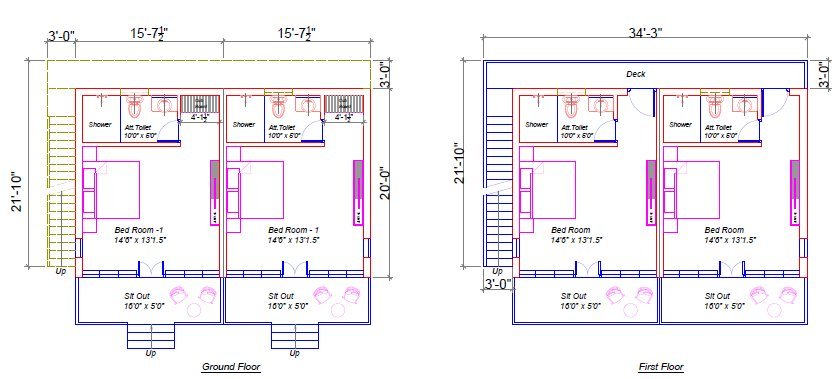
Bamboo House Floor Plan · Model 002
You can adapt this proposed layout to your needs. However, confirm the dimensions and structural design before building.
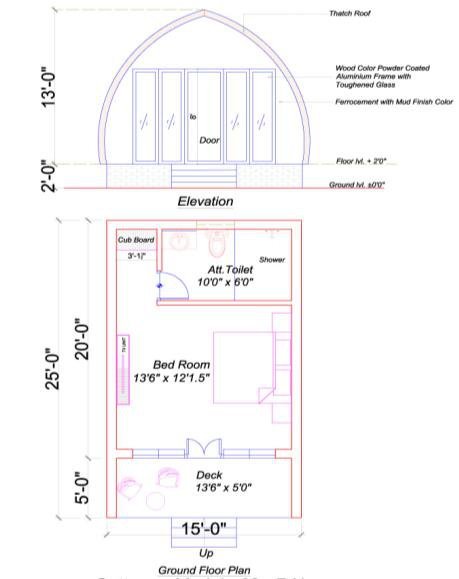
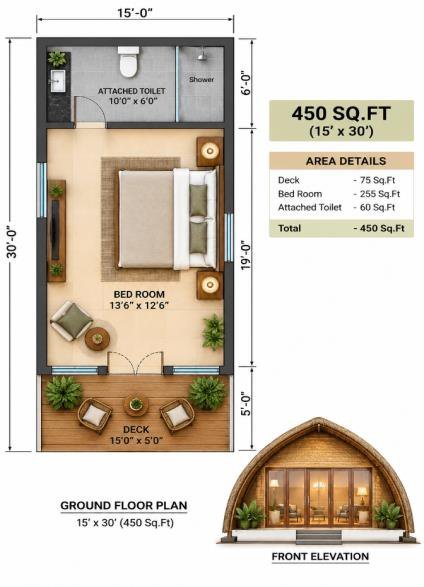
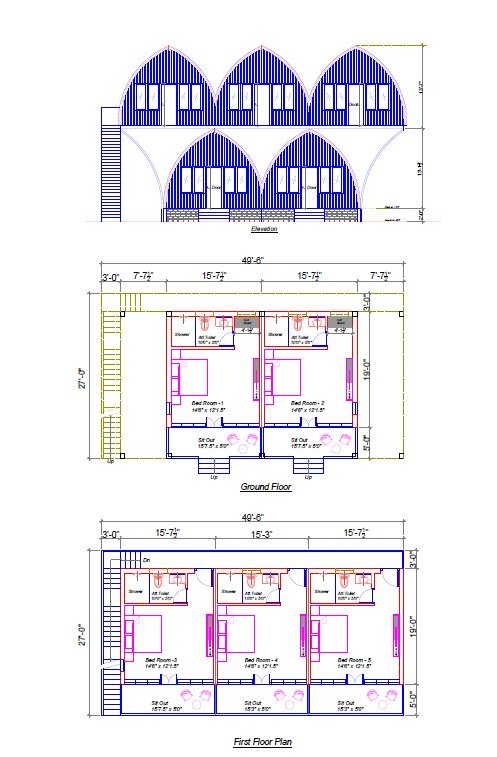
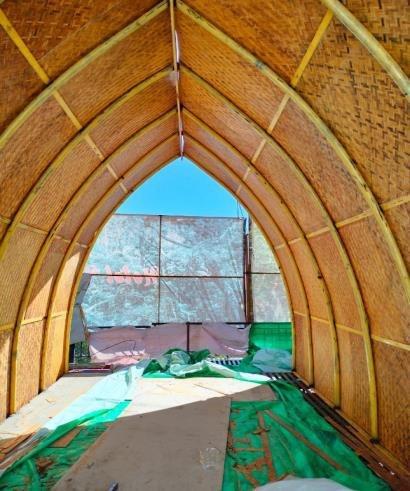
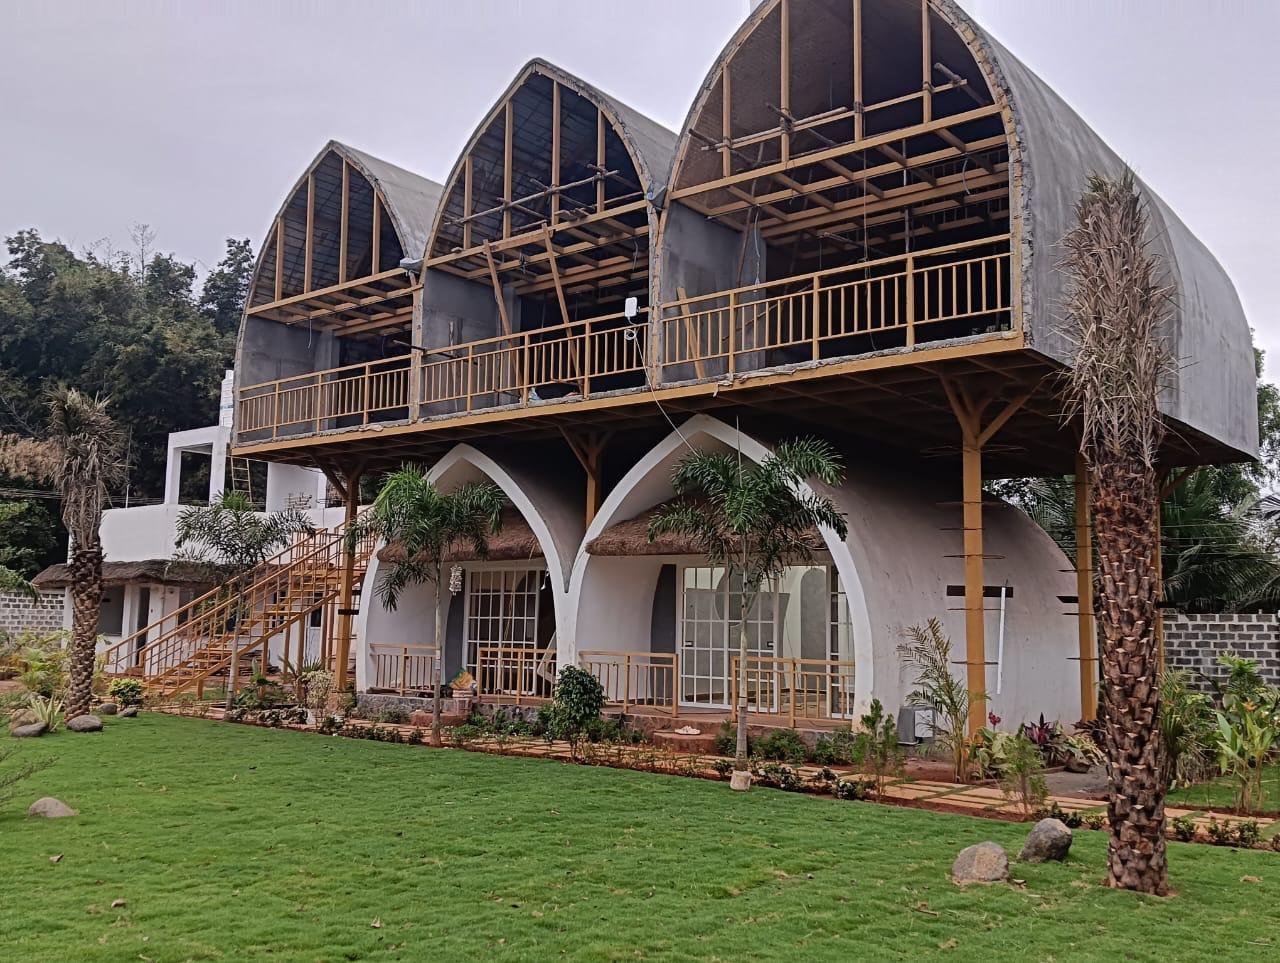
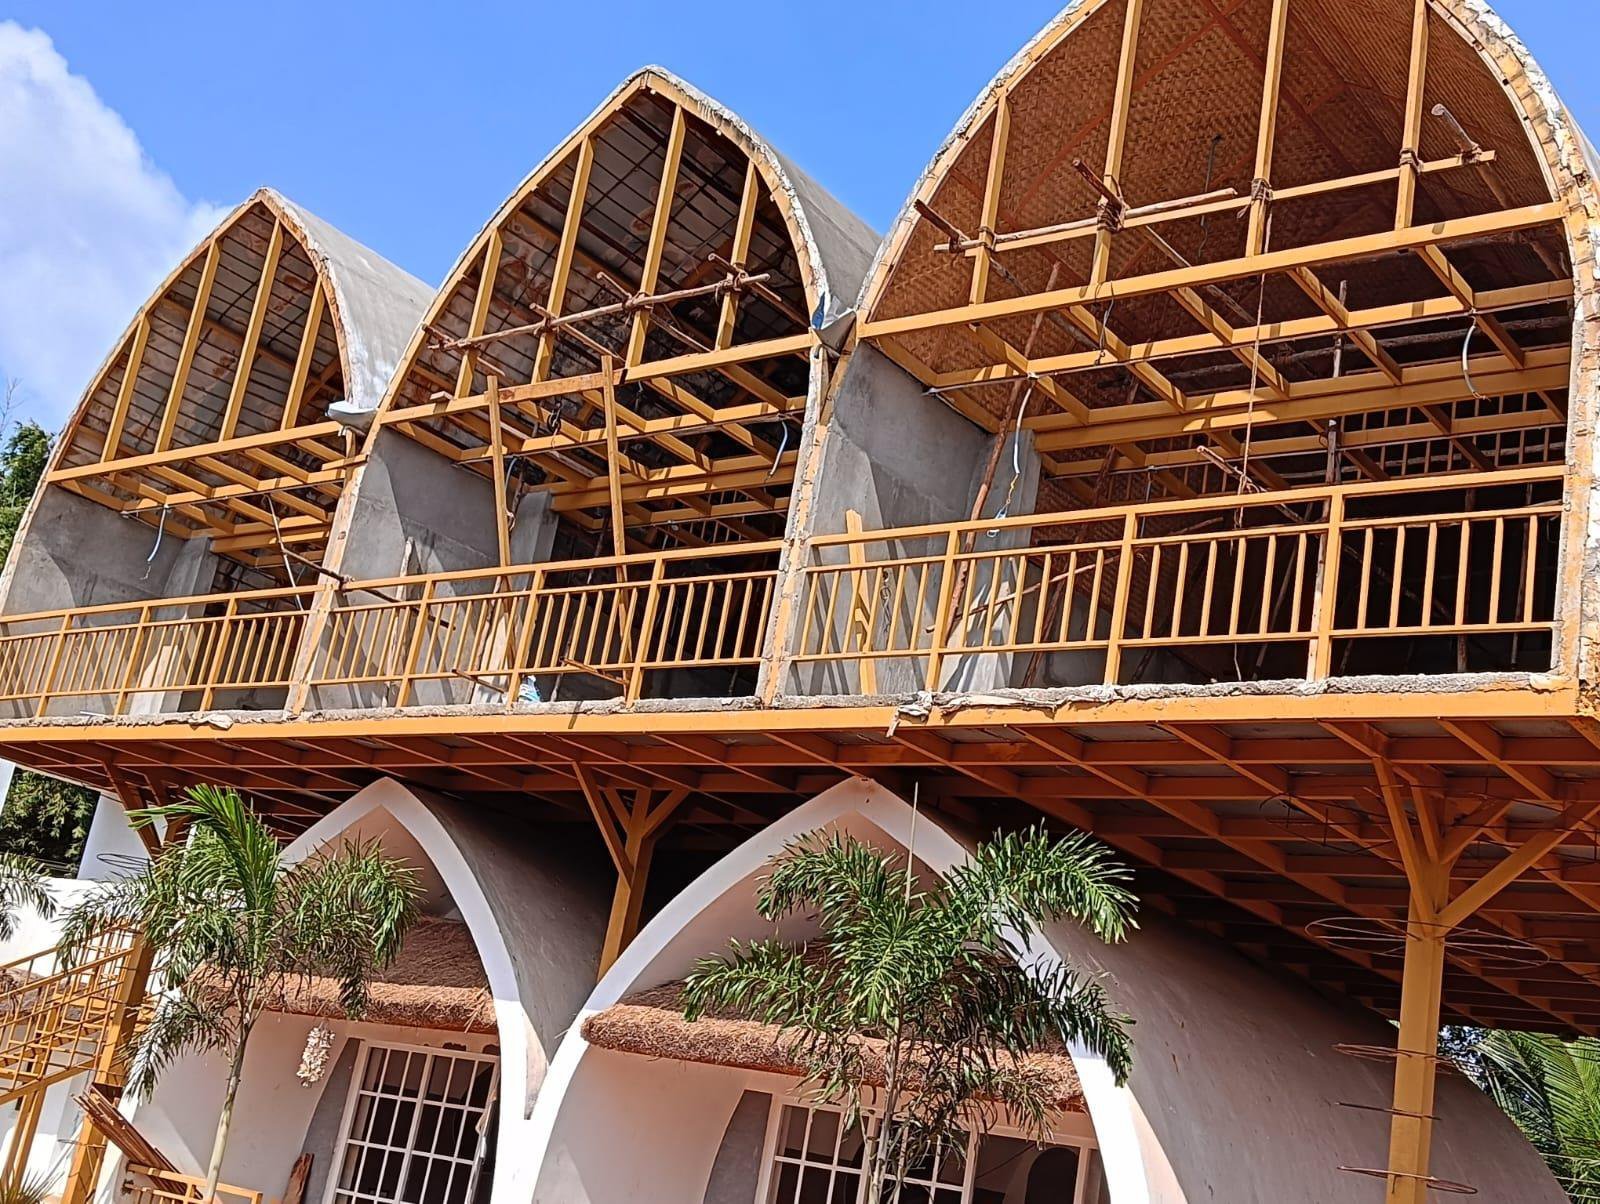
Ongoing / Site · Model 002
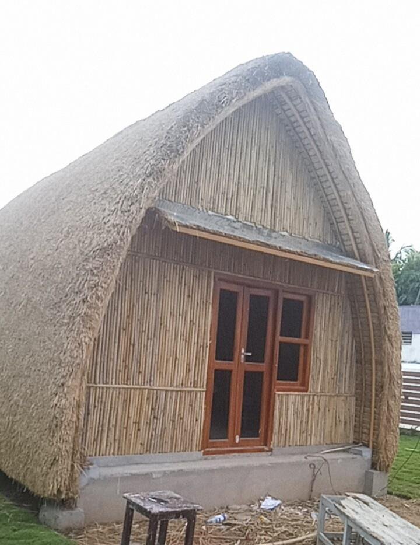
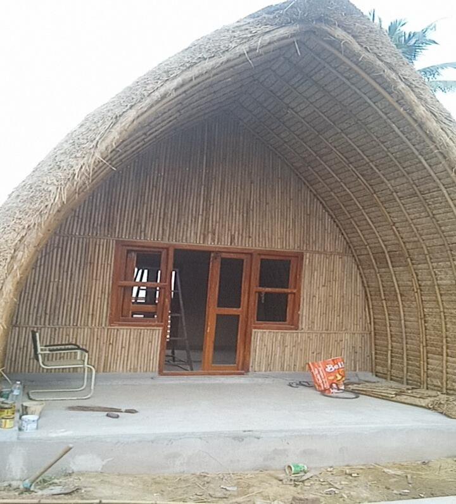


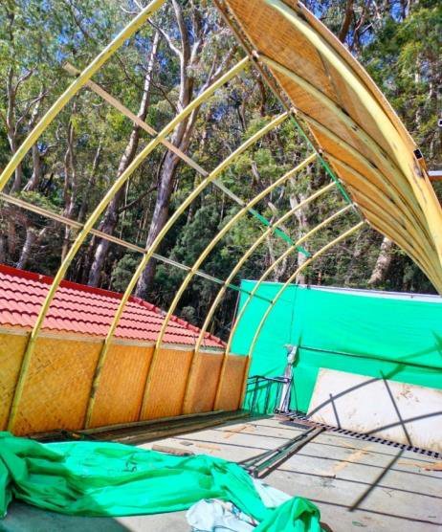
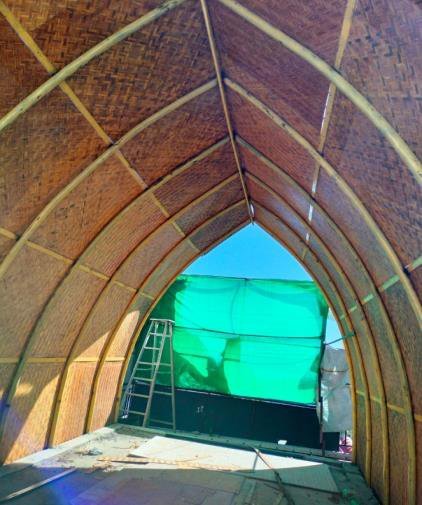
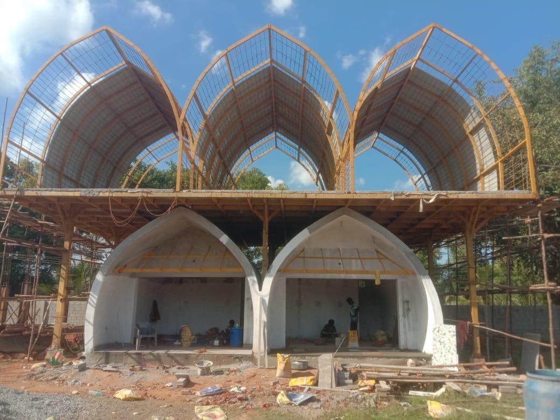
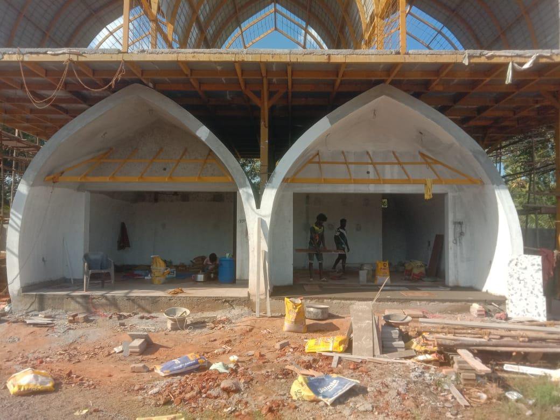
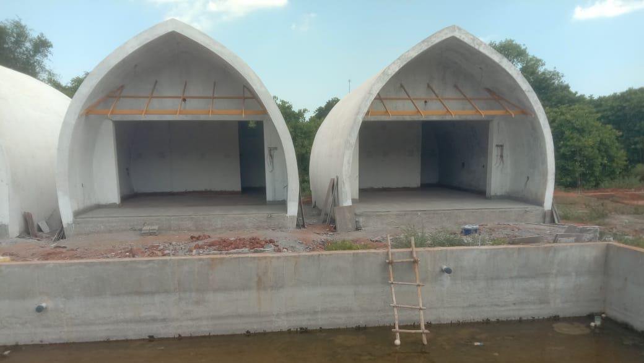
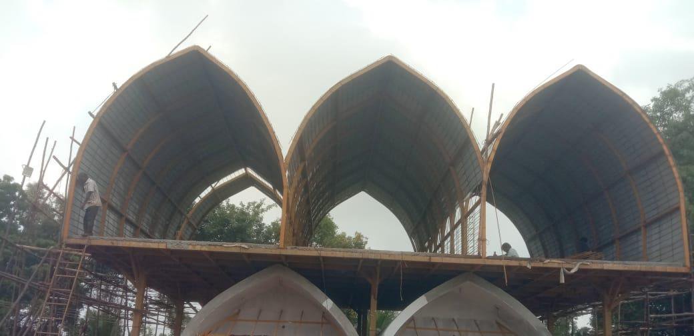
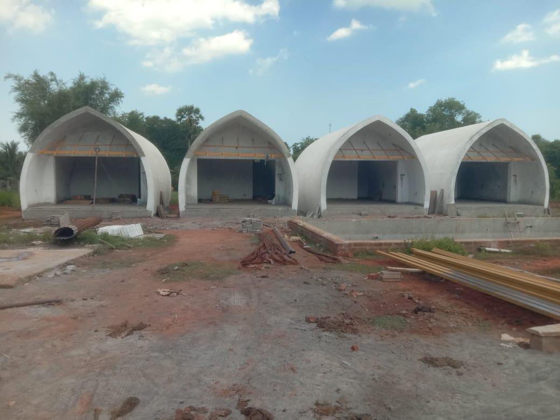


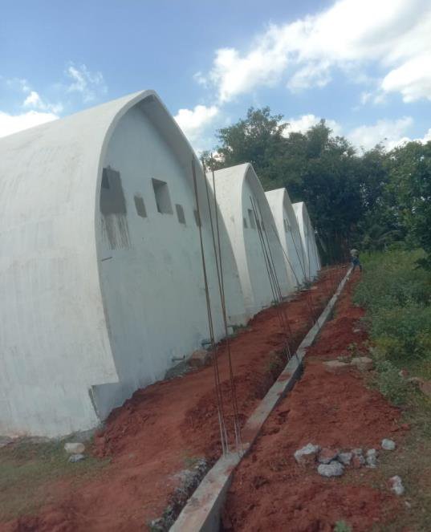
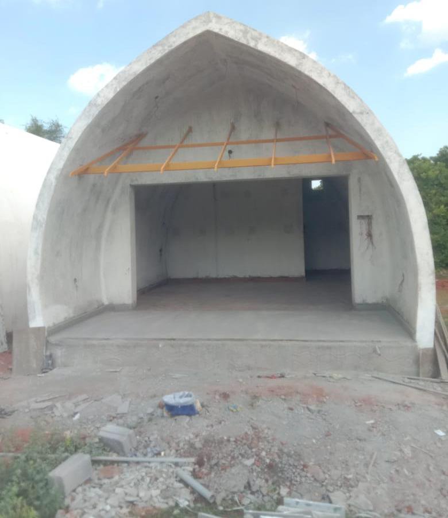

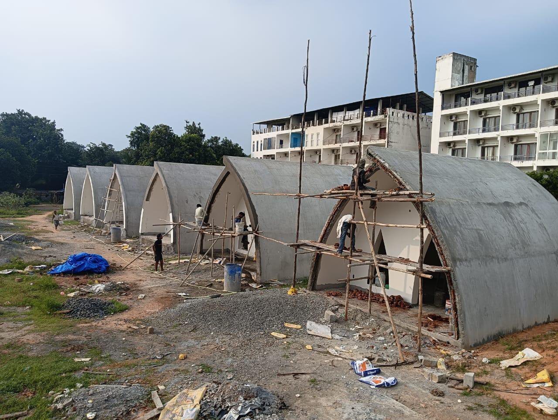

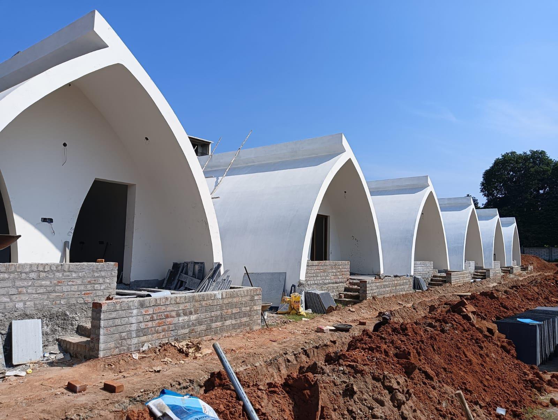

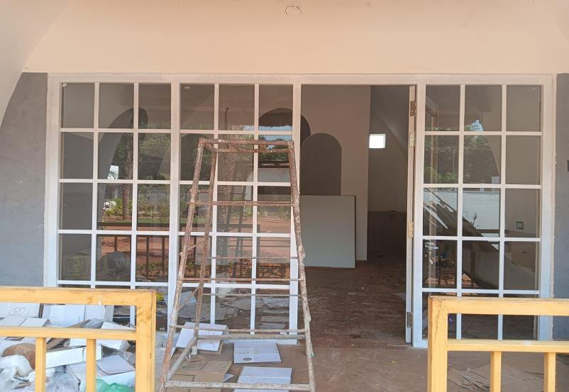



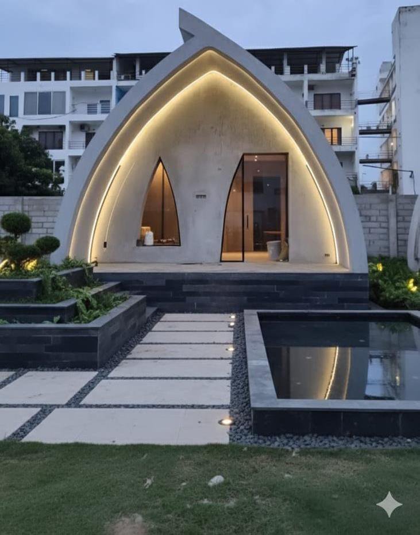
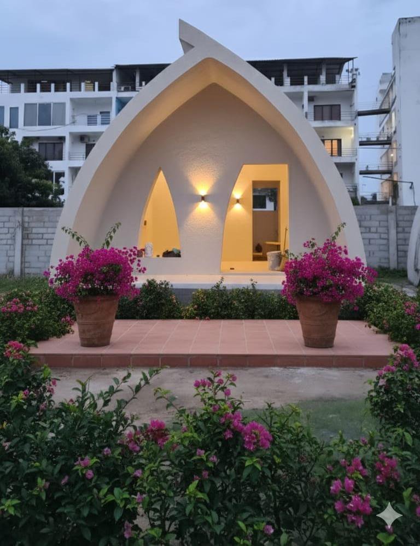
Completion · Model 002
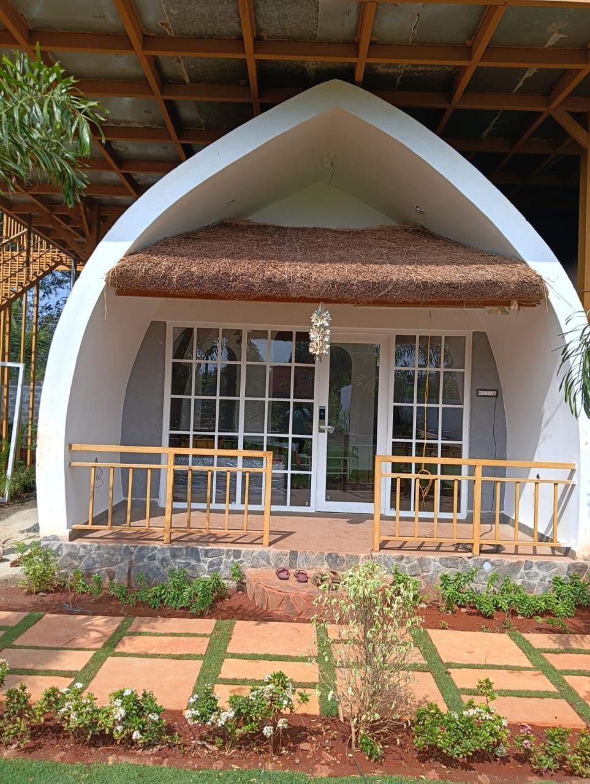

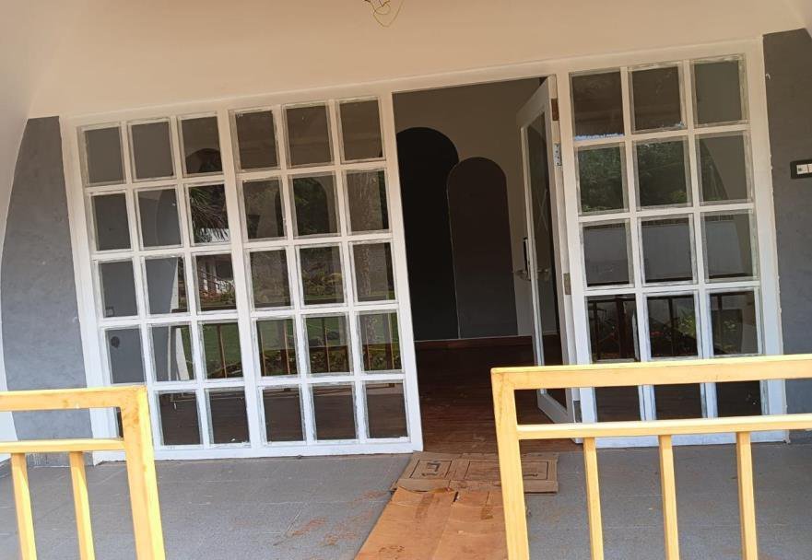
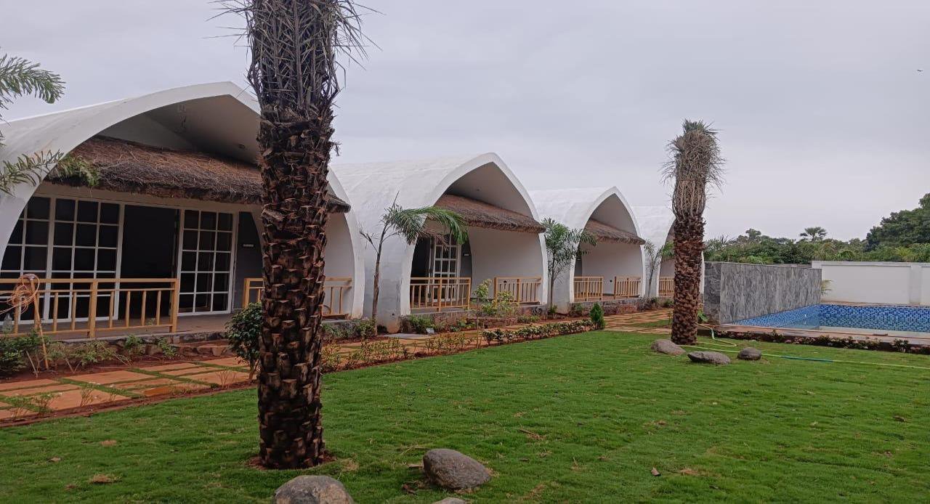
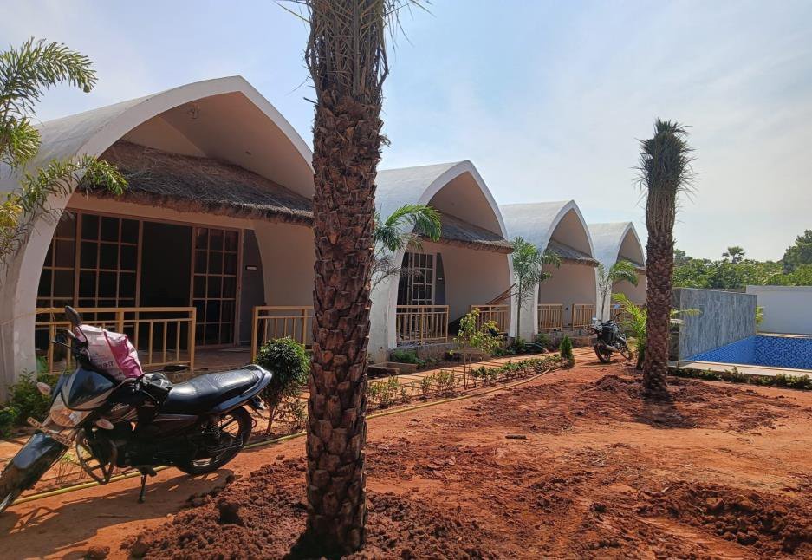

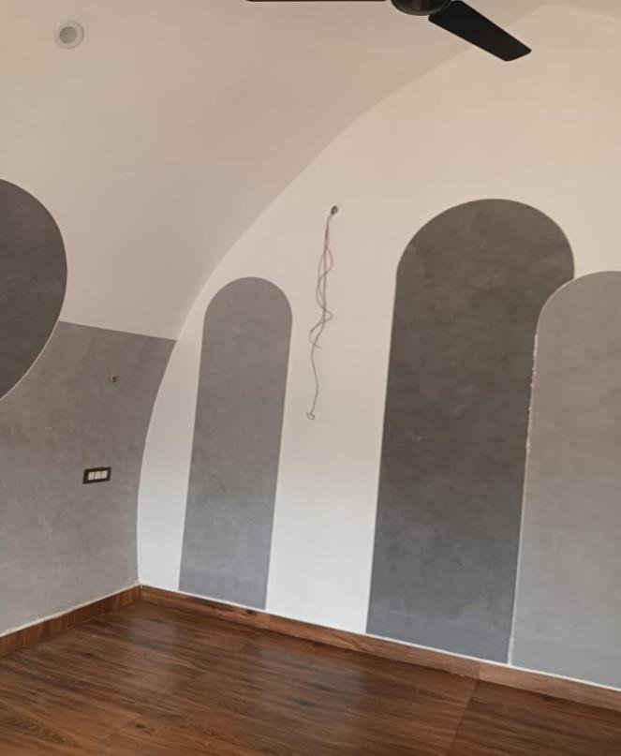
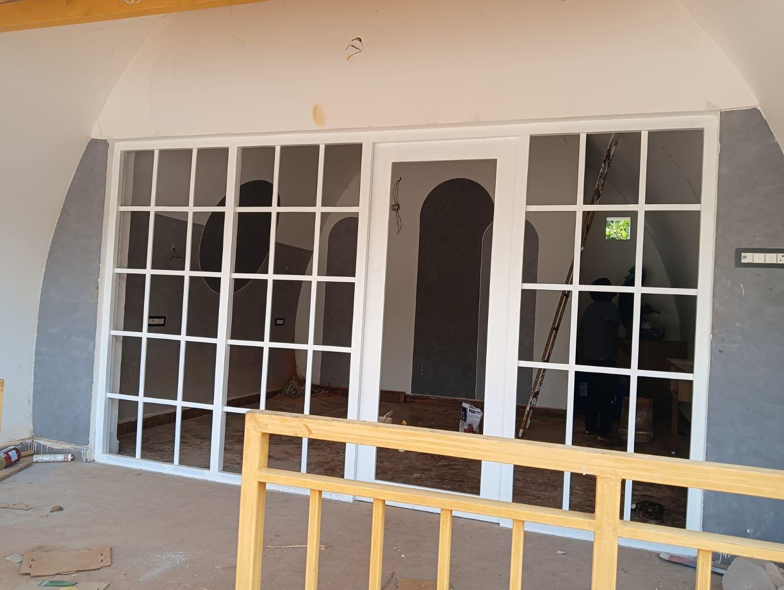

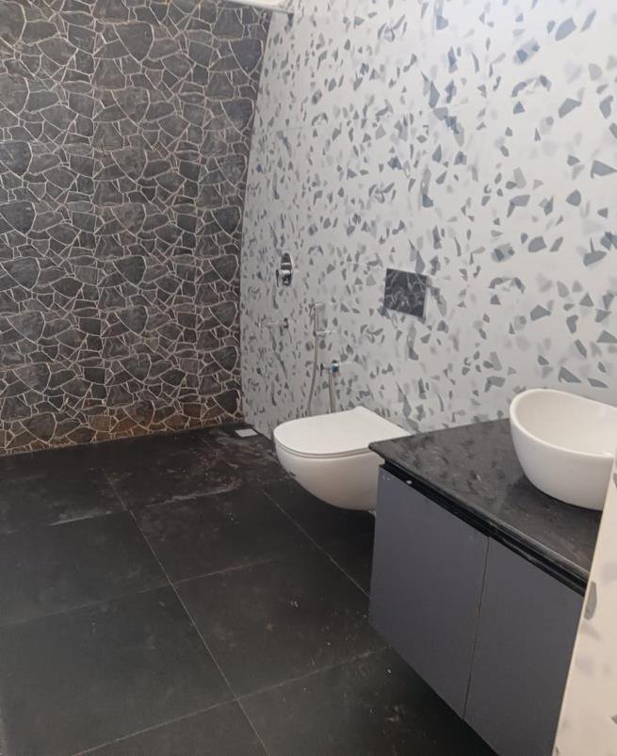
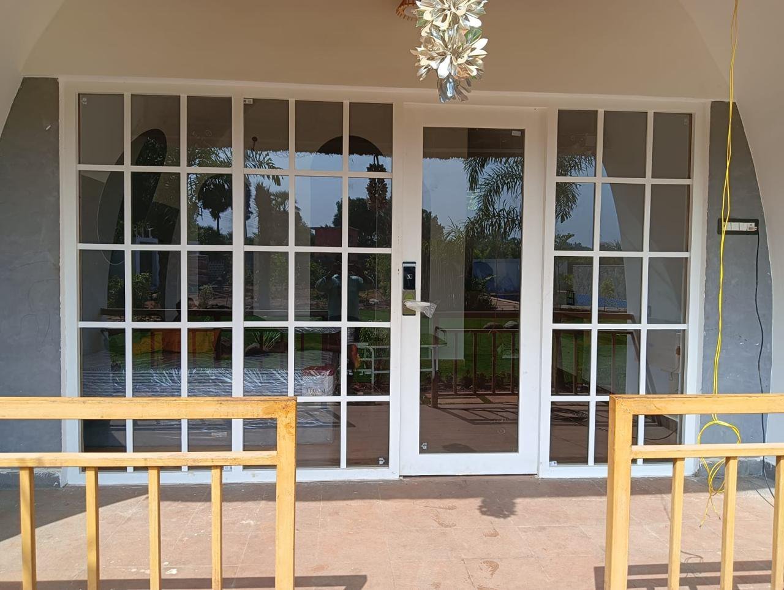
Request Estimation · Model 002
First, enter your name, phone number and site location below. Add the model and room needs. Then our team will review the area, materials and site conditions. We can prepare a quotation once we agree the scope.
Enter Details & Request Estimation ↓Outstation projects in India: minimum 3,000 sq.ft of construction area, not land area.
Bamboo House Projects: Construction Method · Model 002
First, we review the site and structural needs. Then we discuss a bamboo, timber or mixed-material system. The outline below describes a proposed scope. It does not confirm the materials in each photograph.
- Foundation: RCC or rubble stone, with raised supports where the approved design requires them.
- Frame: Treated bamboo or timber, with member sizes, bracing, connections and anchoring designed for the structure and local conditions.
- Walls and ceiling: Bamboo panels or the agreed infill system, with bamboo mat or panel ceilings where specified.
- Roof: Natural thatch, artificial thatch or tiles over the agreed roof frame, with weather protection and drainage detailing.
- Finishes and services: Flooring, doors, windows, concealed electrical conduits and plumbing to the agreed scope.
Scope confirmation: The quotation will state materials, quantities, inclusions, exclusions and installation responsibilities. The agreed scope can include concealed electrical conduits. However, it excludes wiring unless the written quotation includes it. Likewise, the price excludes switches, sockets, lights, fans and water heaters. Furniture, curtains and sanitary ware also cost extra unless the quotation includes them. The agreed scope can include plumbing pipelines and bathroom tiles. In contrast, pools, decks and site works need separate quotations.
You can adapt room layouts and finishes to your site and budget. Before work starts, confirm the final drawings and structural design.
 Model 003
Bamboo Cottage
Open model details
Bamboo Cottage
Open model detailsBamboo House Reference View · Model 003
Bamboo House Floor Plan · Model 003
You can adapt this proposed layout to your needs. However, confirm the dimensions and structural design before building.

Ongoing / Site · Model 003
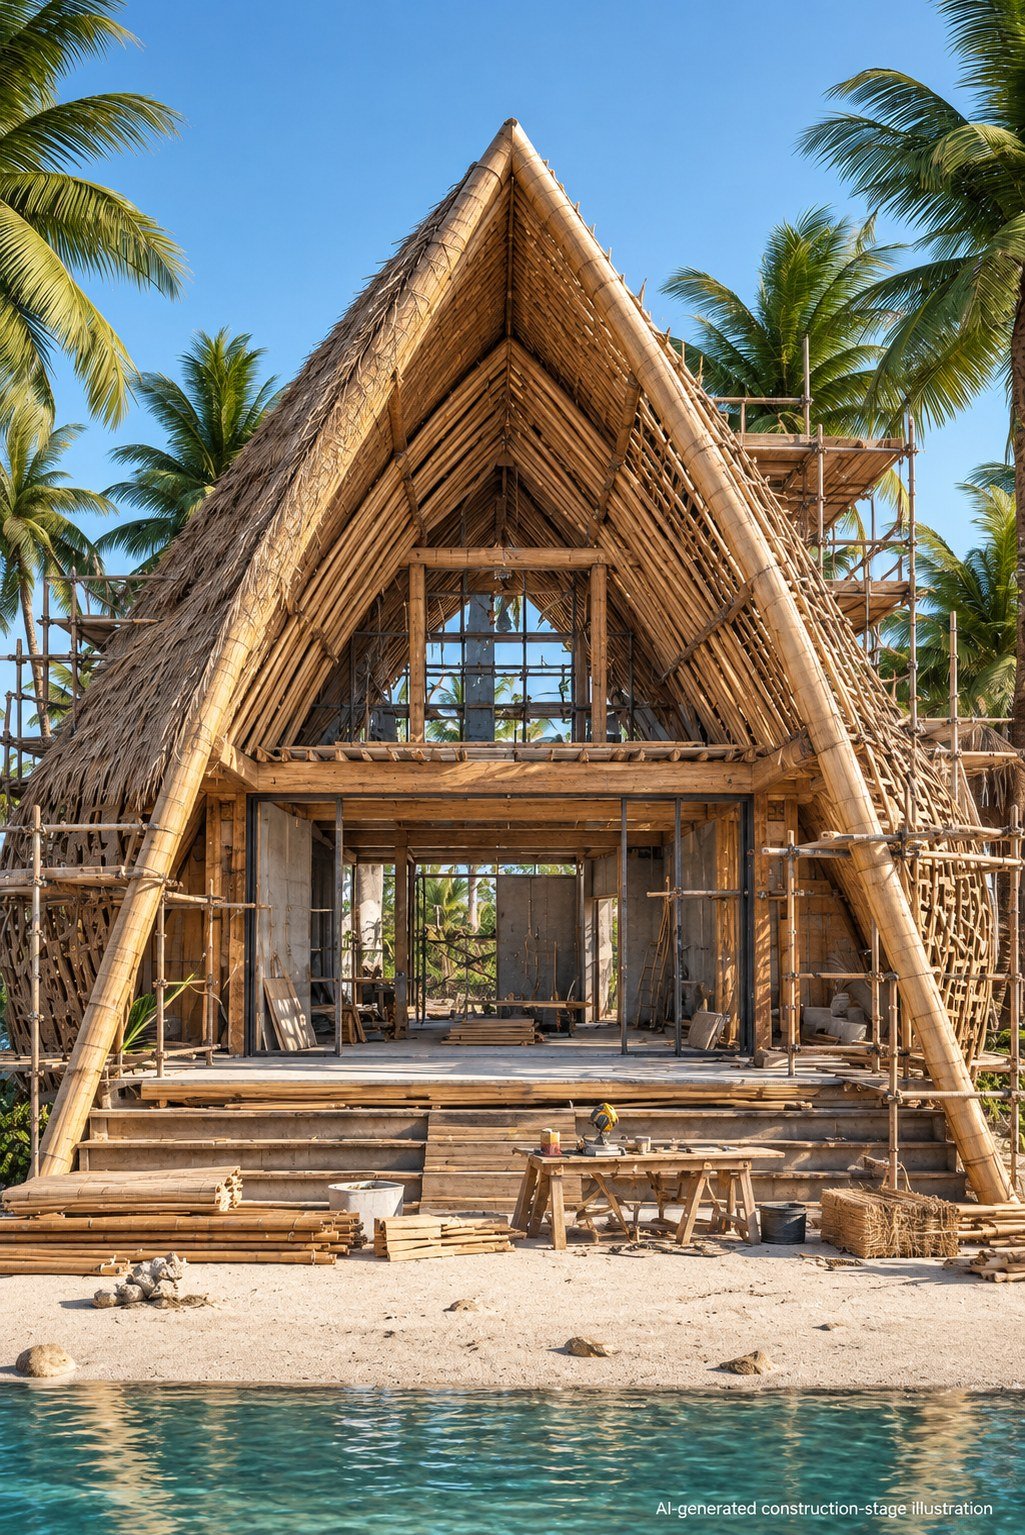
Completion · Model 003
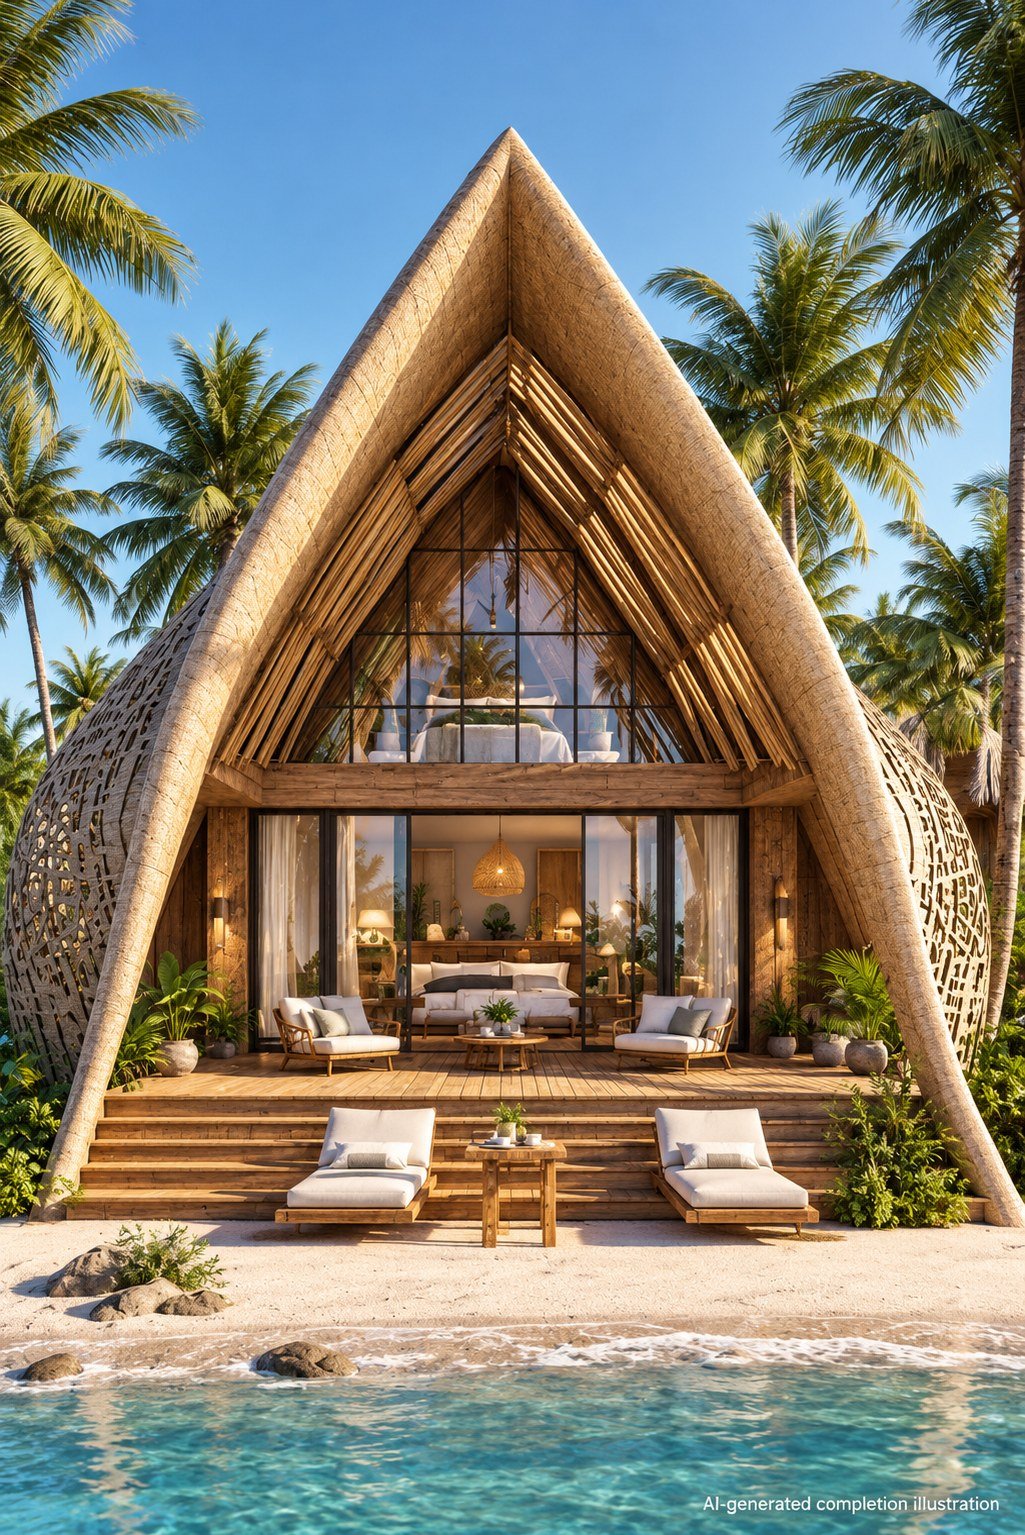
Request Estimation · Model 003
First, enter your name, phone number and site location below. Add the model and room needs. Then our team will review the area, materials and site conditions. We can prepare a quotation once we agree the scope.
Enter Details & Request Estimation ↓Outstation projects in India: minimum 3,000 sq.ft of construction area, not land area.
Bamboo House Projects: Construction Method · Model 003
First, we review the site and structural needs. Then we discuss a bamboo, timber or mixed-material system. The outline below describes a proposed scope. It does not confirm the materials in each photograph.
- Foundation: RCC or rubble stone, with raised supports where the approved design requires them.
- Frame: Treated bamboo or timber, with member sizes, bracing, connections and anchoring designed for the structure and local conditions.
- Walls and ceiling: Bamboo panels or the agreed infill system, with bamboo mat or panel ceilings where specified.
- Roof: Natural thatch, artificial thatch or tiles over the agreed roof frame, with weather protection and drainage detailing.
- Finishes and services: Flooring, doors, windows, concealed electrical conduits and plumbing to the agreed scope.
Scope confirmation: The quotation will state materials, quantities, inclusions, exclusions and installation responsibilities. The agreed scope can include concealed electrical conduits. However, it excludes wiring unless the written quotation includes it. Likewise, the price excludes switches, sockets, lights, fans and water heaters. Furniture, curtains and sanitary ware also cost extra unless the quotation includes them. The agreed scope can include plumbing pipelines and bathroom tiles. In contrast, pools, decks and site works need separate quotations.
You can adapt room layouts and finishes to your site and budget. Before work starts, confirm the final drawings and structural design.
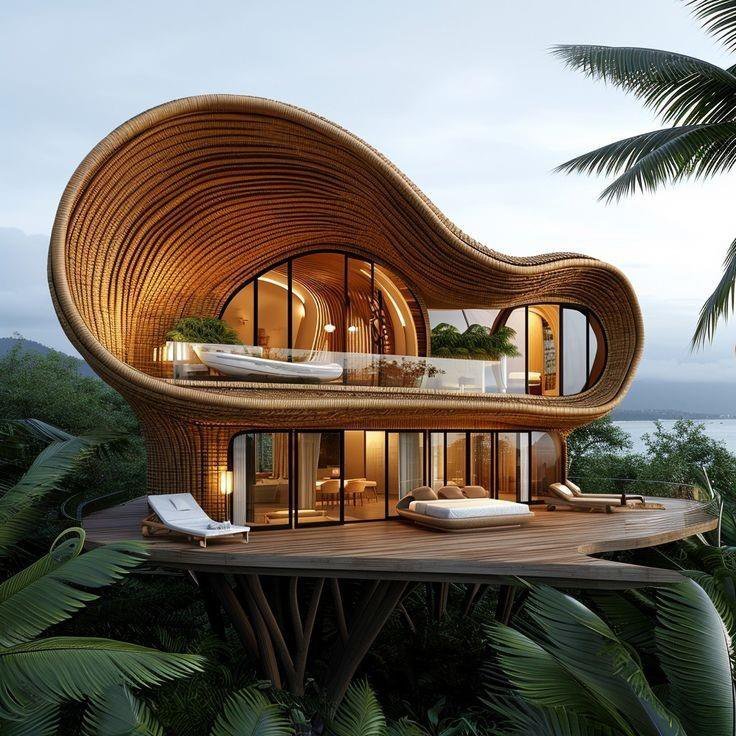 Model 004
Bamboo Cottage
Open model details
Bamboo Cottage
Open model detailsBamboo House Reference View · Model 004
Bamboo House Floor Plan · Model 004
You can adapt this proposed layout to your needs. However, confirm the dimensions and structural design before building.

Ongoing / Site · Model 004
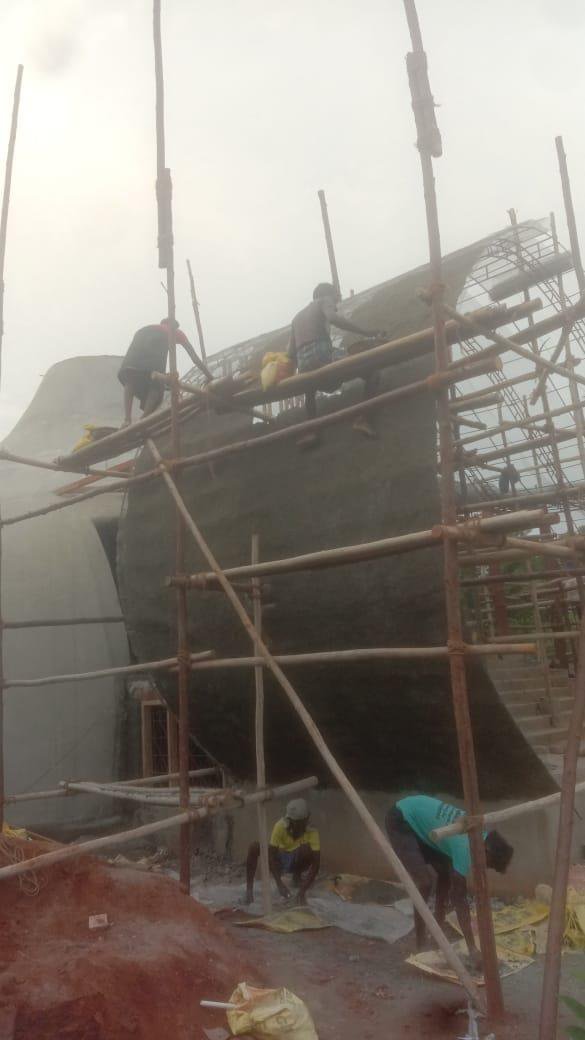
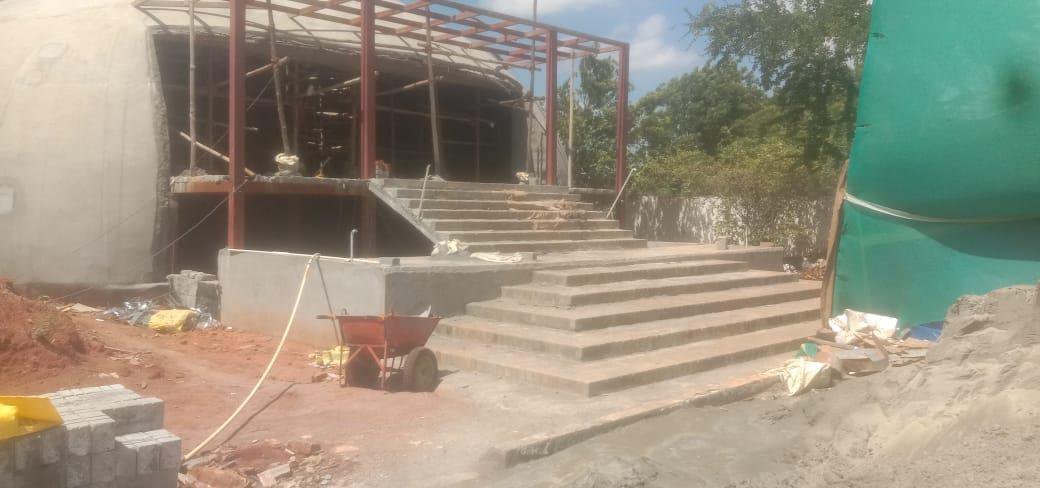
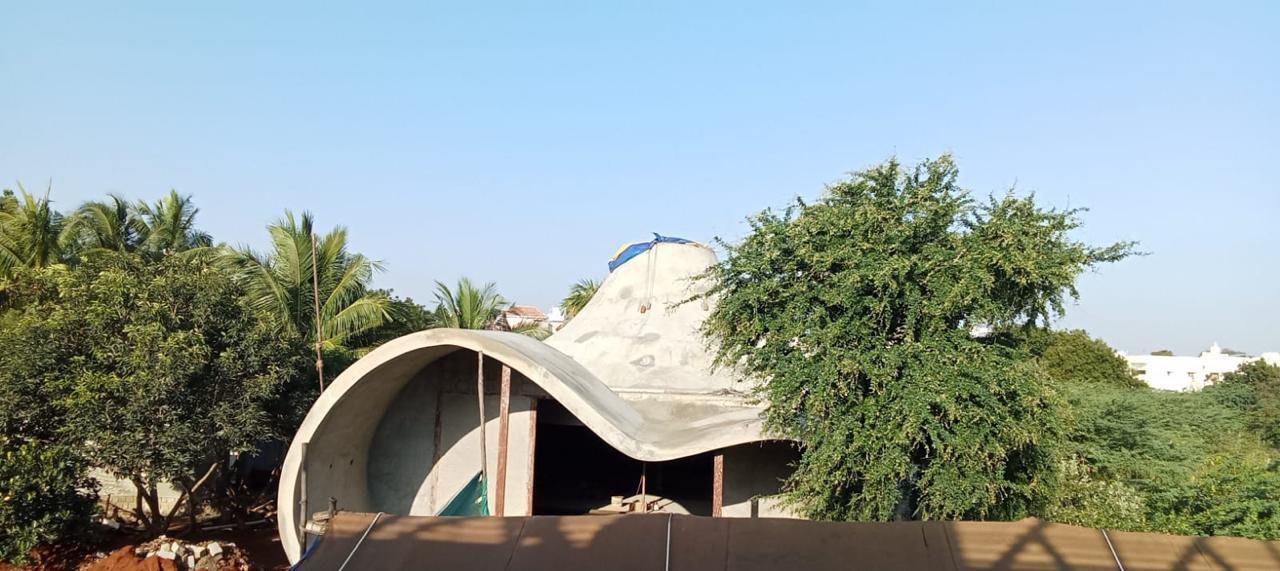
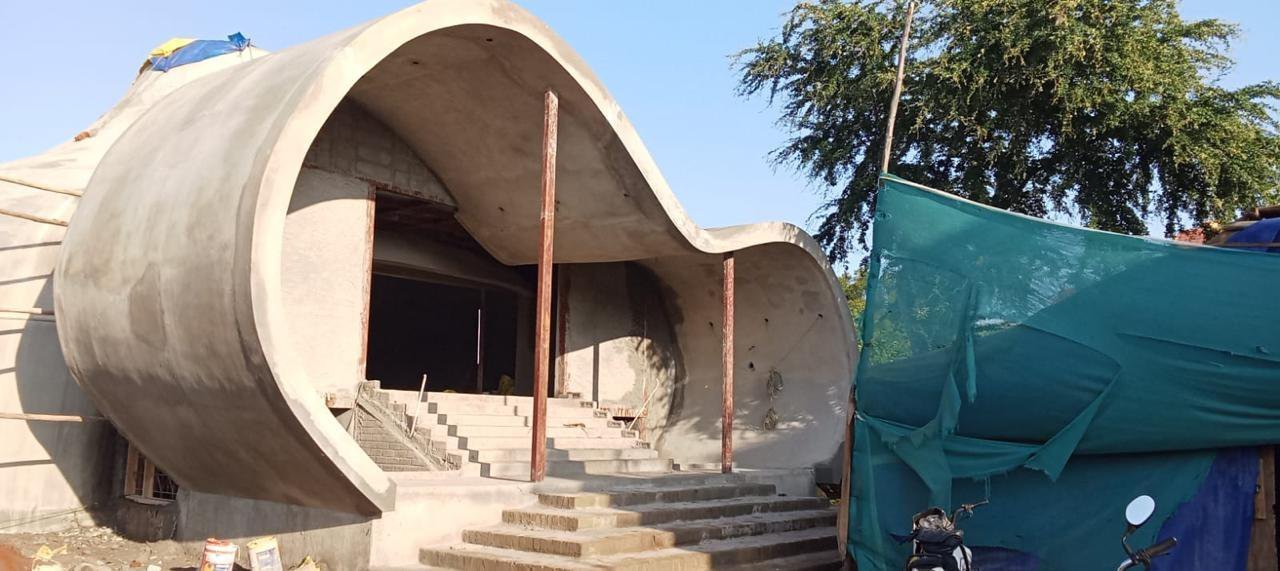
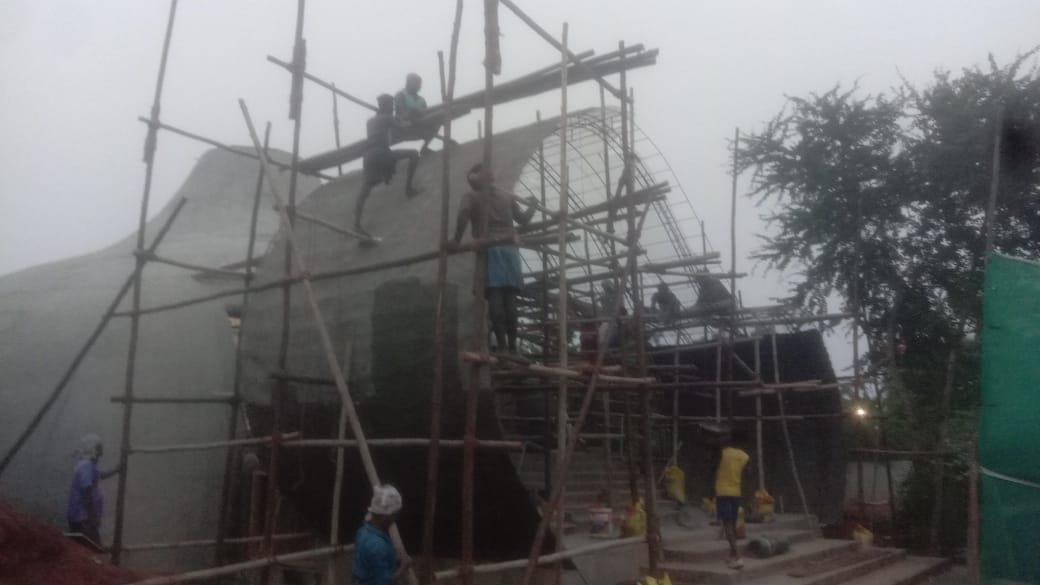
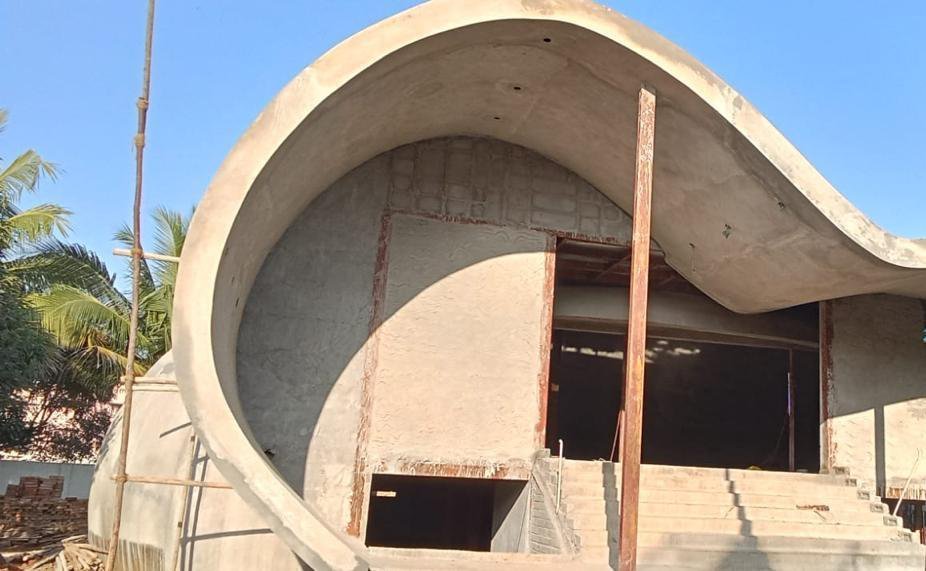


Completion · Model 004
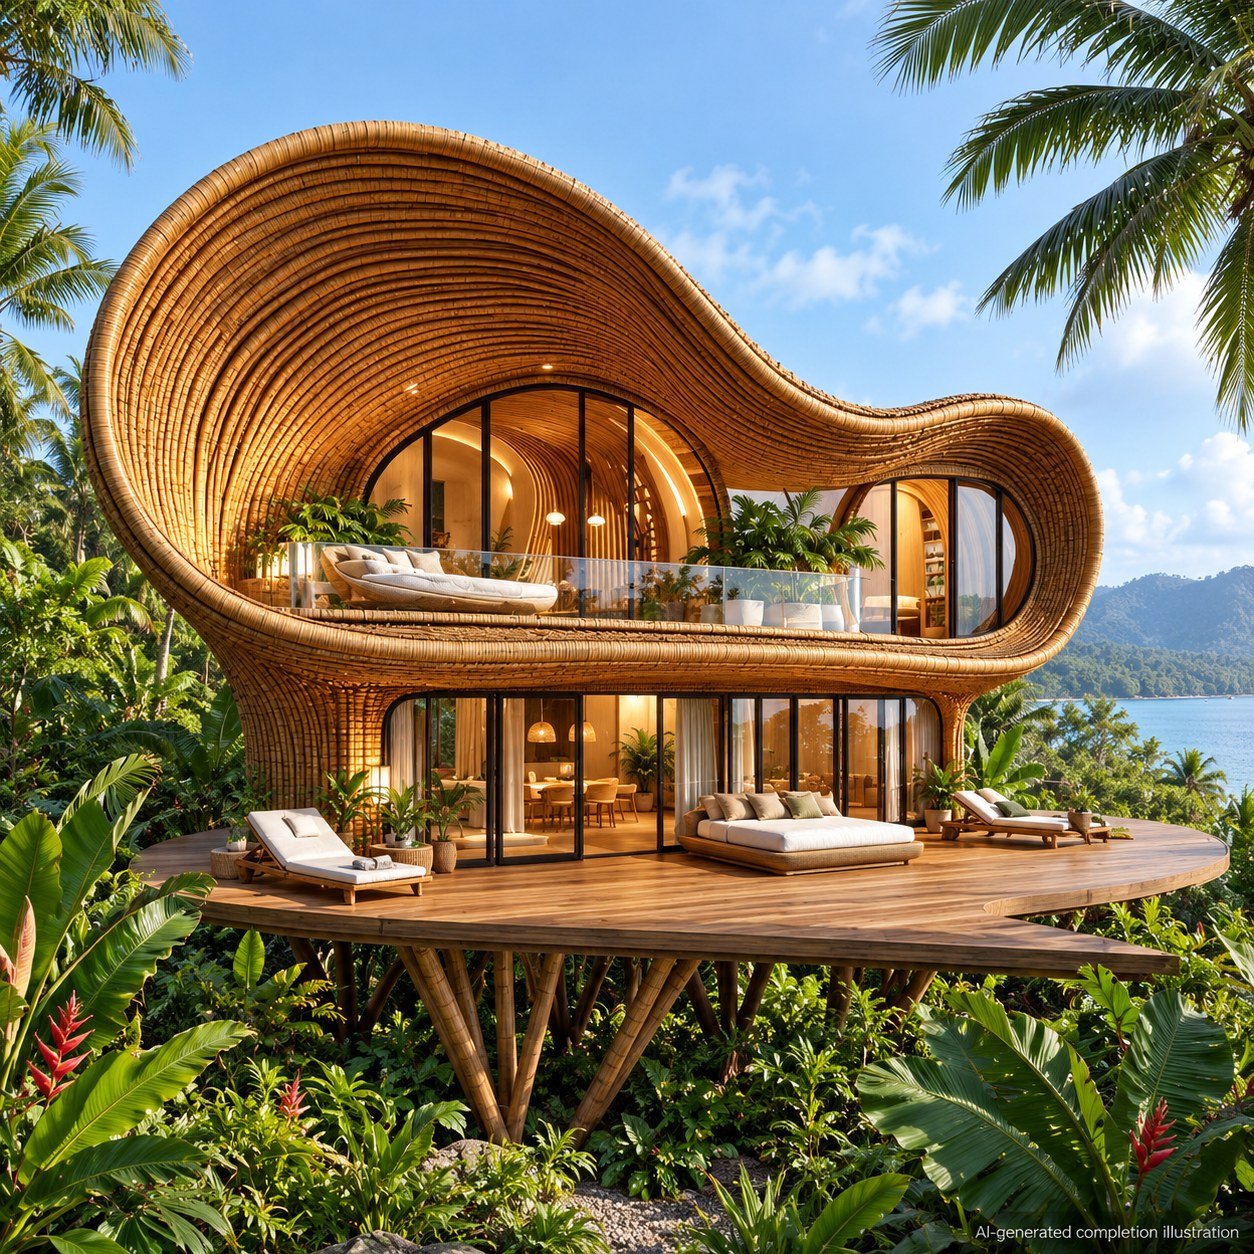
Request Estimation · Model 004
First, enter your name, phone number and site location below. Add the model and room needs. Then our team will review the area, materials and site conditions. We can prepare a quotation once we agree the scope.
Enter Details & Request Estimation ↓Outstation projects in India: minimum 3,000 sq.ft of construction area, not land area.
Bamboo House Projects: Construction Method · Model 004
First, we review the site and structural needs. Then we discuss a bamboo, timber or mixed-material system. The outline below describes a proposed scope. It does not confirm the materials in each photograph.
- Foundation: RCC or rubble stone, with raised supports where the approved design requires them.
- Frame: Treated bamboo or timber, with member sizes, bracing, connections and anchoring designed for the structure and local conditions.
- Walls and ceiling: Bamboo panels or the agreed infill system, with bamboo mat or panel ceilings where specified.
- Roof: Natural thatch, artificial thatch or tiles over the agreed roof frame, with weather protection and drainage detailing.
- Finishes and services: Flooring, doors, windows, concealed electrical conduits and plumbing to the agreed scope.
Scope confirmation: The quotation will state materials, quantities, inclusions, exclusions and installation responsibilities. The agreed scope can include concealed electrical conduits. However, it excludes wiring unless the written quotation includes it. Likewise, the price excludes switches, sockets, lights, fans and water heaters. Furniture, curtains and sanitary ware also cost extra unless the quotation includes them. The agreed scope can include plumbing pipelines and bathroom tiles. In contrast, pools, decks and site works need separate quotations.
You can adapt room layouts and finishes to your site and budget. Before work starts, confirm the final drawings and structural design.
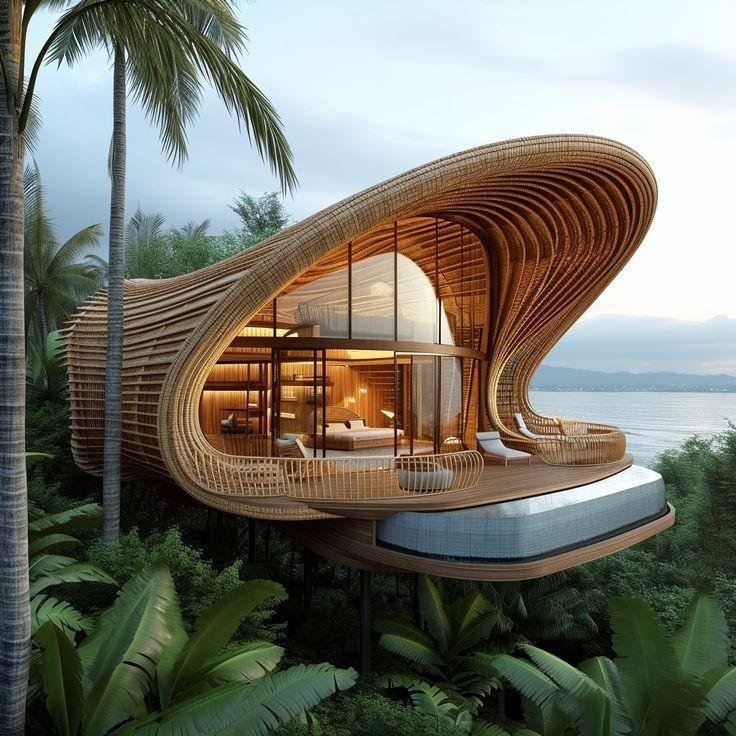 Model 005
Two-Occupancy Bamboo Cottage
Open model details
Two-Occupancy Bamboo Cottage
Open model detailsBamboo House Reference View · Model 005
Bamboo House Floor Plan · Model 005
You can adapt this proposed layout to your needs. However, confirm the dimensions and structural design before building.

Ongoing / Site · Model 005
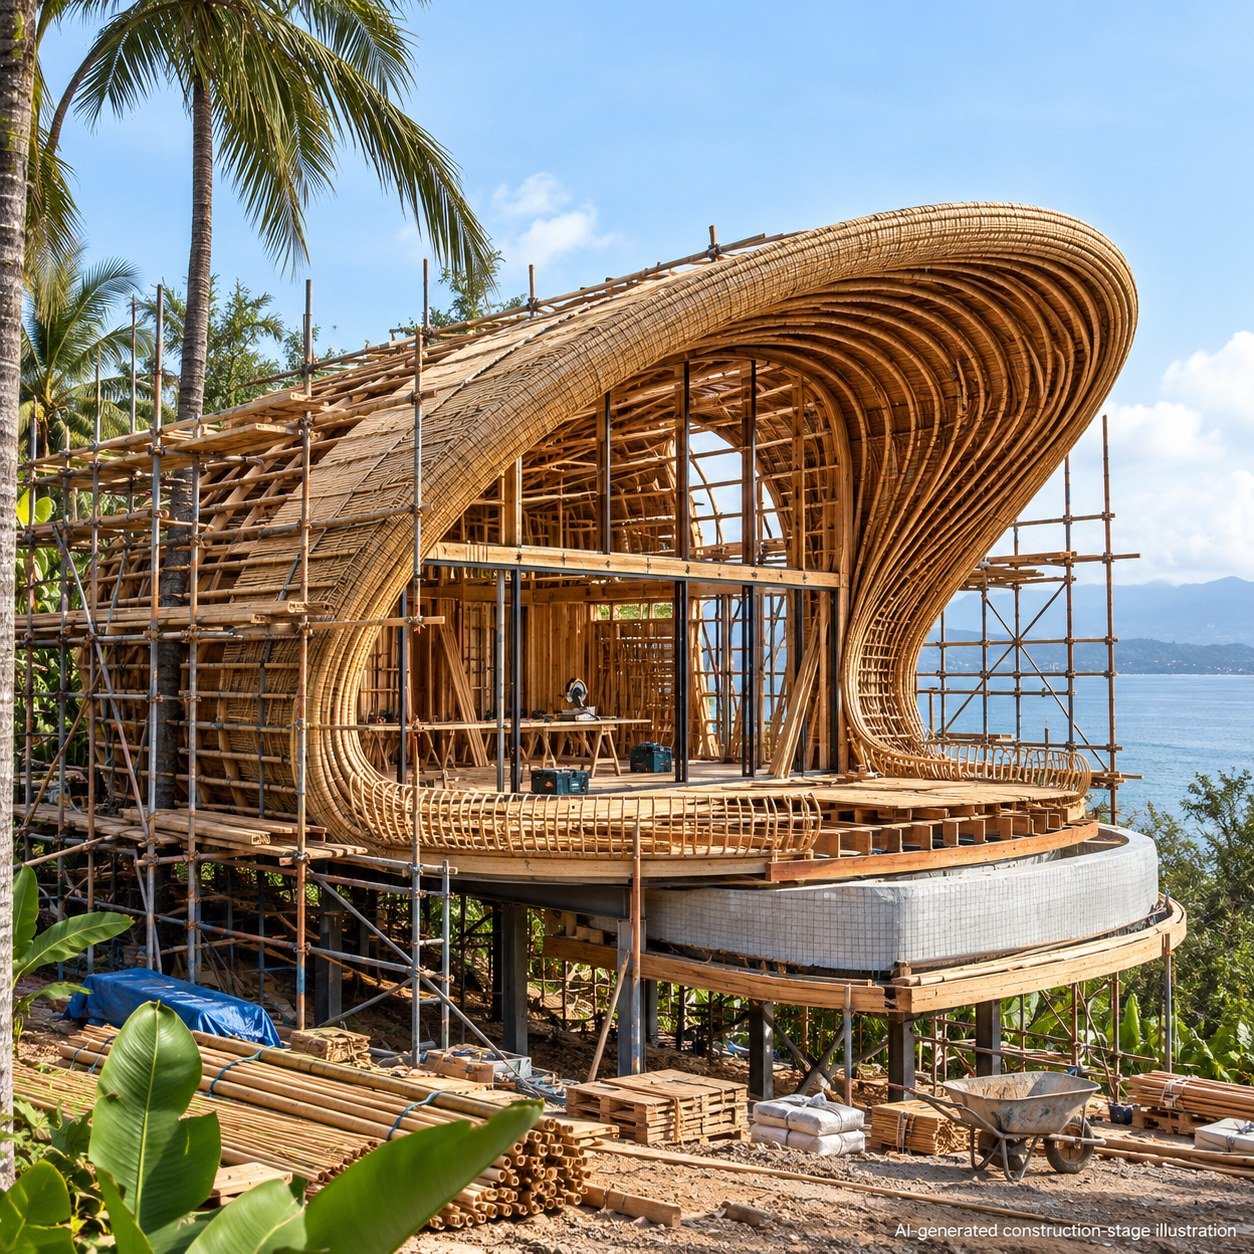
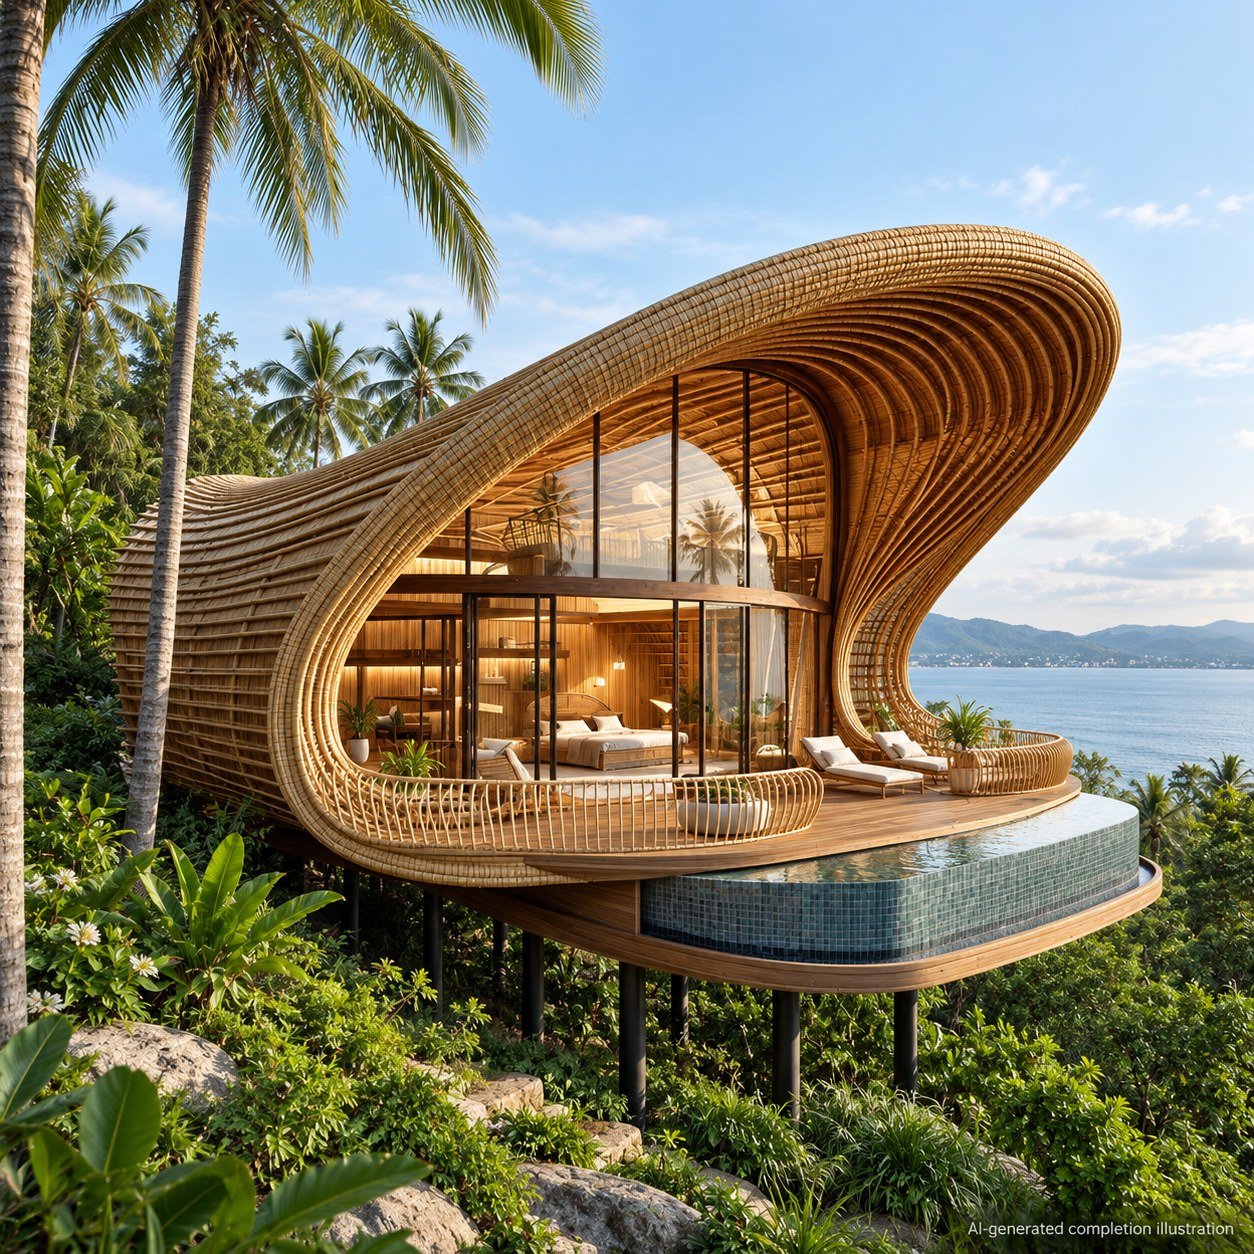
Completion · Model 005
Request Estimation · Model 005
First, enter your name, phone number and site location below. Add the model and room needs. Then our team will review the area, materials and site conditions. We can prepare a quotation once we agree the scope.
Enter Details & Request Estimation ↓Outstation projects in India: minimum 3,000 sq.ft of construction area, not land area.
Bamboo House Projects: Construction Method · Model 005
First, we review the site and structural needs. Then we discuss a bamboo, timber or mixed-material system. The outline below describes a proposed scope. It does not confirm the materials in each photograph.
- Foundation: RCC or rubble stone, with raised supports where the approved design requires them.
- Frame: Treated bamboo or timber, with member sizes, bracing, connections and anchoring designed for the structure and local conditions.
- Walls and ceiling: Bamboo panels or the agreed infill system, with bamboo mat or panel ceilings where specified.
- Roof: Natural thatch, artificial thatch or tiles over the agreed roof frame, with weather protection and drainage detailing.
- Finishes and services: Flooring, doors, windows, concealed electrical conduits and plumbing to the agreed scope.
Scope confirmation: The quotation will state materials, quantities, inclusions, exclusions and installation responsibilities. The agreed scope can include concealed electrical conduits. However, it excludes wiring unless the written quotation includes it. Likewise, the price excludes switches, sockets, lights, fans and water heaters. Furniture, curtains and sanitary ware also cost extra unless the quotation includes them. The agreed scope can include plumbing pipelines and bathroom tiles. In contrast, pools, decks and site works need separate quotations.
You can adapt room layouts and finishes to your site and budget. Before work starts, confirm the final drawings and structural design.
 Model 006
Bamboo Cottage
Open model details
Bamboo Cottage
Open model detailsBamboo House Reference View · Model 006
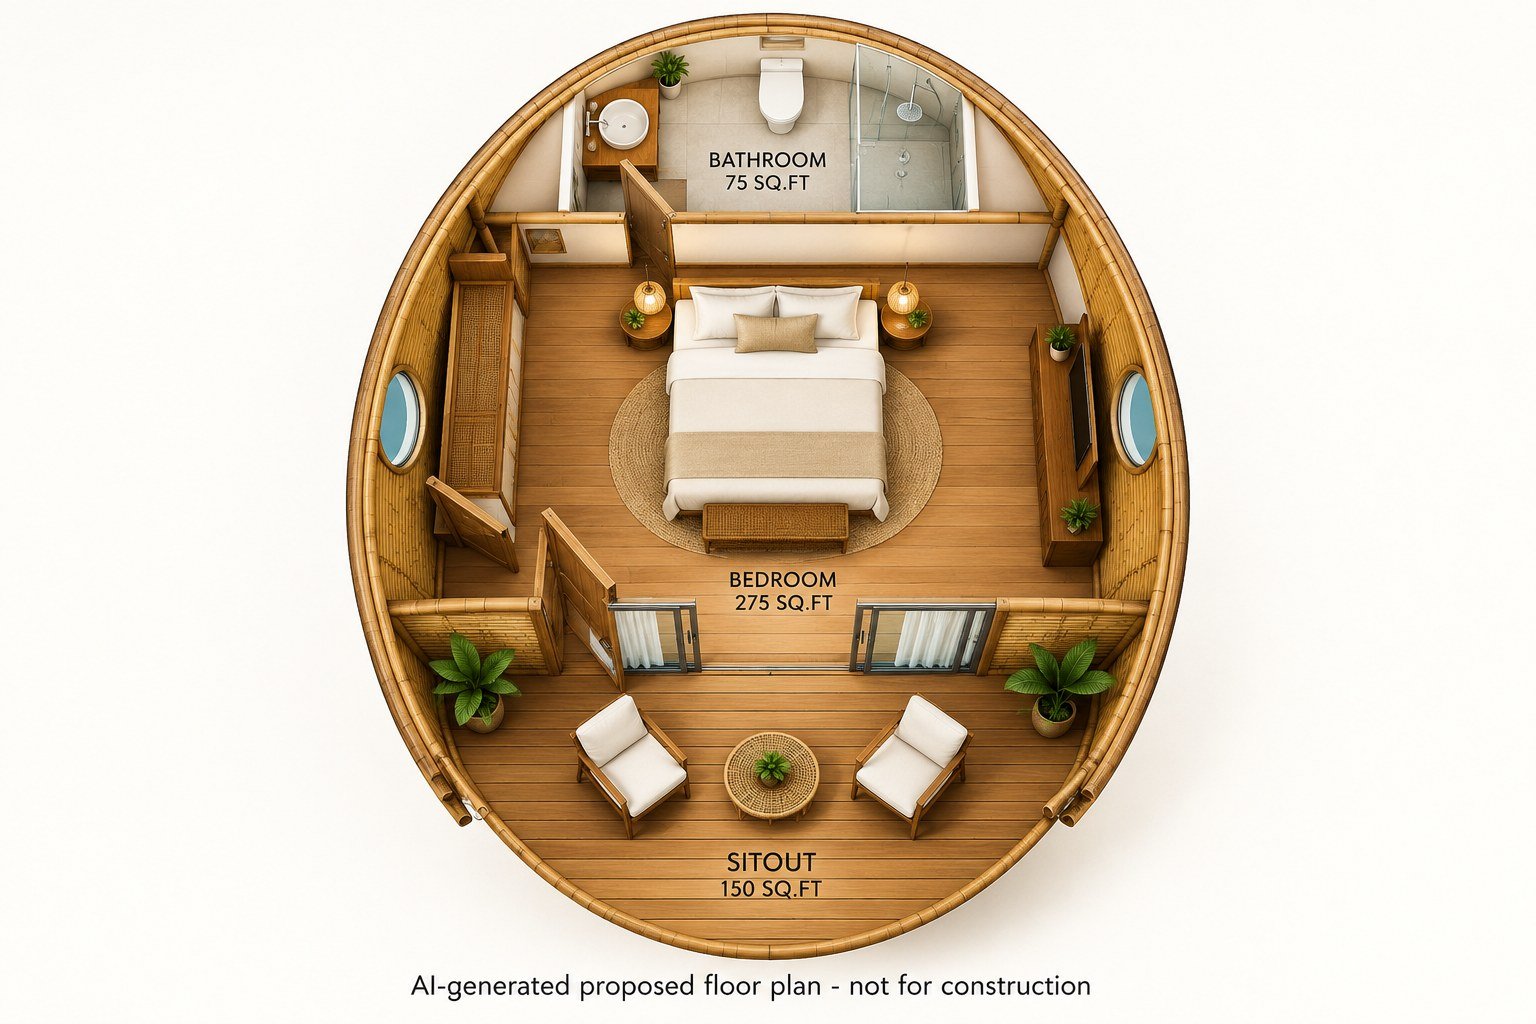
Bamboo House Floor Plan · Model 006
You can adapt this proposed layout to your needs. However, confirm the dimensions and structural design before building.
Ongoing / Site · Model 006

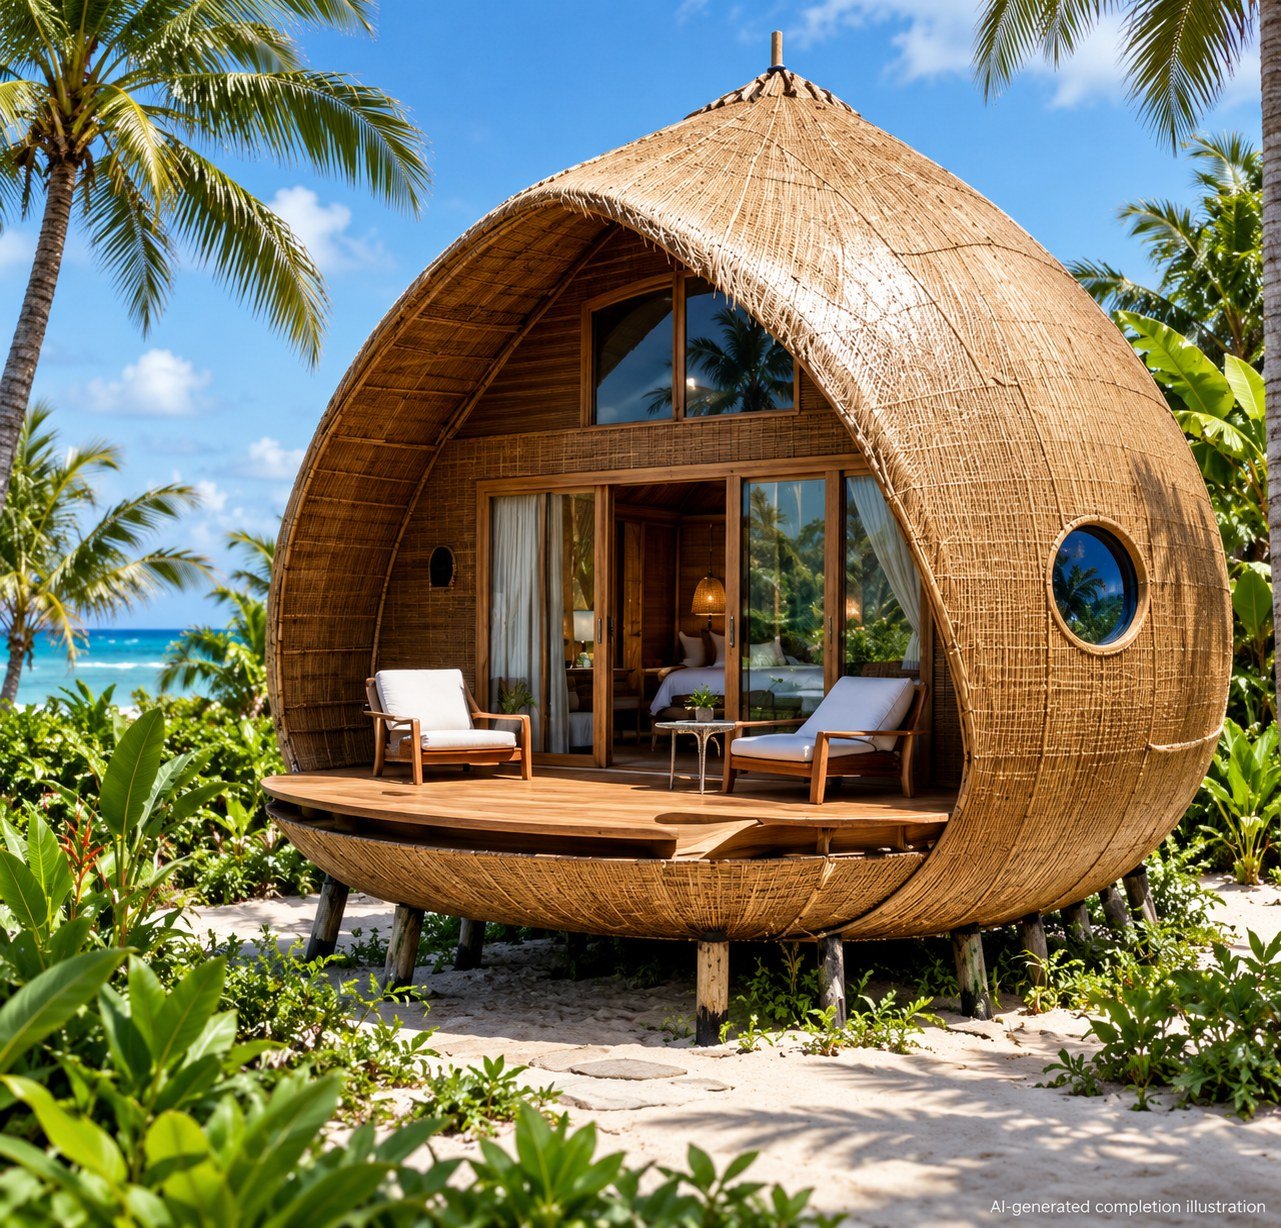
Completion · Model 006
Request Estimation · Model 006
First, enter your name, phone number and site location below. Add the model and room needs. Then our team will review the area, materials and site conditions. We can prepare a quotation once we agree the scope.
Enter Details & Request Estimation ↓Outstation projects in India: minimum 3,000 sq.ft of construction area, not land area.
Bamboo House Projects: Construction Method · Model 006
First, we review the site and structural needs. Then we discuss a bamboo, timber or mixed-material system. The outline below describes a proposed scope. It does not confirm the materials in each photograph.
- Foundation: RCC or rubble stone, with raised supports where the approved design requires them.
- Frame: Treated bamboo or timber, with member sizes, bracing, connections and anchoring designed for the structure and local conditions.
- Walls and ceiling: Bamboo panels or the agreed infill system, with bamboo mat or panel ceilings where specified.
- Roof: Natural thatch, artificial thatch or tiles over the agreed roof frame, with weather protection and drainage detailing.
- Finishes and services: Flooring, doors, windows, concealed electrical conduits and plumbing to the agreed scope.
Scope confirmation: The quotation will state materials, quantities, inclusions, exclusions and installation responsibilities. The agreed scope can include concealed electrical conduits. However, it excludes wiring unless the written quotation includes it. Likewise, the price excludes switches, sockets, lights, fans and water heaters. Furniture, curtains and sanitary ware also cost extra unless the quotation includes them. The agreed scope can include plumbing pipelines and bathroom tiles. In contrast, pools, decks and site works need separate quotations.
You can adapt room layouts and finishes to your site and budget. Before work starts, confirm the final drawings and structural design.
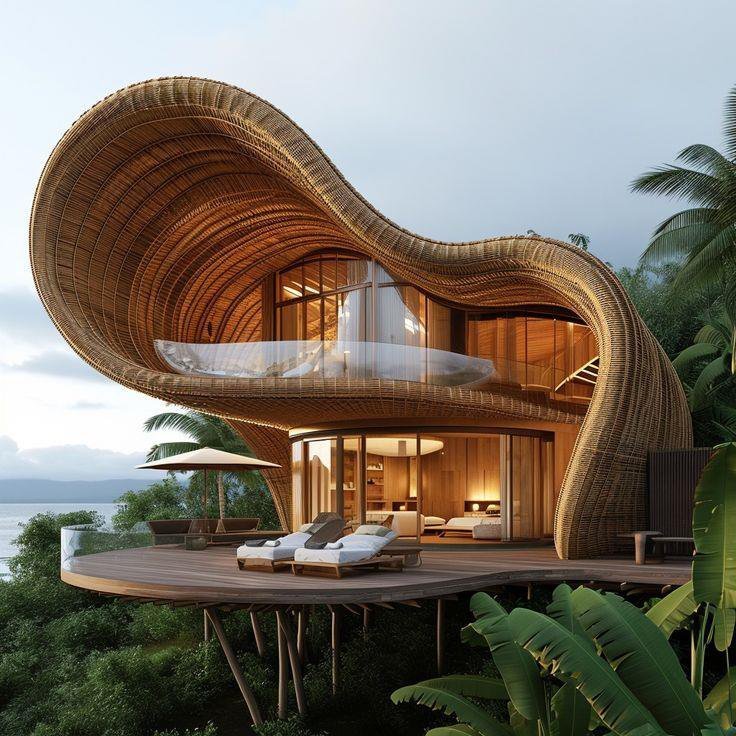 Model 007
Two-Storey Bamboo Cottage
Open model details
Two-Storey Bamboo Cottage
Open model detailsBamboo House Reference View · Model 007
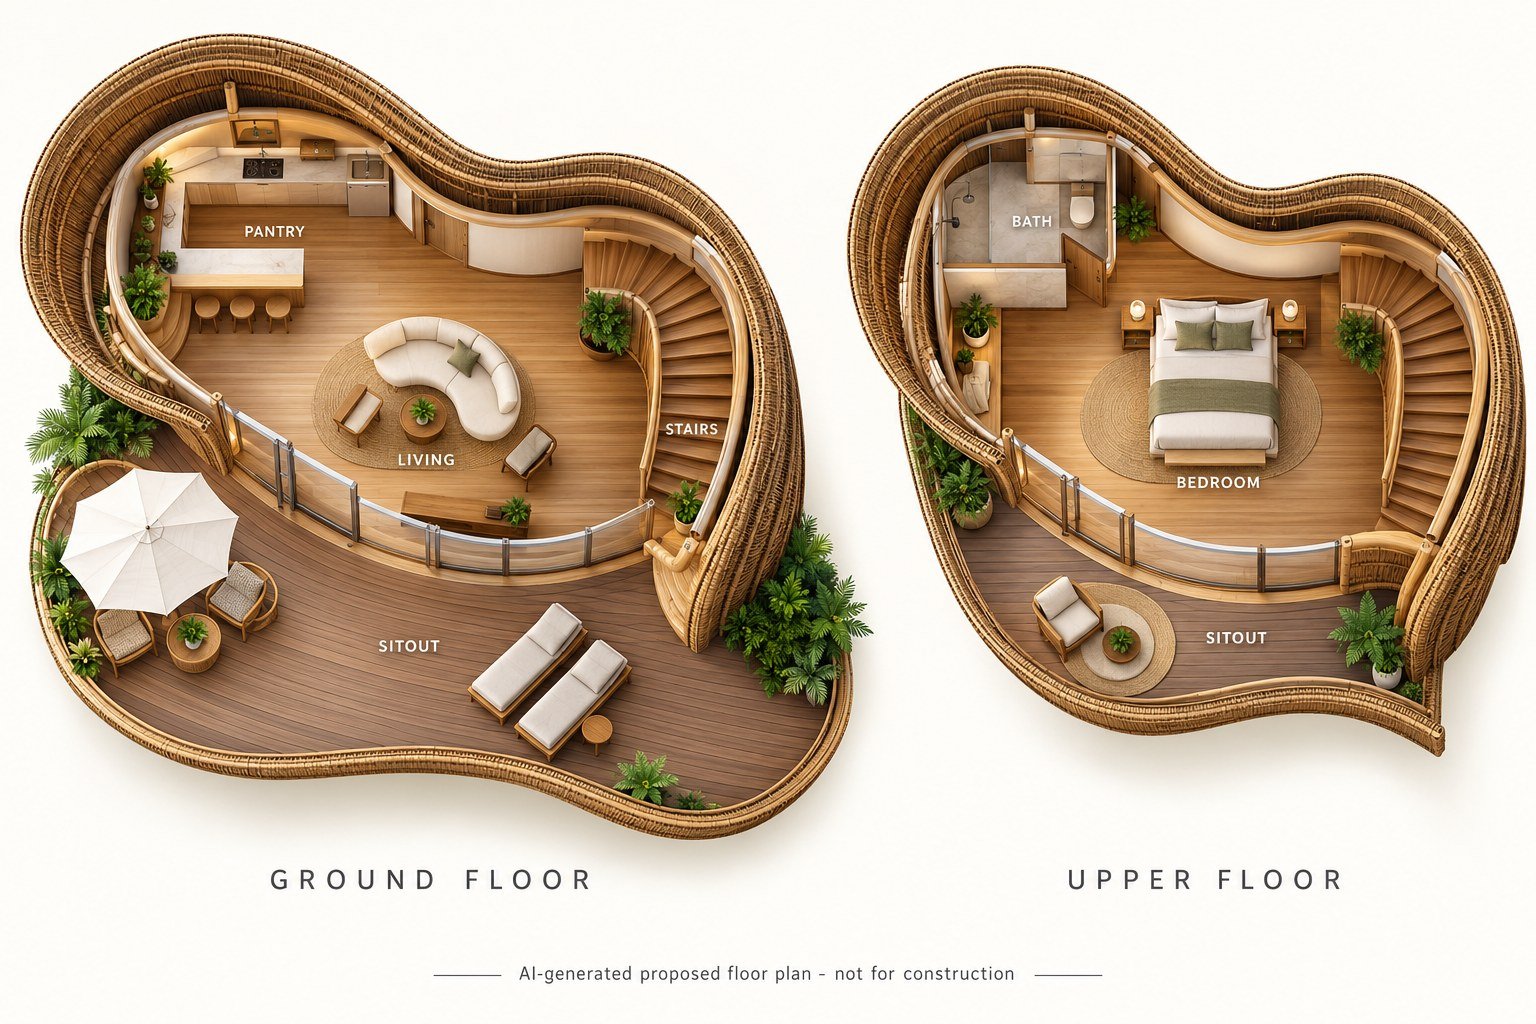
Bamboo House Floor Plan · Model 007
You can adapt this proposed layout to your needs. However, confirm the dimensions and structural design before building.
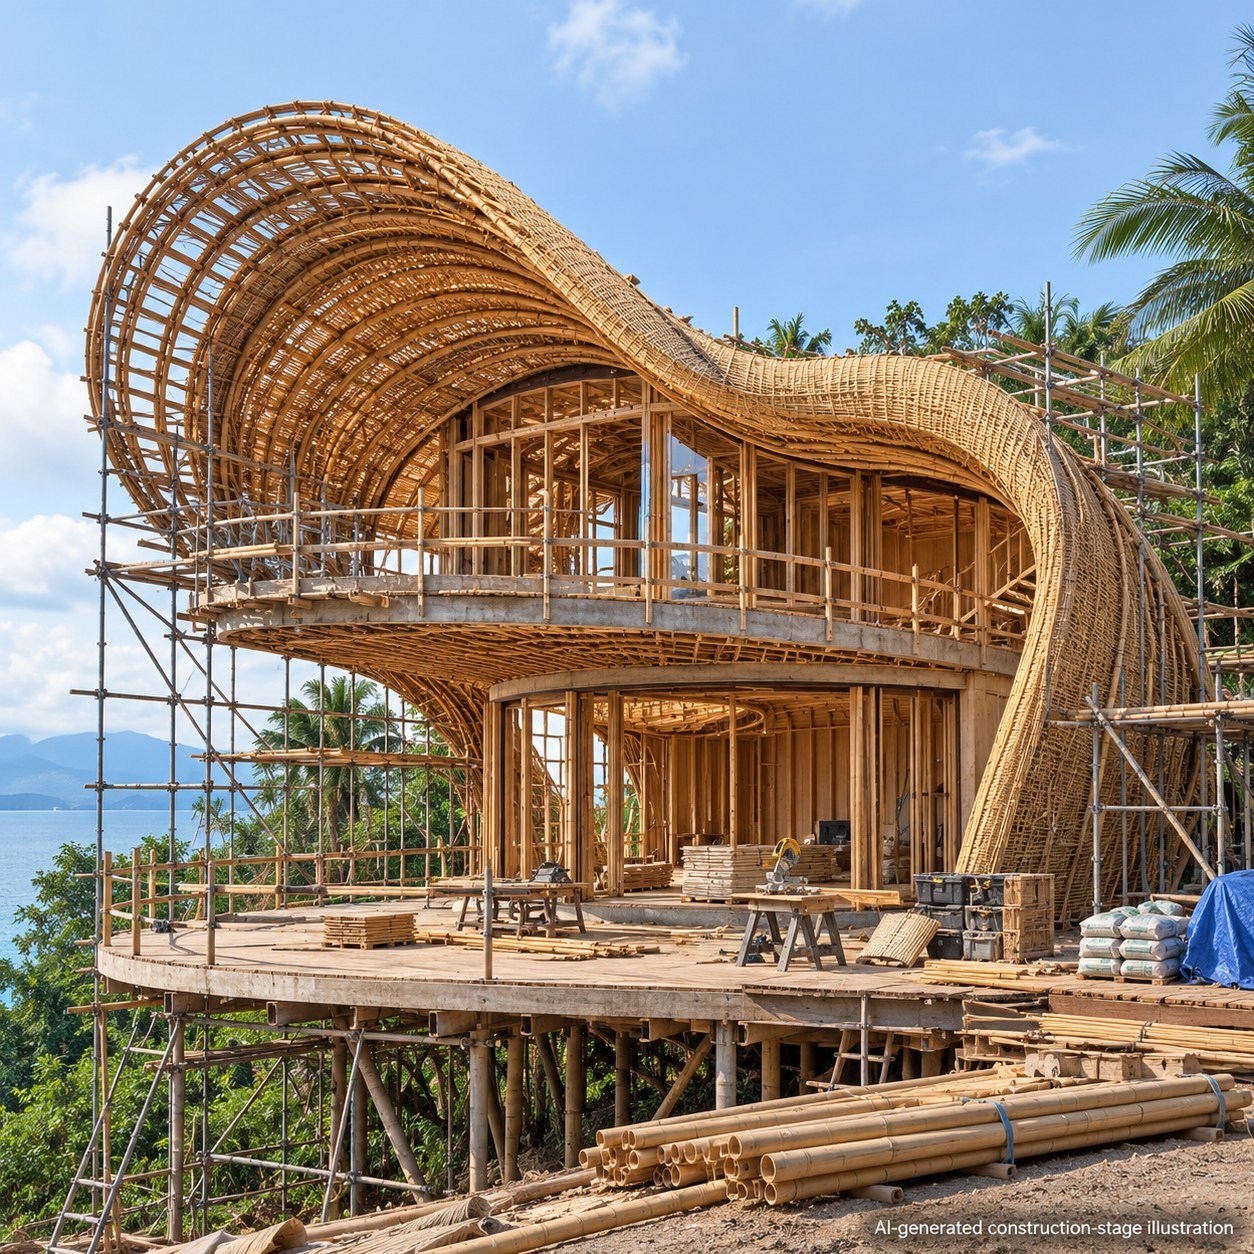
Ongoing / Site · Model 007
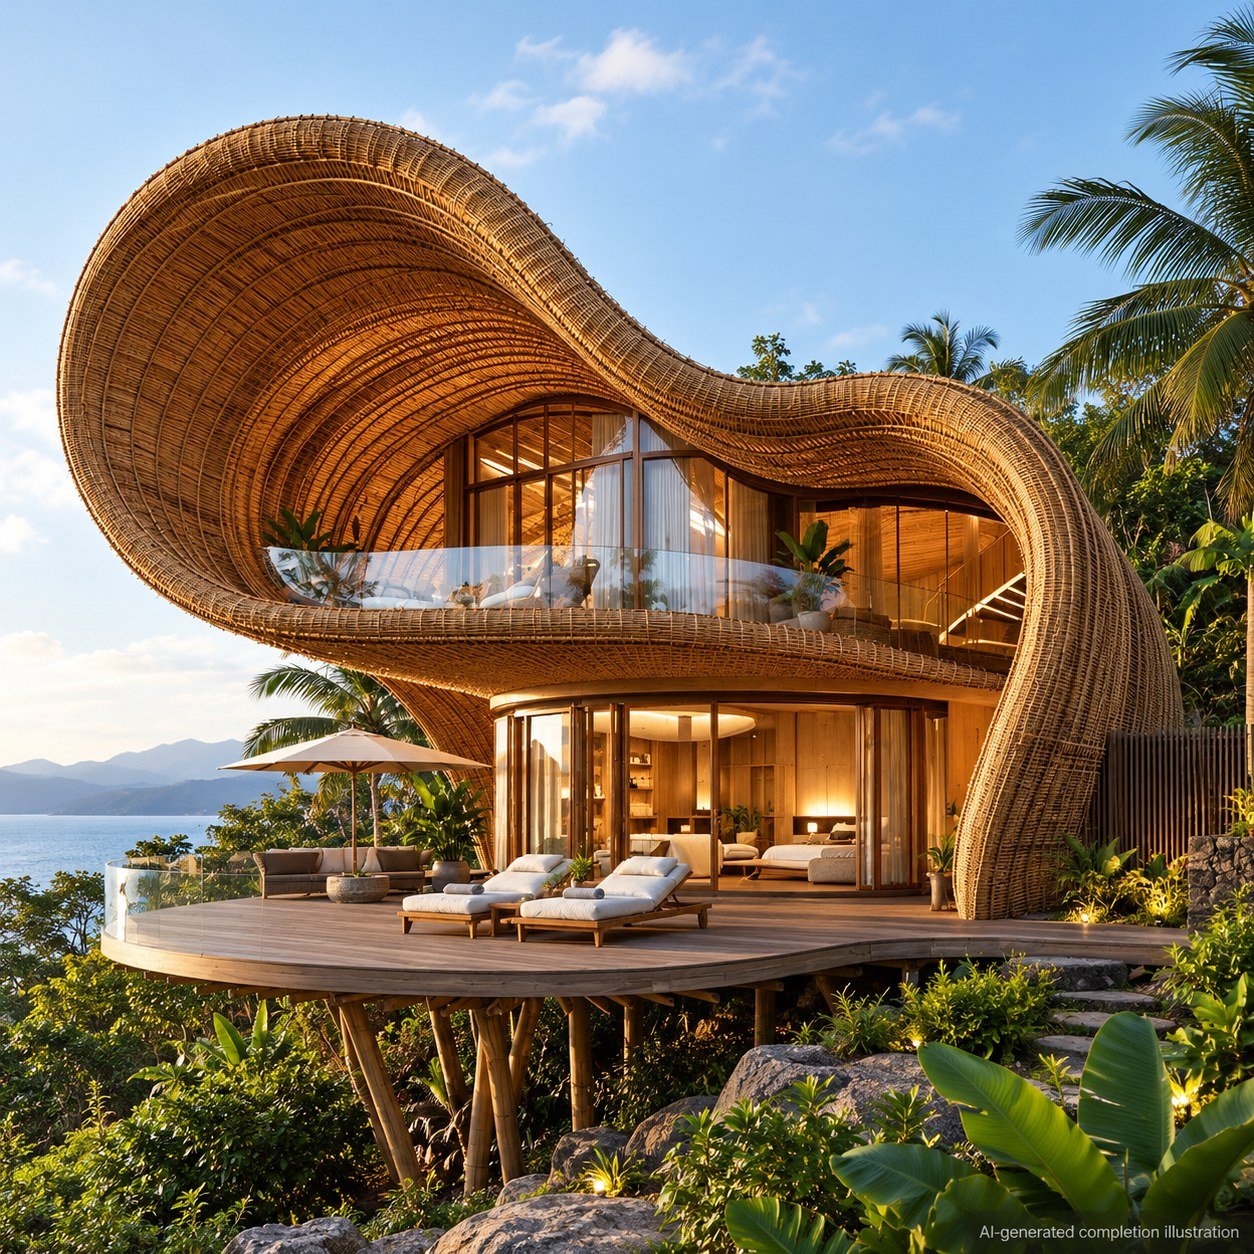
Completion · Model 007
Request Estimation · Model 007
First, enter your name, phone number and site location below. Add the model and room needs. Then our team will review the area, materials and site conditions. We can prepare a quotation once we agree the scope.
Enter Details & Request Estimation ↓Outstation projects in India: minimum 3,000 sq.ft of construction area, not land area.
Bamboo House Projects: Construction Method · Model 007
First, we review the site and structural needs. Then we discuss a bamboo, timber or mixed-material system. The outline below describes a proposed scope. It does not confirm the materials in each photograph.
- Foundation: RCC or rubble stone, with raised supports where the approved design requires them.
- Frame: Treated bamboo or timber, with member sizes, bracing, connections and anchoring designed for the structure and local conditions.
- Walls and ceiling: Bamboo panels or the agreed infill system, with bamboo mat or panel ceilings where specified.
- Roof: Natural thatch, artificial thatch or tiles over the agreed roof frame, with weather protection and drainage detailing.
- Finishes and services: Flooring, doors, windows, concealed electrical conduits and plumbing to the agreed scope.
Scope confirmation: The quotation will state materials, quantities, inclusions, exclusions and installation responsibilities. The agreed scope can include concealed electrical conduits. However, it excludes wiring unless the written quotation includes it. Likewise, the price excludes switches, sockets, lights, fans and water heaters. Furniture, curtains and sanitary ware also cost extra unless the quotation includes them. The agreed scope can include plumbing pipelines and bathroom tiles. In contrast, pools, decks and site works need separate quotations.
You can adapt room layouts and finishes to your site and budget. Before work starts, confirm the final drawings and structural design.
 Model 008
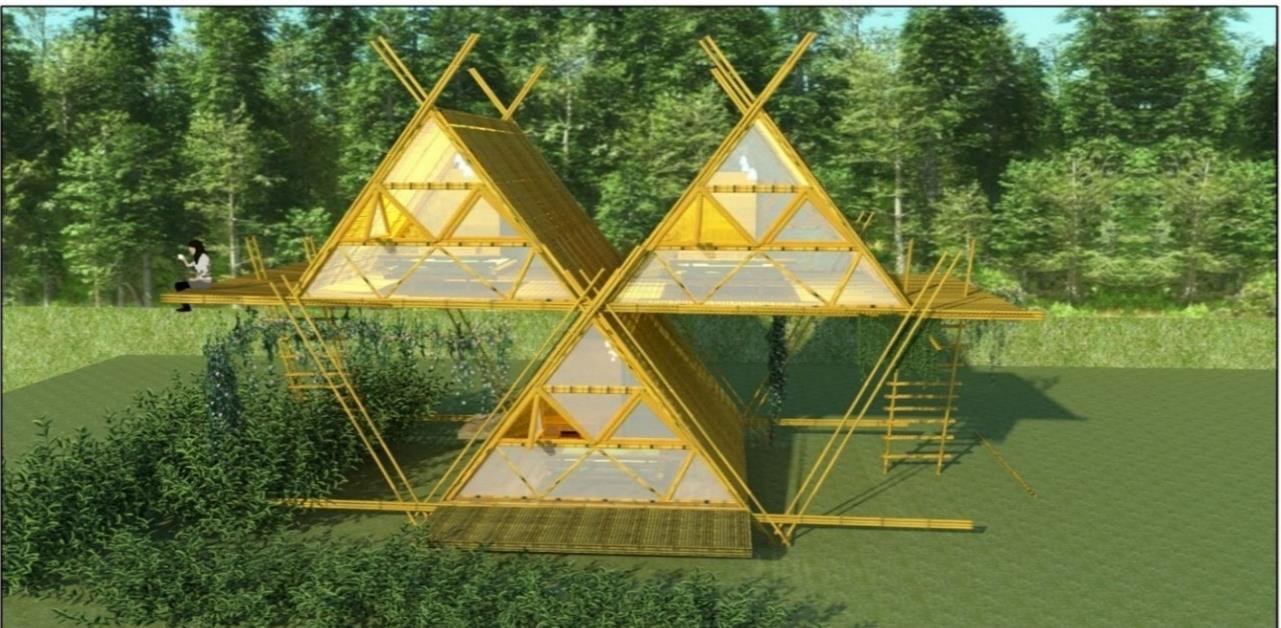
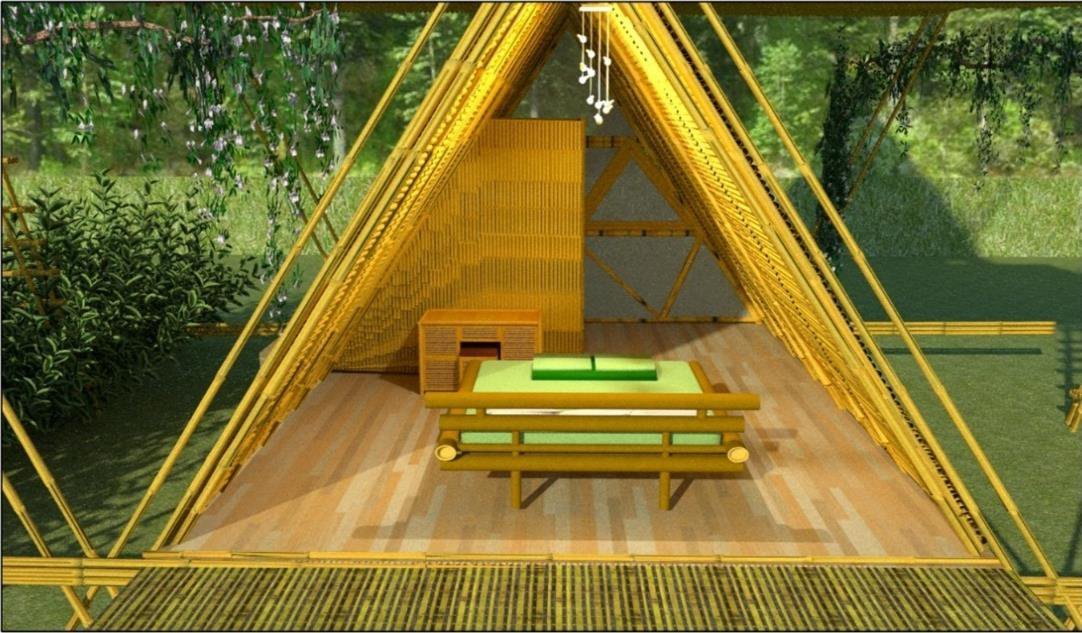
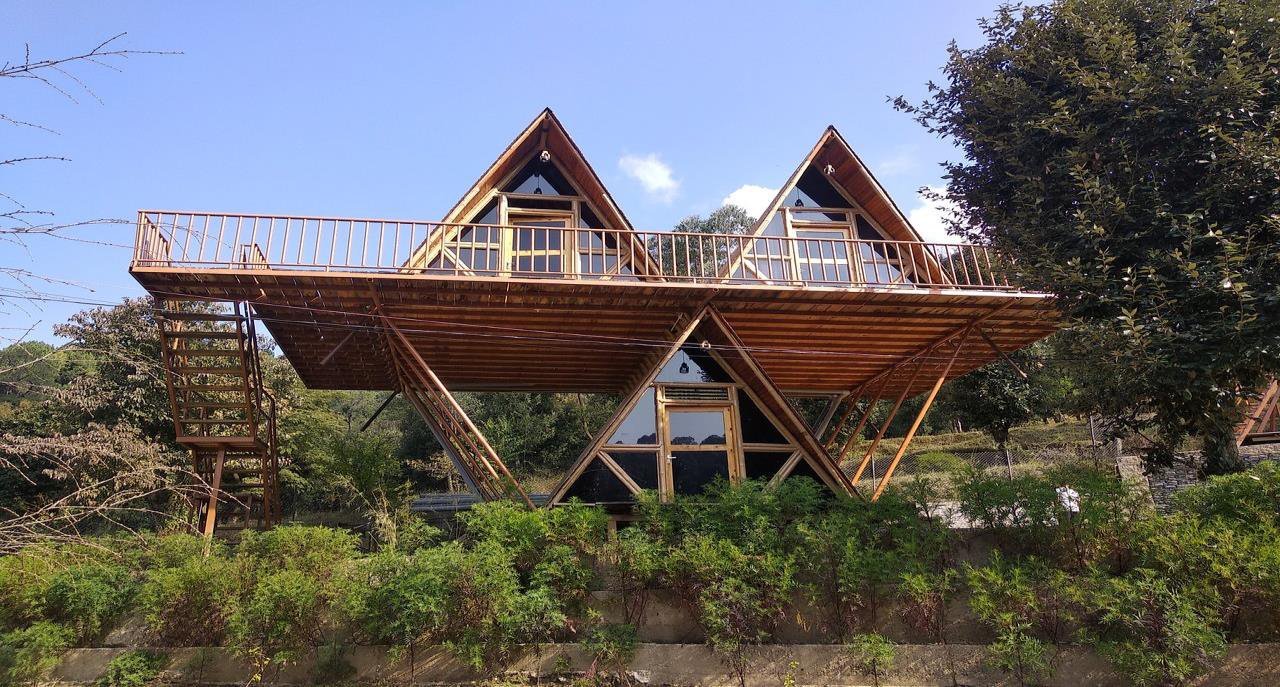
Triangle Bamboo House Cottage – Near Bir
Open model details
Triangle Bamboo House Cottage – Near Bir
Open model detailsBamboo House Reference View · Model 008
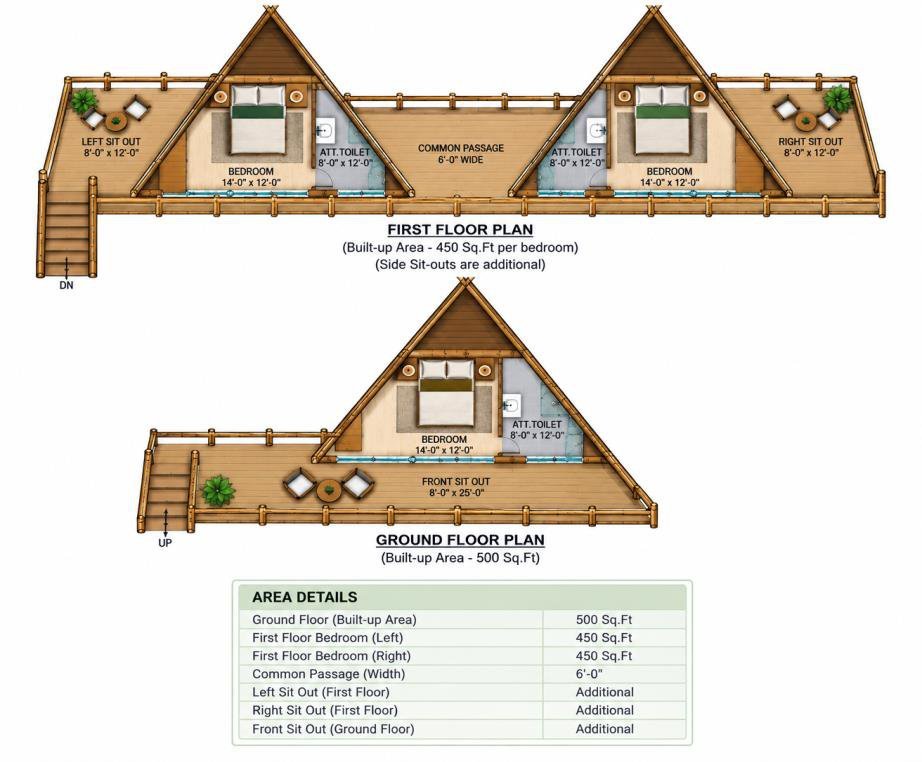
Bamboo House Floor Plan · Model 008
You can adapt this proposed layout to your needs. However, confirm the dimensions and structural design before building.
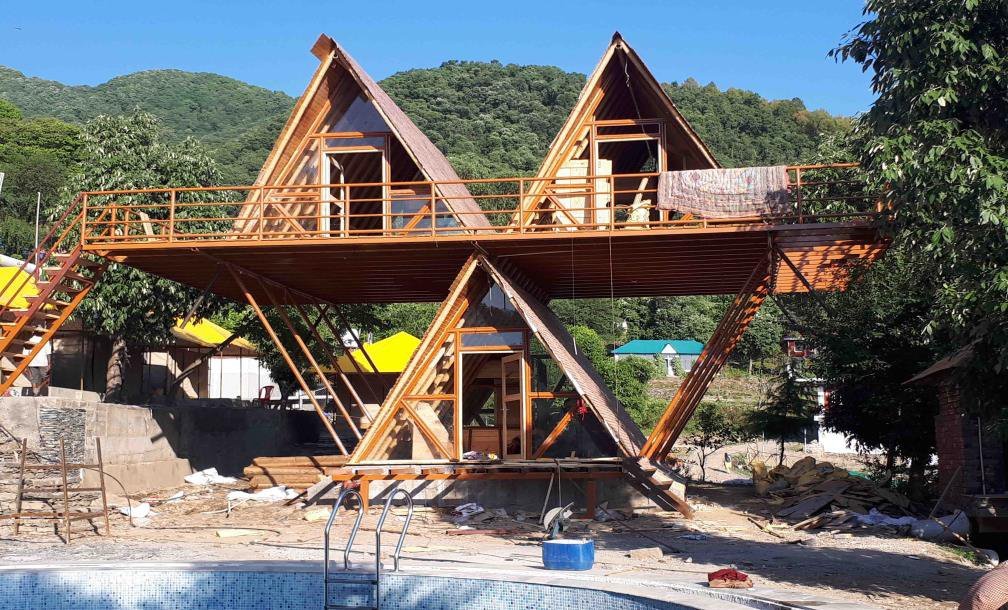
Ongoing / Site · Model 008
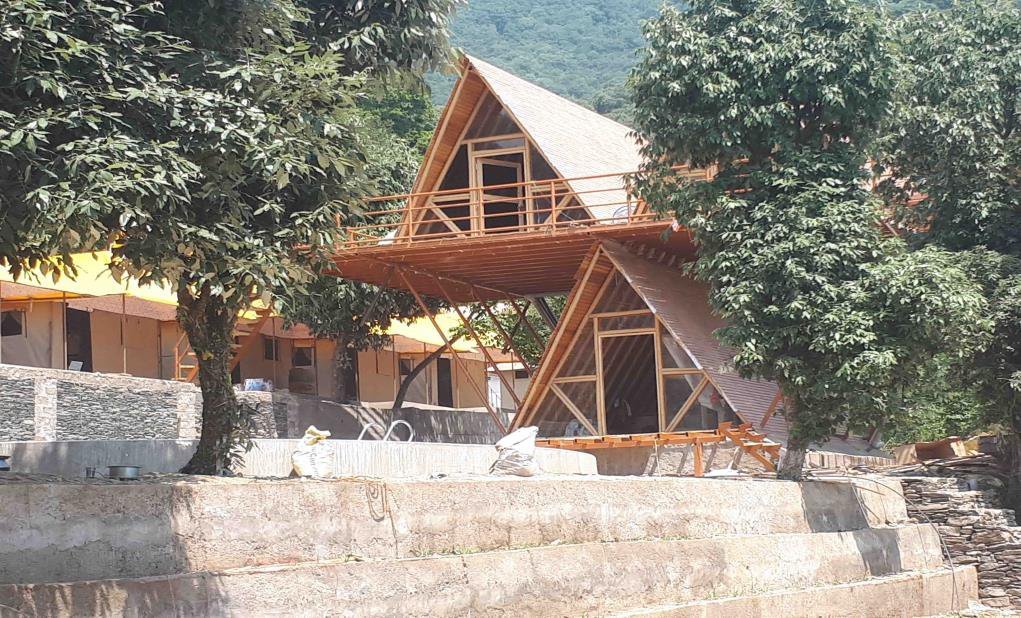

Completion · Model 008
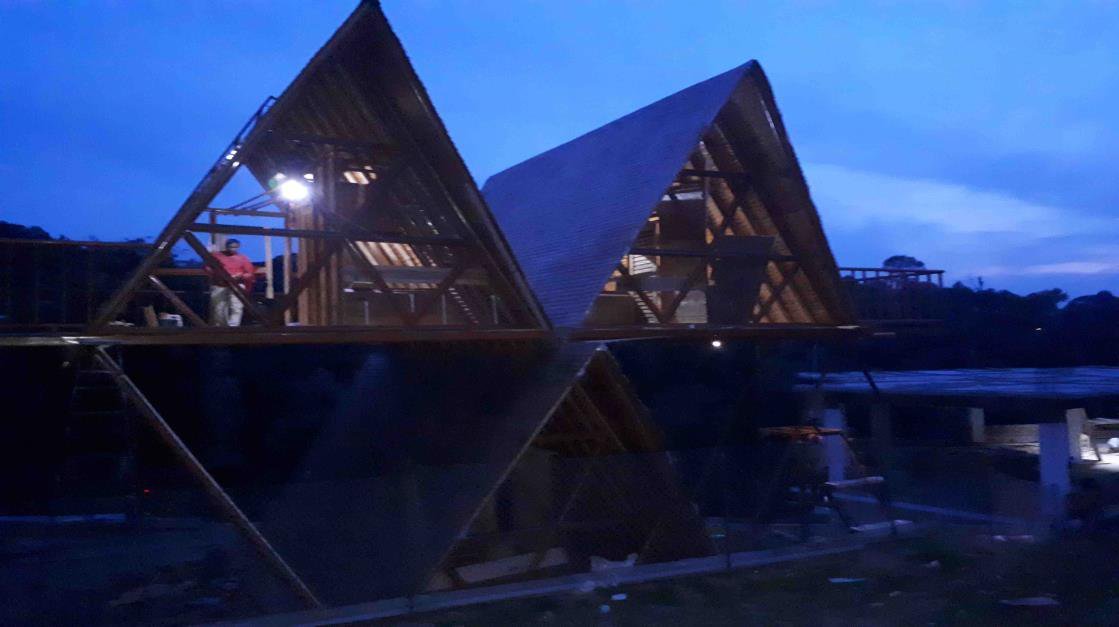
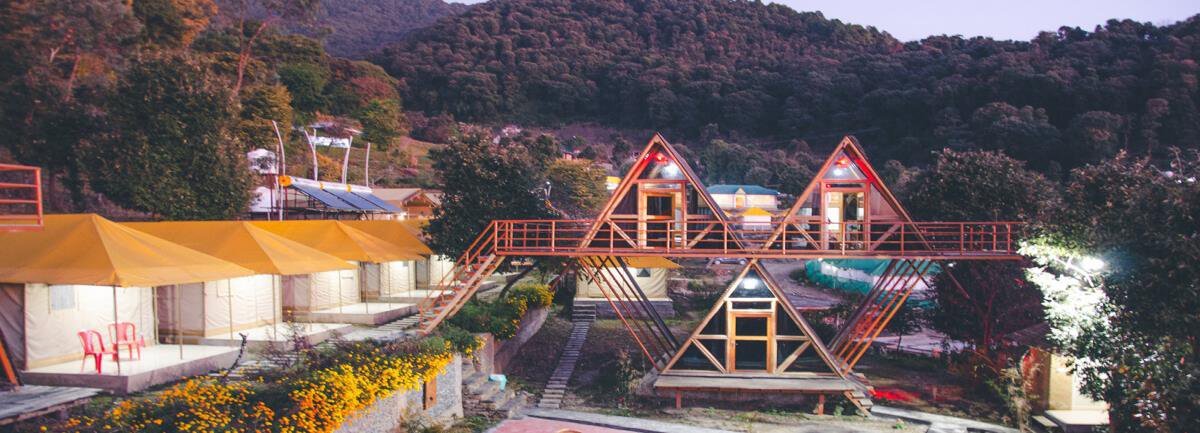
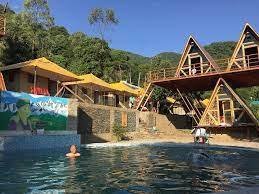
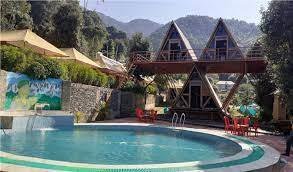
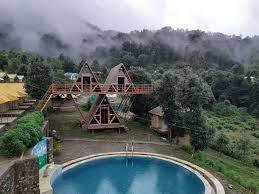
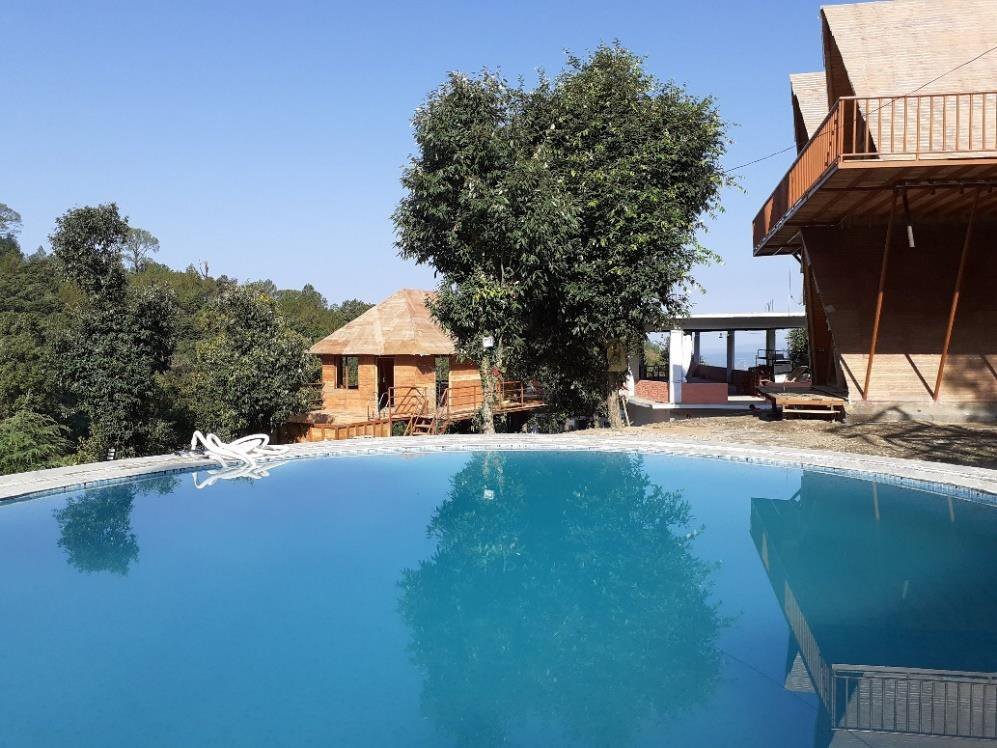
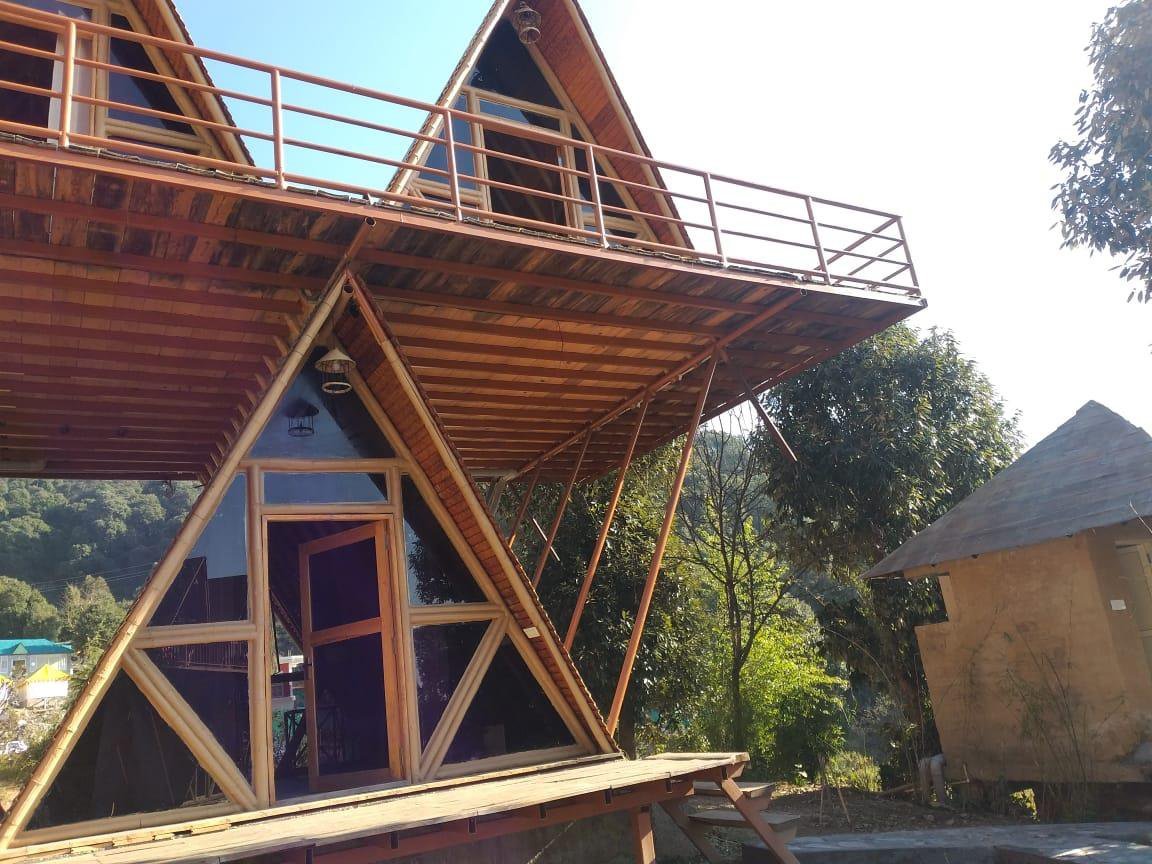
Request Estimation · Model 008
First, enter your name, phone number and site location below. Add the model and room needs. Then our team will review the area, materials and site conditions. We can prepare a quotation once we agree the scope.
Enter Details & Request Estimation ↓Outstation projects in India: minimum 3,000 sq.ft of construction area, not land area.
Bamboo House Projects: Construction Method · Model 008
First, we review the site and structural needs. Then we discuss a bamboo, timber or mixed-material system. The outline below describes a proposed scope. It does not confirm the materials in each photograph.
- Foundation: RCC or rubble stone, with raised supports where the approved design requires them.
- Frame: Treated bamboo or timber, with member sizes, bracing, connections and anchoring designed for the structure and local conditions.
- Walls and ceiling: Bamboo panels or the agreed infill system, with bamboo mat or panel ceilings where specified.
- Roof: Natural thatch, artificial thatch or tiles over the agreed roof frame, with weather protection and drainage detailing.
- Finishes and services: Flooring, doors, windows, concealed electrical conduits and plumbing to the agreed scope.
Scope confirmation: The quotation will state materials, quantities, inclusions, exclusions and installation responsibilities. The agreed scope can include concealed electrical conduits. However, it excludes wiring unless the written quotation includes it. Likewise, the price excludes switches, sockets, lights, fans and water heaters. Furniture, curtains and sanitary ware also cost extra unless the quotation includes them. The agreed scope can include plumbing pipelines and bathroom tiles. In contrast, pools, decks and site works need separate quotations.
You can adapt room layouts and finishes to your site and budget. Before work starts, confirm the final drawings and structural design.
 Model 009
Tree House Cottage (Elevated Height – 7 ft)
Open model details
Tree House Cottage (Elevated Height – 7 ft)
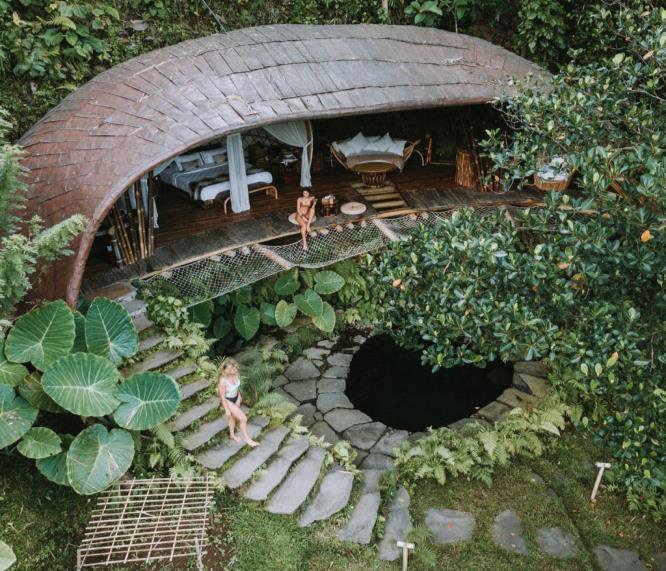
Open model detailsBamboo House Reference View · Model 009
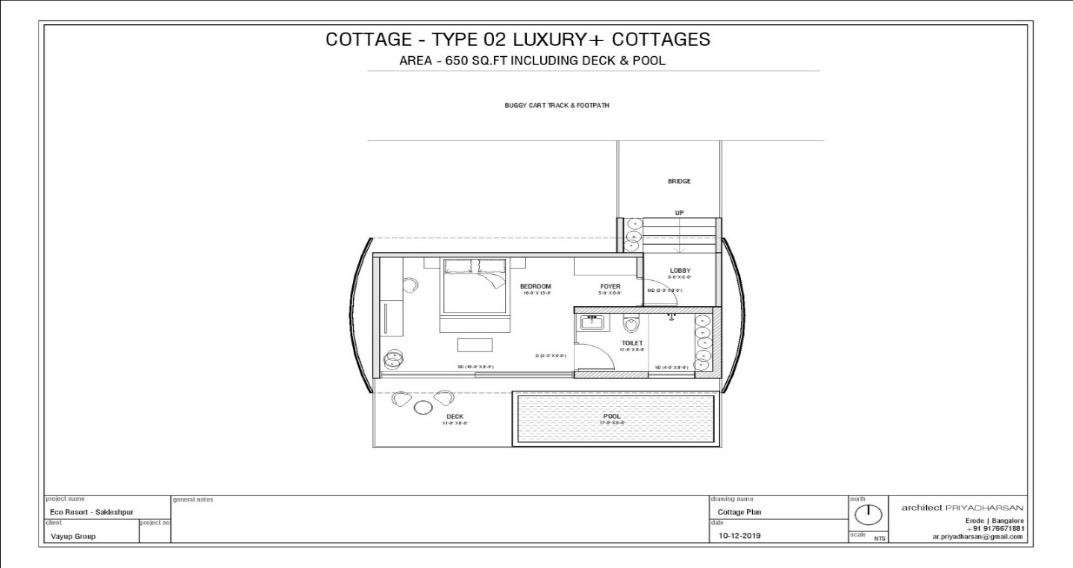
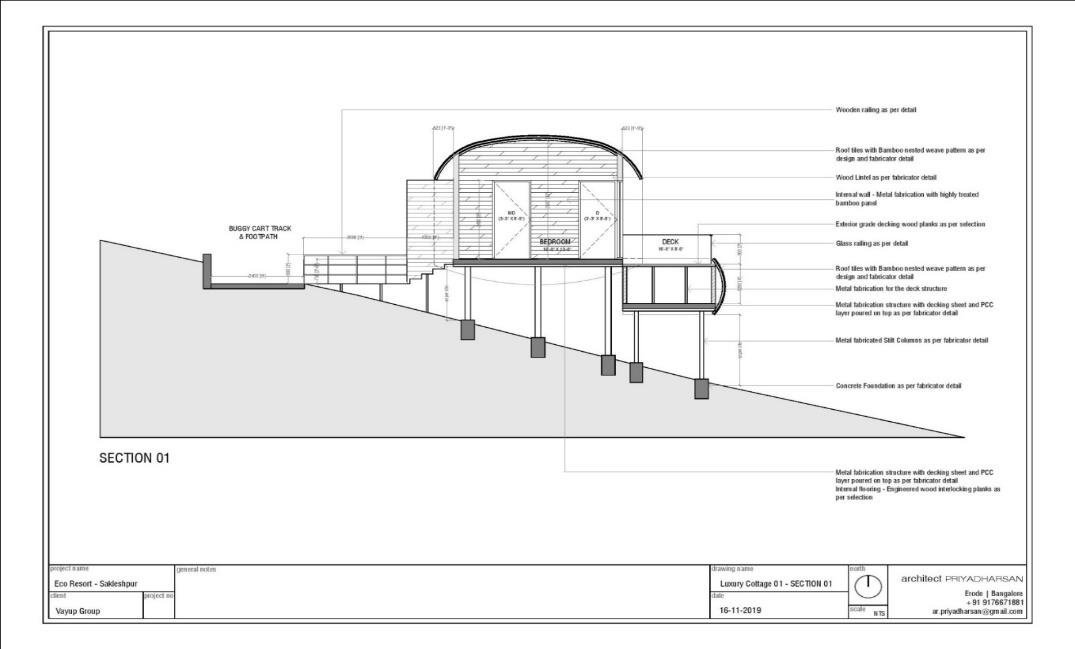
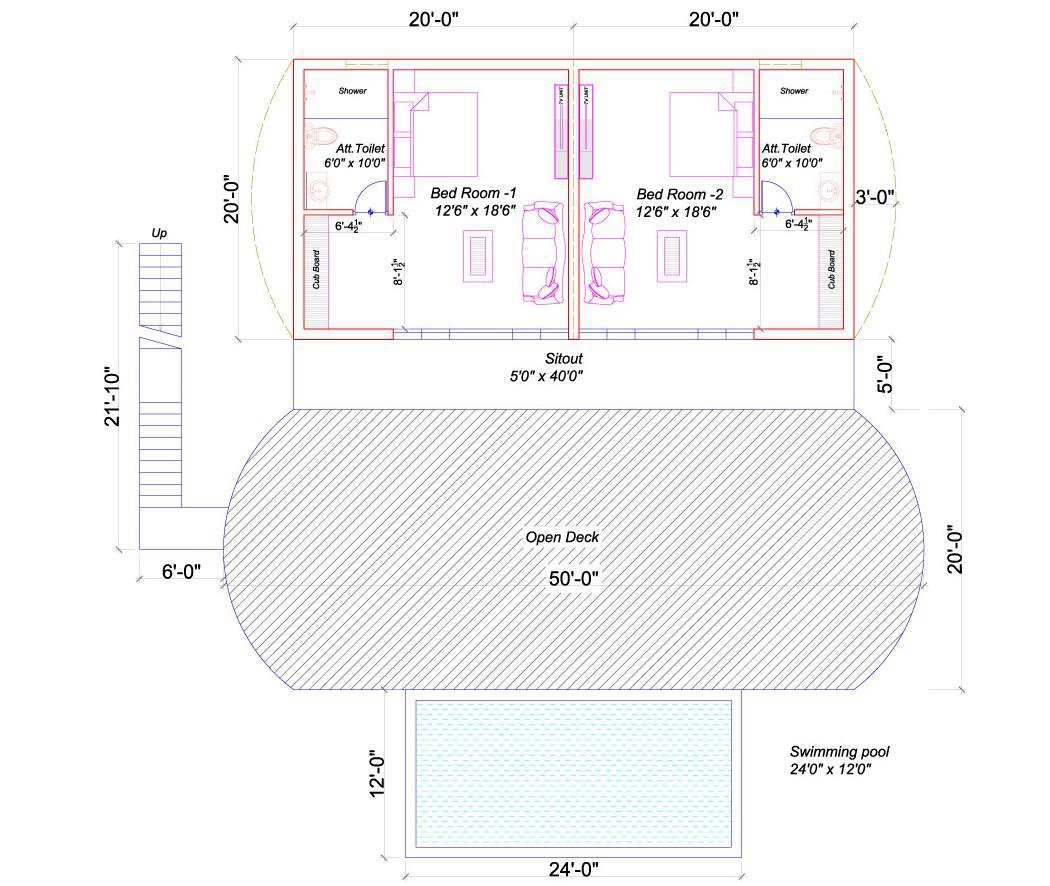
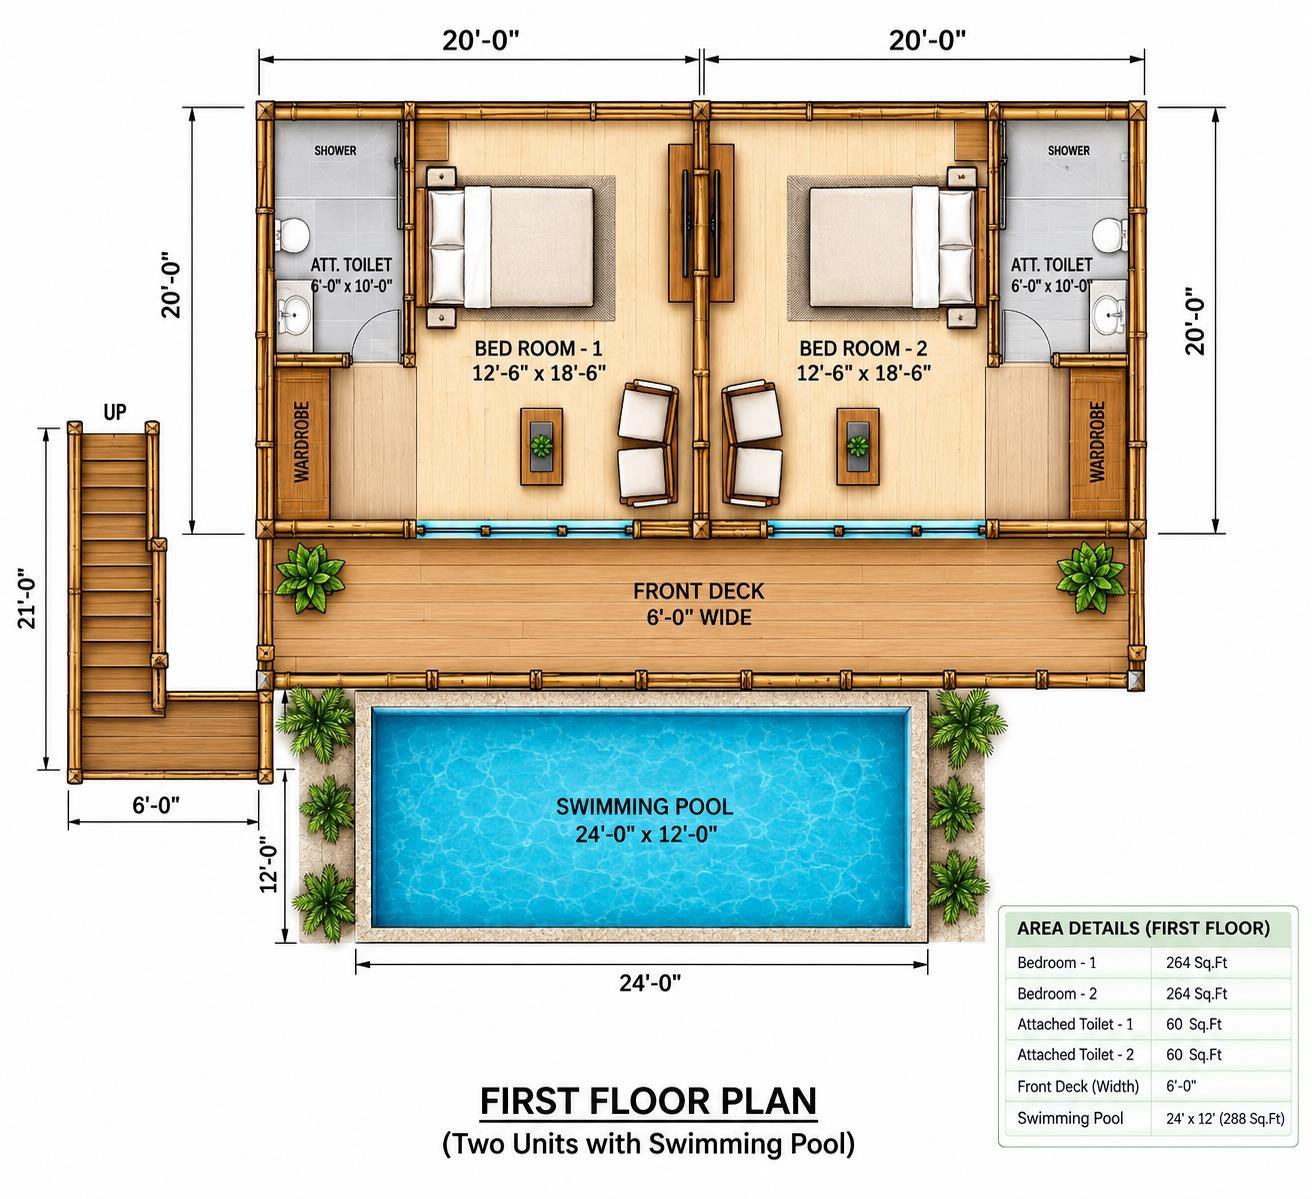
Bamboo House Floor Plan · Model 009
You can adapt this proposed layout to your needs. However, confirm the dimensions and structural design before building.


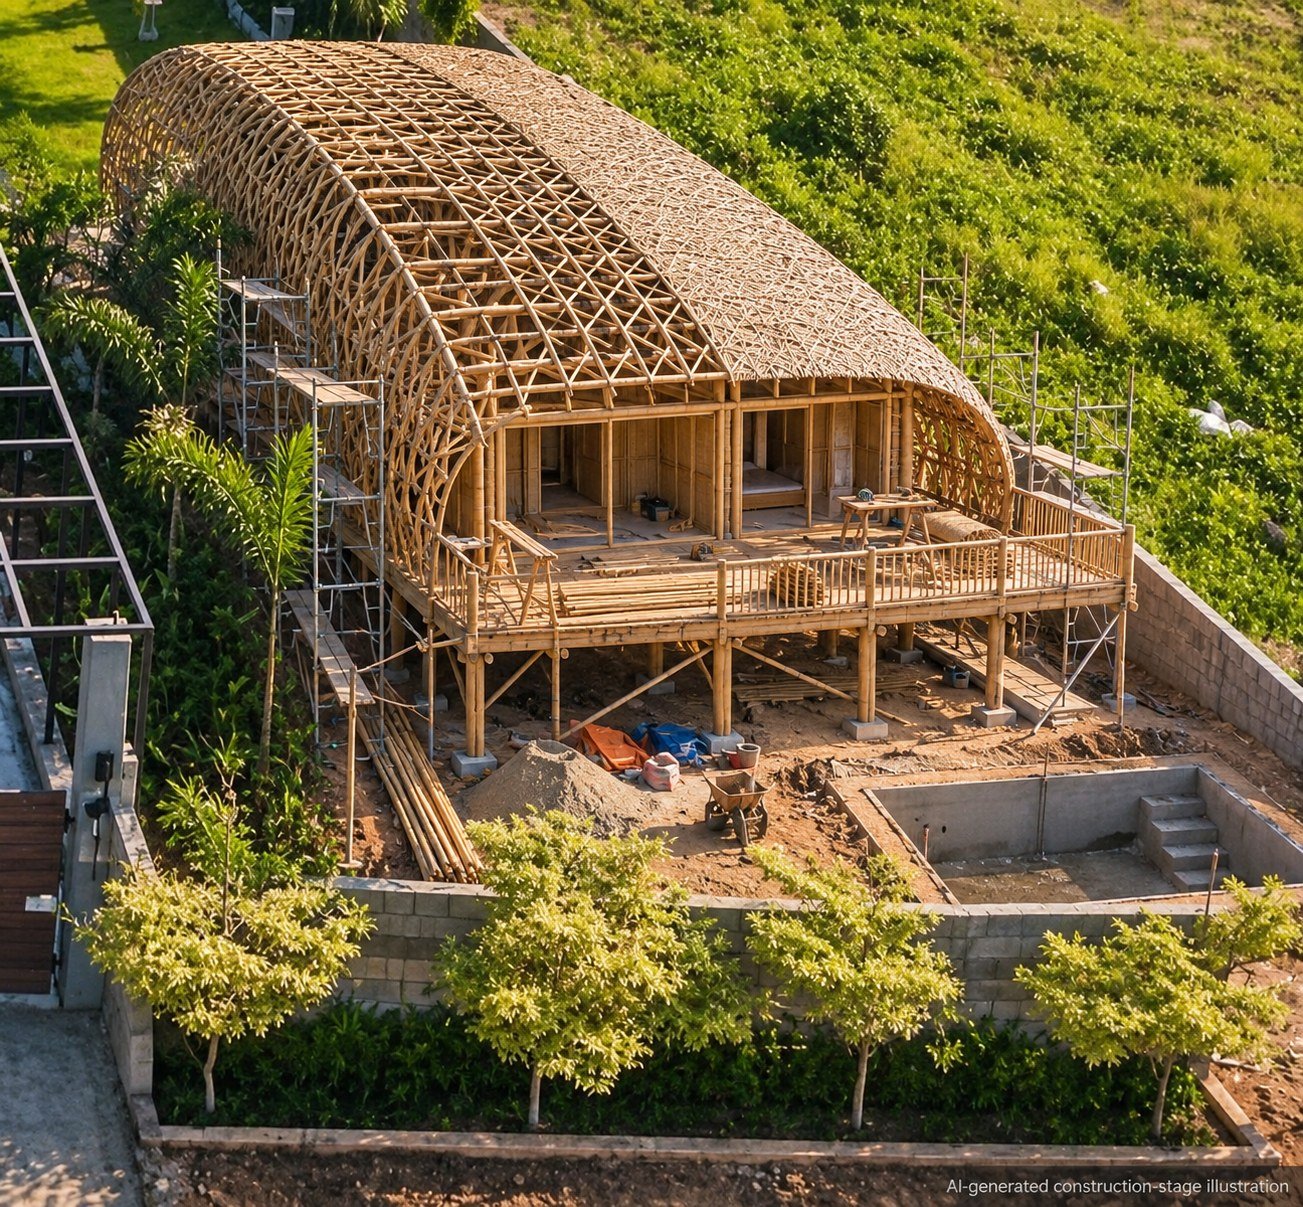
Ongoing / Site · Model 009
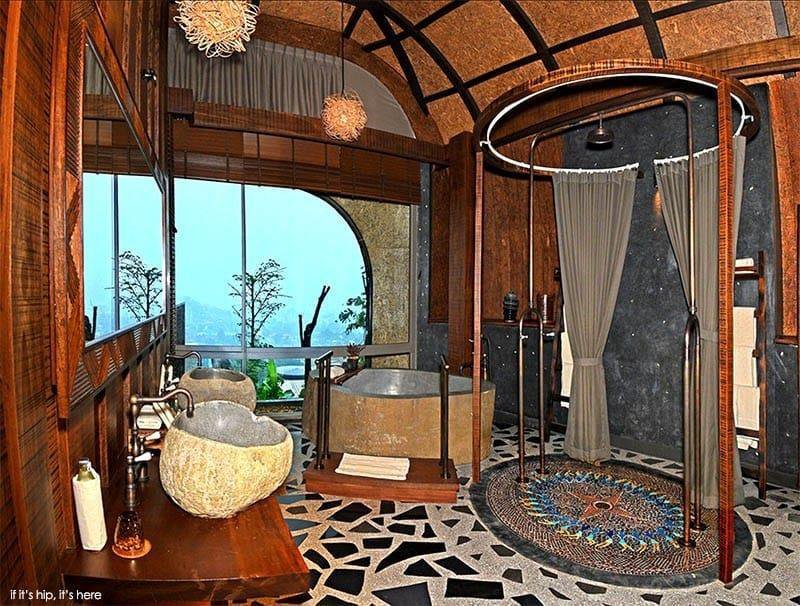
Completion · Model 009
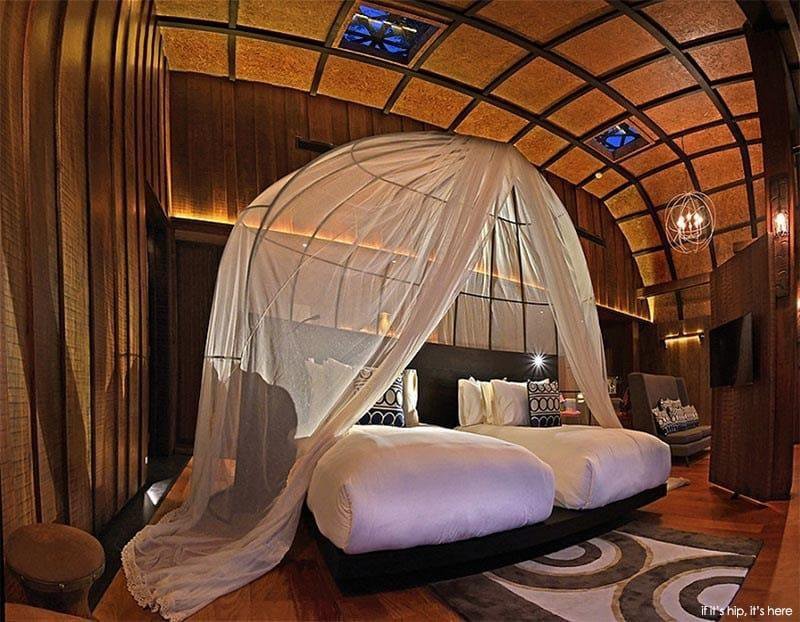

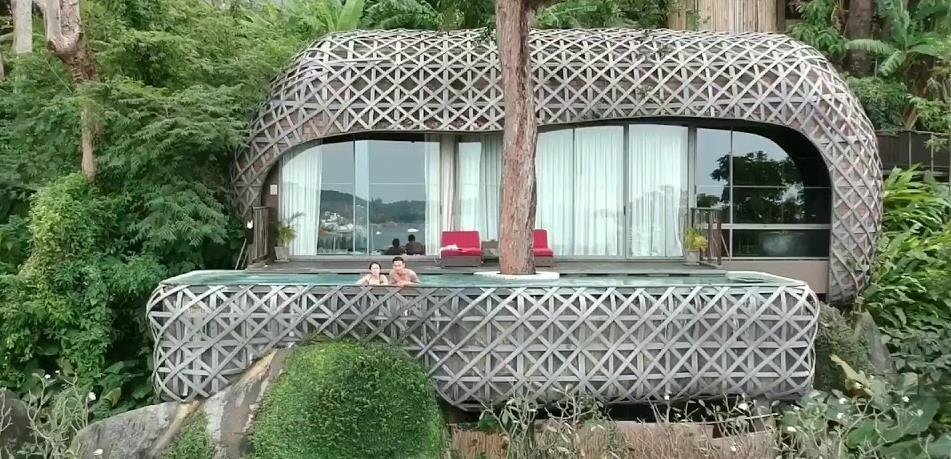
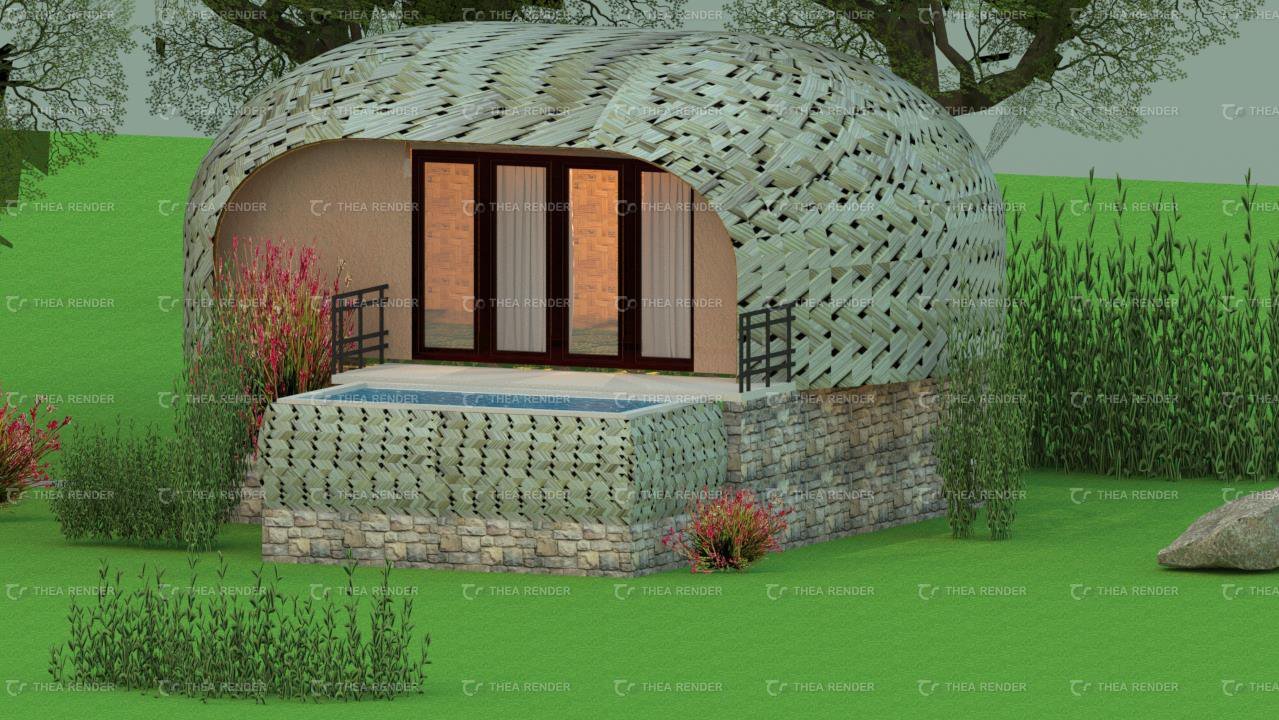
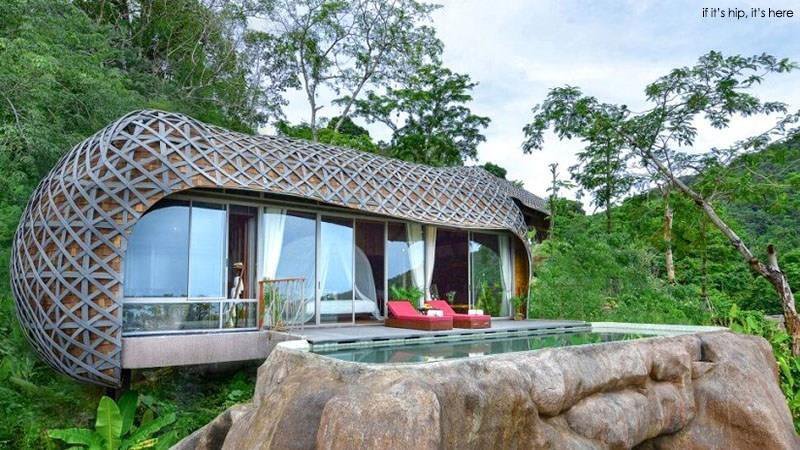
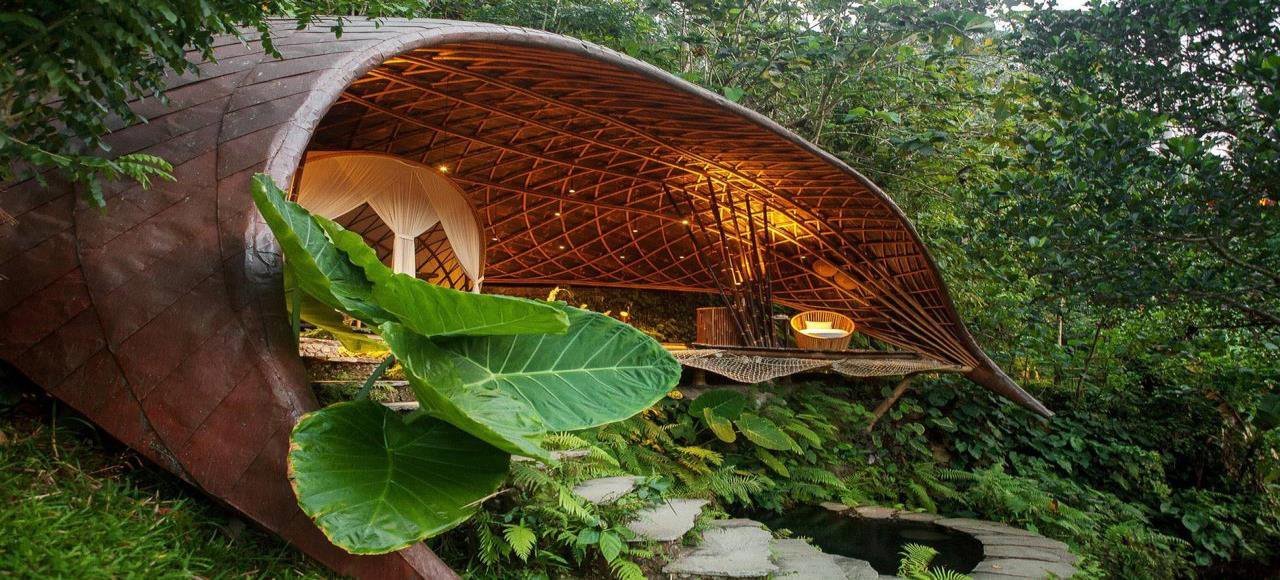
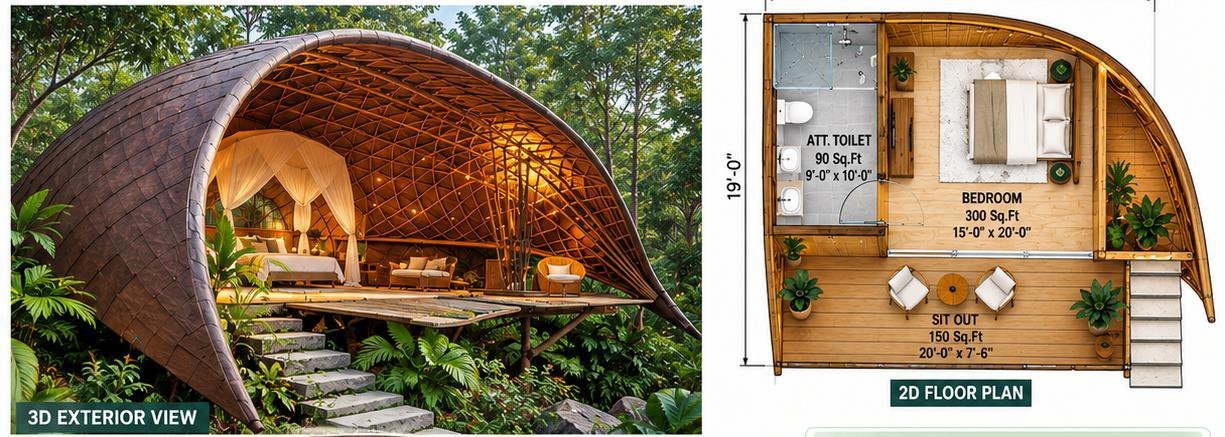
Request Estimation · Model 009
First, enter your name, phone number and site location below. Add the model and room needs. Then our team will review the area, materials and site conditions. We can prepare a quotation once we agree the scope.
Enter Details & Request Estimation ↓Outstation projects in India: minimum 3,000 sq.ft of construction area, not land area.
Bamboo House Projects: Construction Method · Model 009
First, we review the site and structural needs. Then we discuss a bamboo, timber or mixed-material system. The outline below describes a proposed scope. It does not confirm the materials in each photograph.
- Foundation: RCC or rubble stone, with raised supports where the approved design requires them.
- Frame: Treated bamboo or timber, with member sizes, bracing, connections and anchoring designed for the structure and local conditions.
- Walls and ceiling: Bamboo panels or the agreed infill system, with bamboo mat or panel ceilings where specified.
- Roof: Natural thatch, artificial thatch or tiles over the agreed roof frame, with weather protection and drainage detailing.
- Finishes and services: Flooring, doors, windows, concealed electrical conduits and plumbing to the agreed scope.
Scope confirmation: The quotation will state materials, quantities, inclusions, exclusions and installation responsibilities. The agreed scope can include concealed electrical conduits. However, it excludes wiring unless the written quotation includes it. Likewise, the price excludes switches, sockets, lights, fans and water heaters. Furniture, curtains and sanitary ware also cost extra unless the quotation includes them. The agreed scope can include plumbing pipelines and bathroom tiles. In contrast, pools, decks and site works need separate quotations.
You can adapt room layouts and finishes to your site and budget. Before work starts, confirm the final drawings and structural design.
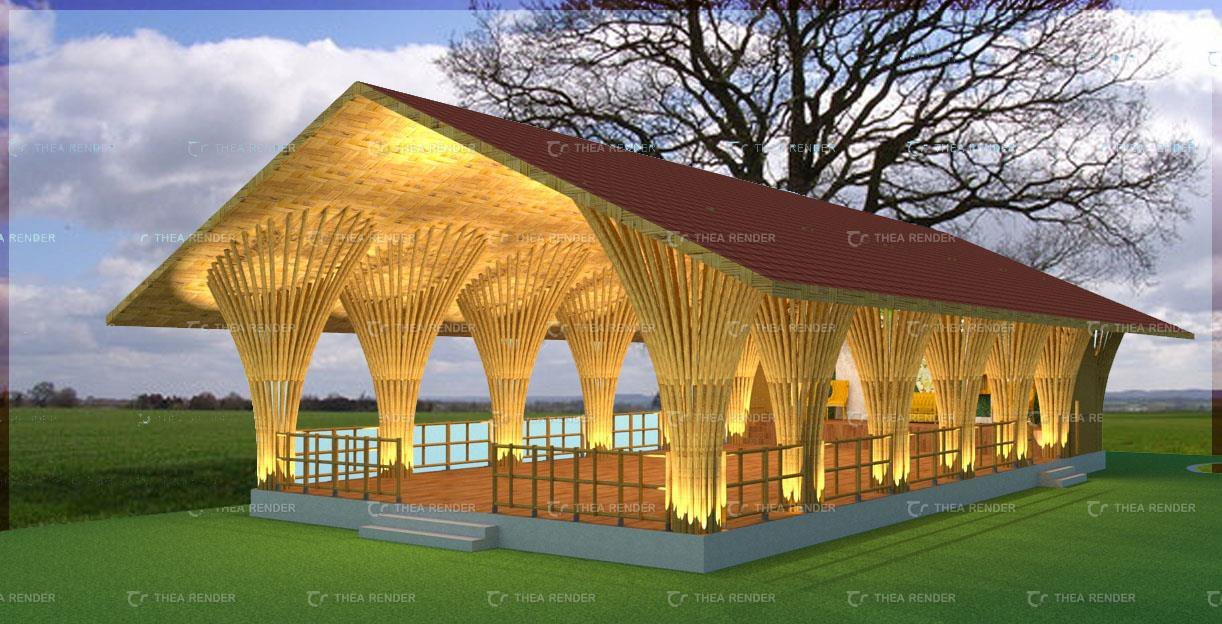 Model 010
Bamboo Restaurant with Dining Hall
Open model details
Bamboo Restaurant with Dining Hall
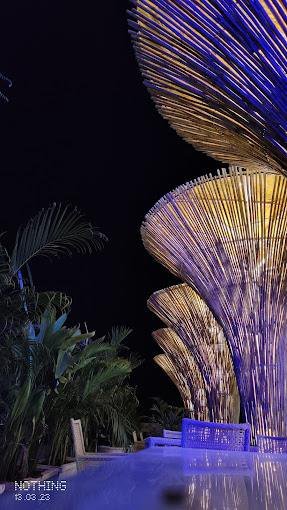
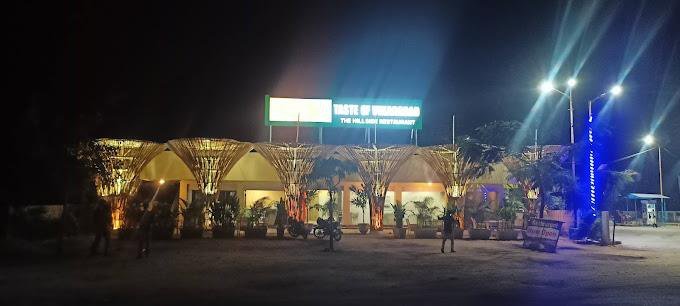
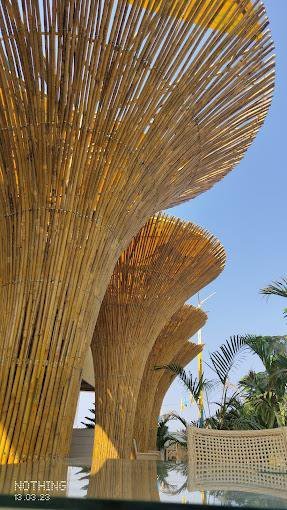
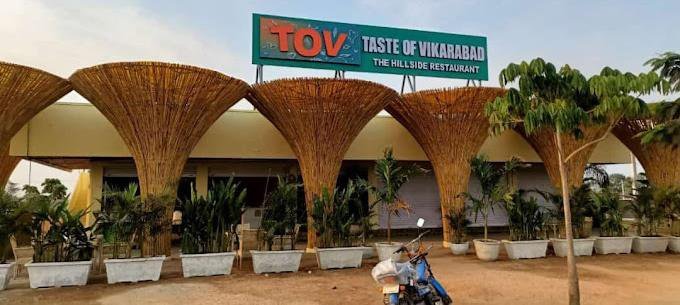
Open model detailsBamboo House Reference View · Model 010
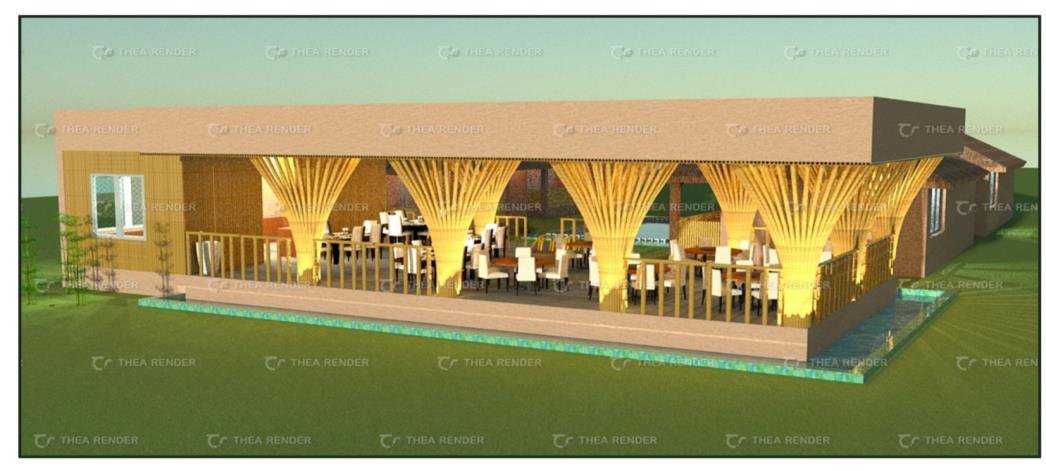
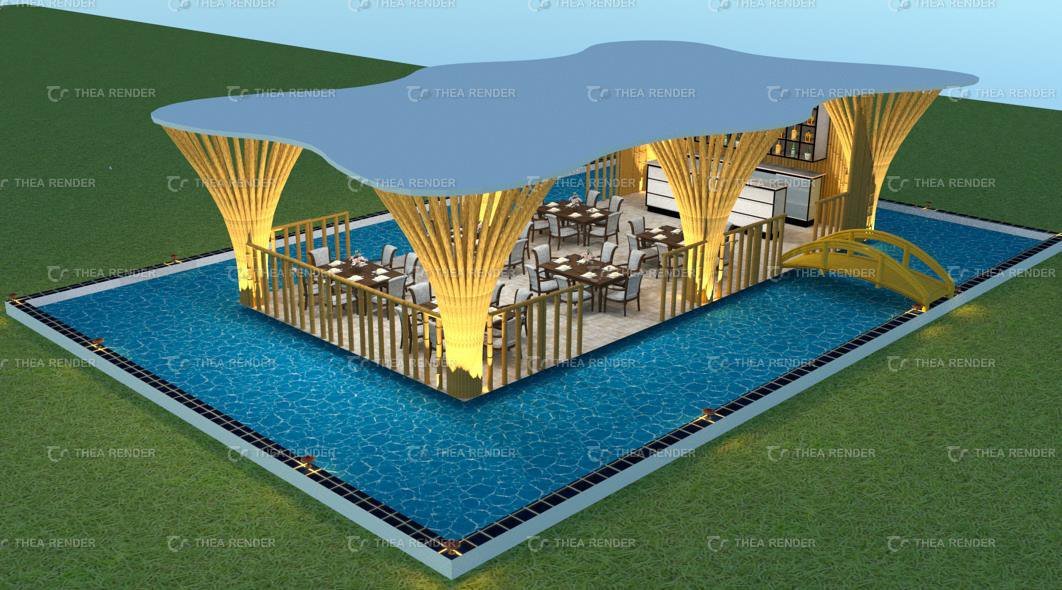
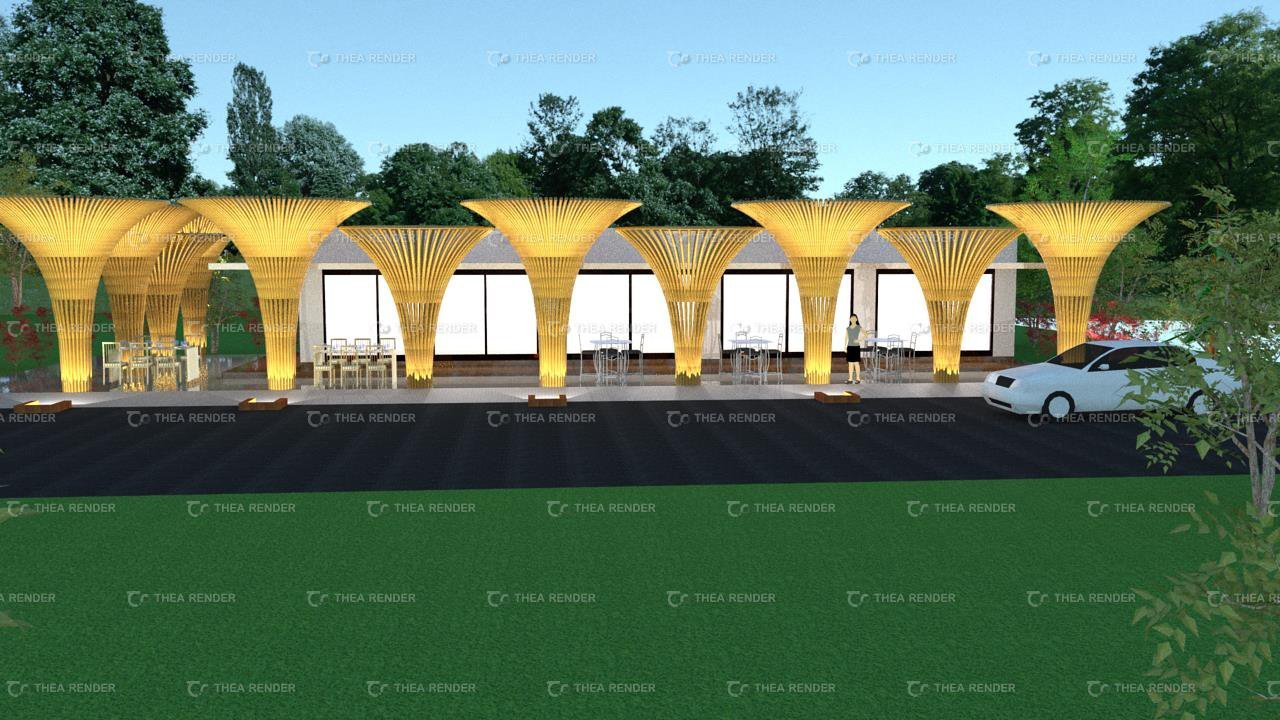

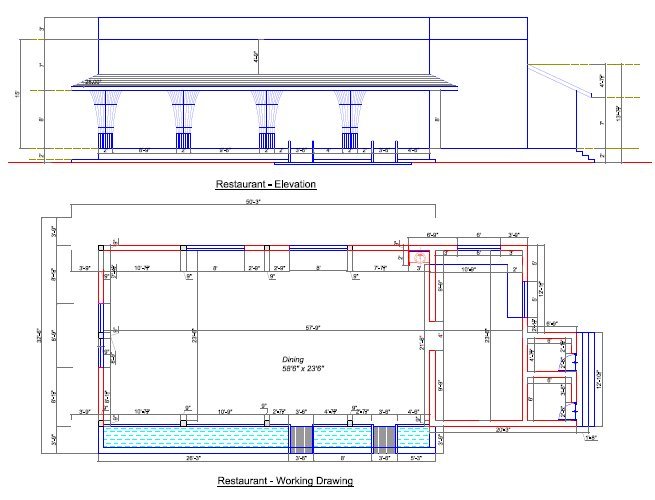
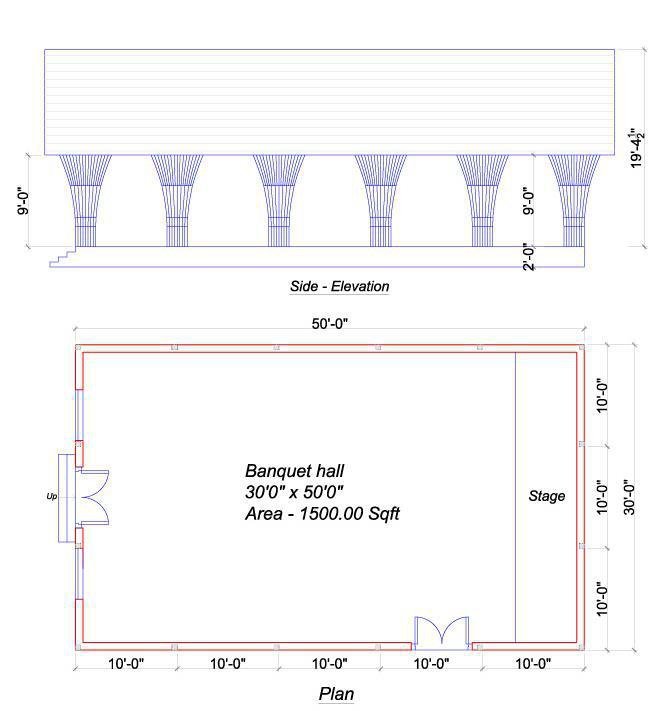
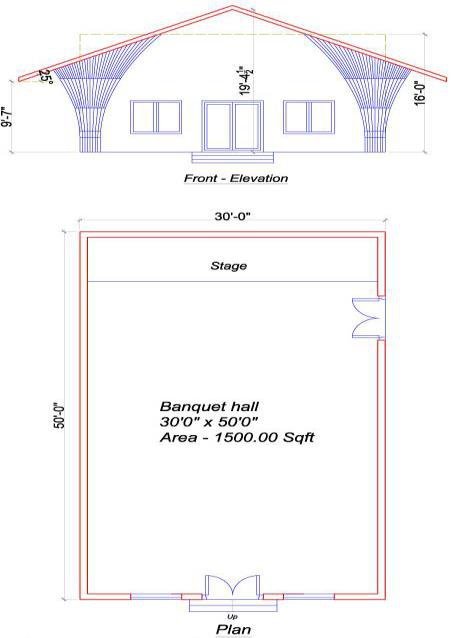
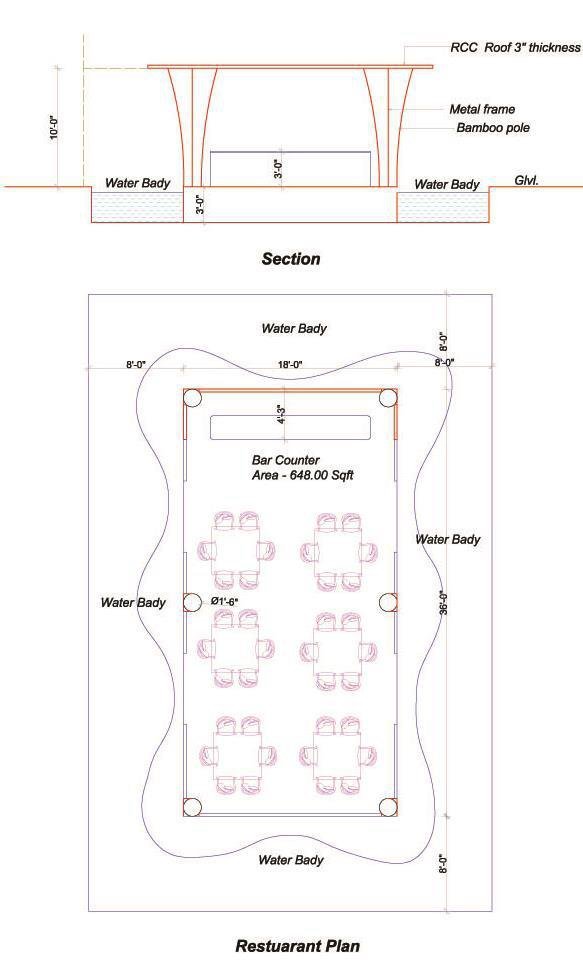
Bamboo House Floor Plan · Model 010
You can adapt this proposed layout to your needs. However, confirm the dimensions and structural design before building.
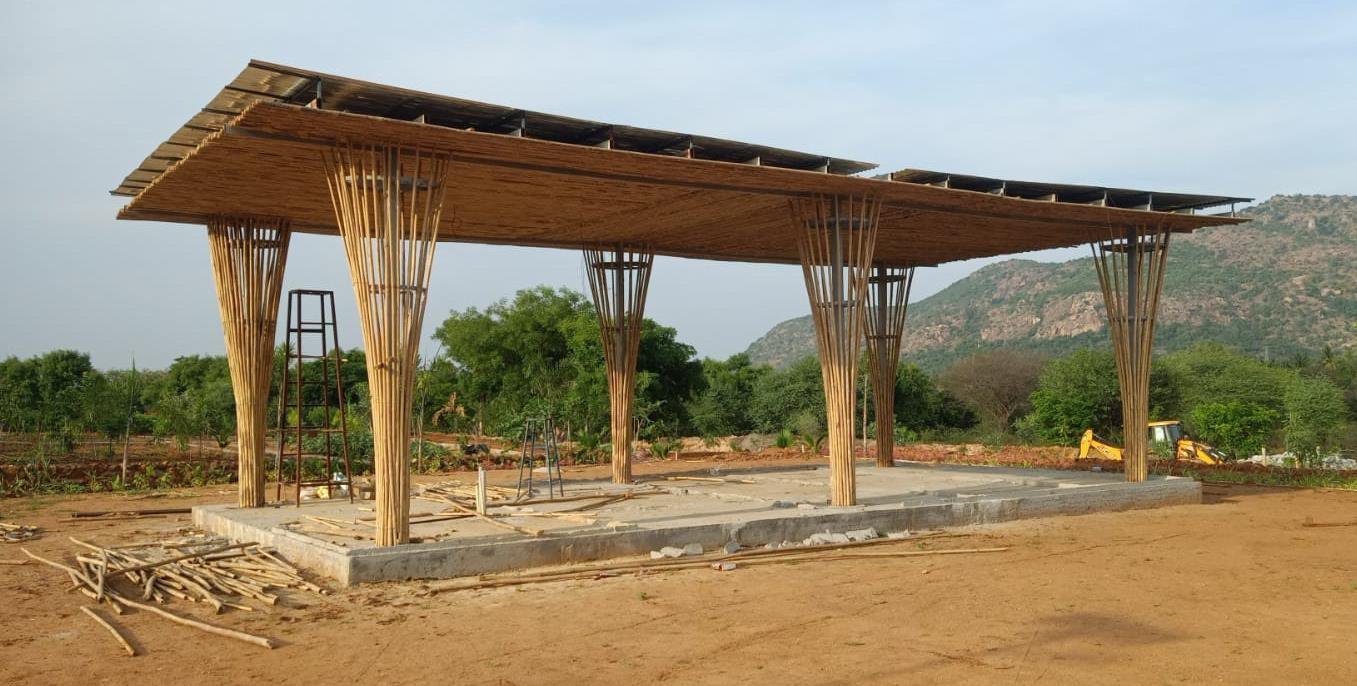
Ongoing / Site · Model 010

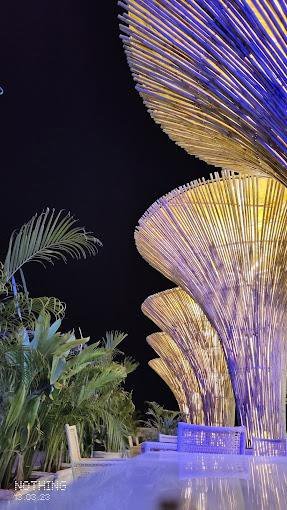
Completion · Model 010
Request Estimation · Model 010
First, enter your name, phone number and site location below. Add the model and room needs. Then our team will review the area, materials and site conditions. We can prepare a quotation once we agree the scope.
Enter Details & Request Estimation ↓Outstation projects in India: minimum 3,000 sq.ft of construction area, not land area.
Bamboo House Projects: Construction Method · Model 010
First, we review the site and structural needs. Then we discuss a bamboo, timber or mixed-material system. The outline below describes a proposed scope. It does not confirm the materials in each photograph.
- Foundation: RCC or rubble stone, with raised supports where the approved design requires them.
- Frame: Treated bamboo or timber, with member sizes, bracing, connections and anchoring designed for the structure and local conditions.
- Walls and ceiling: Bamboo panels or the agreed infill system, with bamboo mat or panel ceilings where specified.
- Roof: Natural thatch, artificial thatch or tiles over the agreed roof frame, with weather protection and drainage detailing.
- Finishes and services: Flooring, doors, windows, concealed electrical conduits and plumbing to the agreed scope.
Scope confirmation: The quotation will state materials, quantities, inclusions, exclusions and installation responsibilities. The agreed scope can include concealed electrical conduits. However, it excludes wiring unless the written quotation includes it. Likewise, the price excludes switches, sockets, lights, fans and water heaters. Furniture, curtains and sanitary ware also cost extra unless the quotation includes them. The agreed scope can include plumbing pipelines and bathroom tiles. In contrast, pools, decks and site works need separate quotations.
You can adapt room layouts and finishes to your site and budget. Before work starts, confirm the final drawings and structural design.
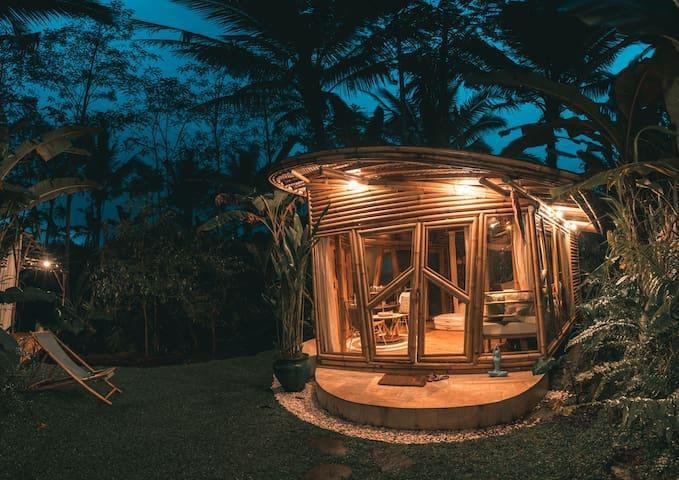 Model 011
Wood House
Open model details
Wood House
Open model detailsBamboo House Reference View · Model 011
Bamboo House Floor Plan · Model 011
You can adapt this proposed layout to your needs. However, confirm the dimensions and structural design before building.

Ongoing / Site · Model 011
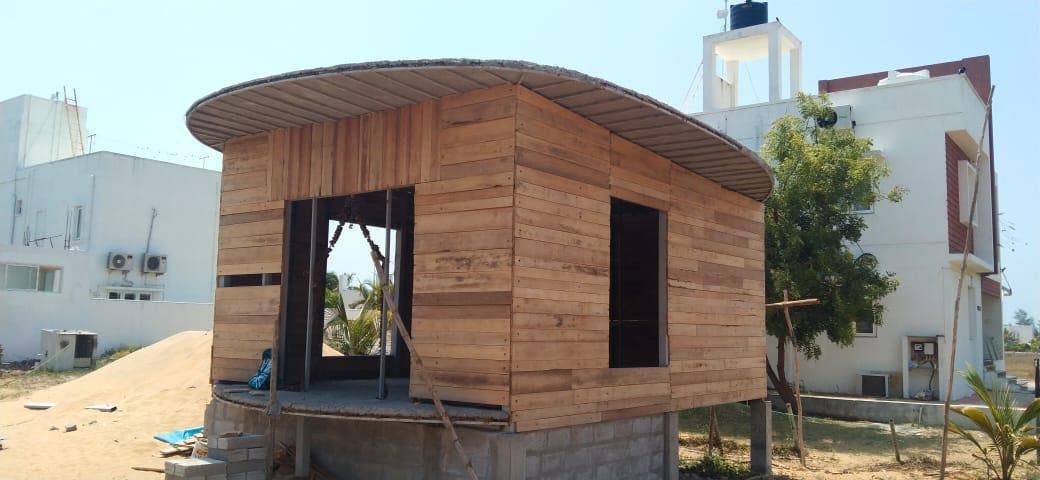
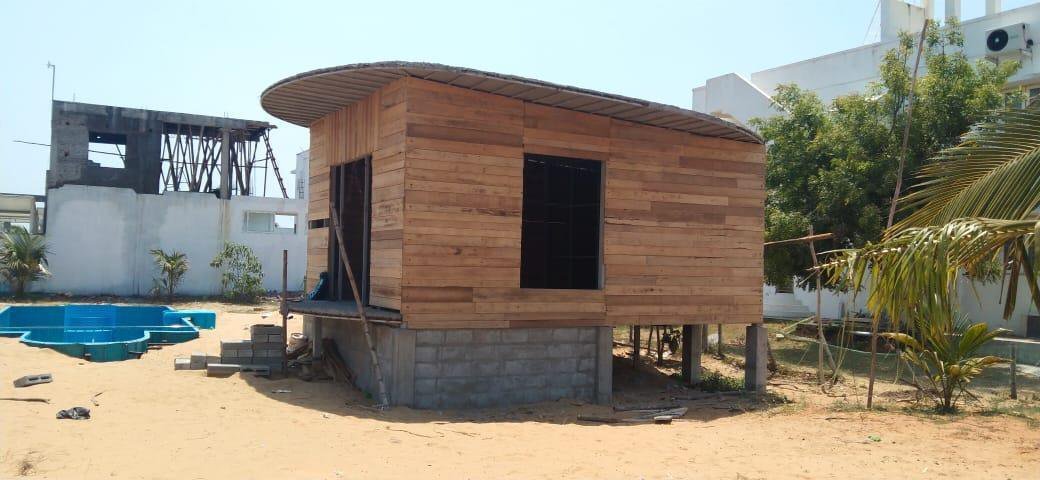
Completion · Model 011
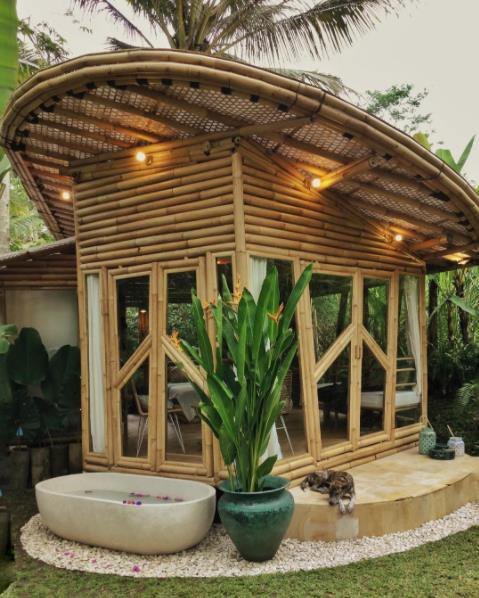
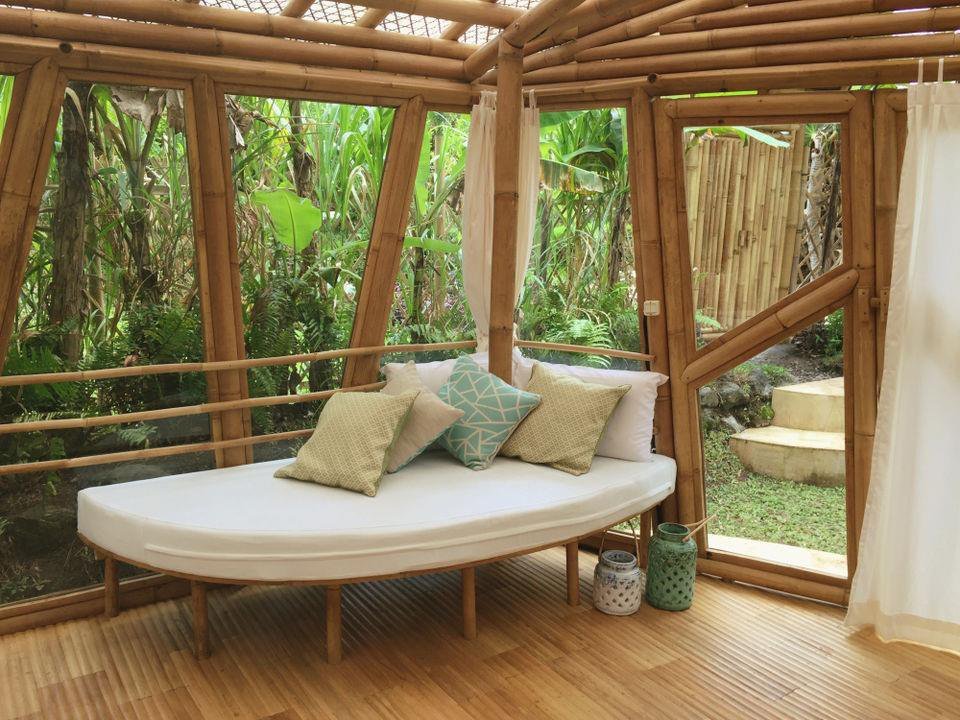
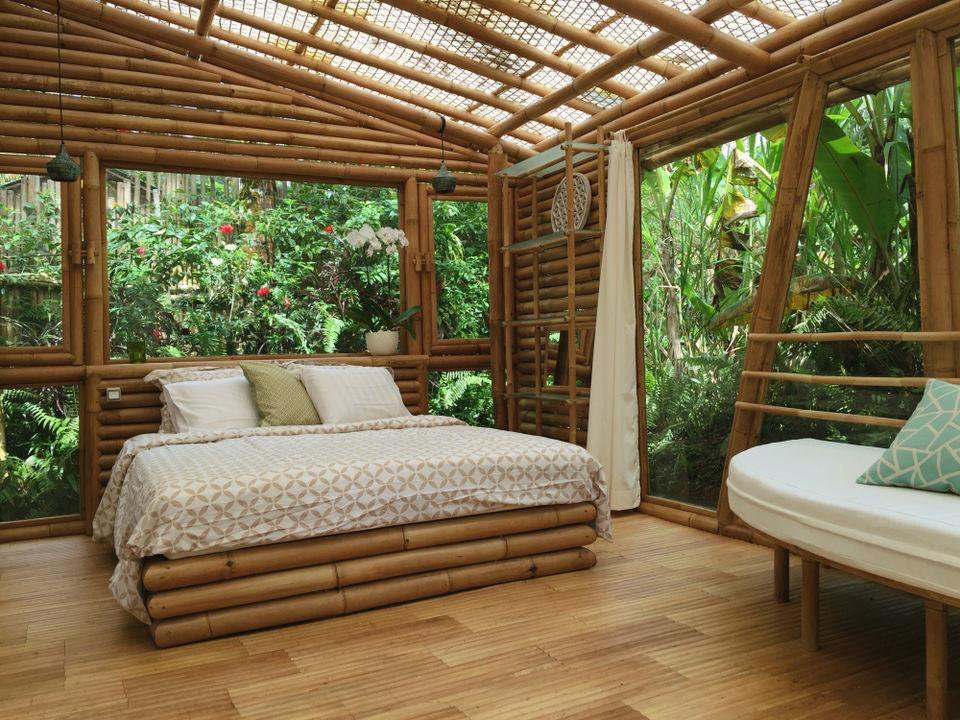
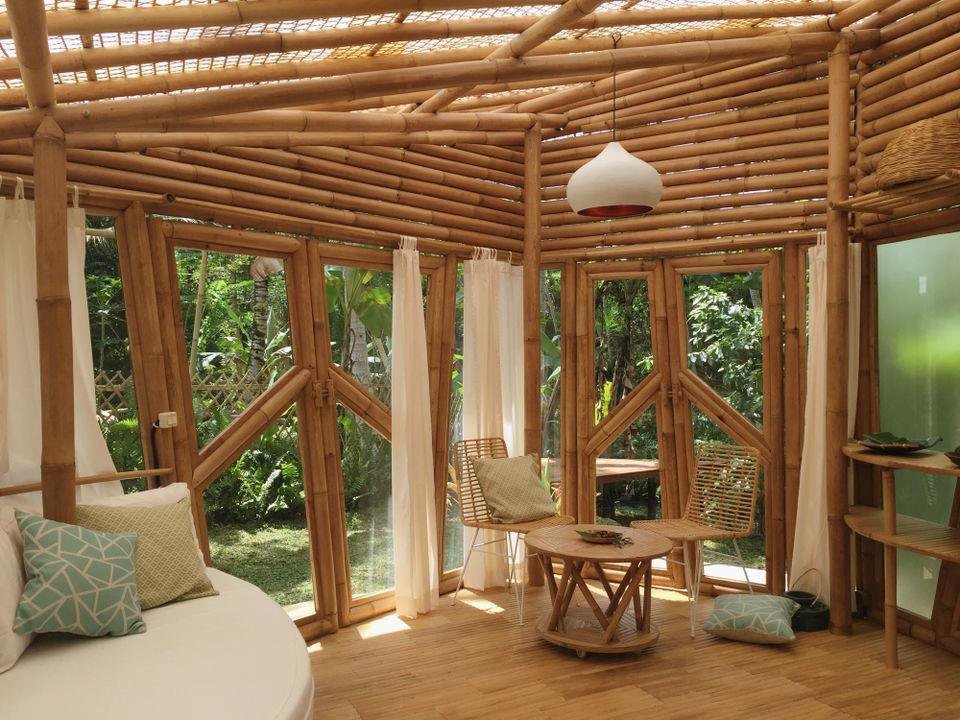
Request Estimation · Model 011
First, enter your name, phone number and site location below. Add the model and room needs. Then our team will review the area, materials and site conditions. We can prepare a quotation once we agree the scope.
Enter Details & Request Estimation ↓Outstation projects in India: minimum 3,000 sq.ft of construction area, not land area.
Bamboo House Projects: Construction Method · Model 011
First, we review the site and structural needs. Then we discuss a bamboo, timber or mixed-material system. The outline below describes a proposed scope. It does not confirm the materials in each photograph.
- Foundation: RCC or rubble stone, with raised supports where the approved design requires them.
- Frame: Treated bamboo or timber, with member sizes, bracing, connections and anchoring designed for the structure and local conditions.
- Walls and ceiling: Bamboo panels or the agreed infill system, with bamboo mat or panel ceilings where specified.
- Roof: Natural thatch, artificial thatch or tiles over the agreed roof frame, with weather protection and drainage detailing.
- Finishes and services: Flooring, doors, windows, concealed electrical conduits and plumbing to the agreed scope.
Scope confirmation: The quotation will state materials, quantities, inclusions, exclusions and installation responsibilities. The agreed scope can include concealed electrical conduits. However, it excludes wiring unless the written quotation includes it. Likewise, the price excludes switches, sockets, lights, fans and water heaters. Furniture, curtains and sanitary ware also cost extra unless the quotation includes them. The agreed scope can include plumbing pipelines and bathroom tiles. In contrast, pools, decks and site works need separate quotations.
You can adapt room layouts and finishes to your site and budget. Before work starts, confirm the final drawings and structural design.
 Model 012
Yercaud – Triangle Bamboo House Cottage
Open model details
Yercaud – Triangle Bamboo House Cottage
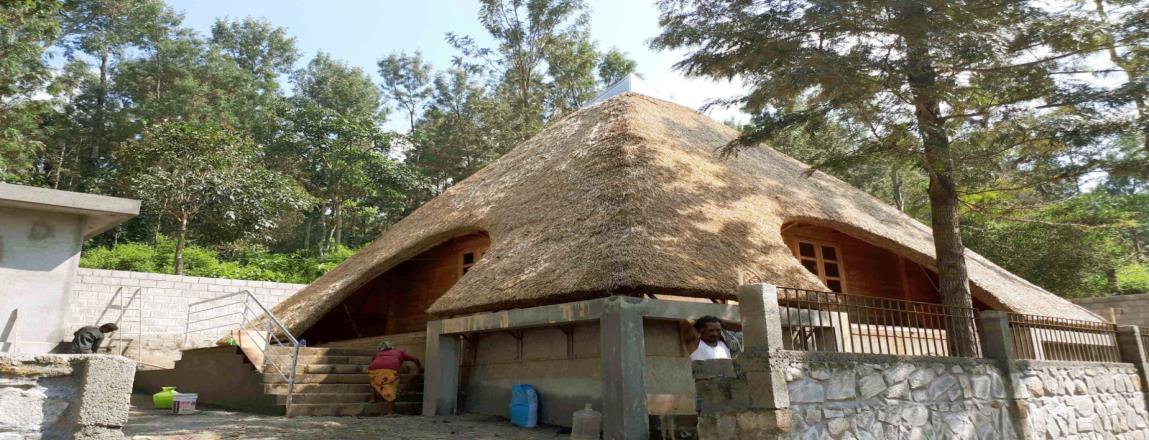
Open model detailsBamboo House Reference View · Model 012
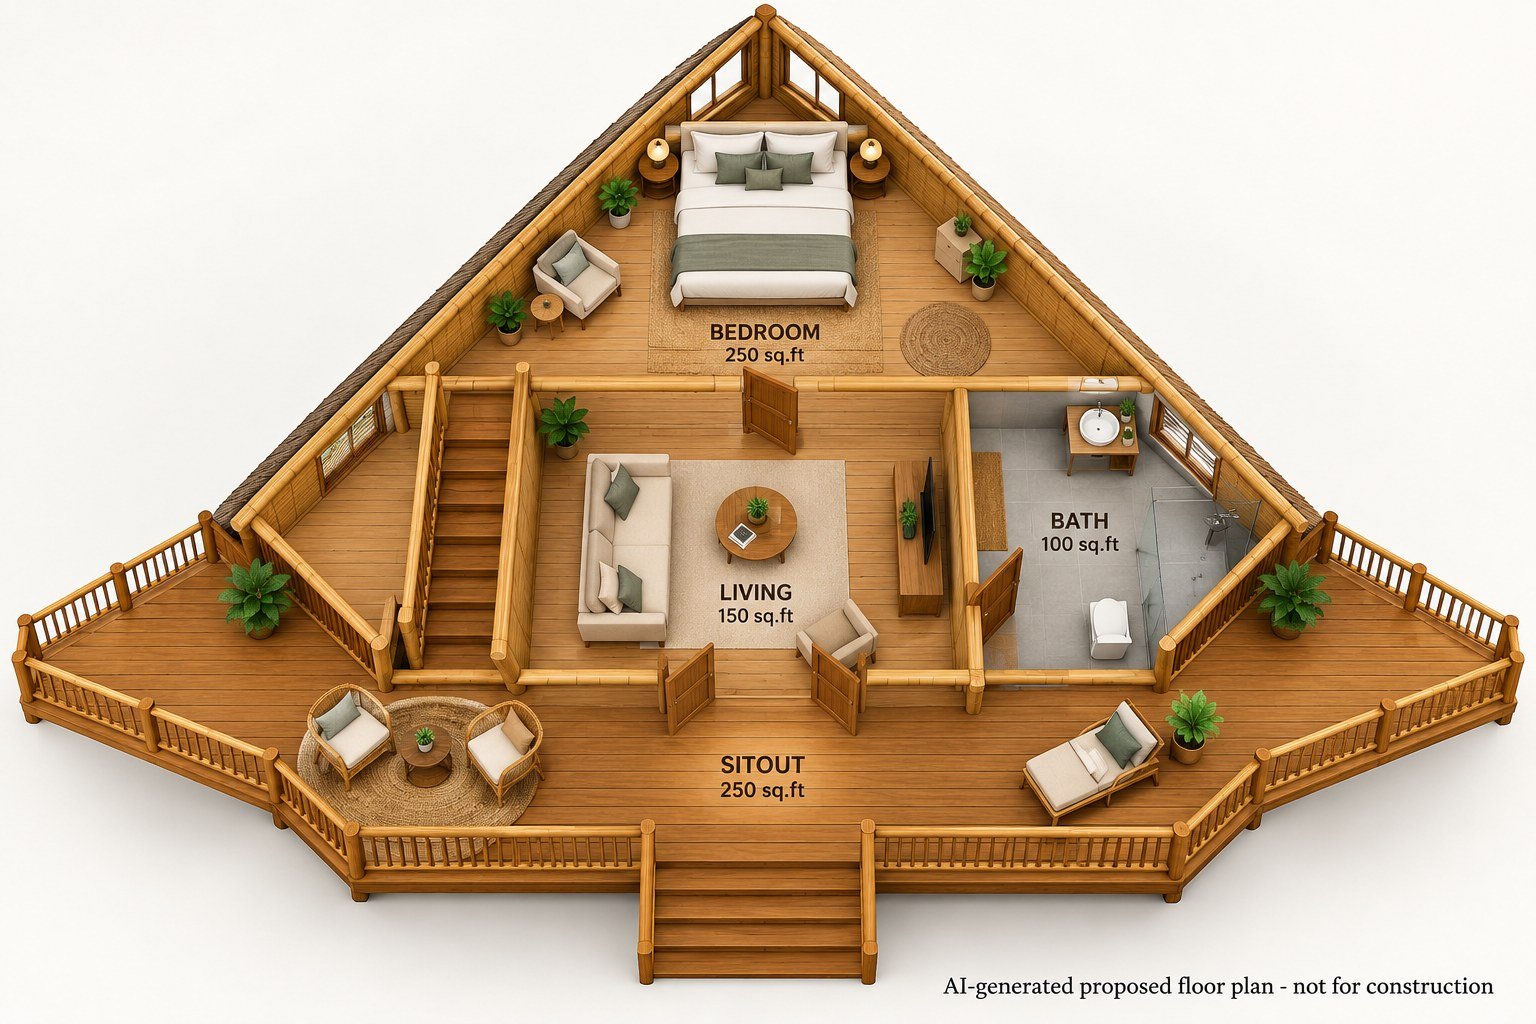
Bamboo House Floor Plan · Model 012
You can adapt this proposed layout to your needs. However, confirm the dimensions and structural design before building.
Ongoing / Site · Model 012
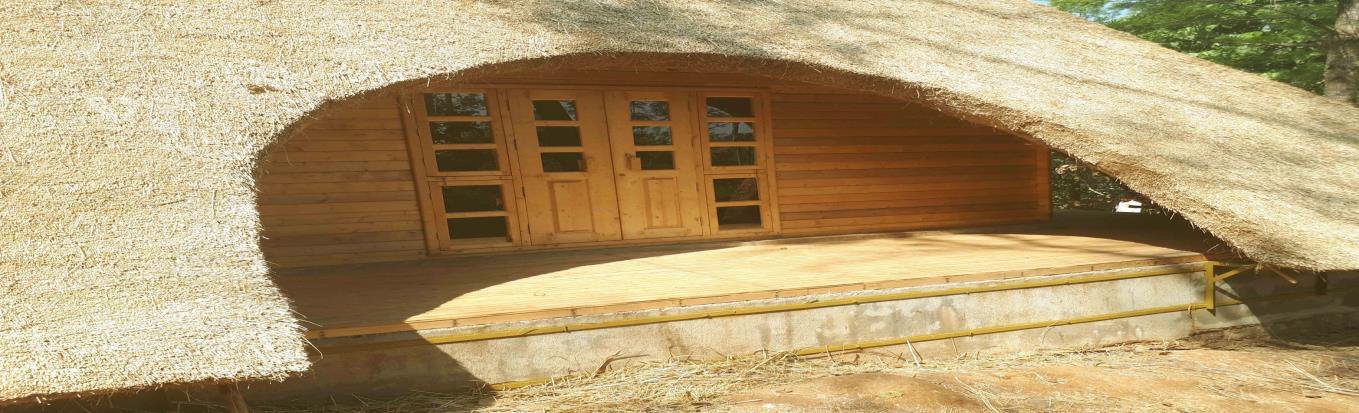
Completion · Model 012

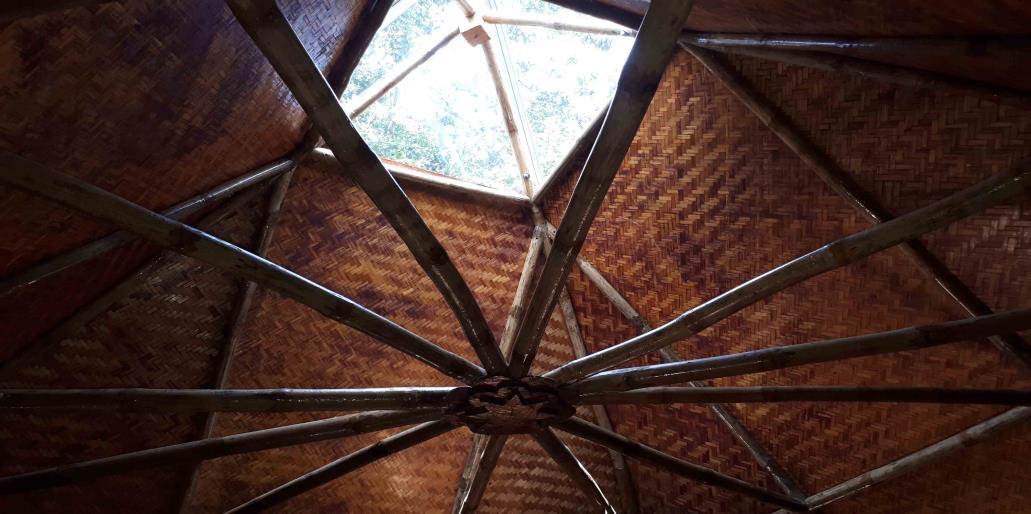
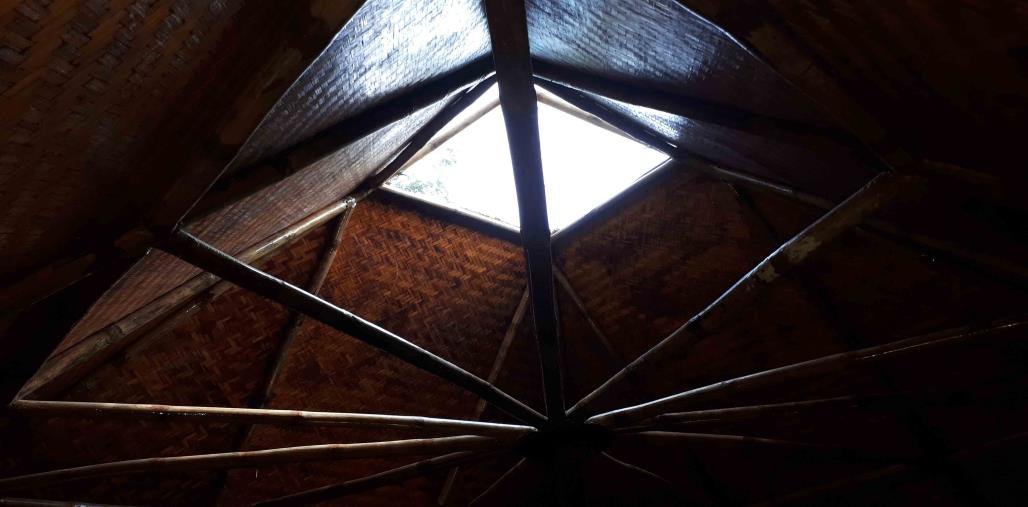
Request Estimation · Model 012
First, enter your name, phone number and site location below. Add the model and room needs. Then our team will review the area, materials and site conditions. We can prepare a quotation once we agree the scope.
Enter Details & Request Estimation ↓Outstation projects in India: minimum 3,000 sq.ft of construction area, not land area.
Bamboo House Projects: Construction Method · Model 012
First, we review the site and structural needs. Then we discuss a bamboo, timber or mixed-material system. The outline below describes a proposed scope. It does not confirm the materials in each photograph.
- Foundation: RCC or rubble stone, with raised supports where the approved design requires them.
- Frame: Treated bamboo or timber, with member sizes, bracing, connections and anchoring designed for the structure and local conditions.
- Walls and ceiling: Bamboo panels or the agreed infill system, with bamboo mat or panel ceilings where specified.
- Roof: Natural thatch, artificial thatch or tiles over the agreed roof frame, with weather protection and drainage detailing.
- Finishes and services: Flooring, doors, windows, concealed electrical conduits and plumbing to the agreed scope.
Scope confirmation: The quotation will state materials, quantities, inclusions, exclusions and installation responsibilities. The agreed scope can include concealed electrical conduits. However, it excludes wiring unless the written quotation includes it. Likewise, the price excludes switches, sockets, lights, fans and water heaters. Furniture, curtains and sanitary ware also cost extra unless the quotation includes them. The agreed scope can include plumbing pipelines and bathroom tiles. In contrast, pools, decks and site works need separate quotations.
You can adapt room layouts and finishes to your site and budget. Before work starts, confirm the final drawings and structural design.
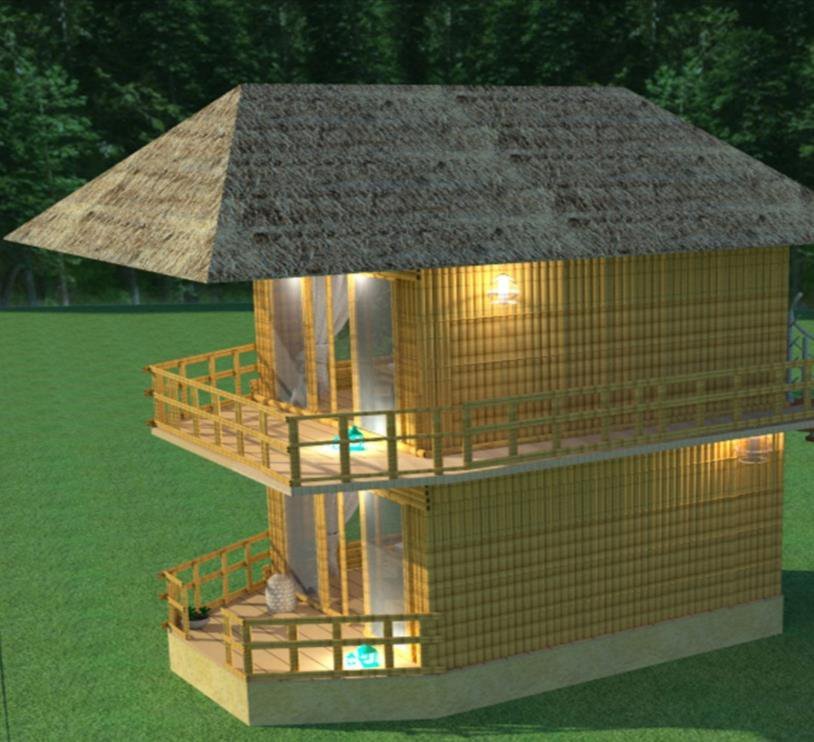 Model 013
Maldives – Thinadhoo – Bamboo Cottages
Open model details
Maldives – Thinadhoo – Bamboo Cottages
Open model detailsBamboo House Reference View · Model 013
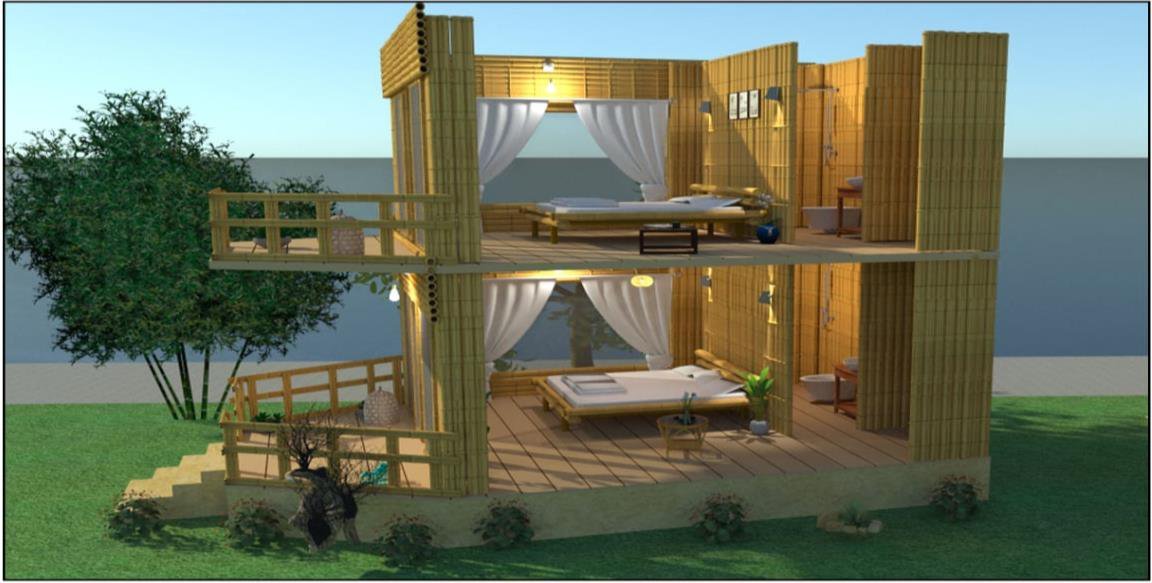
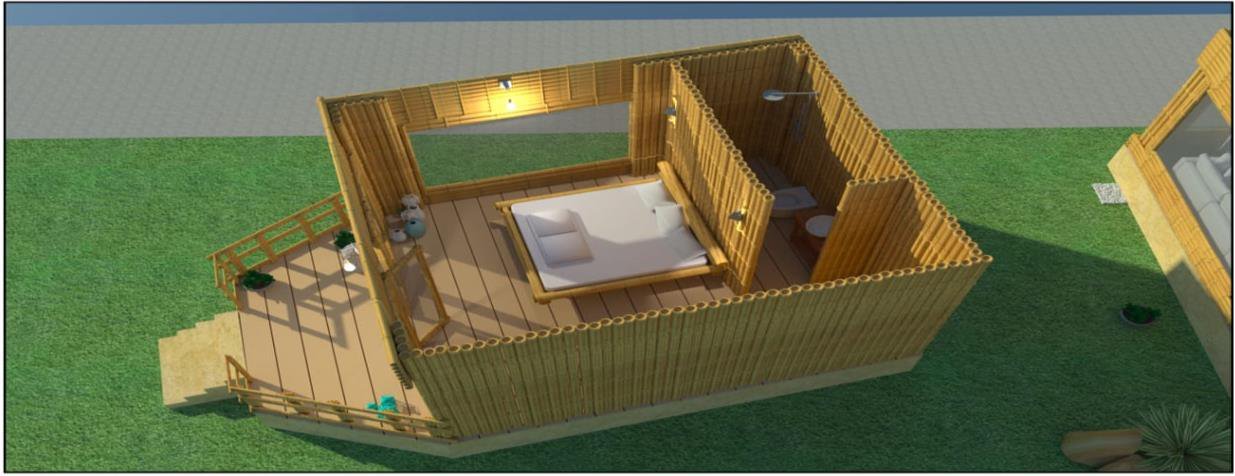
Bamboo House Floor Plan · Model 013
You can adapt this proposed layout to your needs. However, confirm the dimensions and structural design before building.
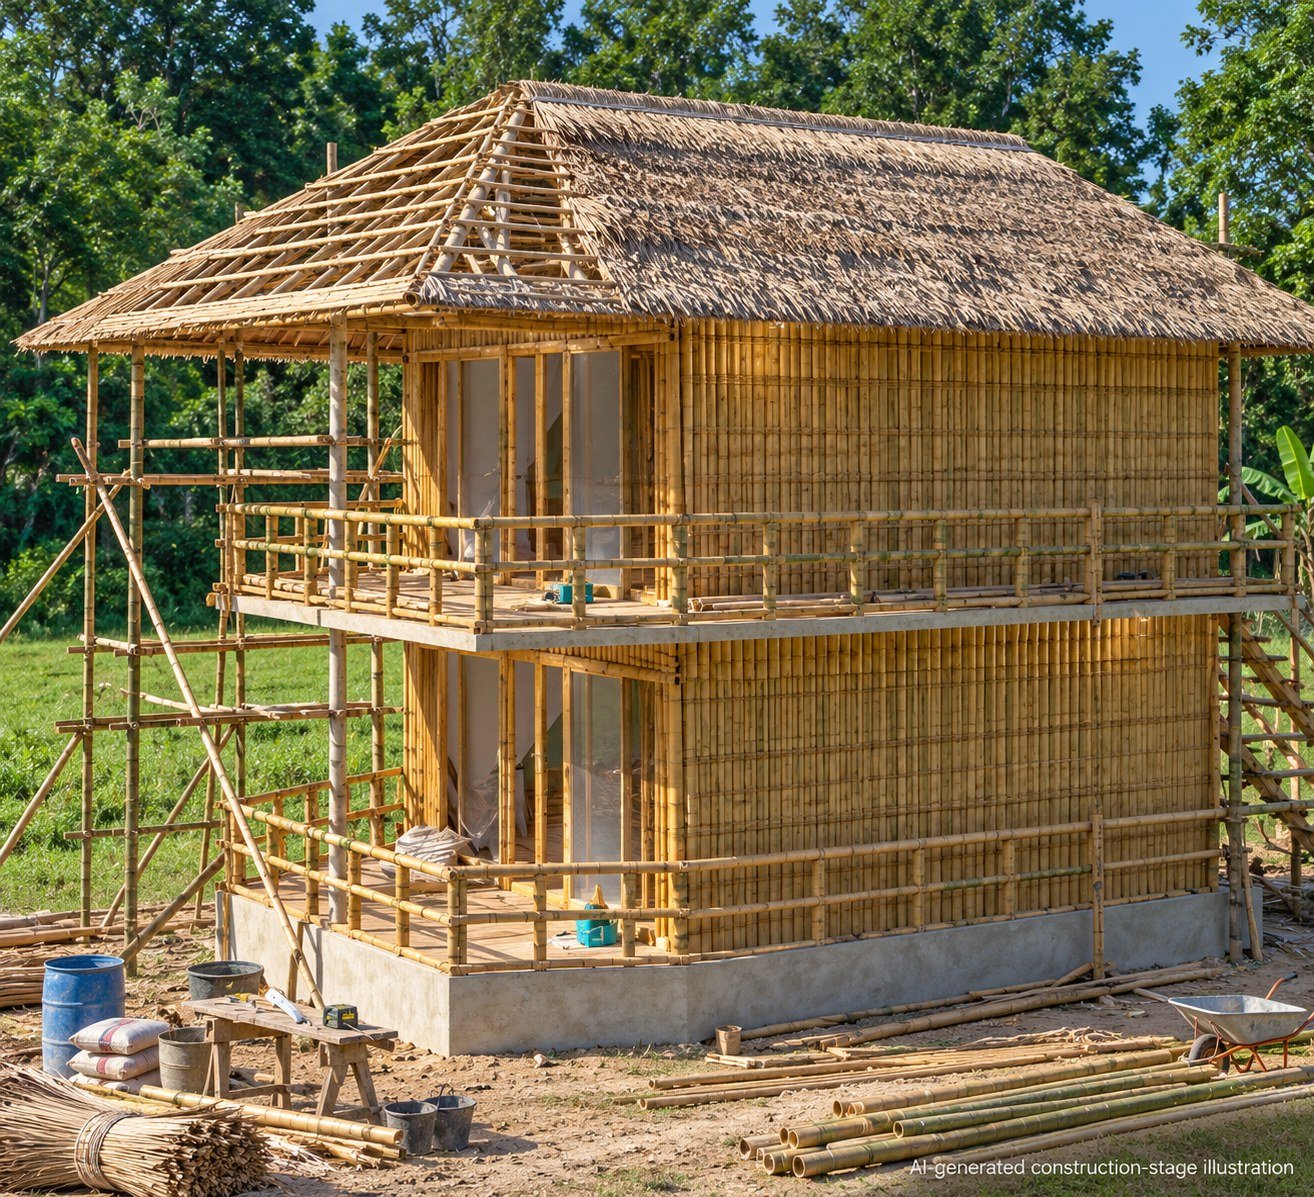
Ongoing / Site · Model 013
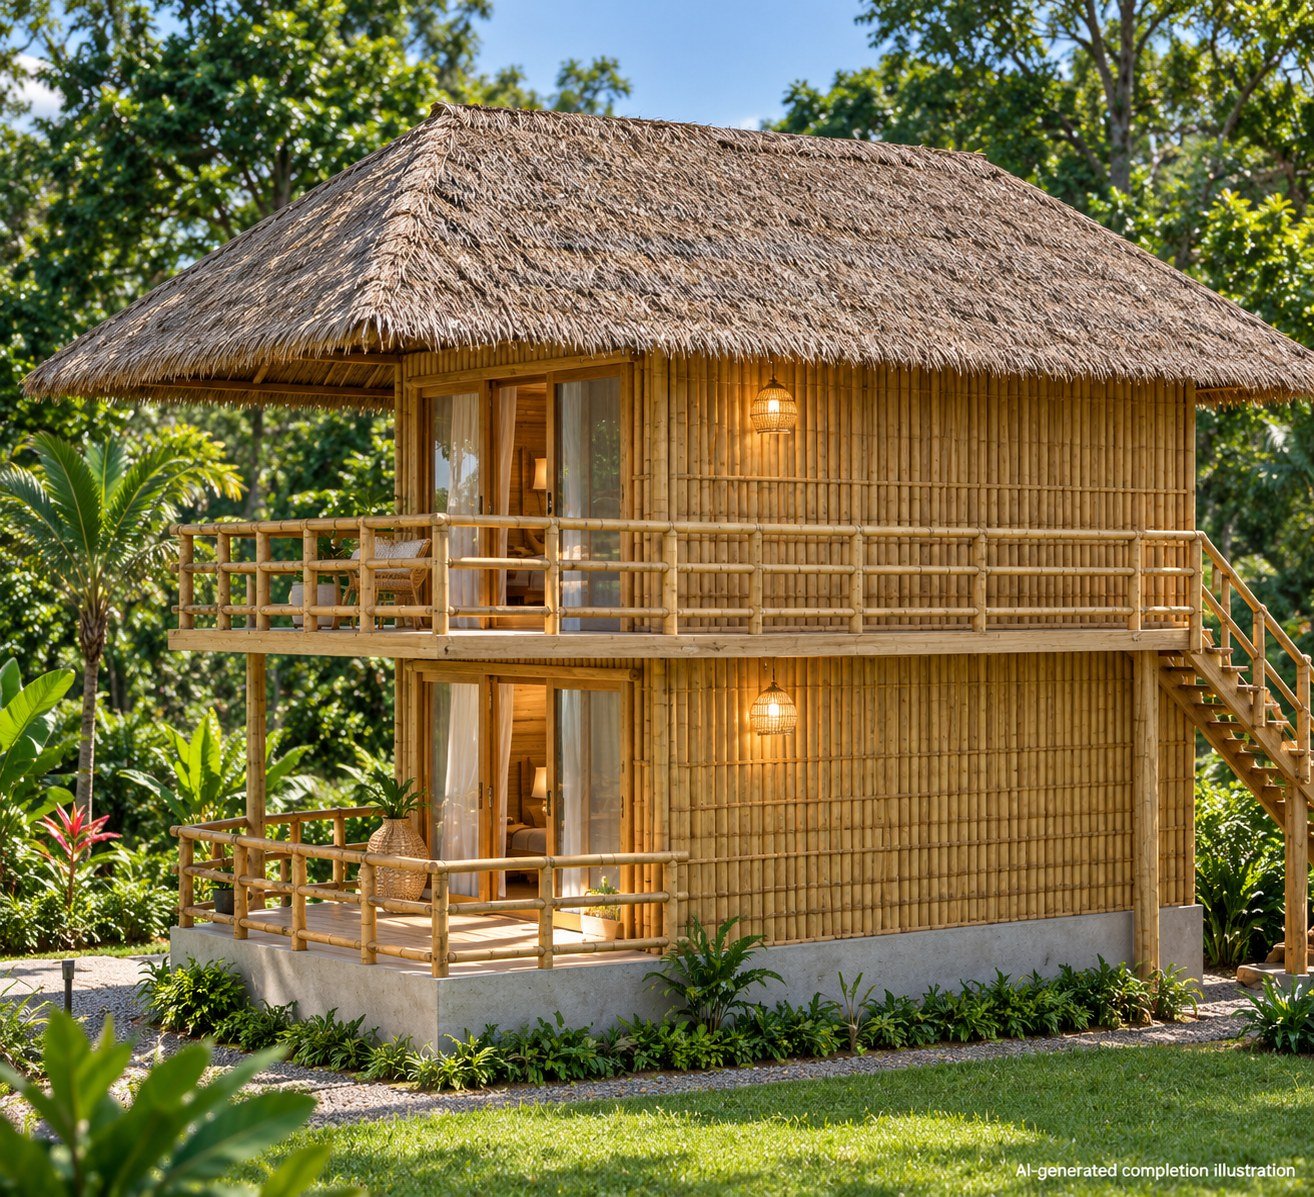
Completion · Model 013
Request Estimation · Model 013
First, enter your name, phone number and site location below. Add the model and room needs. Then our team will review the area, materials and site conditions. We can prepare a quotation once we agree the scope.
Enter Details & Request Estimation ↓Outstation projects in India: minimum 3,000 sq.ft of construction area, not land area.
Bamboo House Projects: Construction Method · Model 013
First, we review the site and structural needs. Then we discuss a bamboo, timber or mixed-material system. The outline below describes a proposed scope. It does not confirm the materials in each photograph.
- Foundation: RCC or rubble stone, with raised supports where the approved design requires them.
- Frame: Treated bamboo or timber, with member sizes, bracing, connections and anchoring designed for the structure and local conditions.
- Walls and ceiling: Bamboo panels or the agreed infill system, with bamboo mat or panel ceilings where specified.
- Roof: Natural thatch, artificial thatch or tiles over the agreed roof frame, with weather protection and drainage detailing.
- Finishes and services: Flooring, doors, windows, concealed electrical conduits and plumbing to the agreed scope.
Scope confirmation: The quotation will state materials, quantities, inclusions, exclusions and installation responsibilities. The agreed scope can include concealed electrical conduits. However, it excludes wiring unless the written quotation includes it. Likewise, the price excludes switches, sockets, lights, fans and water heaters. Furniture, curtains and sanitary ware also cost extra unless the quotation includes them. The agreed scope can include plumbing pipelines and bathroom tiles. In contrast, pools, decks and site works need separate quotations.
You can adapt room layouts and finishes to your site and budget. Before work starts, confirm the final drawings and structural design.
 Model 014
Maldives – Thinadhoo – Bamboo Cottages
Open model details
Maldives – Thinadhoo – Bamboo Cottages
Open model detailsBamboo House Reference View · Model 014

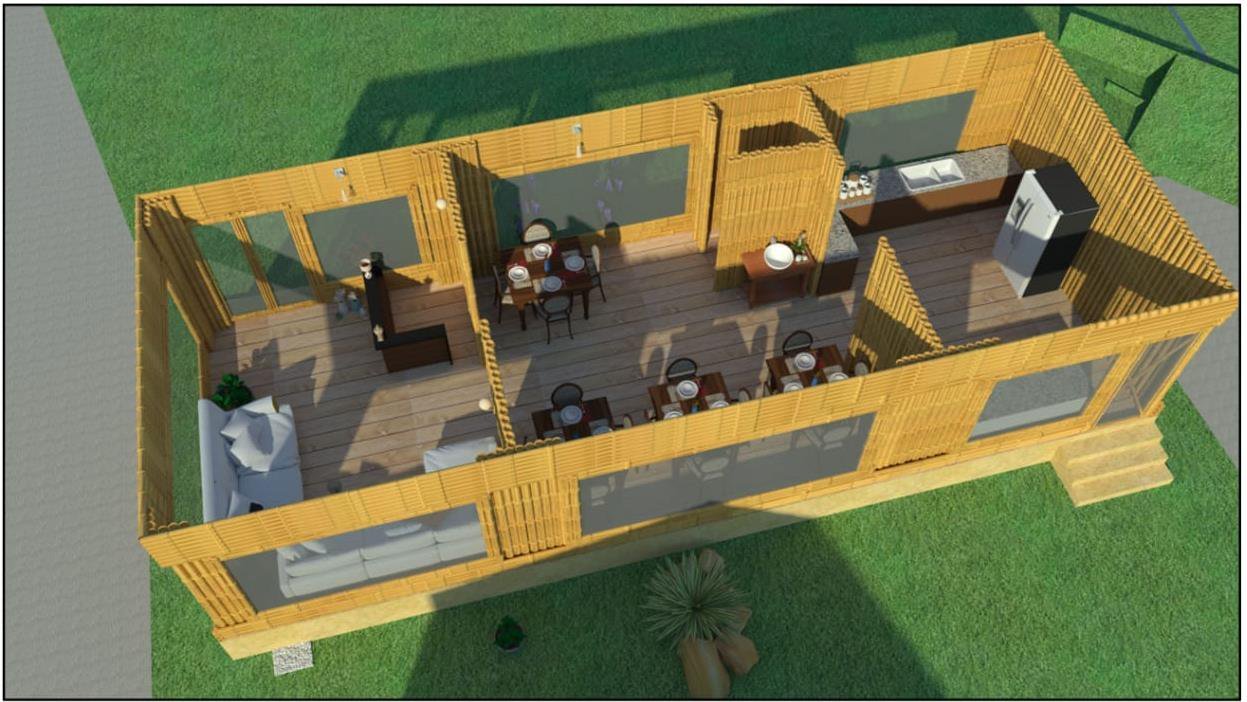
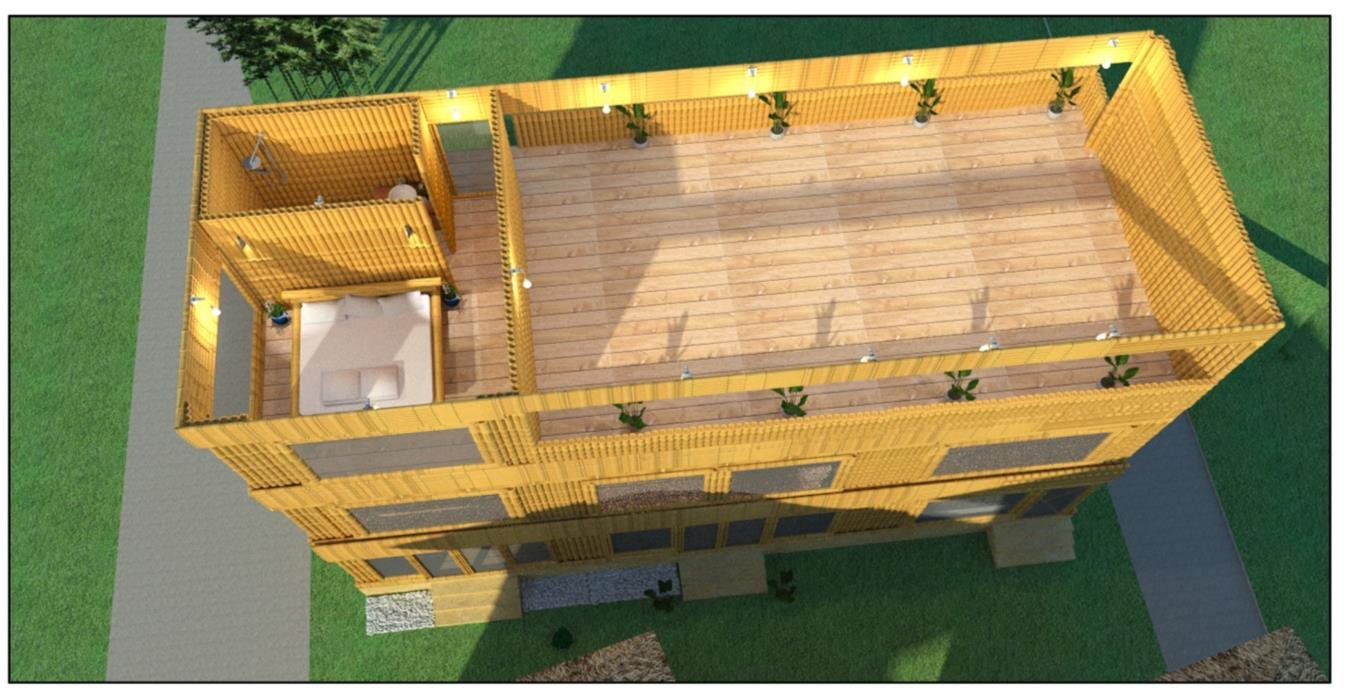
Bamboo House Floor Plan · Model 014
You can adapt this proposed layout to your needs. However, confirm the dimensions and structural design before building.
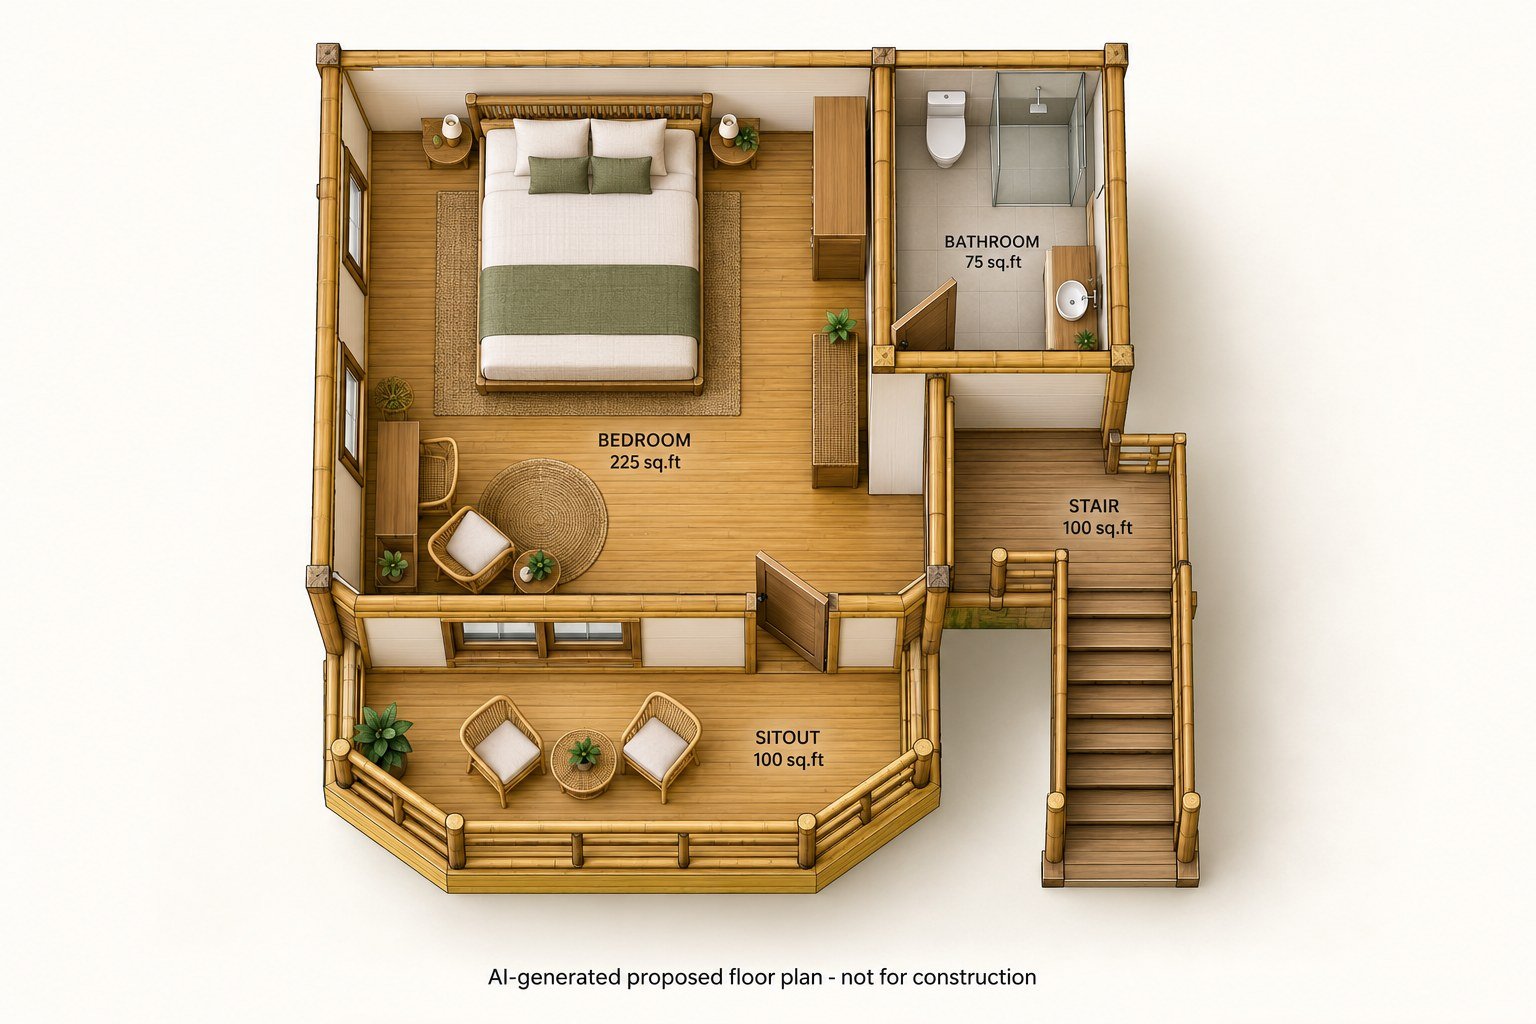
Ongoing / Site · Model 014
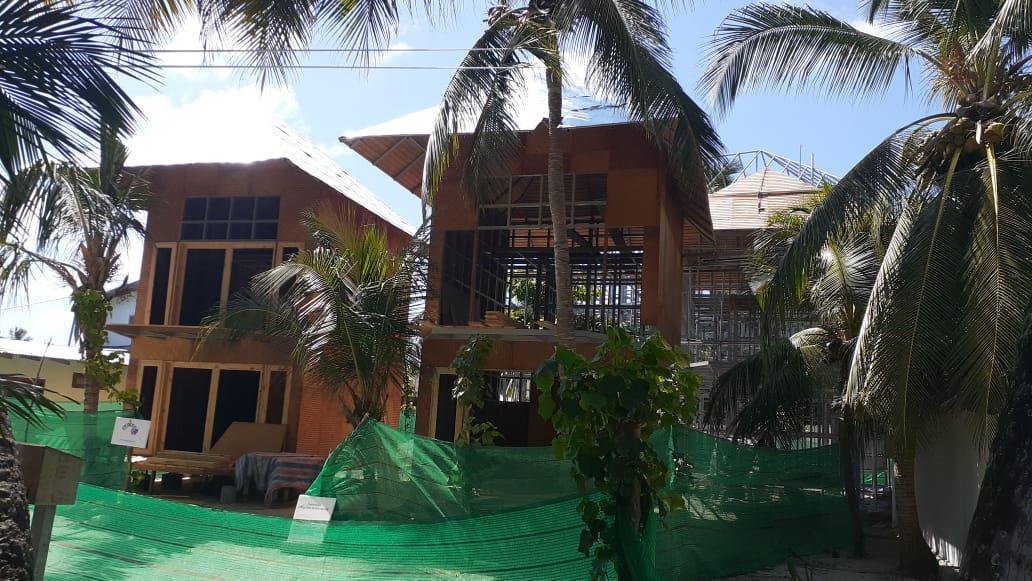
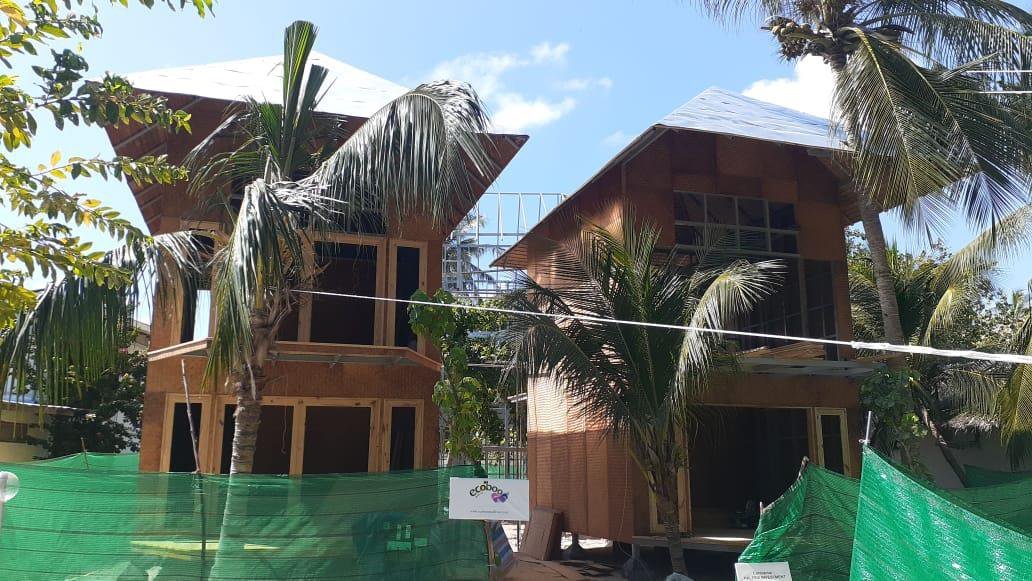
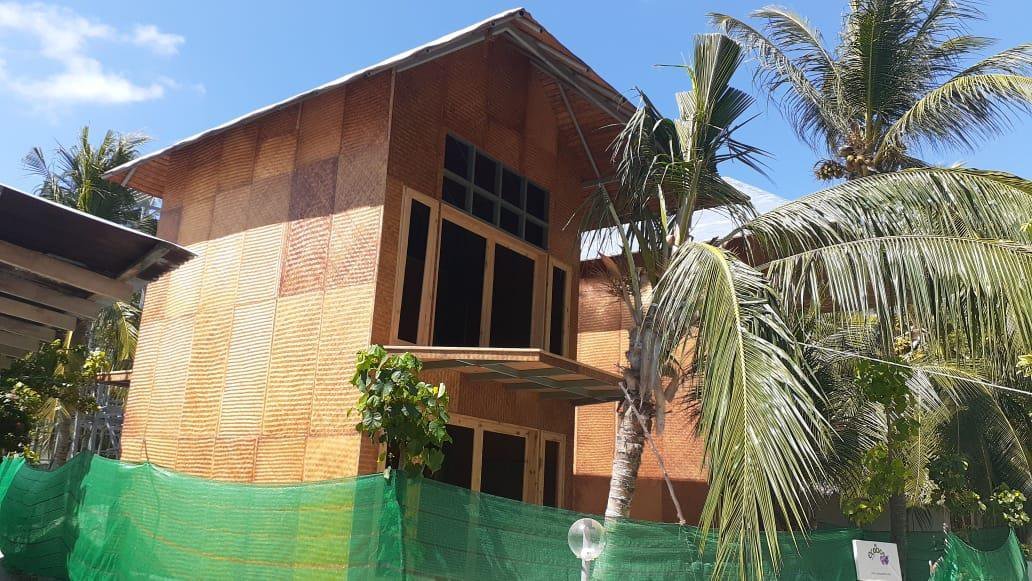


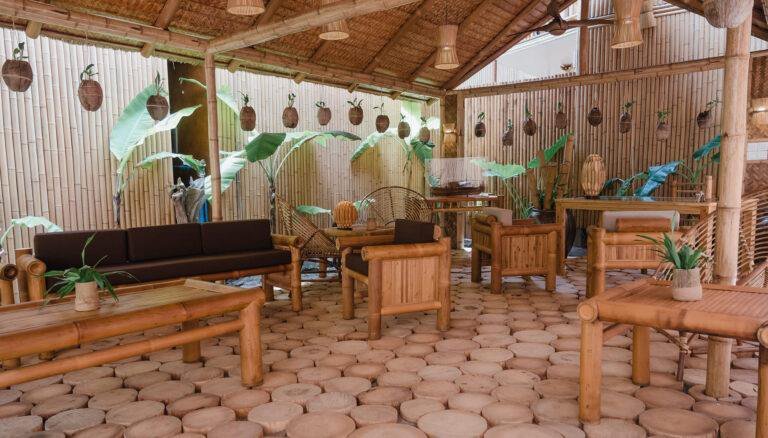
Completion · Model 014
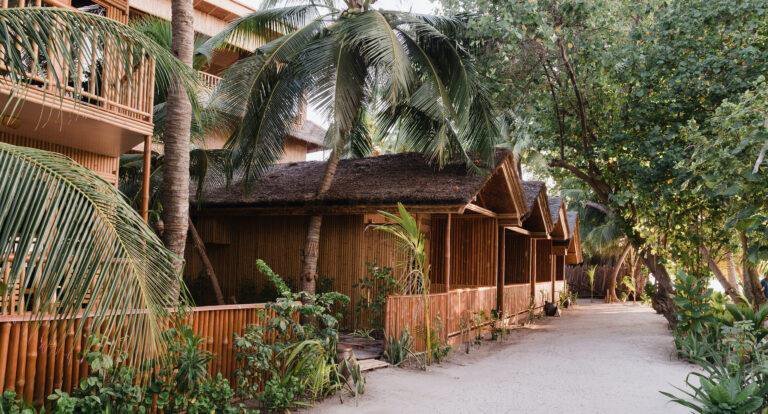
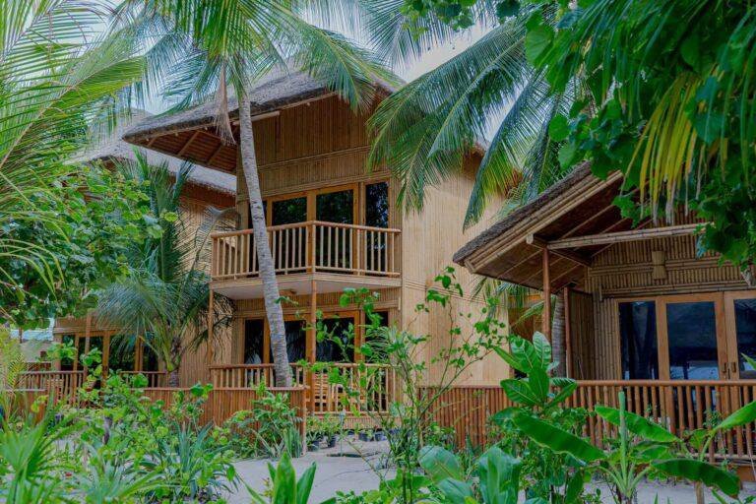
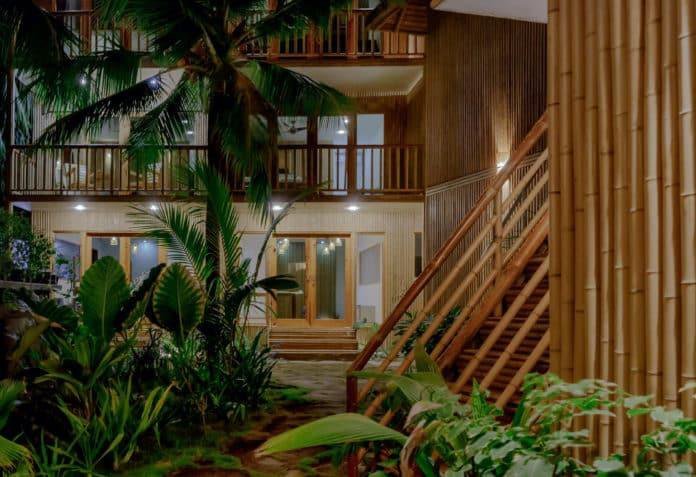
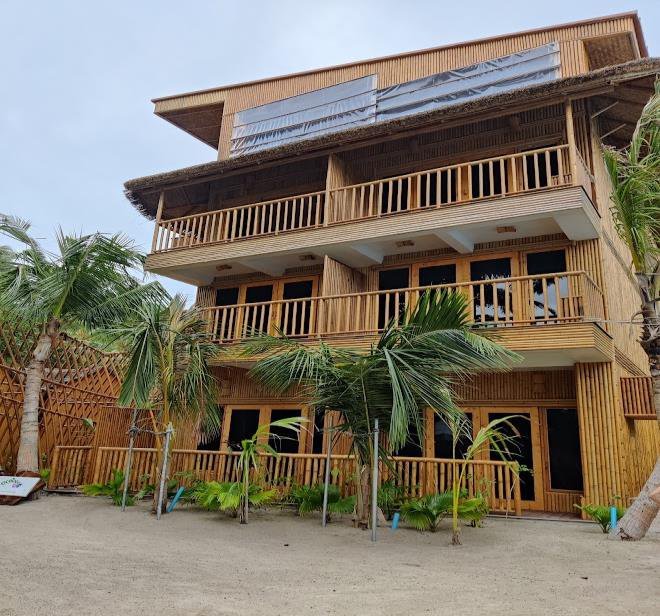
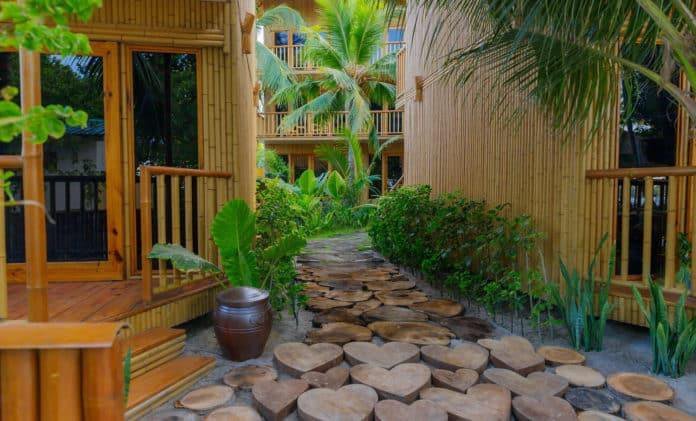
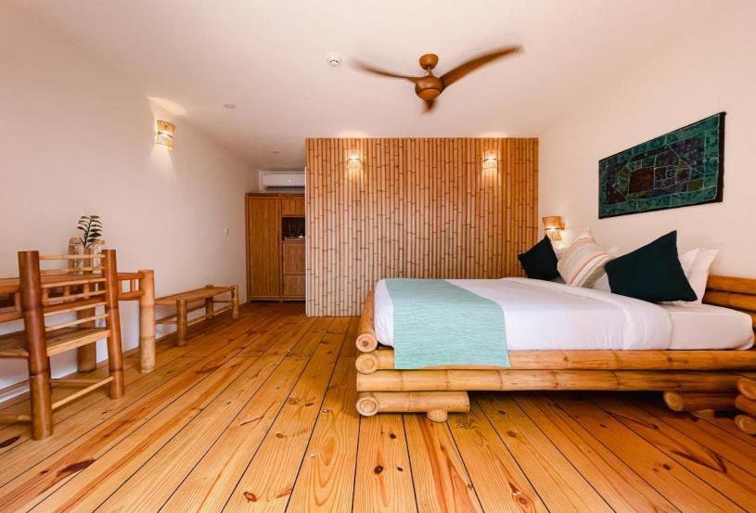

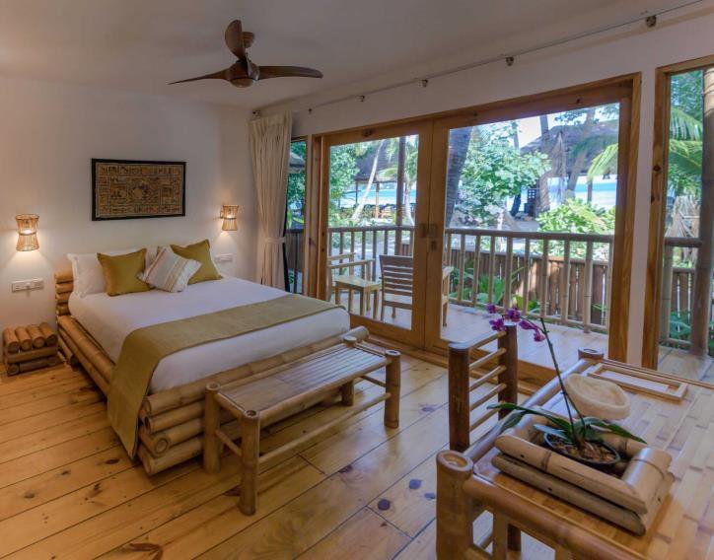
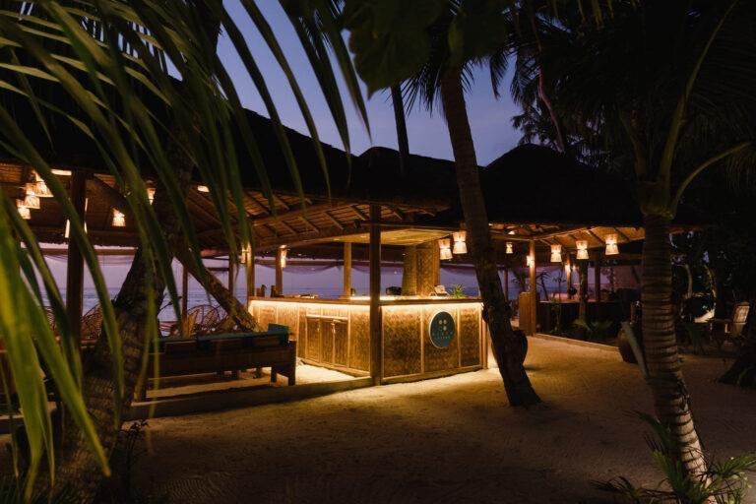
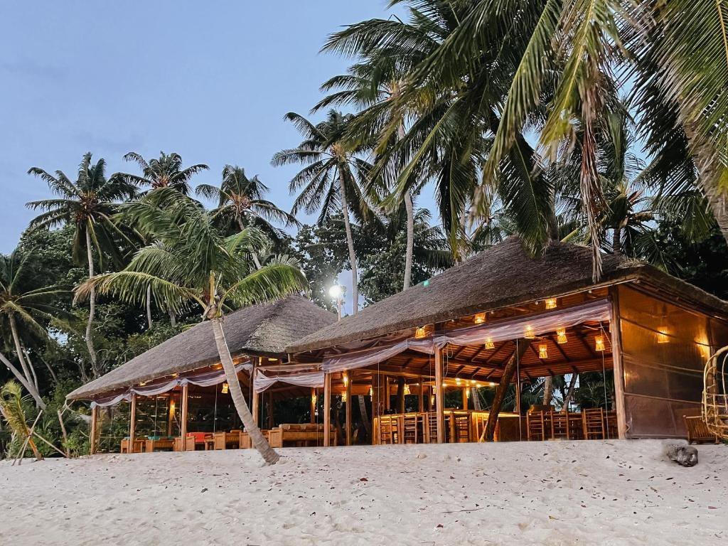
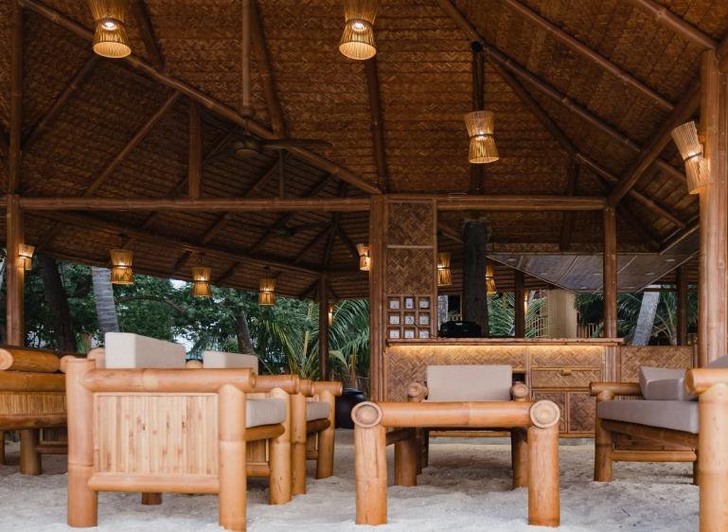
Request Estimation · Model 014
First, enter your name, phone number and site location below. Add the model and room needs. Then our team will review the area, materials and site conditions. We can prepare a quotation once we agree the scope.
Enter Details & Request Estimation ↓Outstation projects in India: minimum 3,000 sq.ft of construction area, not land area.
Bamboo House Projects: Construction Method · Model 014
First, we review the site and structural needs. Then we discuss a bamboo, timber or mixed-material system. The outline below describes a proposed scope. It does not confirm the materials in each photograph.
- Foundation: RCC or rubble stone, with raised supports where the approved design requires them.
- Frame: Treated bamboo or timber, with member sizes, bracing, connections and anchoring designed for the structure and local conditions.
- Walls and ceiling: Bamboo panels or the agreed infill system, with bamboo mat or panel ceilings where specified.
- Roof: Natural thatch, artificial thatch or tiles over the agreed roof frame, with weather protection and drainage detailing.
- Finishes and services: Flooring, doors, windows, concealed electrical conduits and plumbing to the agreed scope.
Scope confirmation: The quotation will state materials, quantities, inclusions, exclusions and installation responsibilities. The agreed scope can include concealed electrical conduits. However, it excludes wiring unless the written quotation includes it. Likewise, the price excludes switches, sockets, lights, fans and water heaters. Furniture, curtains and sanitary ware also cost extra unless the quotation includes them. The agreed scope can include plumbing pipelines and bathroom tiles. In contrast, pools, decks and site works need separate quotations.
You can adapt room layouts and finishes to your site and budget. Before work starts, confirm the final drawings and structural design.
 Model 015
Tree House Cottage
Open model details
Tree House Cottage
Open model detailsBamboo House Reference View · Model 015
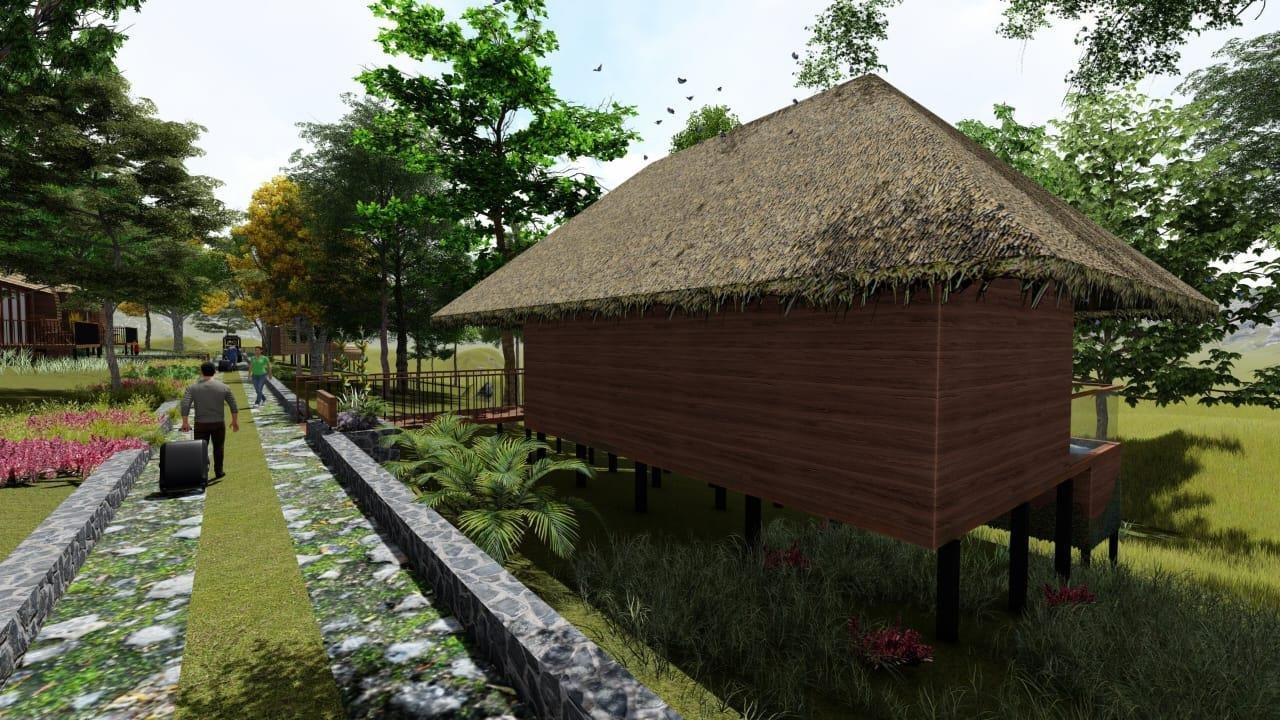
Bamboo House Floor Plan · Model 015
You can adapt this proposed layout to your needs. However, confirm the dimensions and structural design before building.
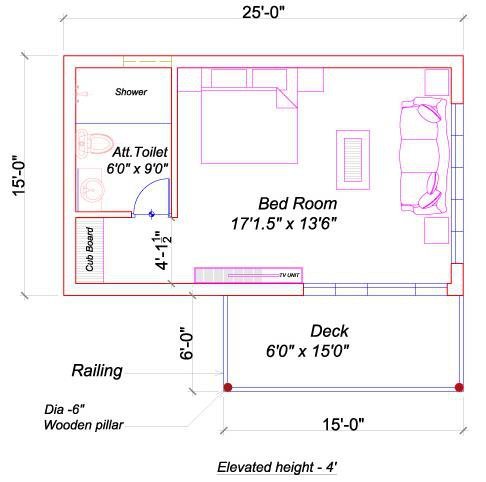
Ongoing / Site · Model 015
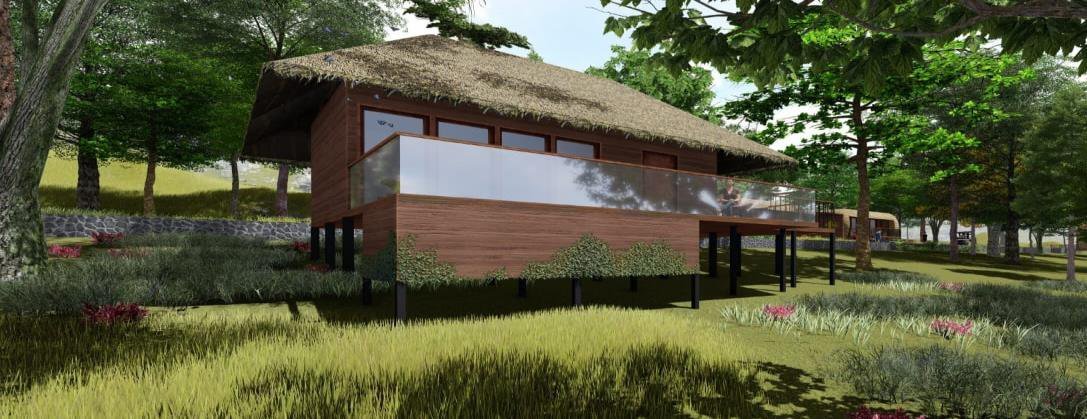
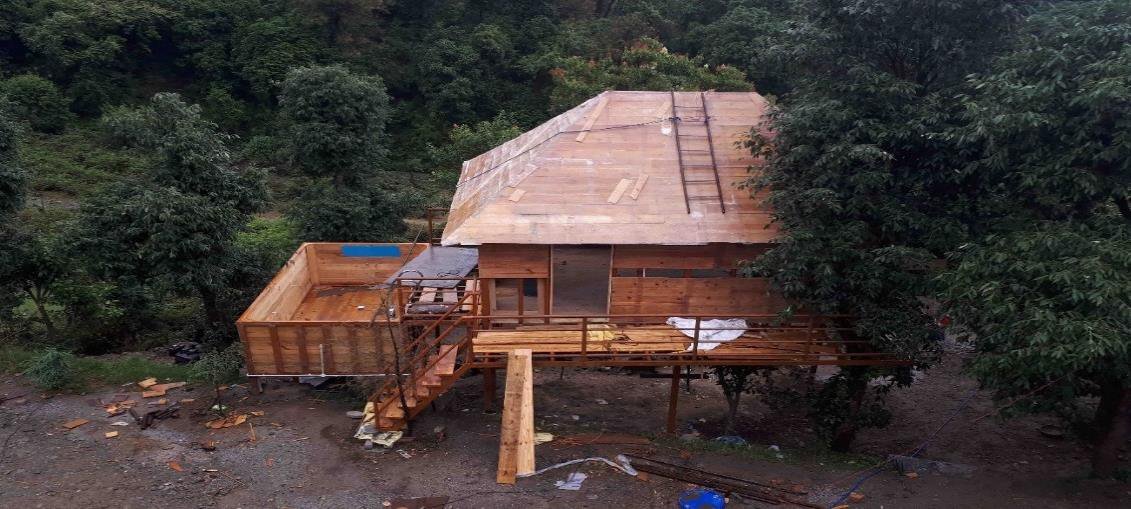
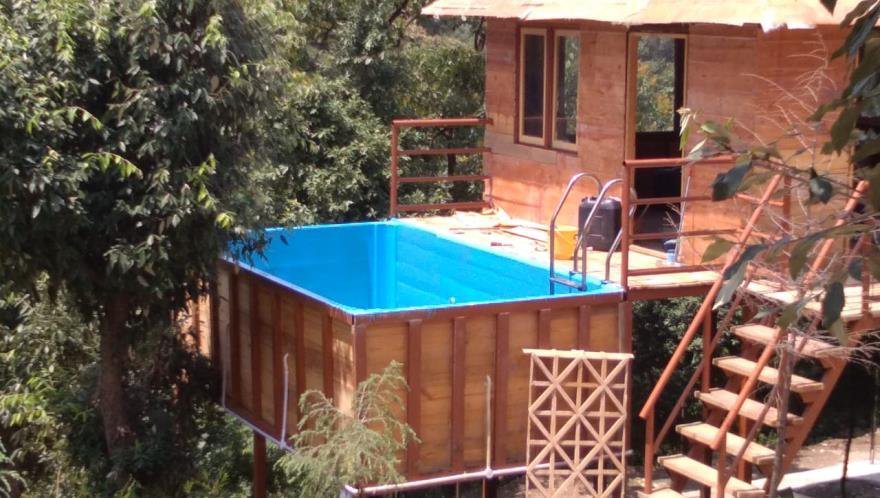
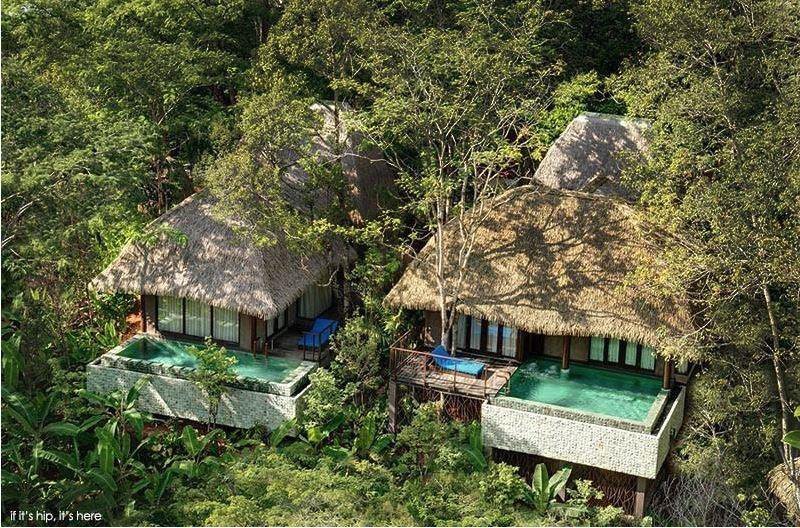
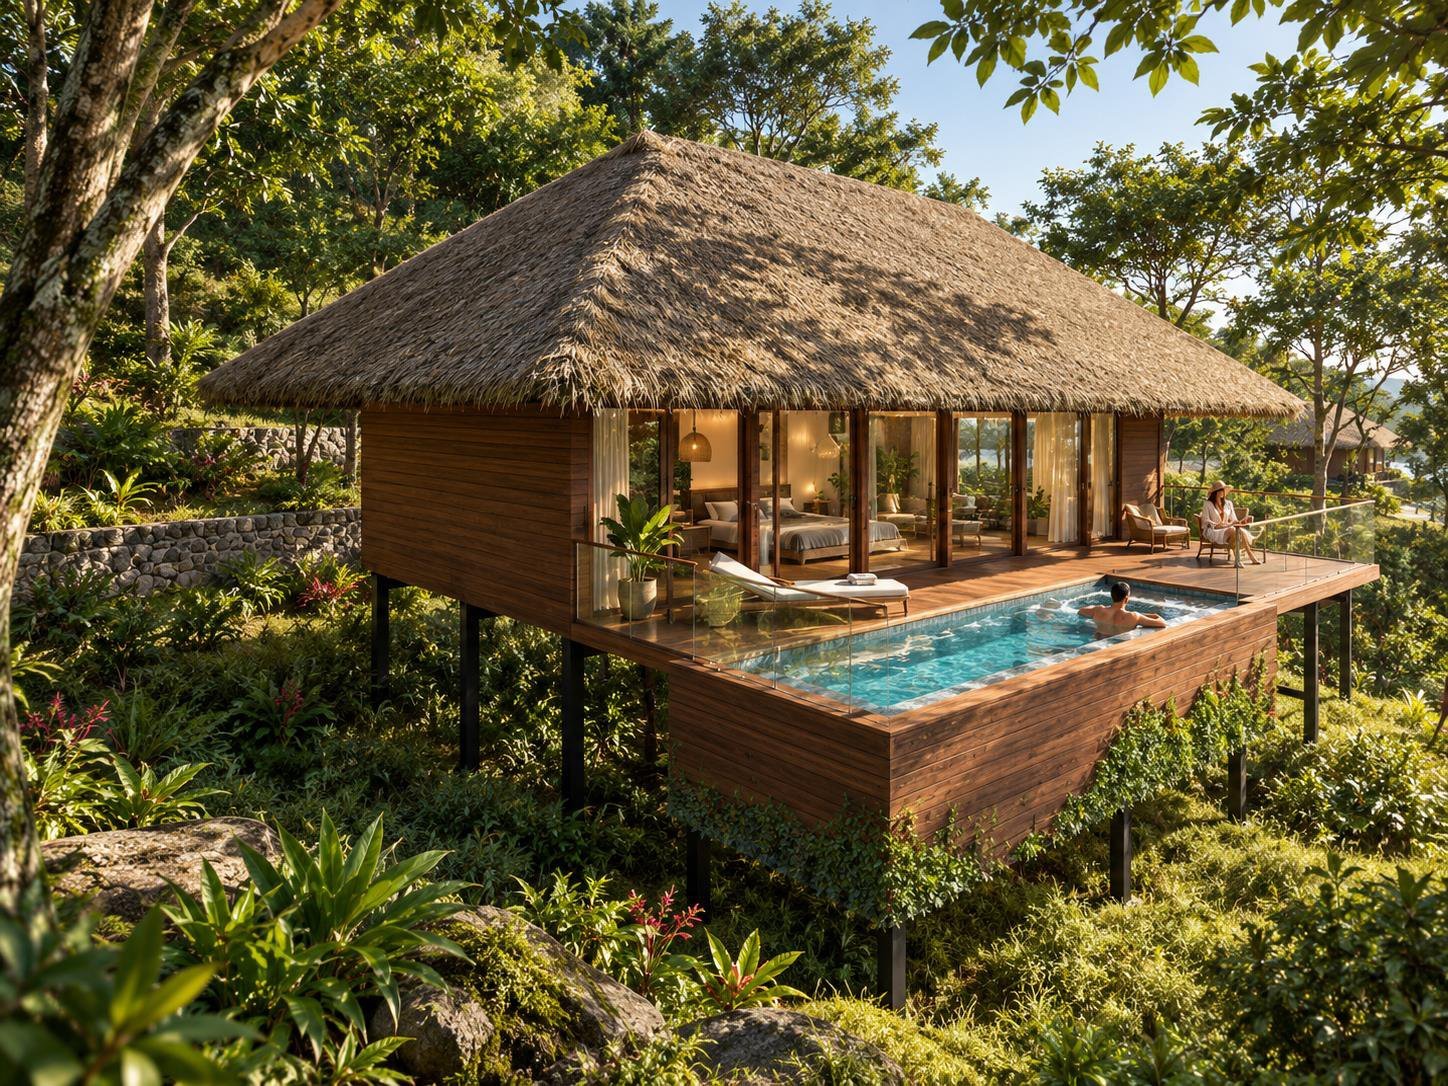
Completion · Model 015
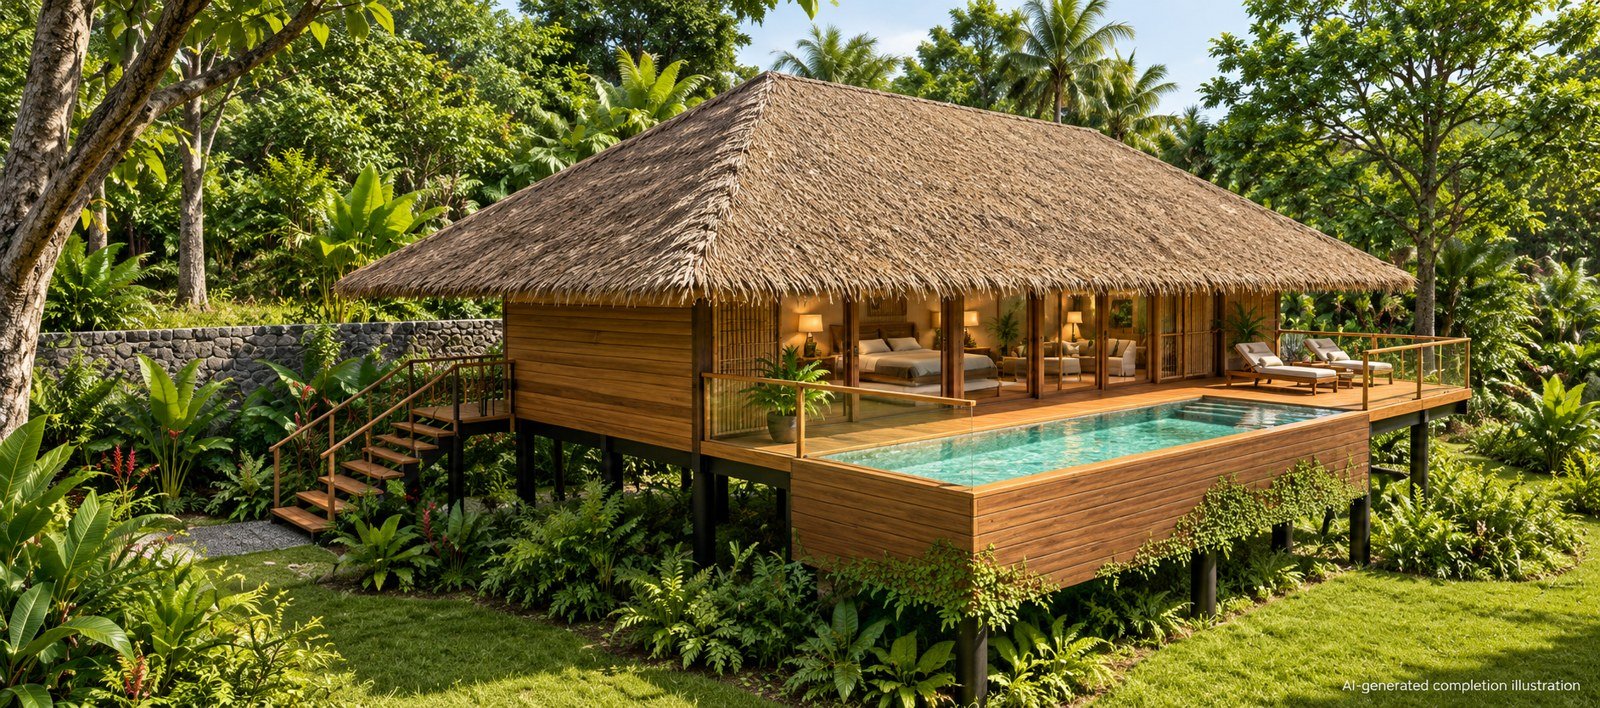
Request Estimation · Model 015
First, enter your name, phone number and site location below. Add the model and room needs. Then our team will review the area, materials and site conditions. We can prepare a quotation once we agree the scope.
Enter Details & Request Estimation ↓Outstation projects in India: minimum 3,000 sq.ft of construction area, not land area.
Bamboo House Projects: Construction Method · Model 015
First, we review the site and structural needs. Then we discuss a bamboo, timber or mixed-material system. The outline below describes a proposed scope. It does not confirm the materials in each photograph.
- Foundation: RCC or rubble stone, with raised supports where the approved design requires them.
- Frame: Treated bamboo or timber, with member sizes, bracing, connections and anchoring designed for the structure and local conditions.
- Walls and ceiling: Bamboo panels or the agreed infill system, with bamboo mat or panel ceilings where specified.
- Roof: Natural thatch, artificial thatch or tiles over the agreed roof frame, with weather protection and drainage detailing.
- Finishes and services: Flooring, doors, windows, concealed electrical conduits and plumbing to the agreed scope.
Scope confirmation: The quotation will state materials, quantities, inclusions, exclusions and installation responsibilities. The agreed scope can include concealed electrical conduits. However, it excludes wiring unless the written quotation includes it. Likewise, the price excludes switches, sockets, lights, fans and water heaters. Furniture, curtains and sanitary ware also cost extra unless the quotation includes them. The agreed scope can include plumbing pipelines and bathroom tiles. In contrast, pools, decks and site works need separate quotations.
You can adapt room layouts and finishes to your site and budget. Before work starts, confirm the final drawings and structural design.
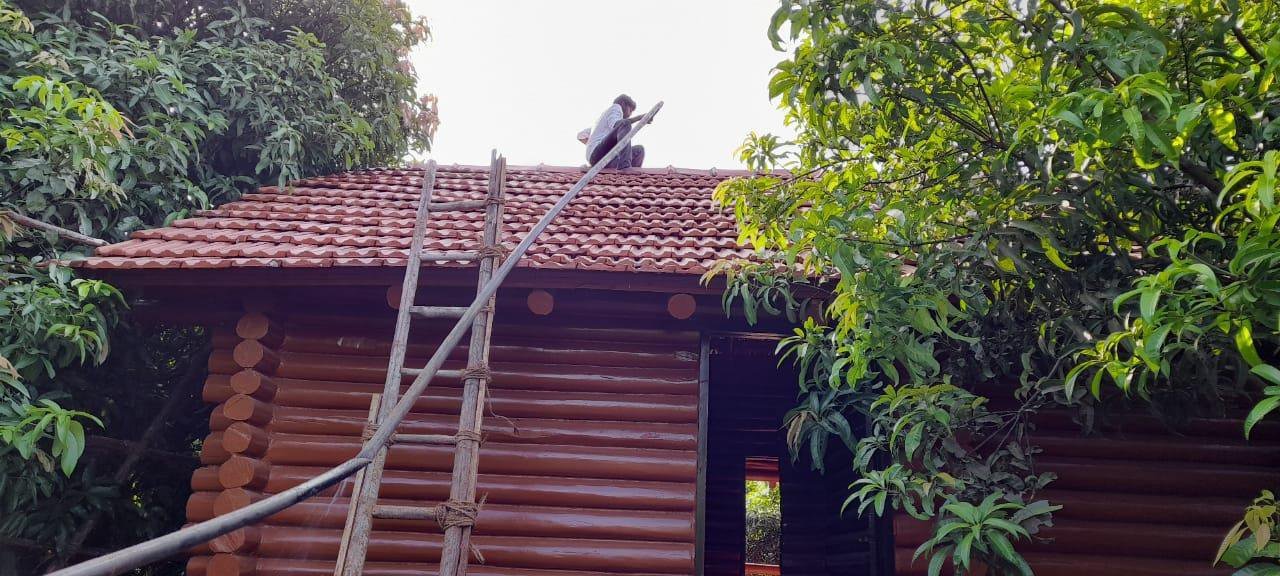 Model 016
Wood Log House
Open model details
Wood Log House
Open model detailsBamboo House Reference View · Model 016
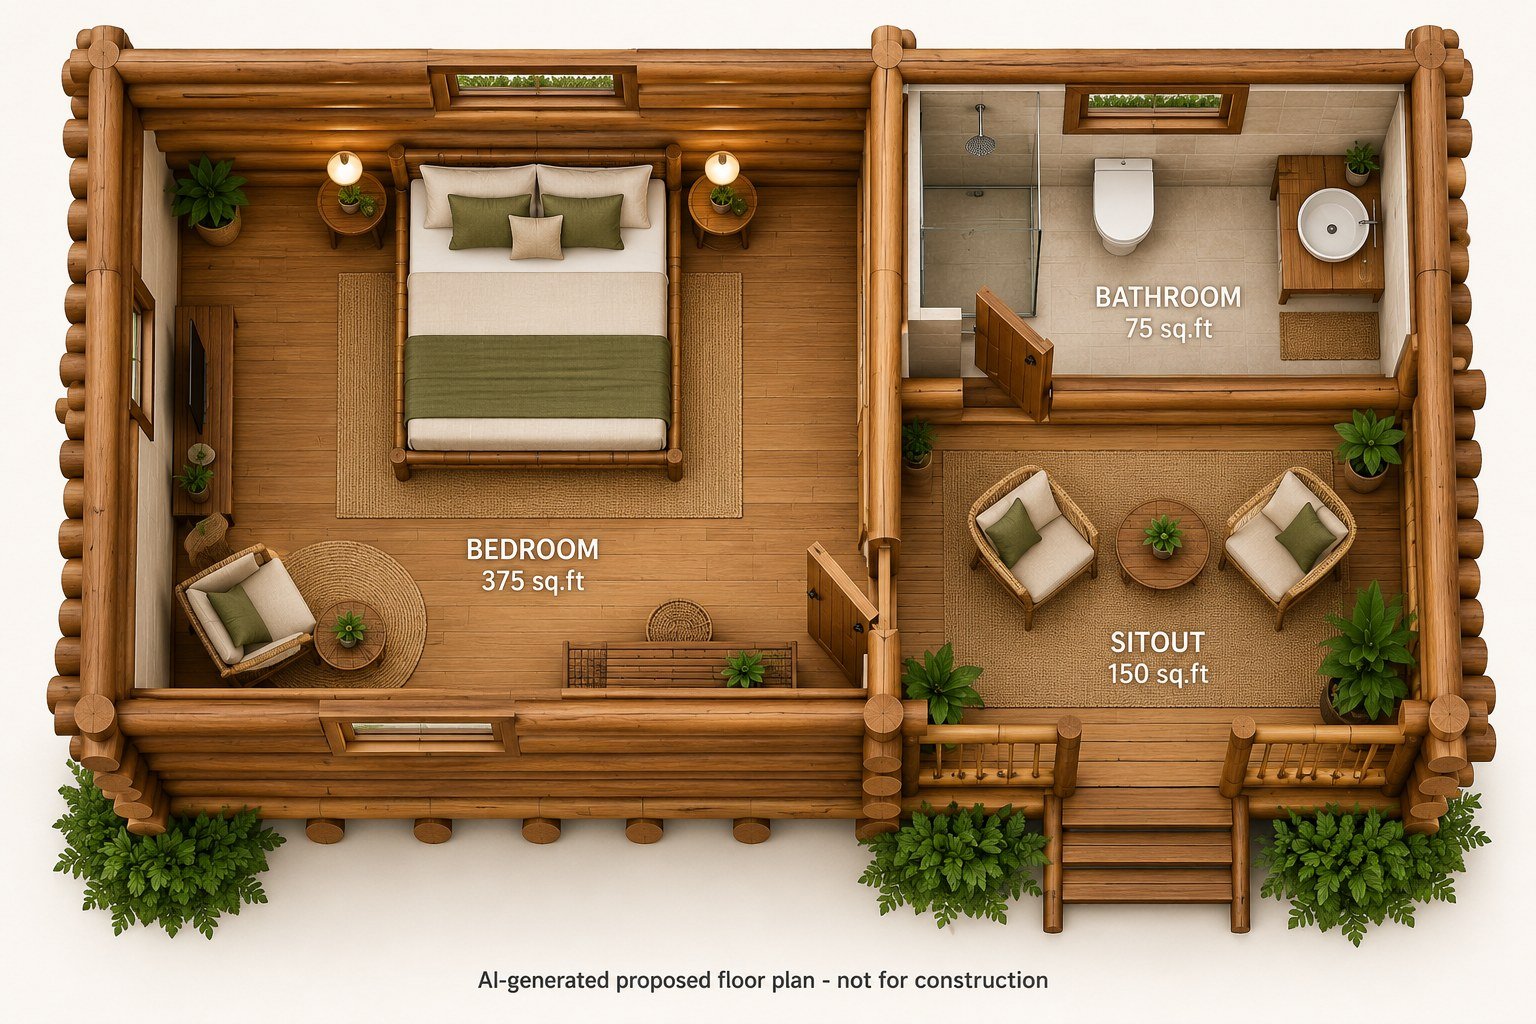
Bamboo House Floor Plan · Model 016
You can adapt this proposed layout to your needs. However, confirm the dimensions and structural design before building.
Ongoing / Site · Model 016
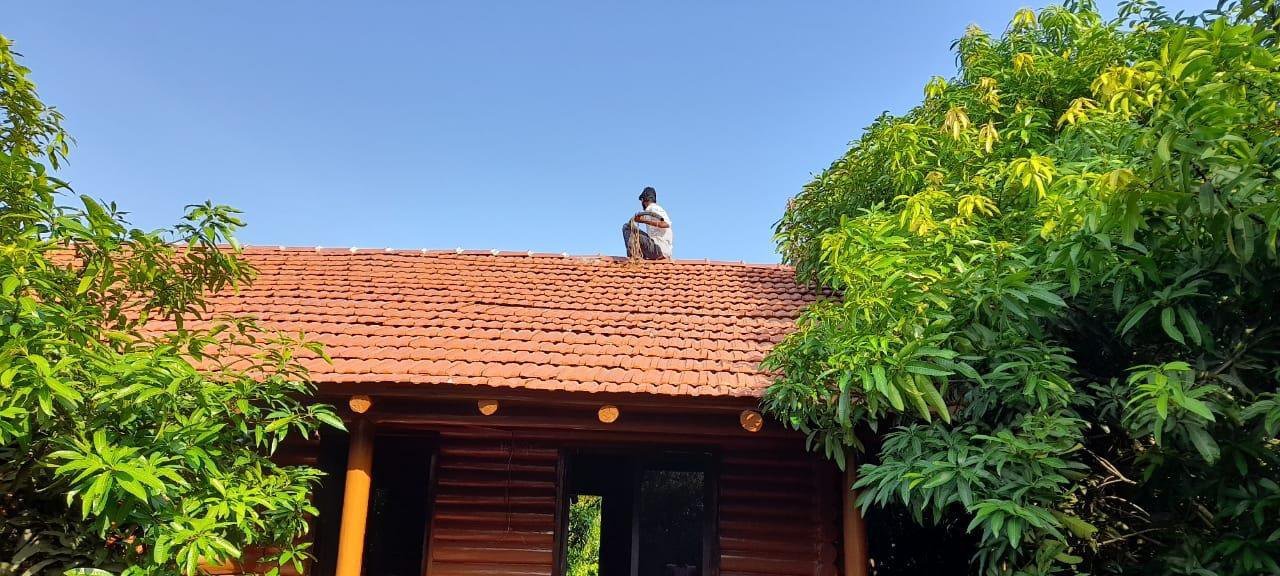
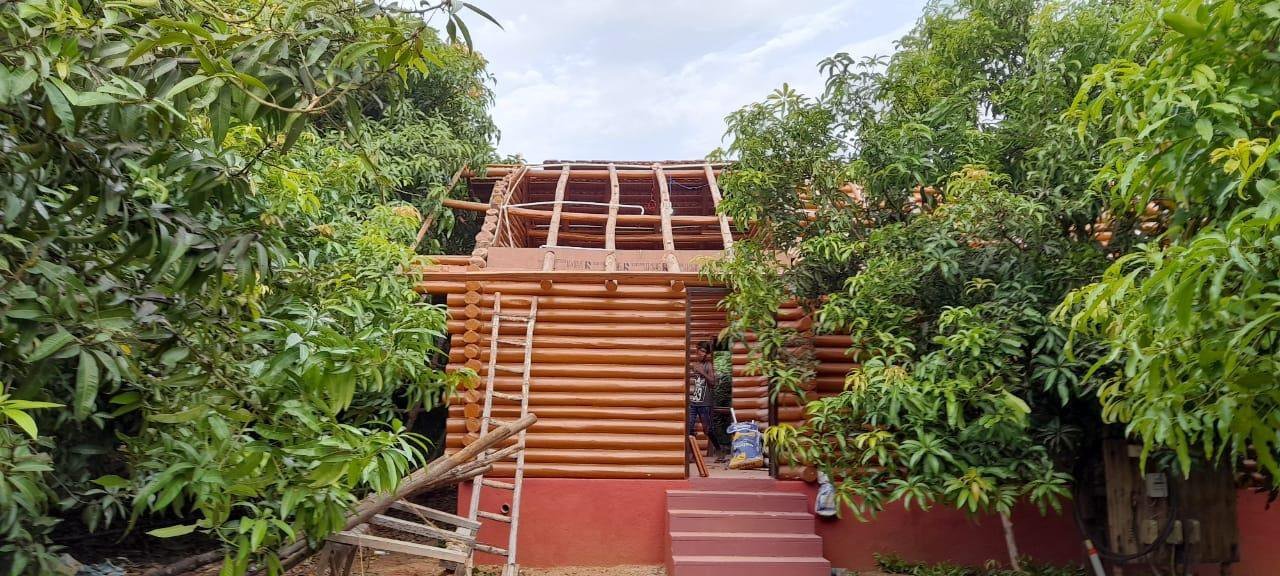
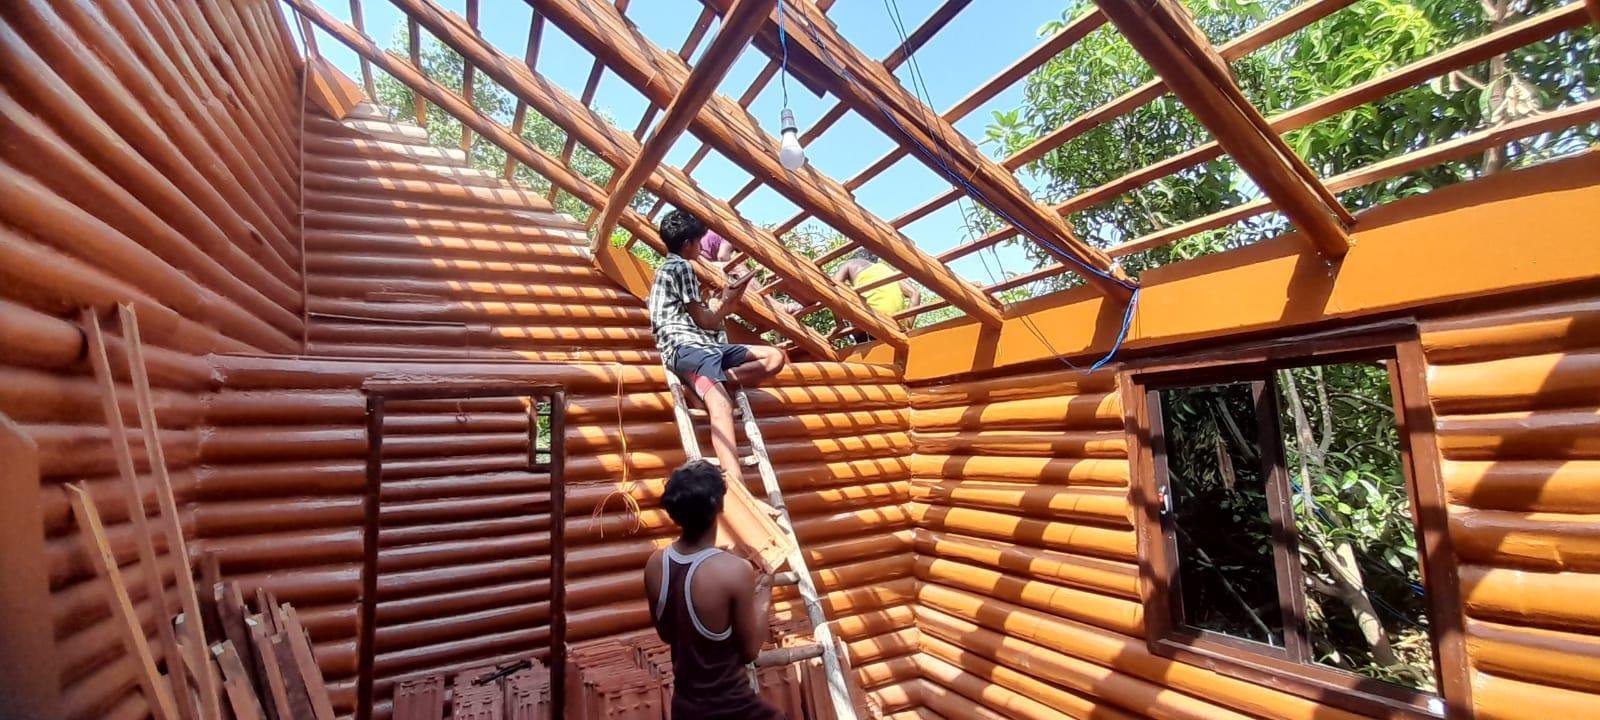
Completion · Model 016
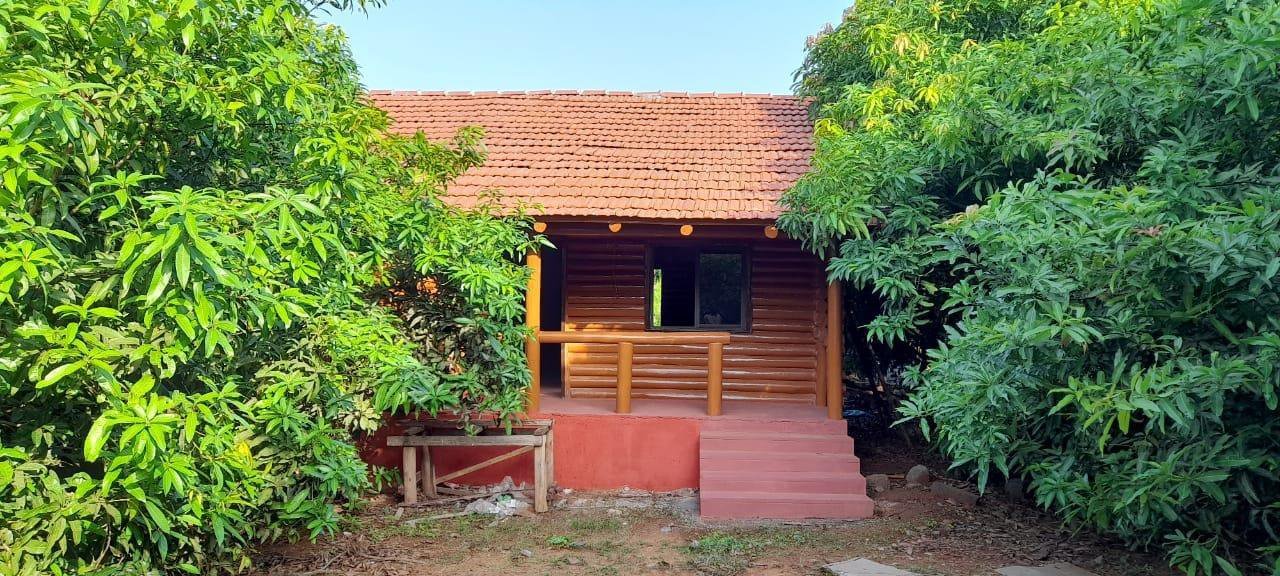
Request Estimation · Model 016
First, enter your name, phone number and site location below. Add the model and room needs. Then our team will review the area, materials and site conditions. We can prepare a quotation once we agree the scope.
Enter Details & Request Estimation ↓Outstation projects in India: minimum 3,000 sq.ft of construction area, not land area.
Bamboo House Projects: Construction Method · Model 016
First, we review the site and structural needs. Then we discuss a bamboo, timber or mixed-material system. The outline below describes a proposed scope. It does not confirm the materials in each photograph.
- Foundation: RCC or rubble stone, with raised supports where the approved design requires them.
- Frame: Treated bamboo or timber, with member sizes, bracing, connections and anchoring designed for the structure and local conditions.
- Walls and ceiling: Bamboo panels or the agreed infill system, with bamboo mat or panel ceilings where specified.
- Roof: Natural thatch, artificial thatch or tiles over the agreed roof frame, with weather protection and drainage detailing.
- Finishes and services: Flooring, doors, windows, concealed electrical conduits and plumbing to the agreed scope.
Scope confirmation: The quotation will state materials, quantities, inclusions, exclusions and installation responsibilities. The agreed scope can include concealed electrical conduits. However, it excludes wiring unless the written quotation includes it. Likewise, the price excludes switches, sockets, lights, fans and water heaters. Furniture, curtains and sanitary ware also cost extra unless the quotation includes them. The agreed scope can include plumbing pipelines and bathroom tiles. In contrast, pools, decks and site works need separate quotations.
You can adapt room layouts and finishes to your site and budget. Before work starts, confirm the final drawings and structural design.
Planning a similar project?
FA Thatch Roof Construction, based in Pondicherry near Tamil Nadu, welcomes enquiries across India and internationally. Share your model number, site location, approximate construction area and requirements. Outstation minimum: 3,000 sq.ft of construction area, not land area.
Contact our team ↗ Read construction FAQsProject Estimation Enquiry
Enter your contact details and site requirements. Your selected project is included automatically. Our team will contact you after reviewing your enquiry.
By submitting, you ask FA Thatch Roof Construction to contact you about this project. Privacy Policy
Plan a bamboo building inspired by this portfolio
Share the project photographs and features you prefer, together with your site location and approximate built-up area. Our Pondicherry-based team welcomes bamboo house construction enquiries across India, including Chennai in Tamil Nadu, Bengaluru and Mysuru in Karnataka, Hyderabad in Telangana, Mumbai and Pune in Maharashtra, and Kochi in Kerala.
Discuss bamboo treatment, structural connections, moisture protection, roof covering and the agreed material specification. International enquiries from Singapore, Malaysia, Sri Lanka, Maldives, the UAE and other target markets are reviewed for local requirements and execution feasibility.
Enquiry coverage is separate from the locations of completed projects in this portfolio. Outstation construction in India requires a minimum of 3,000 sq.ft of building area, not land area.
View all Indian states, selected cities and international enquiry locations.
Planning Bamboo House Projects: Independent Reading
The BMTPC two-storey bamboo housing system overview provides background on a prototype building system. It is an independent educational reference, not certification of the projects shown here. Confirm bamboo treatment, structural connections and the agreed building scope for your own site.