Mud House Projects
First, explore the project views and layouts. Then choose a model and request an estimate for your site.
Follow each project, in detail.
Choose a project to see its reference, floor plan and site views. Next, review the finishes and proposed method. Finally, send your details for a quotation.
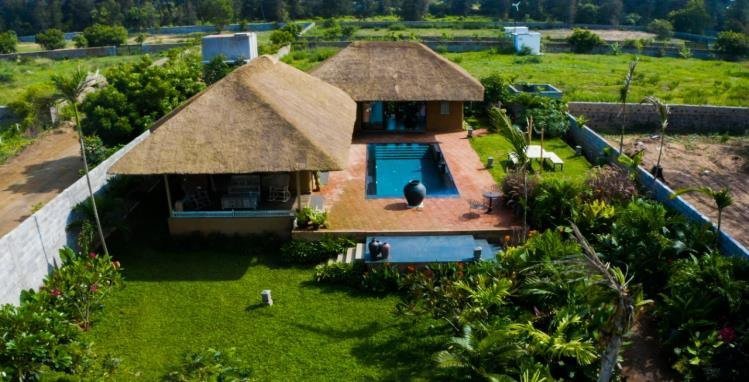 Mud House · Model / Project 001
Courtyard cottages
Open project details
Courtyard cottages
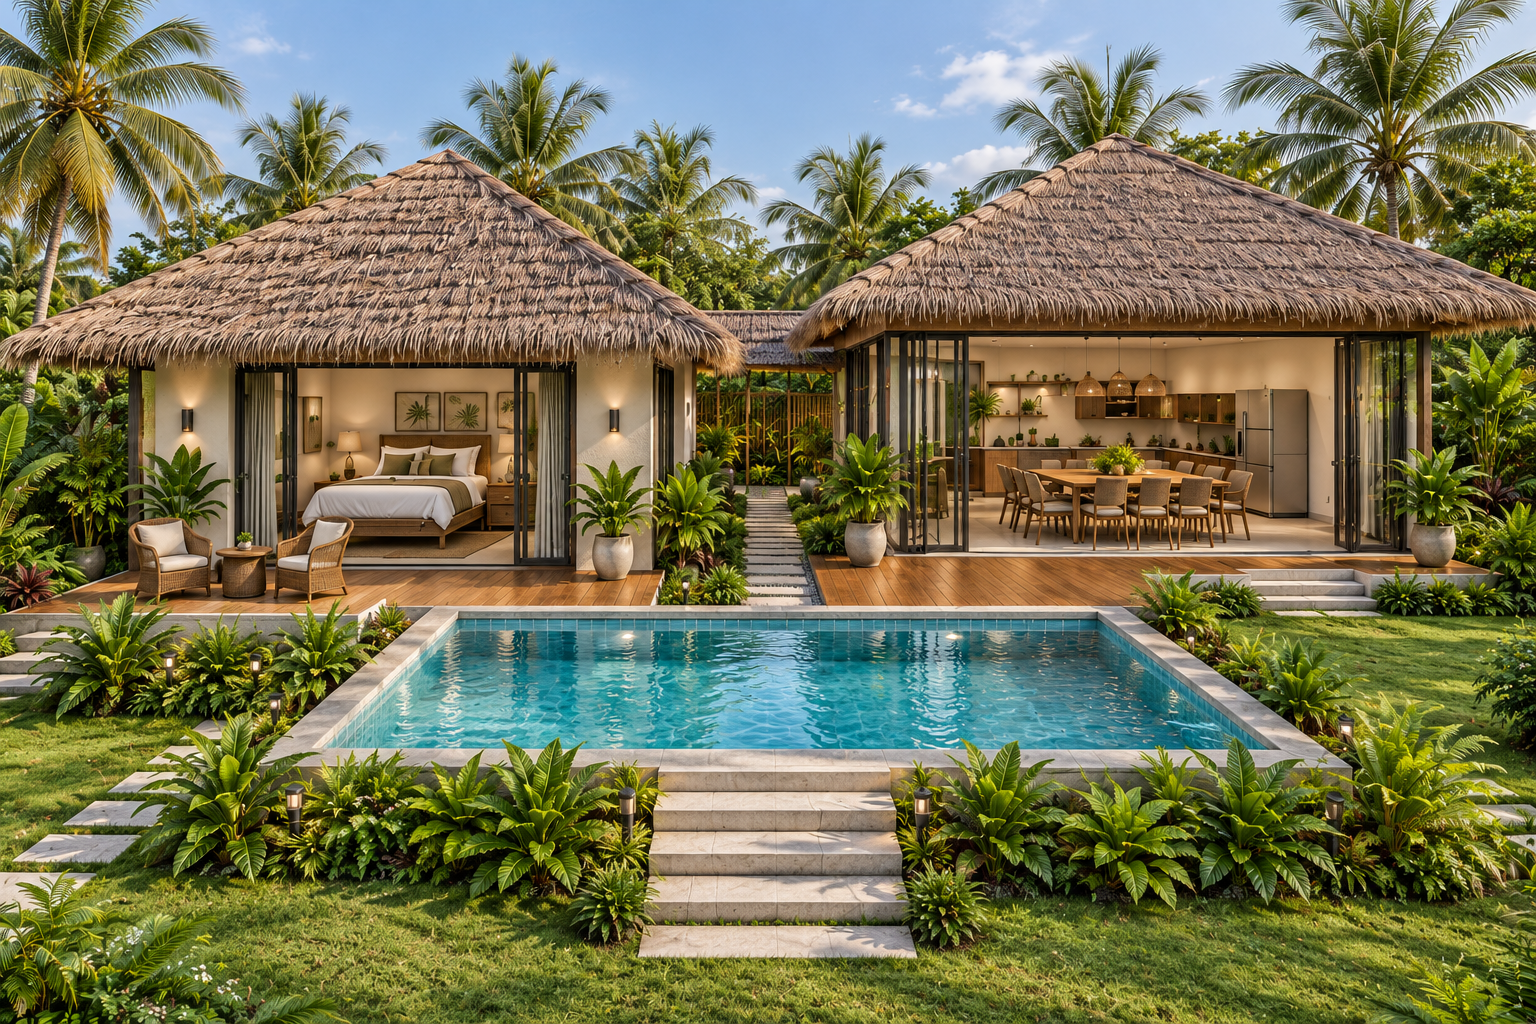
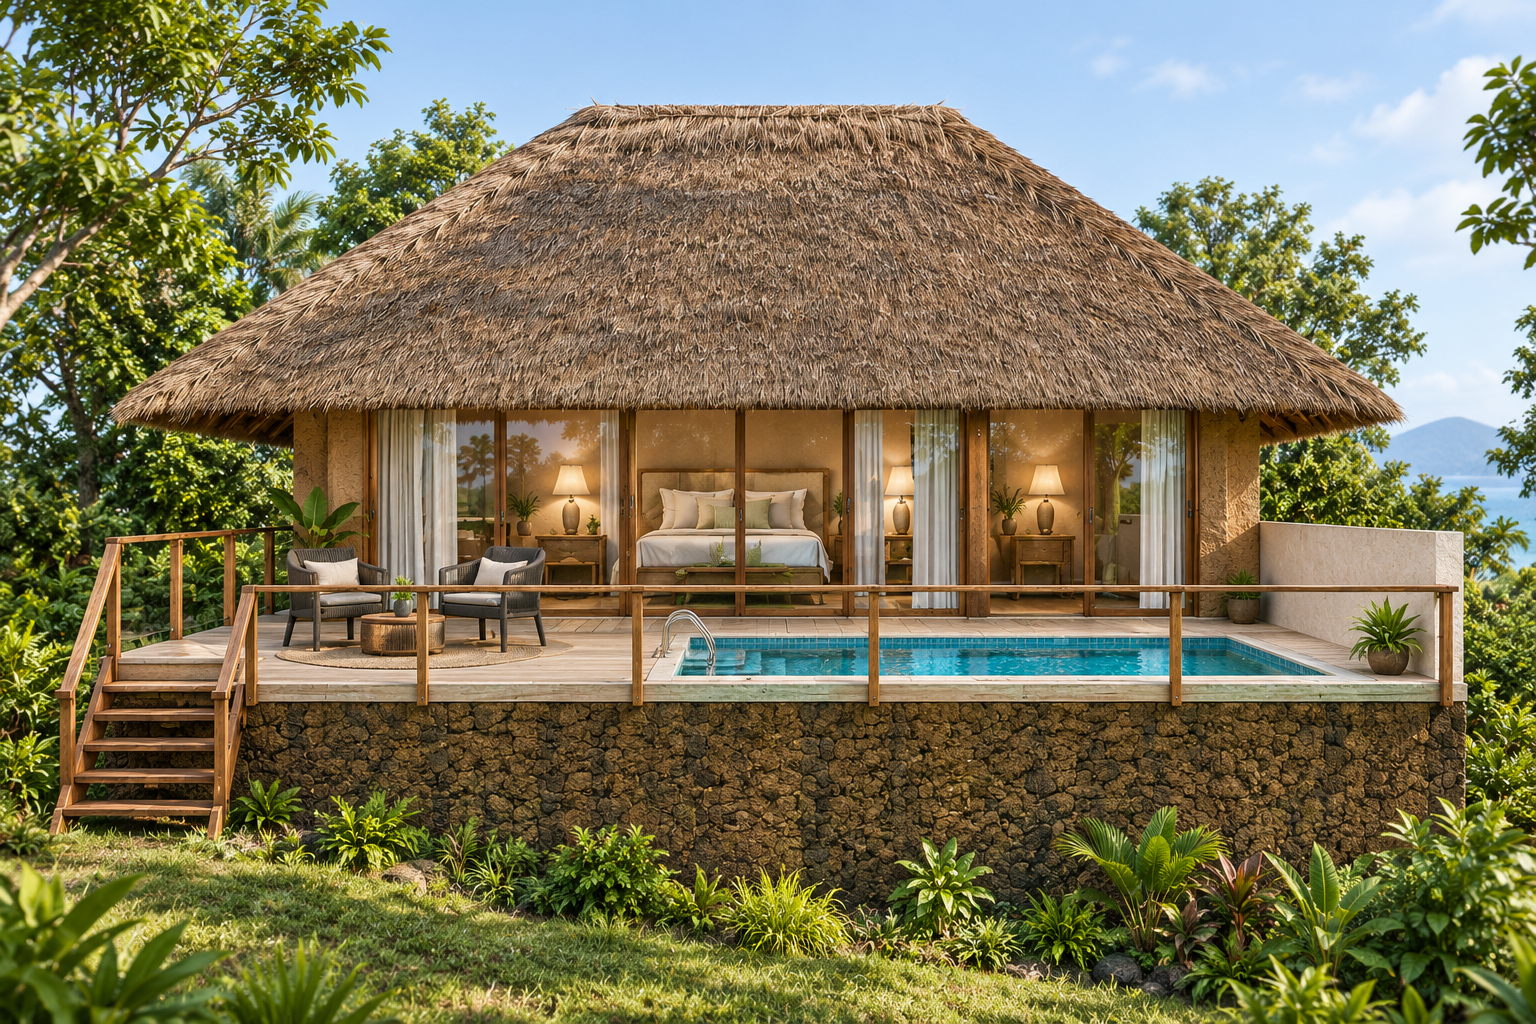
Open project details3D Reference View · Model 001
Architectural visualization with natural daylight and material textures, based on your supplied reference. This is a design reference; project photographs and illustrative views are identified in their captions.
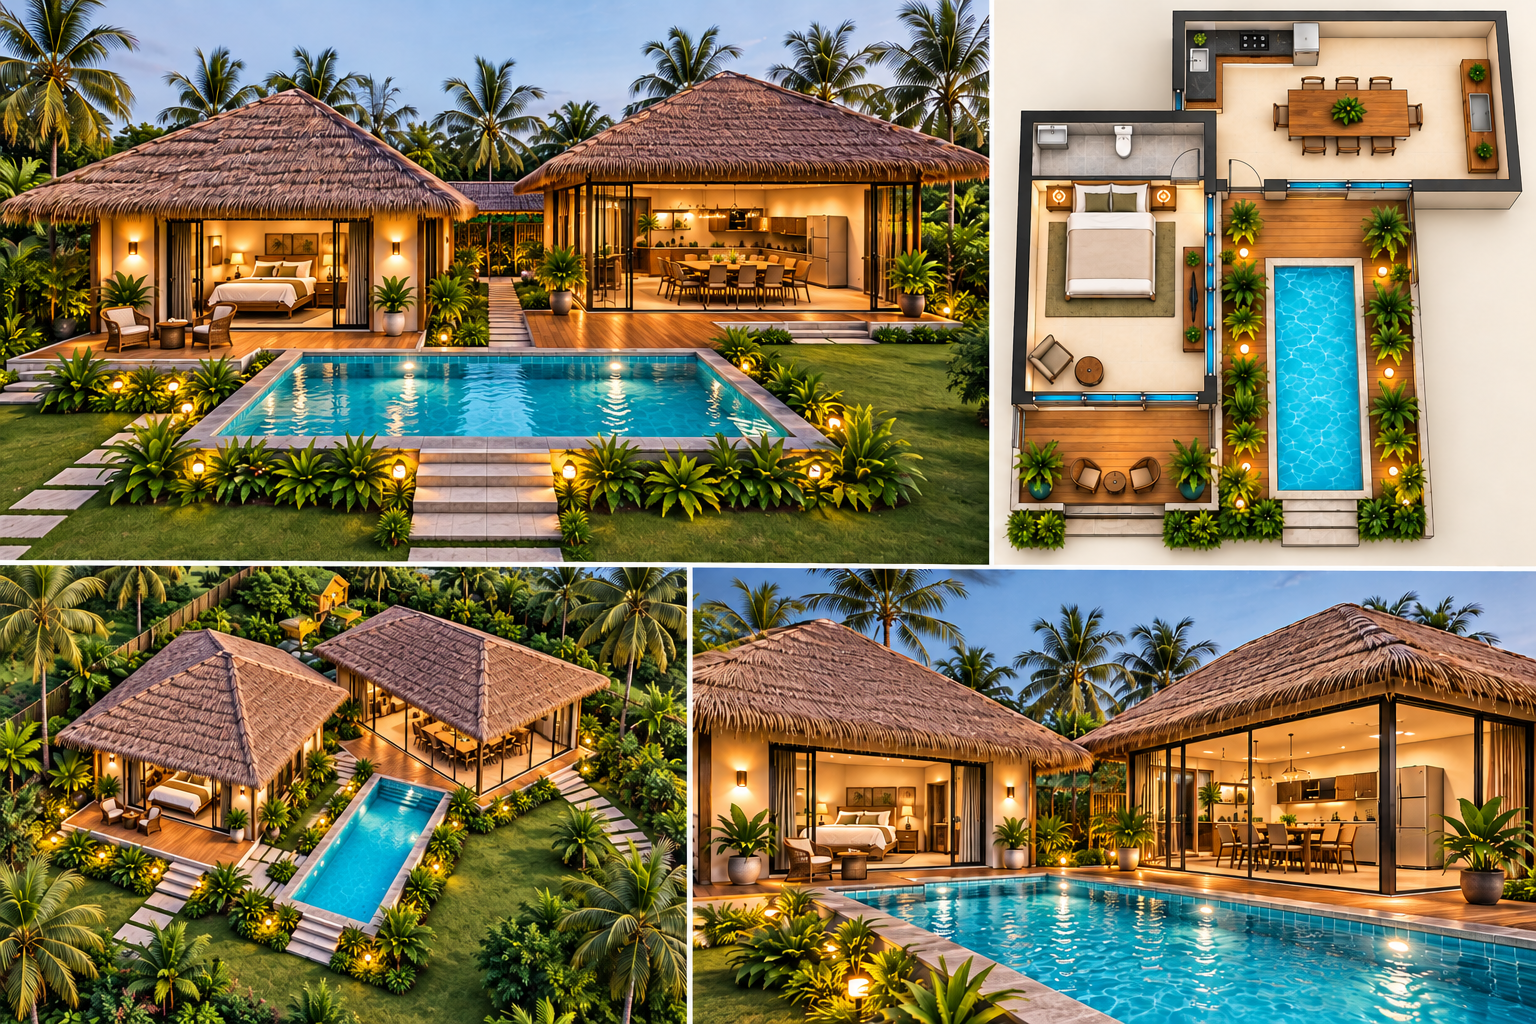
Reference layout only. Room sizes, materials, openings, roof type and final built-up area can be customised after reviewing your site and requirements. This is not a construction-ready drawing.
Floor Plan · Model 001
| Space | Measurement / Basis | Area (sq. ft.) |
|---|---|---|
| Bedroom | Length × width not supplied | 400 |
| Sit-out | Length × width not supplied | 200 |
| Attached bathroom | Length × width not supplied | 100 |
| Dining | Length × width not supplied | 600 |
| Total / chargeable area basis | 1,300 sq. ft. | |
One 700 sq. ft. accommodation unit (400 bedroom + 200 sit-out + 100 bathroom), plus 600 sq. ft. dining. Areas were supplied by the client; room length × width dimensions are not shown on the reference image.
Layout reference only. This image has no dimension labels; the estimate uses the areas and pool dimensions supplied separately.
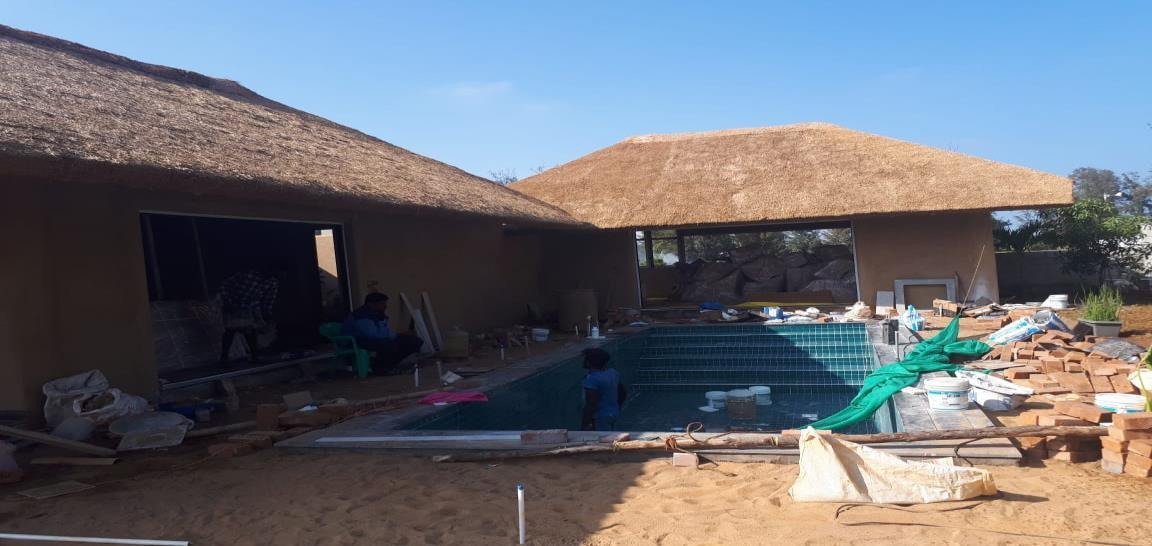
Construction & Site Photographs
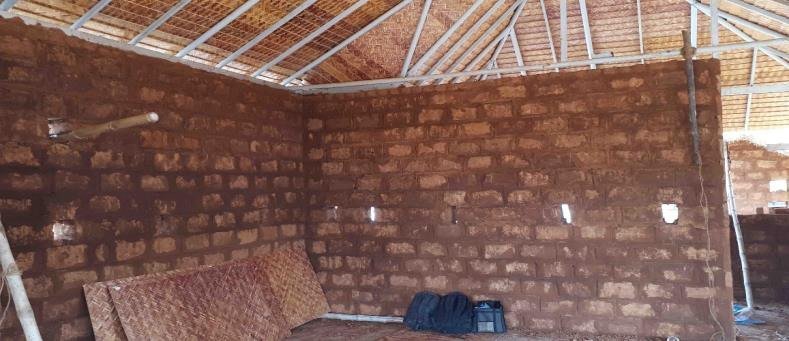
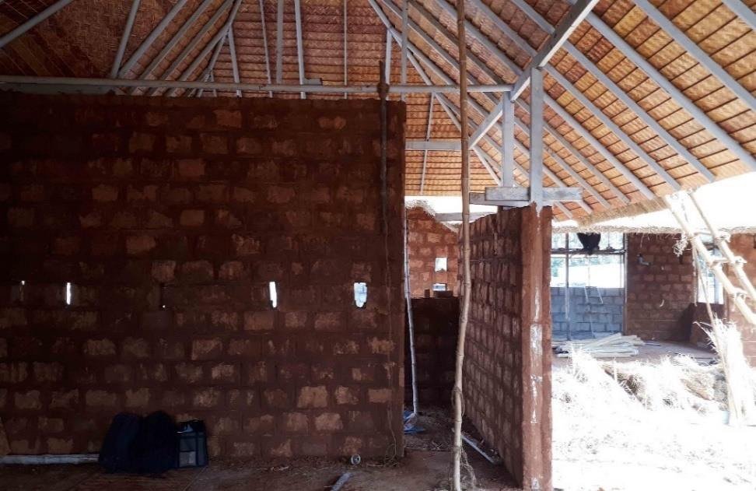
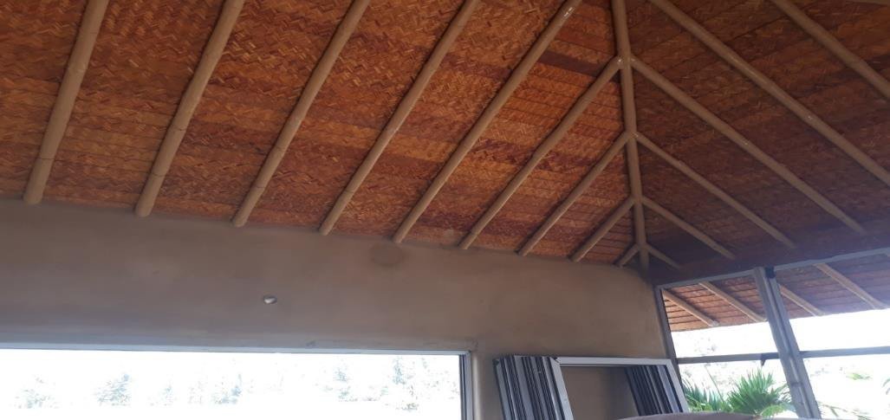
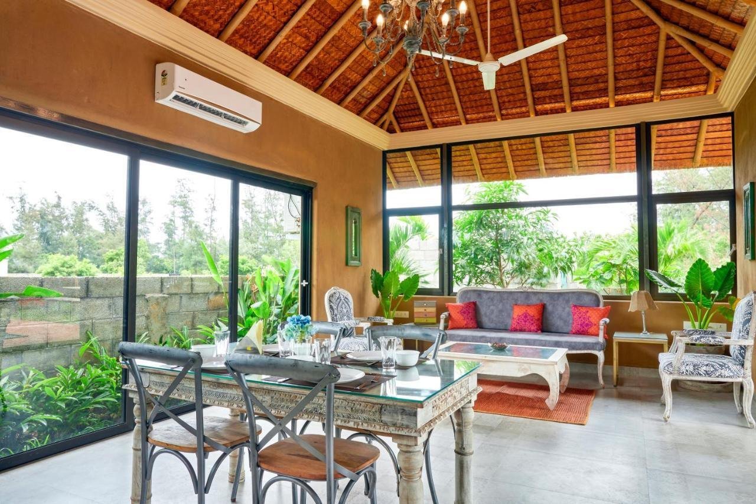
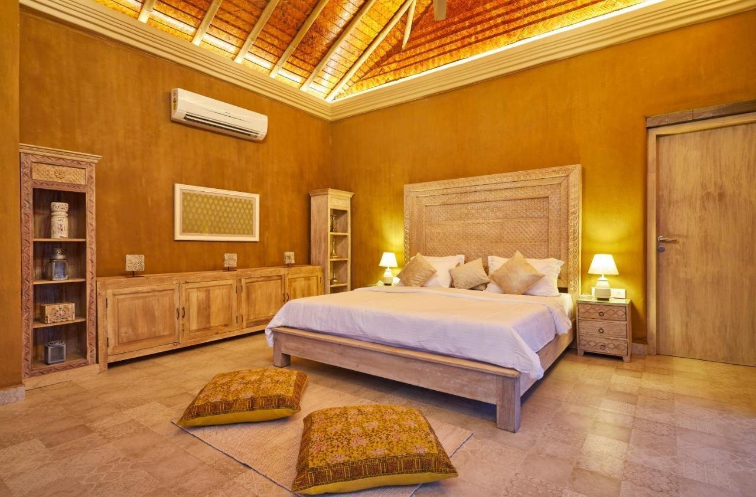
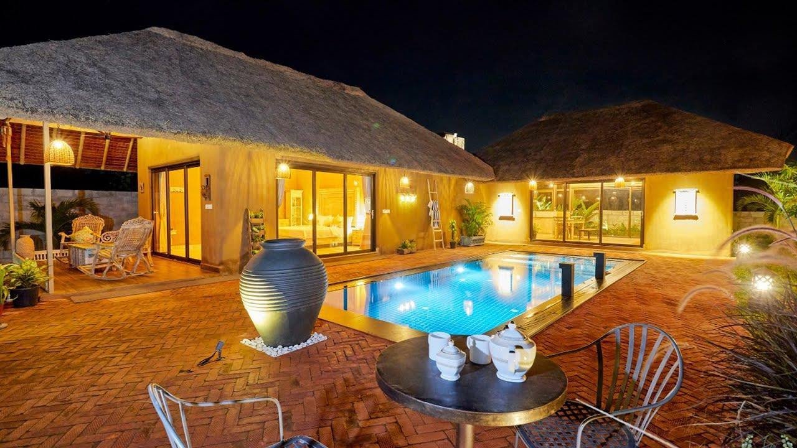
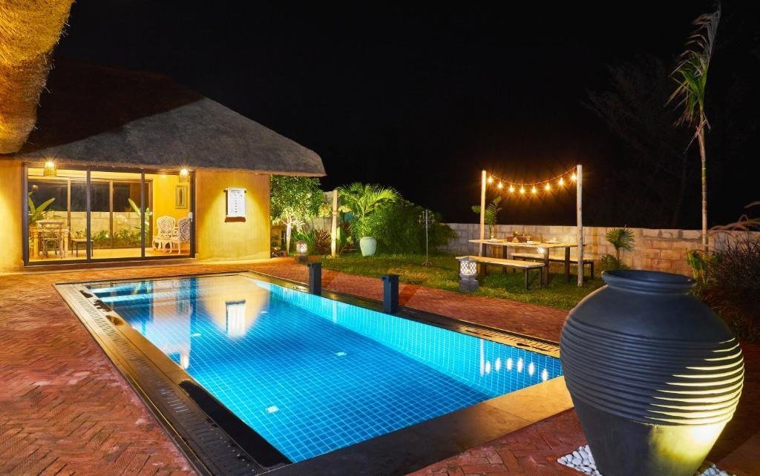
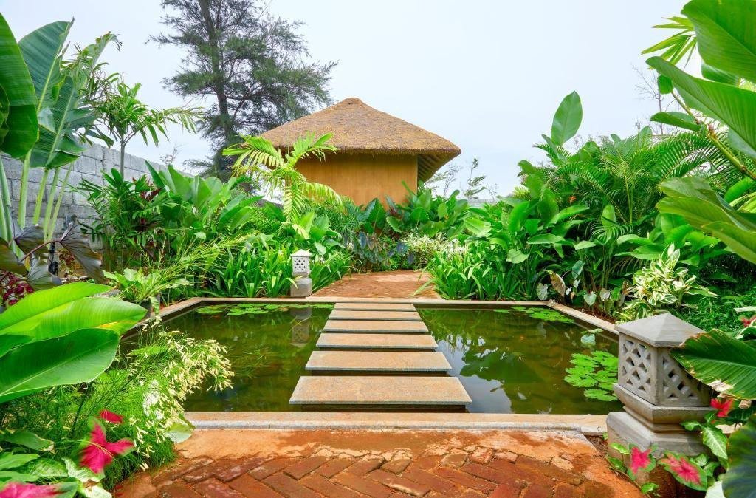
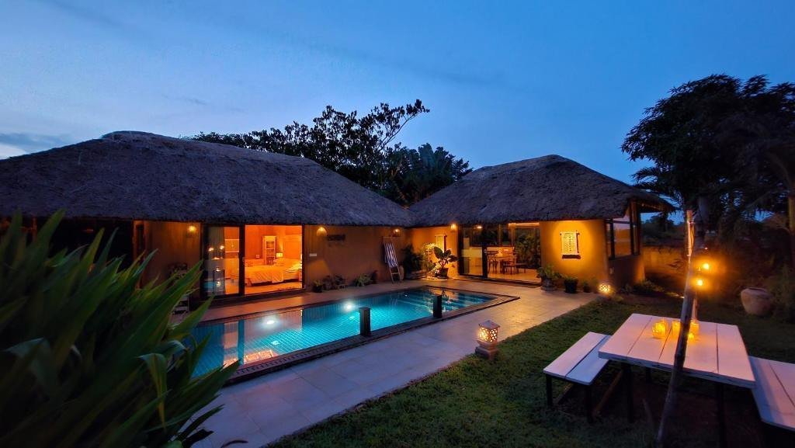
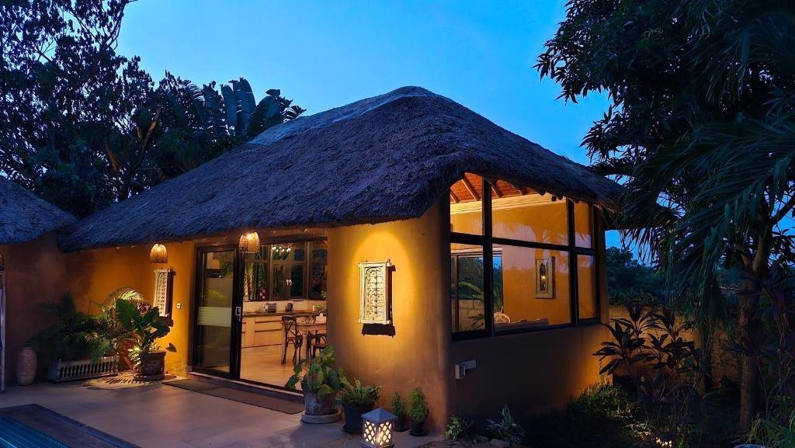
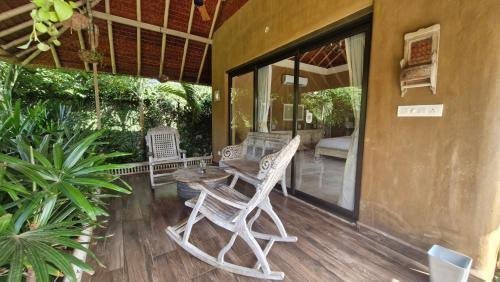
Completion & Finished-appearance Views
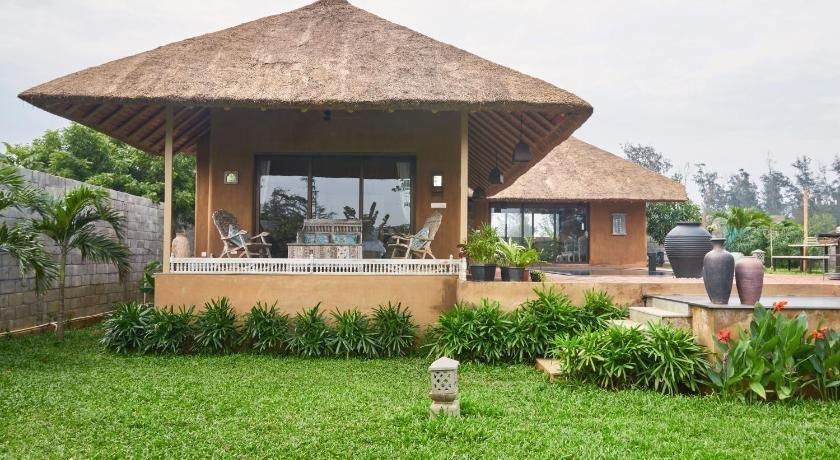
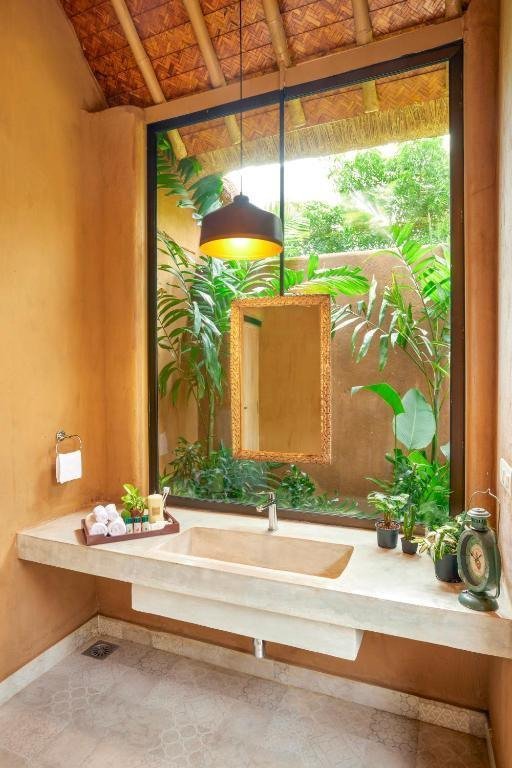
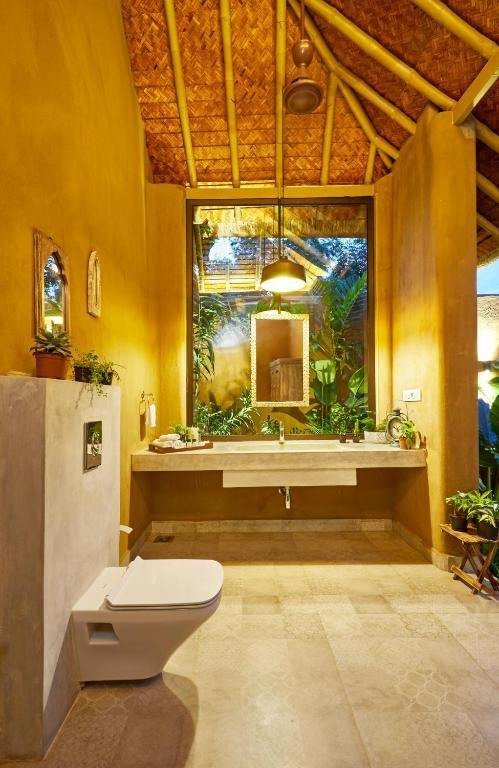
Request Estimation · Model 001
First, enter your name, phone number and site location below. Add the model and room needs. Then our team will review the area, materials and site conditions. We can prepare a quotation once we agree the scope.
Enter Details & Request Estimation ↓Outstation projects in India: minimum 3,000 sq.ft of construction area, not land area.
Construction Method · Model 001
First, we review the site, soil, drawings and finishes. Then we agree the wall and roof system with you. The outline below describes a proposed scope. It does not confirm the materials in each photograph.
- Foundation: RCC or rubble stone, subject to structural design and site conditions.
- Walls: Rat-trap bond brickwork or another agreed wall system; mud and lime plaster where specified.
- Ceiling and roof: Bamboo mat or panel ceiling with an engineered roof frame; natural thatch, artificial thatch or tiles as agreed.
- Finishes and services: Flooring and tiles, doors and windows, concealed electrical conduits and plumbing to the agreed scope.
Scope confirmation: The quotation will state materials, quantities, inclusions, exclusions and installation responsibilities. The agreed scope can include concealed electrical conduits. However, it excludes wiring unless the written quotation includes it. Likewise, the price excludes switches, sockets, lights, fans and water heaters. Furniture, curtains and sanitary ware also cost extra unless the quotation includes them. The agreed scope can include plumbing pipelines and bathroom tiles. In contrast, pools, decks and site works need separate quotations.
You can adapt room layouts and finishes to your site and budget. Before work starts, confirm the final drawings and structural design.
 Mud House · Model / Project 002
Forest glass cottage
Open project details
Forest glass cottage
Open project detailsReference View · Project 002
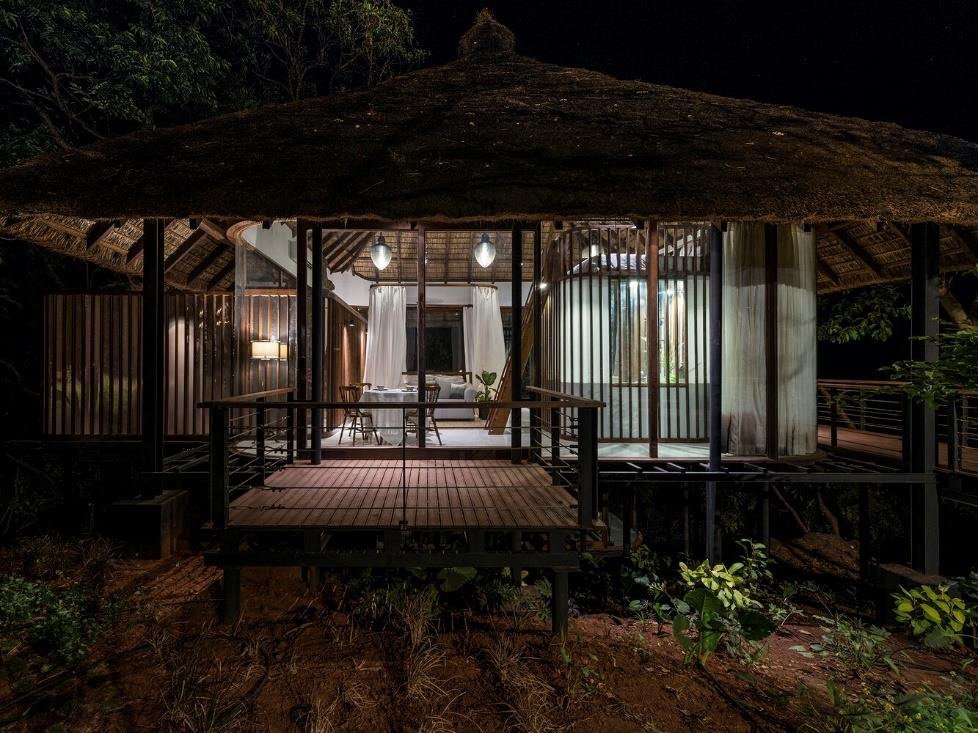
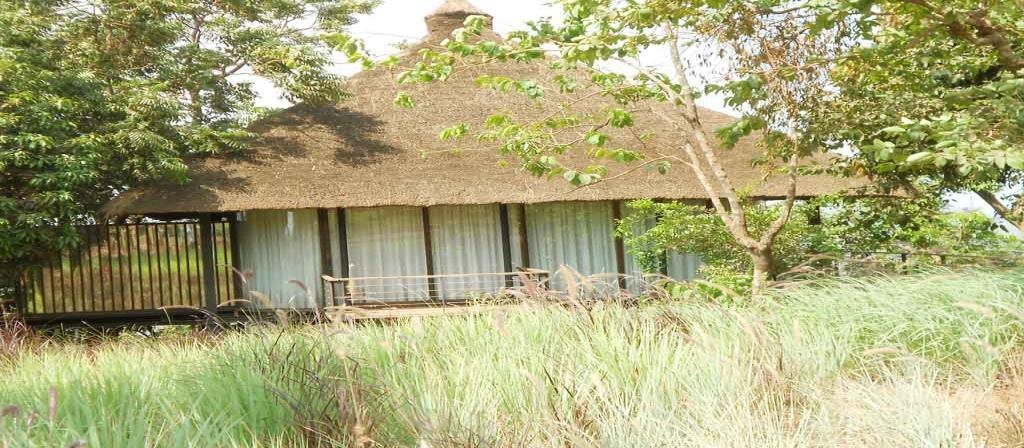
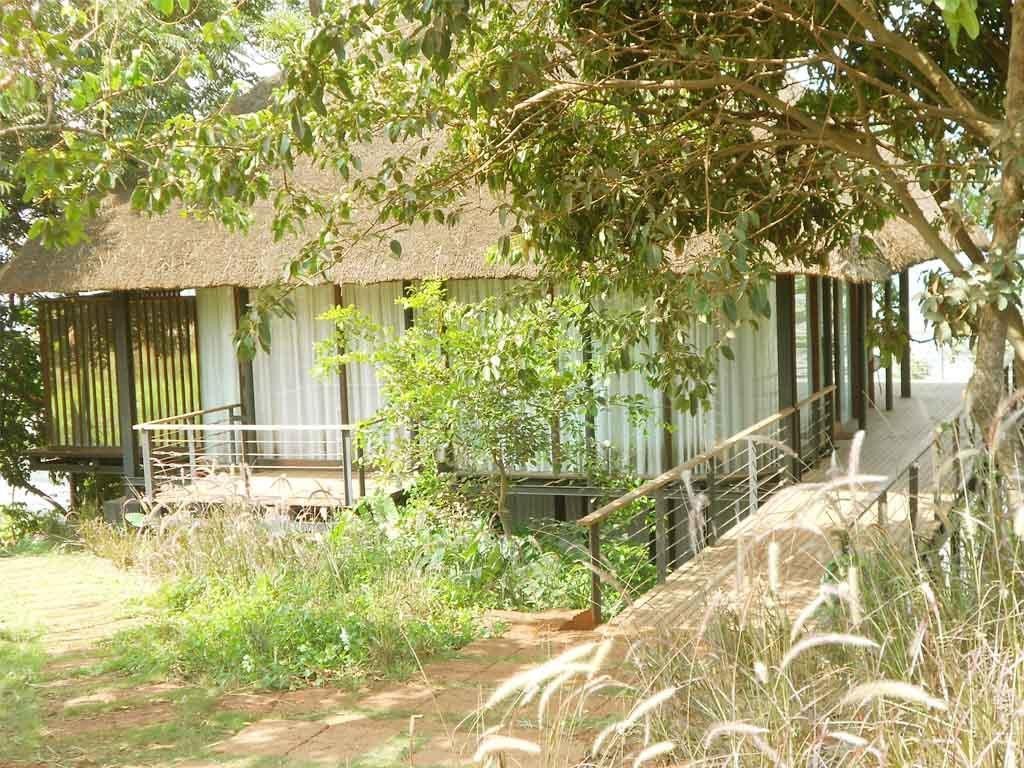
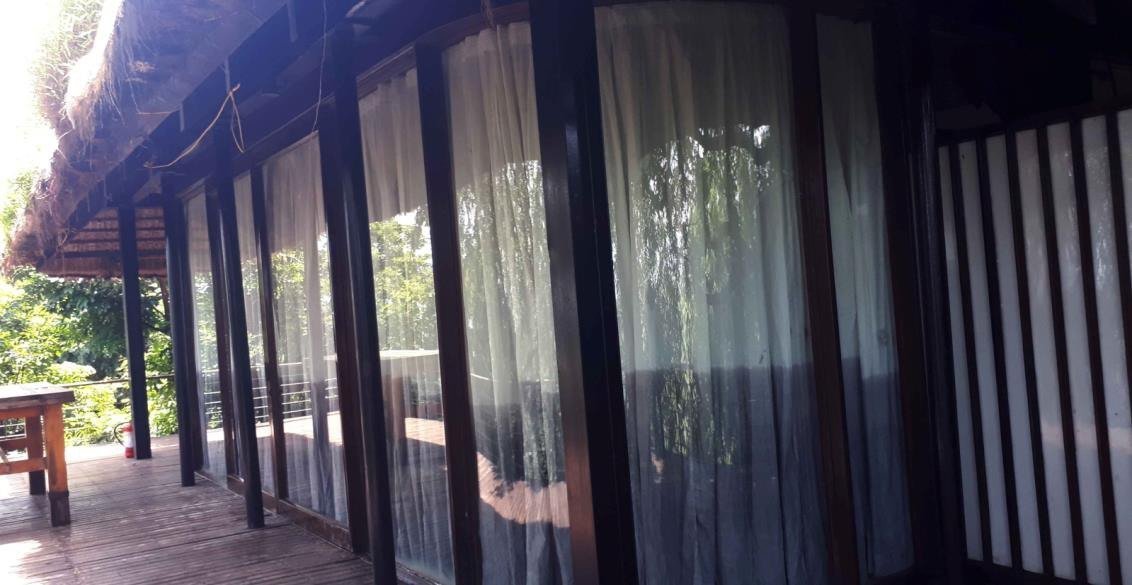
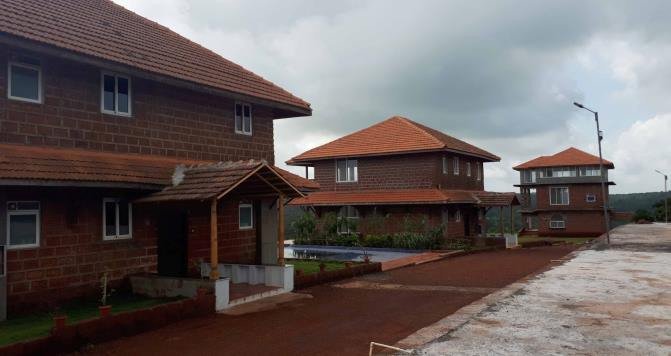
Project photograph of forest glass cottage.
Reference Floor Plan · Model 002
| Space | Measurement / Basis | Area (sq. ft.) |
|---|---|---|
| Bedroom / balance area | Length × width not supplied | 550 |
| Sit-out | Length × width not supplied | 250 |
| Attached bathroom | Length × width not supplied | 100 |
| Total / chargeable area basis | 900 sq. ft. = 30 ft × 30 ft | |
Area allocation supplied by the client. Final wall-area accounting and room dimensions will be checked in the customised drawing.
Reference layout only. Room sizes, materials, openings, roof type and final built-up area can be customised after reviewing your site and requirements. This is not a construction-ready drawing.
Illustrative space-planning schematic based on the visible building type. This is a proposed layout, not an as-built record. Exact room sizes, structure, stairs, ventilation and access must be developed for the site. The previously supplied overall area is 30 ft × 30 ft = 900 sq. ft.; internal allocation remains subject to final planning.
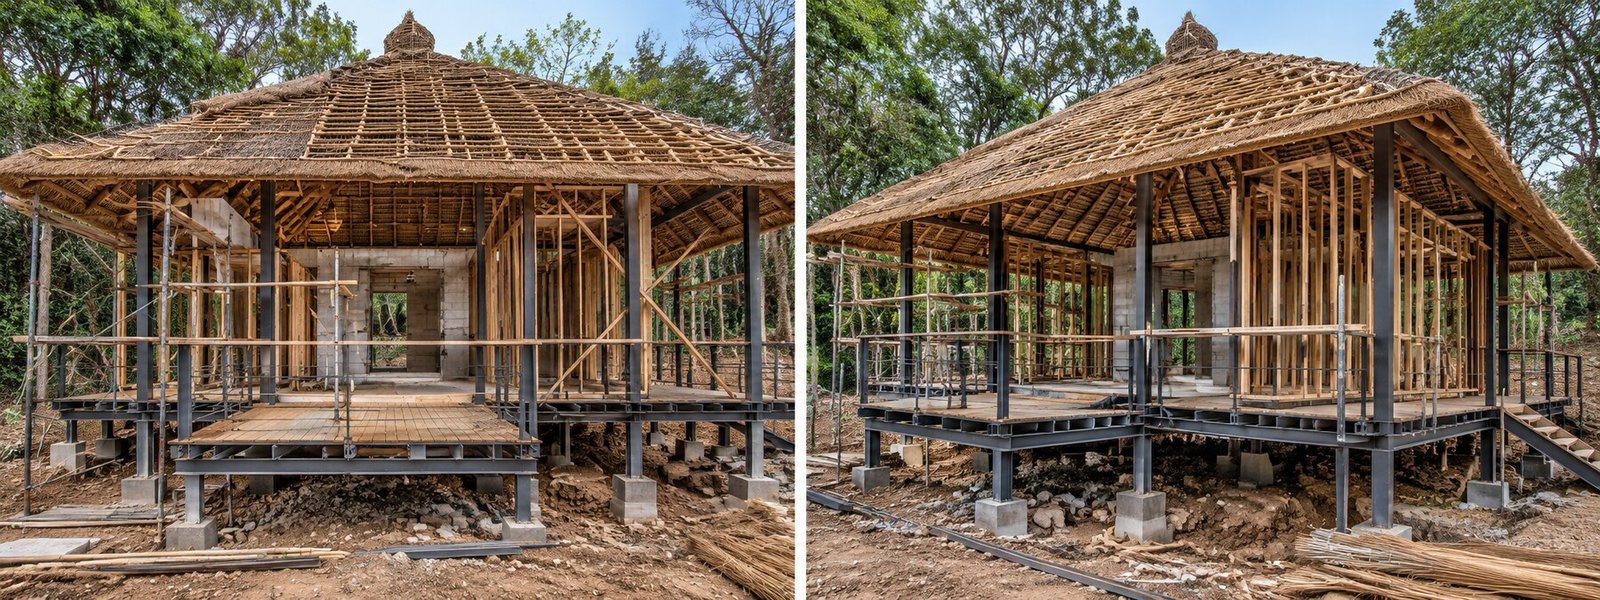
Construction-stage Views
Completion & Finished-appearance Views
Request Estimation · Model 002
First, enter your name, phone number and site location below. Add the model and room needs. Then our team will review the area, materials and site conditions. We can prepare a quotation once we agree the scope.
Enter Details & Request Estimation ↓Outstation projects in India: minimum 3,000 sq.ft of construction area, not land area.
Construction Method · Model 002
First, we review the site, soil, drawings and finishes. Then we agree the wall and roof system with you. The outline below describes a proposed scope. It does not confirm the materials in each photograph.
- Foundation: RCC or rubble stone, subject to structural design and site conditions.
- Walls: Rat-trap bond brickwork or another agreed wall system; mud and lime plaster where specified.
- Ceiling and roof: Bamboo mat or panel ceiling with an engineered roof frame; natural thatch, artificial thatch or tiles as agreed.
- Finishes and services: Flooring and tiles, doors and windows, concealed electrical conduits and plumbing to the agreed scope.
Scope confirmation: The quotation will state materials, quantities, inclusions, exclusions and installation responsibilities. The agreed scope can include concealed electrical conduits. However, it excludes wiring unless the written quotation includes it. Likewise, the price excludes switches, sockets, lights, fans and water heaters. Furniture, curtains and sanitary ware also cost extra unless the quotation includes them. The agreed scope can include plumbing pipelines and bathroom tiles. In contrast, pools, decks and site works need separate quotations.
You can adapt room layouts and finishes to your site and budget. Before work starts, confirm the final drawings and structural design.
 Mud House · Model / Project 003
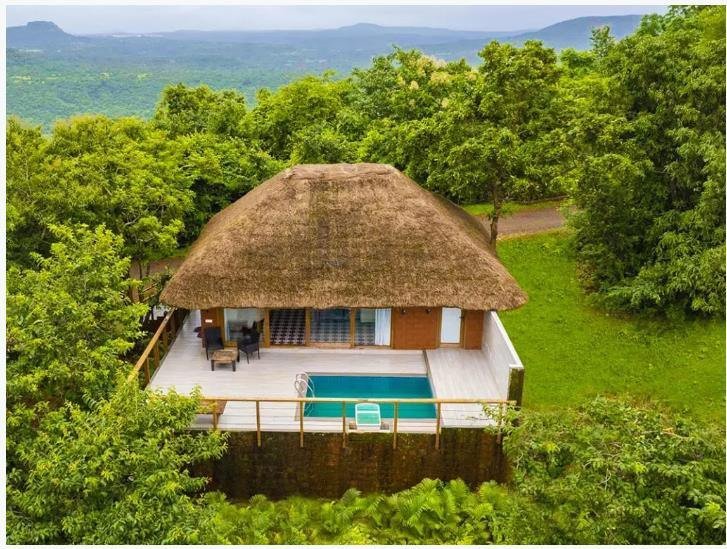
Poolside thatch cottage
Open project details
Poolside thatch cottage
Open project details3D Reference View · Model 003
Architectural visualization with natural daylight and material textures, based on your supplied reference. This is a design reference; project photographs and illustrative views are identified in their captions.
Reference layout only. Room sizes, materials, openings, roof type and final built-up area can be customised after reviewing your site and requirements. This is not a construction-ready drawing.
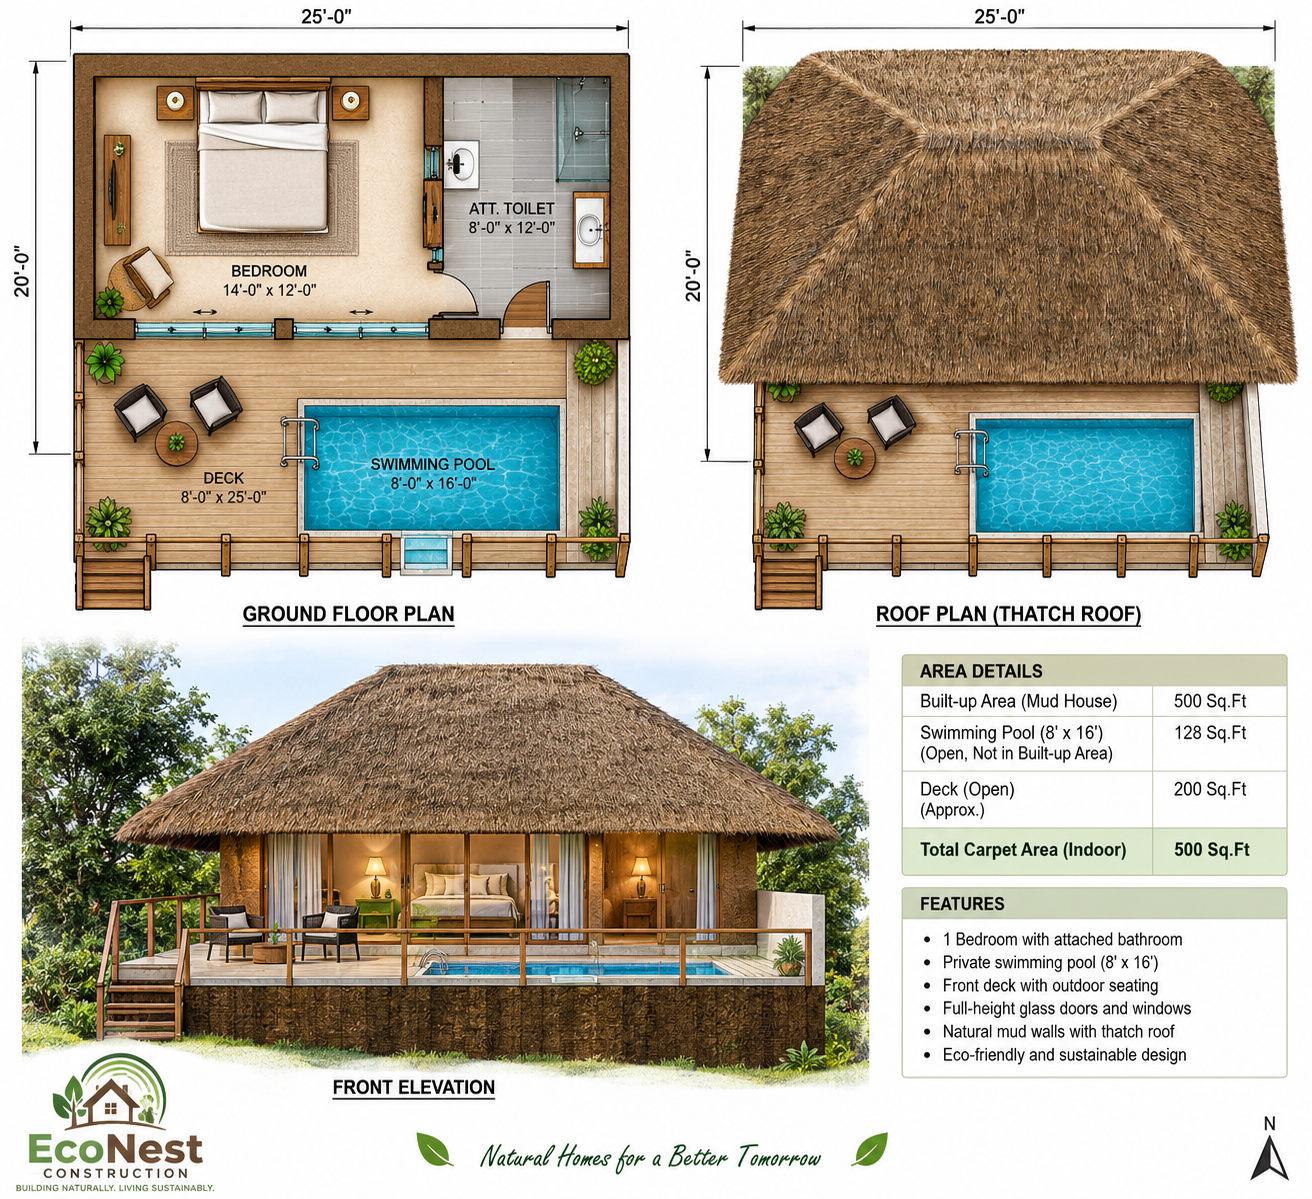
Floor Plan · Model 003
| Space | Measurement / Basis | Area (sq. ft.) |
|---|---|---|
| Bedroom | 14 ft × 12 ft | 168 |
| Attached bathroom | 8 ft × 12 ft | 96 |
| Open deck / sit-out | 8 ft × 25 ft | 200 |
| House footprint stated on sheet | 25 ft × 20 ft | 500 |
| Total / chargeable area basis | Chargeable total requires checking | |
The 500 sq. ft. footprint and 200 sq. ft. deck are not automatically added: the drawn overall outline appears to include the deck. Room areas and gross footprint overlap; confirm the non-overlapping built-up area.
Sheet states 25 ft × 20 ft = 500 sq. ft. plus an open deck of approximately 200 sq. ft. Bedroom 14 ft × 12 ft = 168 sq. ft.; bathroom 8 ft × 12 ft = 96 sq. ft. The illustrated 20 ft outline appears to include the deck, so the chargeable area must be checked before a final quotation.
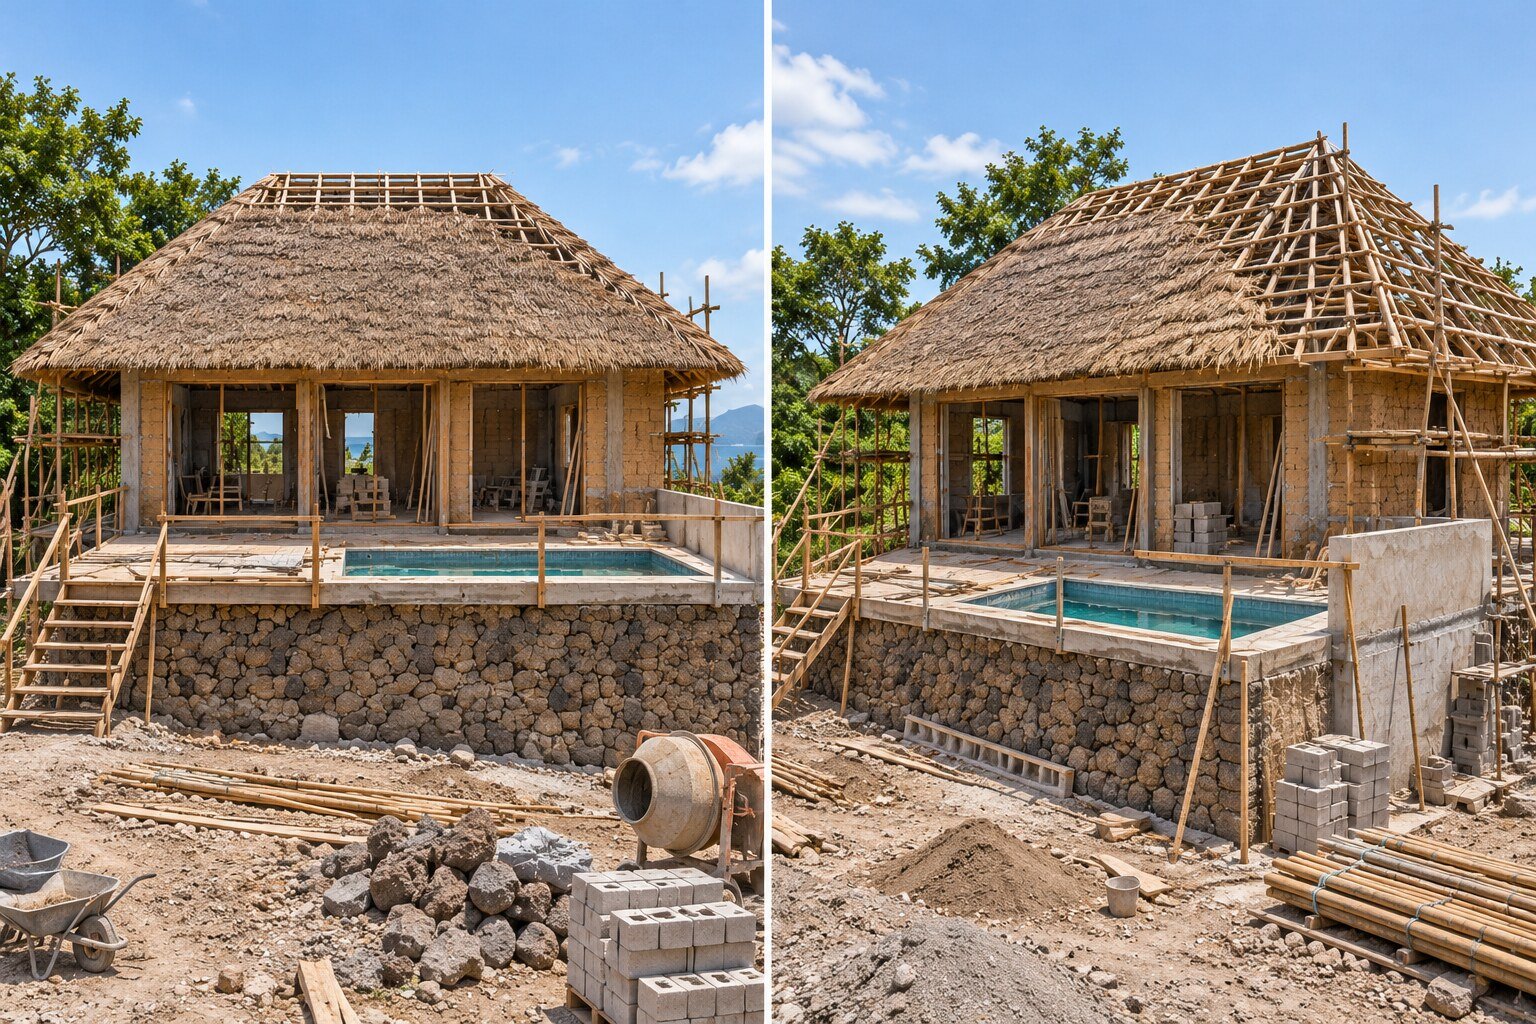
Construction-stage Views
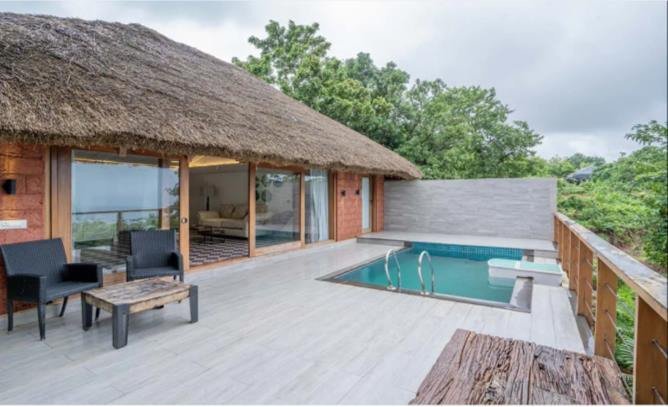
Completion & Finished-appearance Views
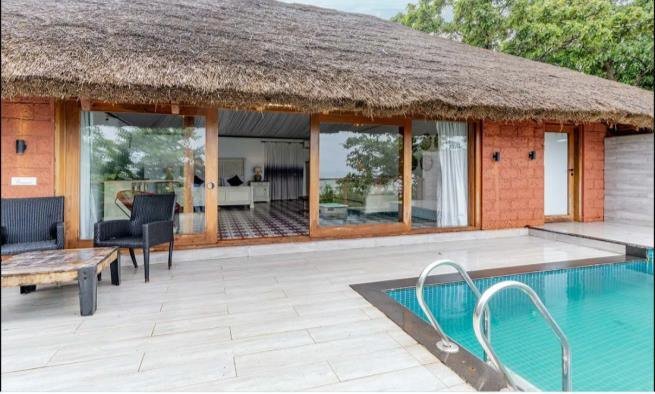
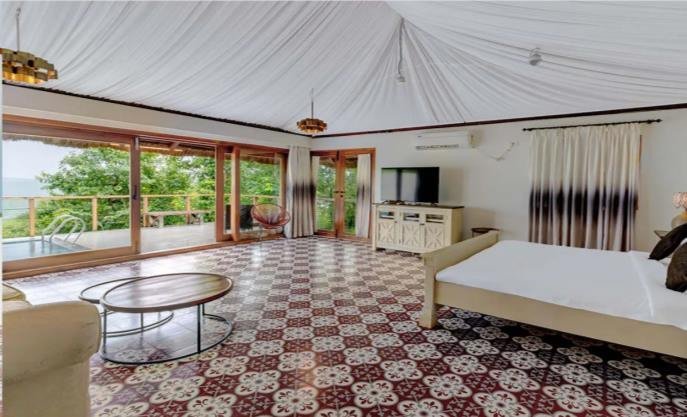
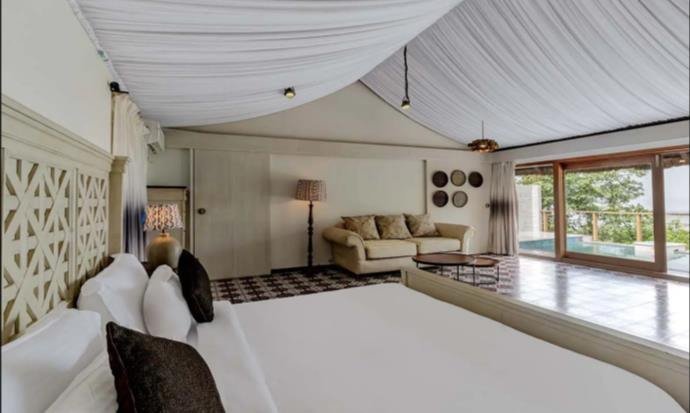
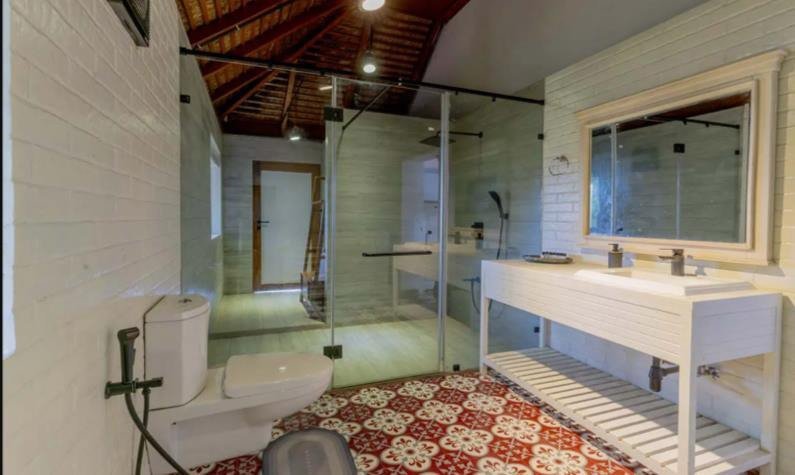
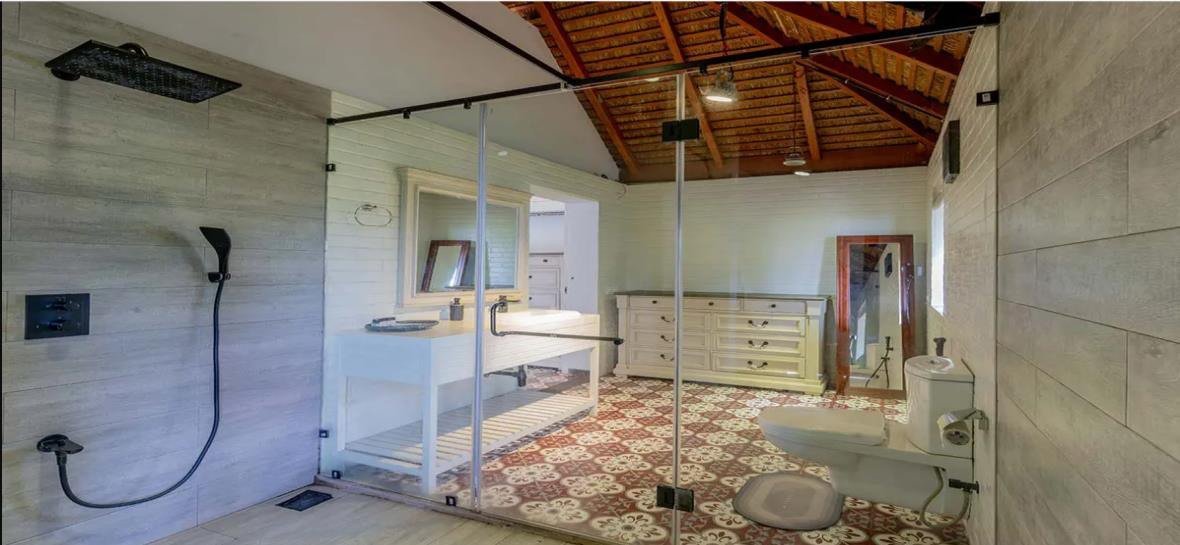
Request Estimation · Model 003
First, enter your name, phone number and site location below. Add the model and room needs. Then our team will review the area, materials and site conditions. We can prepare a quotation once we agree the scope.
Enter Details & Request Estimation ↓Outstation projects in India: minimum 3,000 sq.ft of construction area, not land area.
Construction Method · Model 003
First, we review the site, soil, drawings and finishes. Then we agree the wall and roof system with you. The outline below describes a proposed scope. It does not confirm the materials in each photograph.
- Foundation: RCC or rubble stone, subject to structural design and site conditions.
- Walls: Rat-trap bond brickwork or another agreed wall system; mud and lime plaster where specified.
- Ceiling and roof: Bamboo mat or panel ceiling with an engineered roof frame; natural thatch, artificial thatch or tiles as agreed.
- Finishes and services: Flooring and tiles, doors and windows, concealed electrical conduits and plumbing to the agreed scope.
Scope confirmation: The quotation will state materials, quantities, inclusions, exclusions and installation responsibilities. The agreed scope can include concealed electrical conduits. However, it excludes wiring unless the written quotation includes it. Likewise, the price excludes switches, sockets, lights, fans and water heaters. Furniture, curtains and sanitary ware also cost extra unless the quotation includes them. The agreed scope can include plumbing pipelines and bathroom tiles. In contrast, pools, decks and site works need separate quotations.
You can adapt room layouts and finishes to your site and budget. Before work starts, confirm the final drawings and structural design.
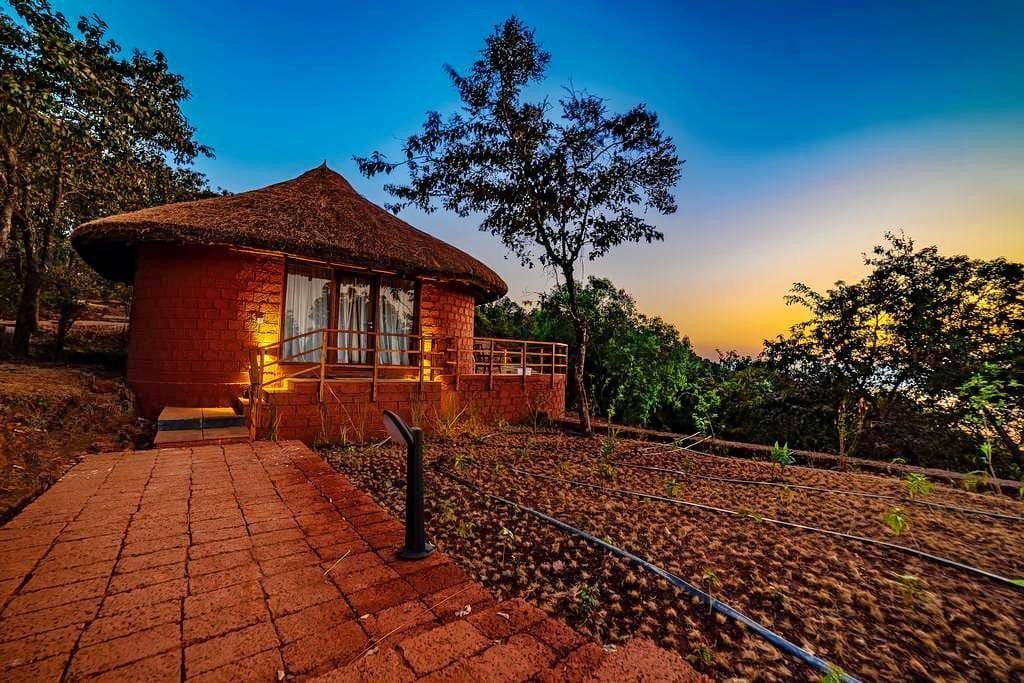 Mud House · Model / Project 004
Round cottage
Open project details
Round cottage
Open project details3D Reference View · Model 004
Architectural visualization with natural daylight and material textures, based on your supplied reference. This is a design reference; project photographs and illustrative views are identified in their captions.
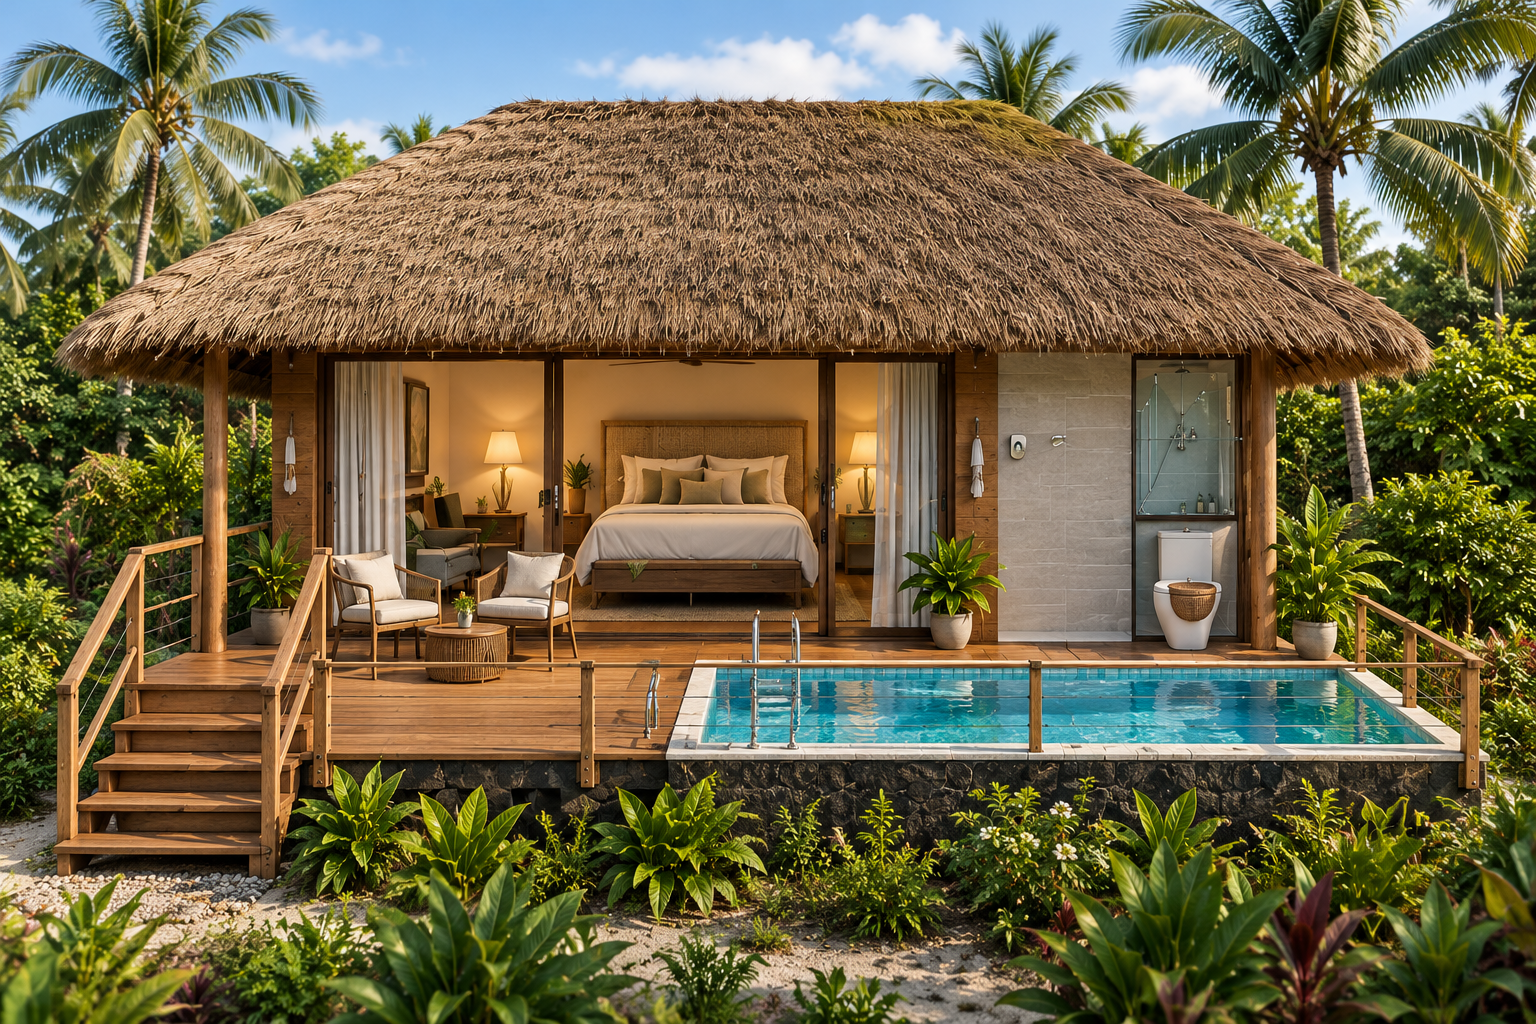
Reference layout only. Room sizes, materials, openings, roof type and final built-up area can be customised after reviewing your site and requirements. This is not a construction-ready drawing.
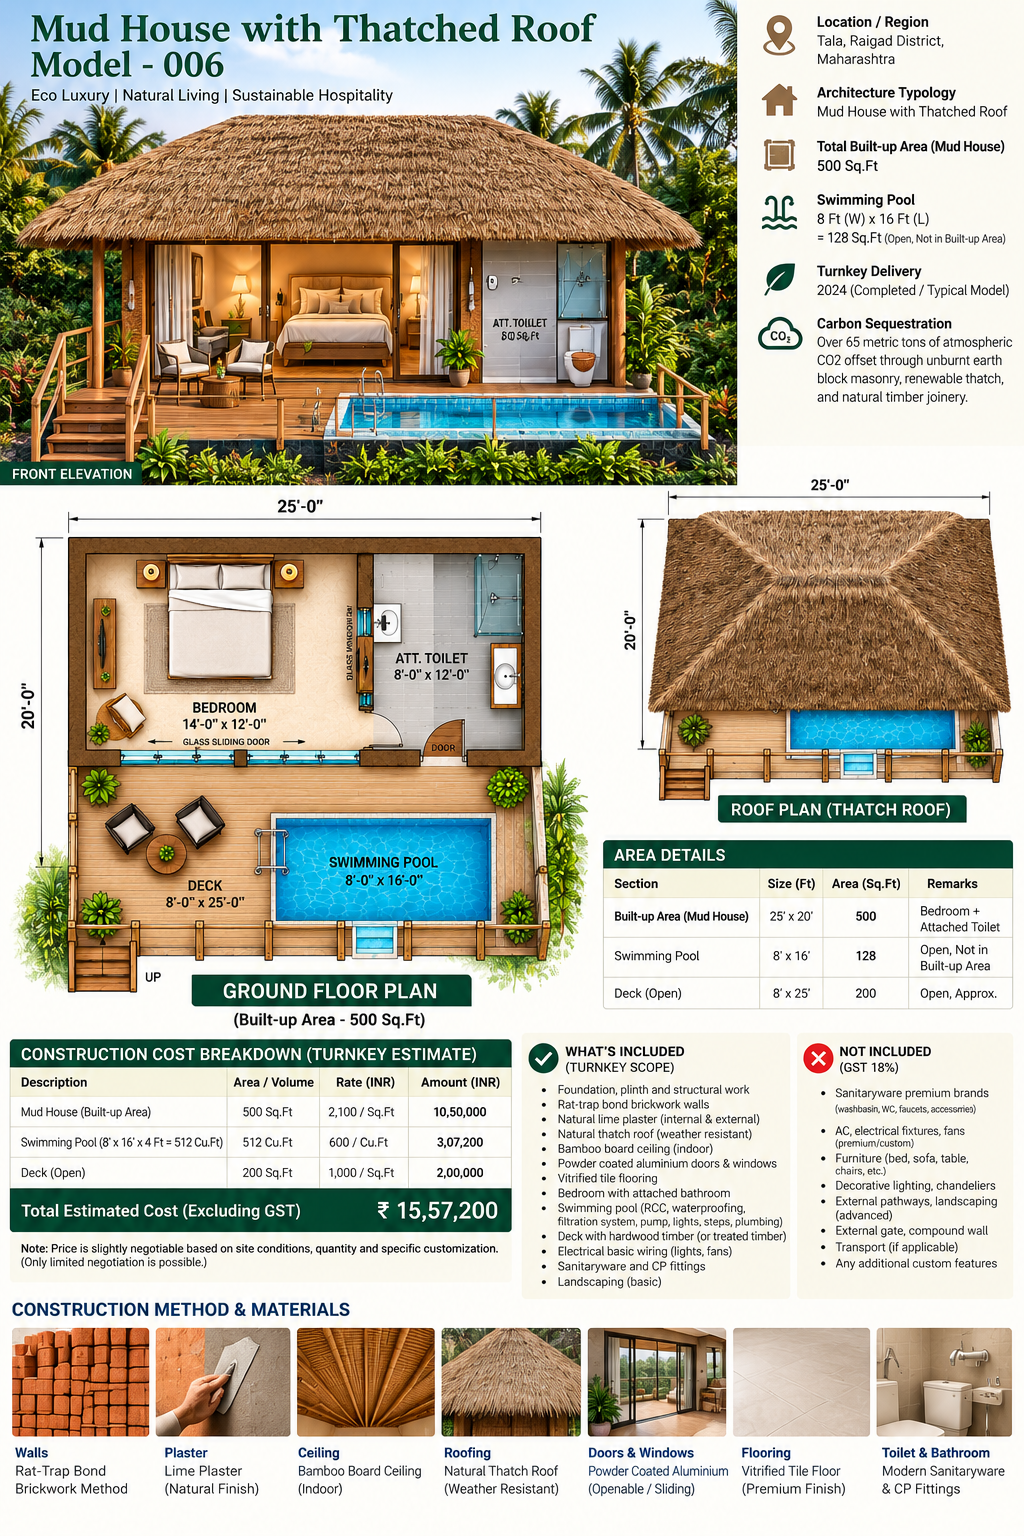
Floor Plan · Model 004
| Space | Measurement / Basis | Area (sq. ft.) |
|---|---|---|
| Bedroom | 14 ft × 12 ft | 168 |
| Attached bathroom | 8 ft × 12 ft | 96 |
| Open deck / sit-out | 8 ft × 25 ft | 200 |
| House footprint stated on sheet | 25 ft × 20 ft | 500 |
| Total / chargeable area basis | Chargeable total requires checking | |
The source states 500 sq. ft. house plus a separate deck, but the drawn overall outline is inconsistent. Room areas are not extra to the gross house footprint.
The source layout states 500 sq. ft. built-up area and a separate 200 sq. ft. deck. Its drawn outline and area labels need reconciliation. Confirm the covered construction area before requesting a quotation.
Construction & Site Photographs

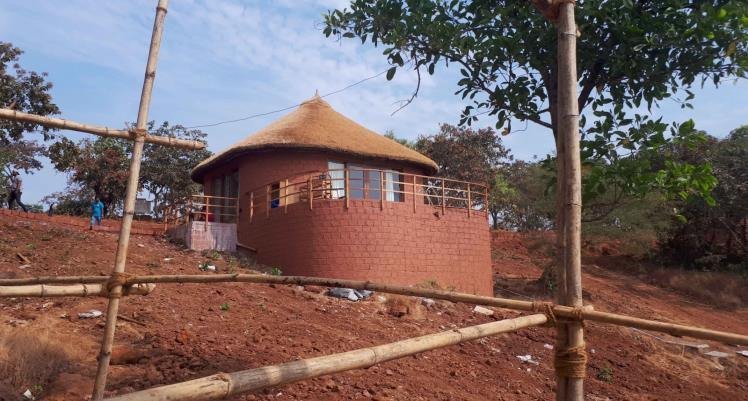
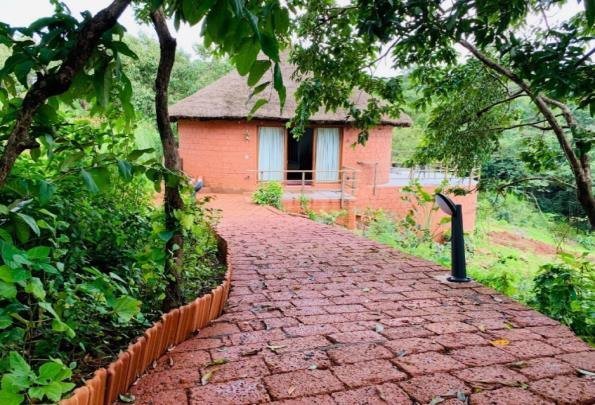
Completion & Finished-appearance Views
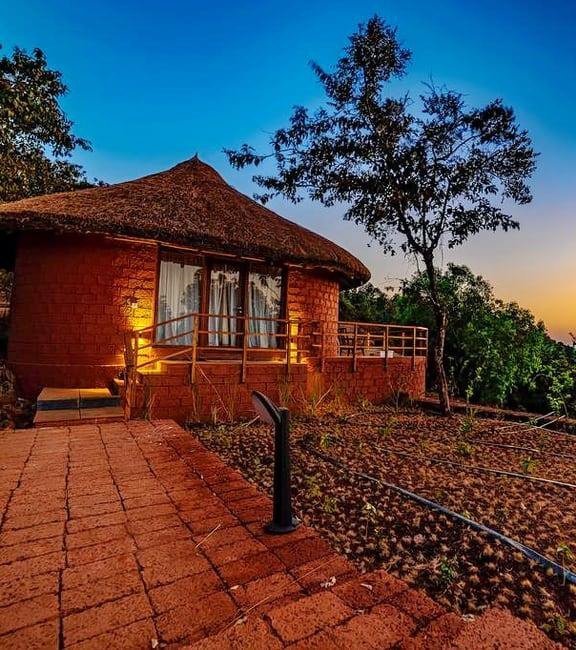


Request Estimation · Model 004
First, enter your name, phone number and site location below. Add the model and room needs. Then our team will review the area, materials and site conditions. We can prepare a quotation once we agree the scope.
Enter Details & Request Estimation ↓Outstation projects in India: minimum 3,000 sq.ft of construction area, not land area.
Construction Method · Model 004
First, we review the site, soil, drawings and finishes. Then we agree the wall and roof system with you. The outline below describes a proposed scope. It does not confirm the materials in each photograph.
- Foundation: RCC or rubble stone, subject to structural design and site conditions.
- Walls: Rat-trap bond brickwork or another agreed wall system; mud and lime plaster where specified.
- Ceiling and roof: Bamboo mat or panel ceiling with an engineered roof frame; natural thatch, artificial thatch or tiles as agreed.
- Finishes and services: Flooring and tiles, doors and windows, concealed electrical conduits and plumbing to the agreed scope.
Scope confirmation: The quotation will state materials, quantities, inclusions, exclusions and installation responsibilities. The agreed scope can include concealed electrical conduits. However, it excludes wiring unless the written quotation includes it. Likewise, the price excludes switches, sockets, lights, fans and water heaters. Furniture, curtains and sanitary ware also cost extra unless the quotation includes them. The agreed scope can include plumbing pipelines and bathroom tiles. In contrast, pools, decks and site works need separate quotations.
You can adapt room layouts and finishes to your site and budget. Before work starts, confirm the final drawings and structural design.
 Mud House · Model / Project 007
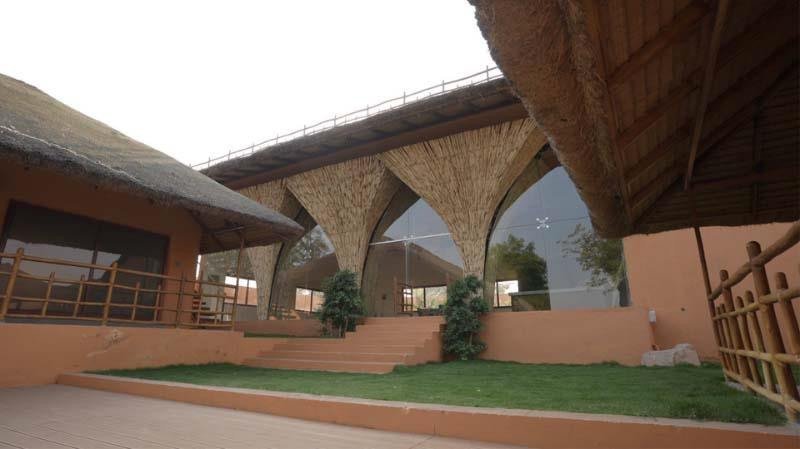
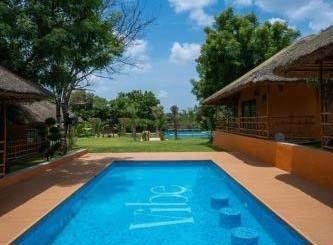
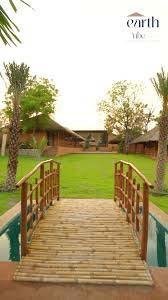
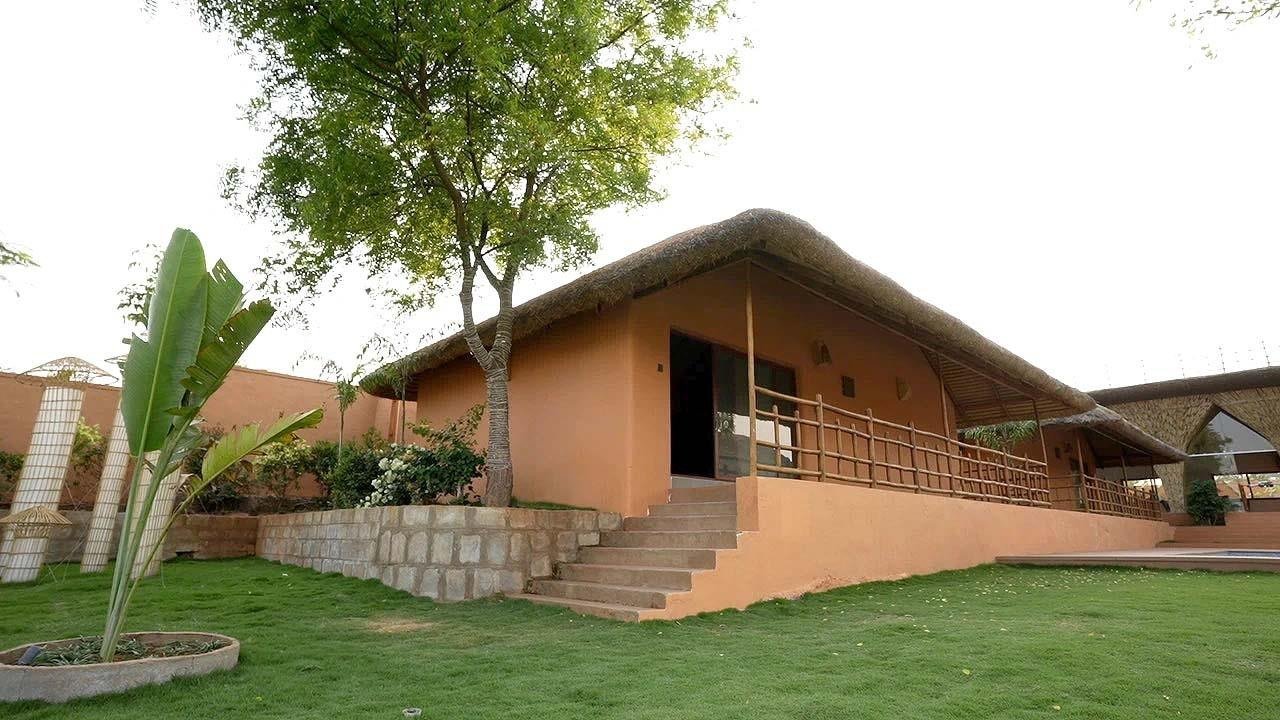
Resort cottages
Open project details
Resort cottages
Open project detailsReference View · Project 007
Project photograph of resort cottages.
Reference layout only. Room sizes, materials, openings, roof type and final built-up area can be customised after reviewing your site and requirements. This is not a construction-ready drawing.
Floor Plan · Model 007
| Space | Measurement / Basis | Area (sq. ft.) |
|---|---|---|
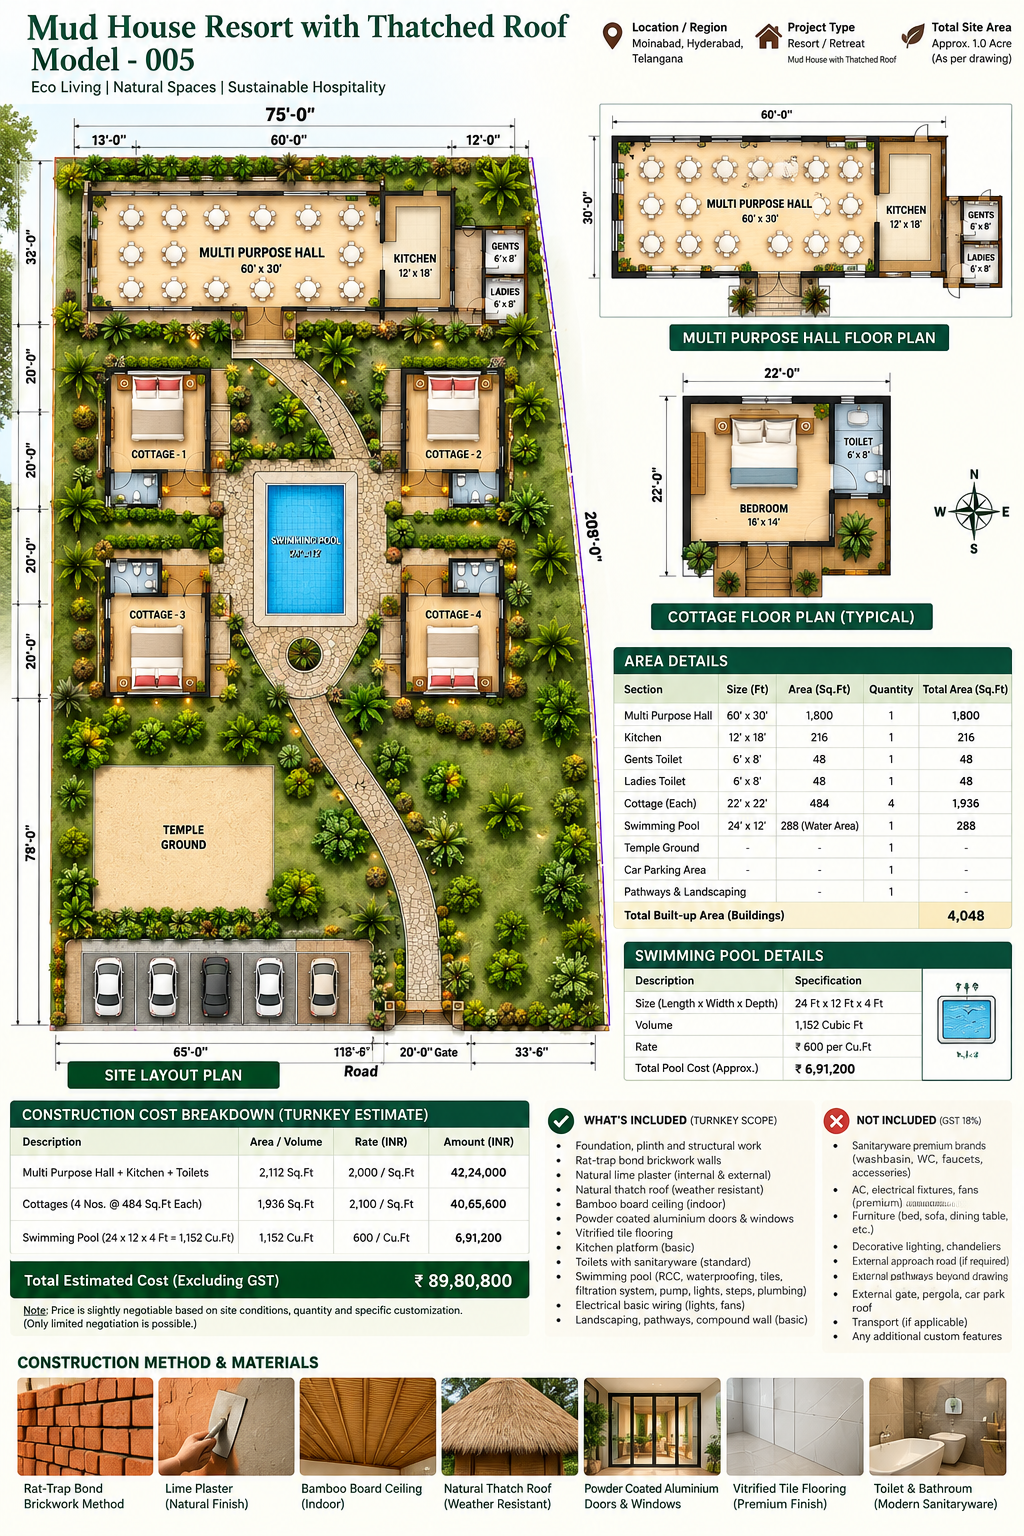
| Multipurpose hall | 60 ft × 30 ft | 1,800 |
| Kitchen | 12 ft × 18 ft | 216 |
| Gents common toilet | 6 ft × 8 ft | 48 |
| Ladies common toilet | 6 ft × 8 ft | 48 |
| Cottage bedroom — each | 16 ft × 14 ft | 224 |
| Cottage bathroom — each | 6 ft × 8 ft | 48 |
| Cottage sit-out / circulation | Not separately dimensioned | Within cottage footprint |
| Cottage overall — each | 22 ft × 22 ft | 484 |
| Four cottages combined | 4 × 484 sq. ft. | 1,936 |
| Total / chargeable area basis | 4,048 sq. ft. = 2,112 common building + 1,936 cottages | |
Bedroom and bathroom areas are components of each 484 sq. ft. cottage, not additional areas. The swimming pool is calculated separately.
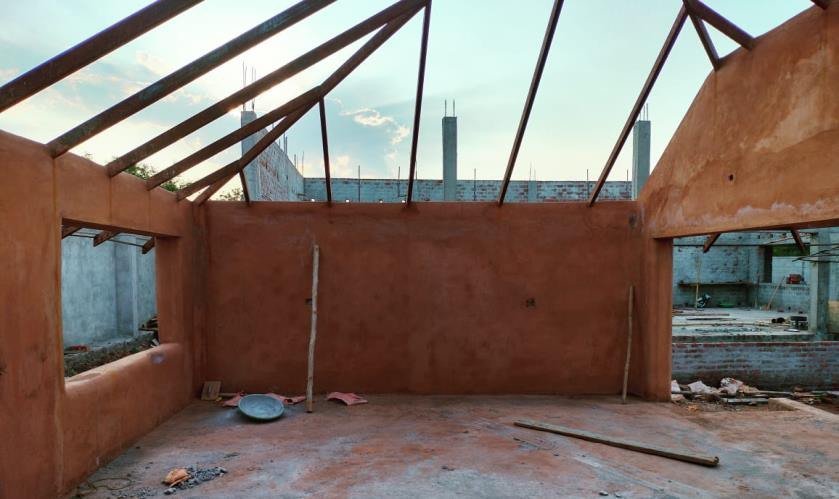
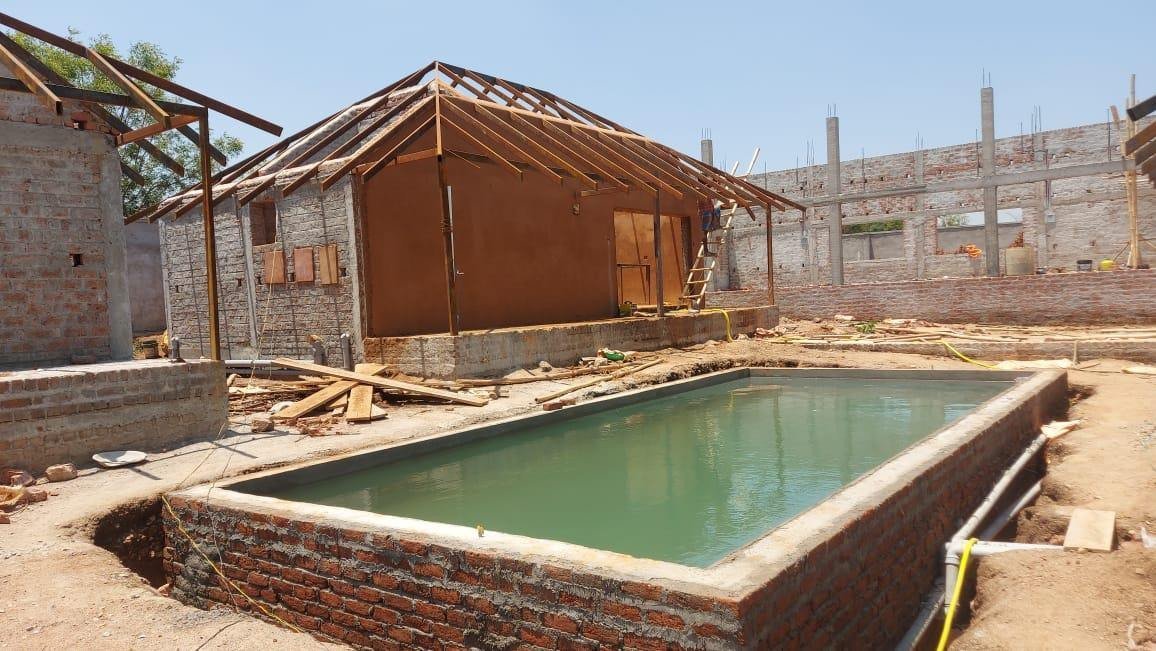
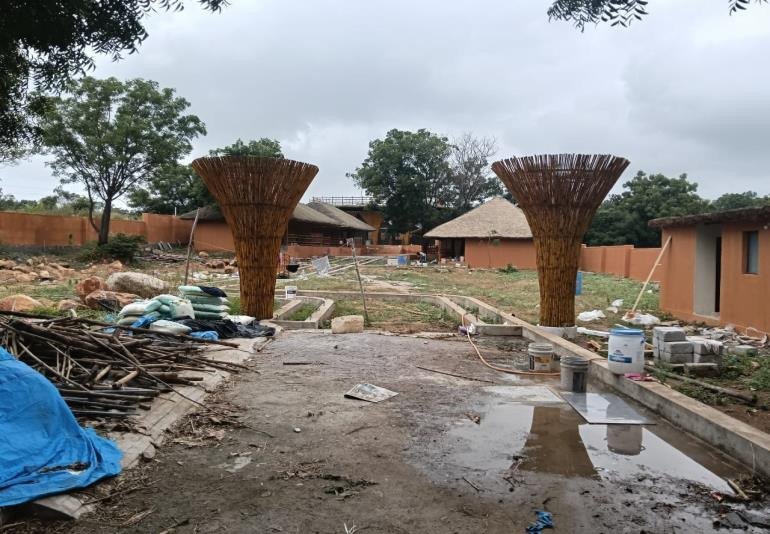
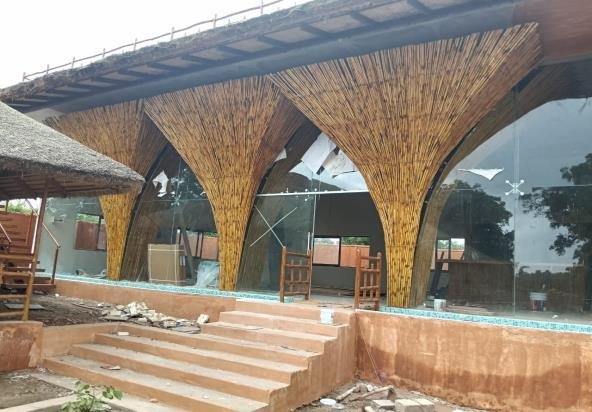
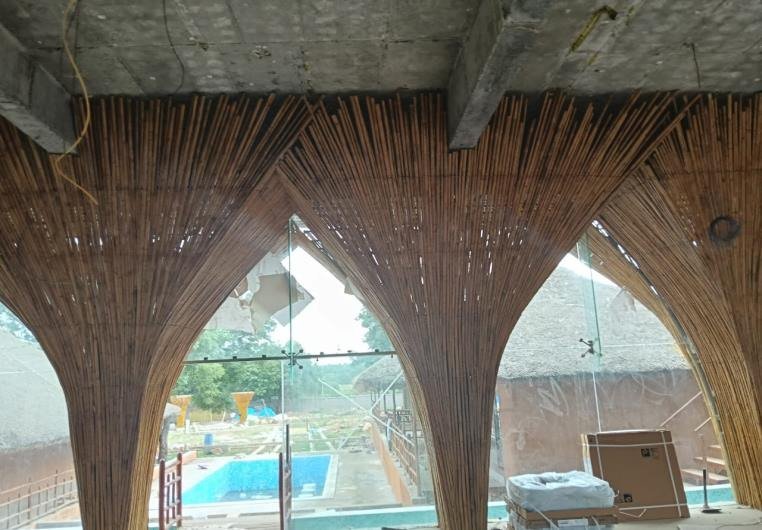
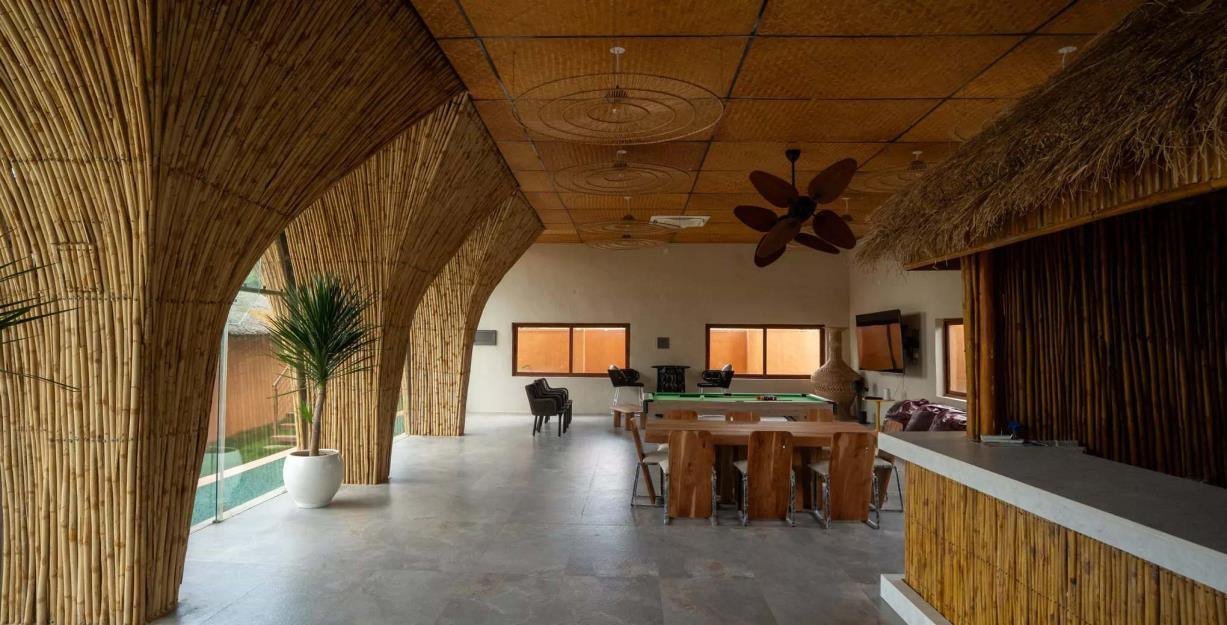
Resort layout: one hall, kitchen, two common toilets and four cottages. Each dimension is transcribed separately in the estimation. Site-boundary labels are inconsistent and must be checked against a survey.
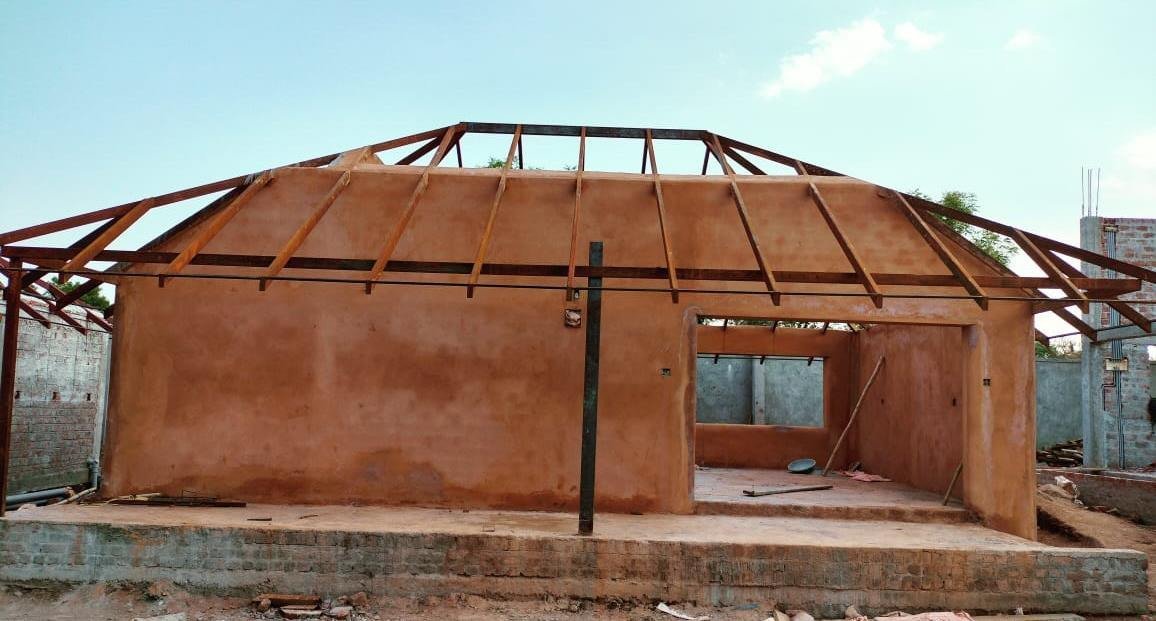
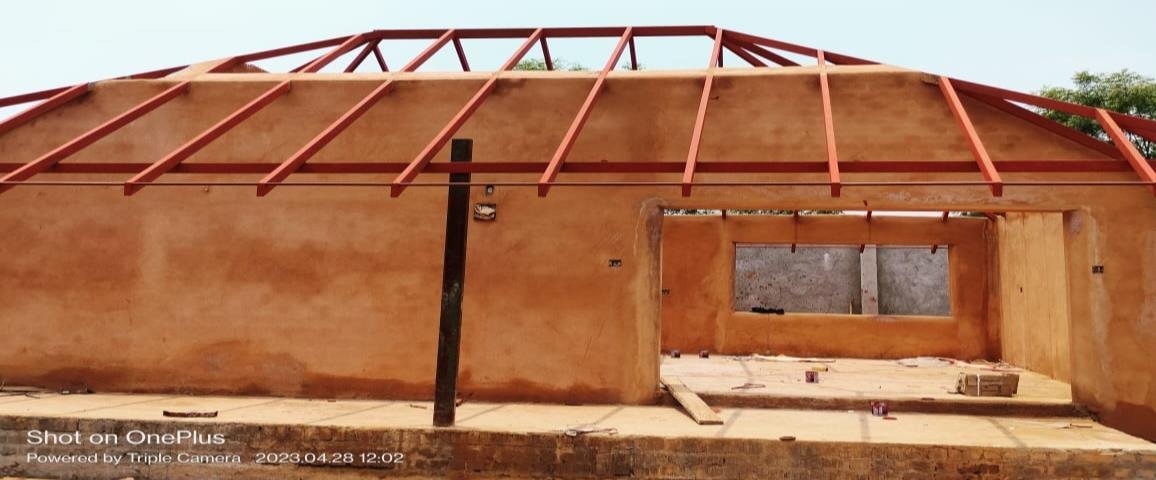
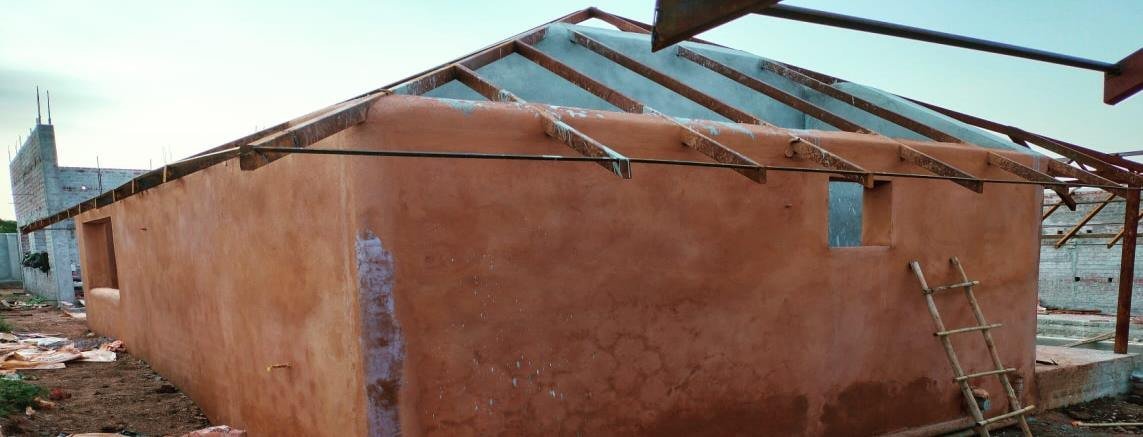
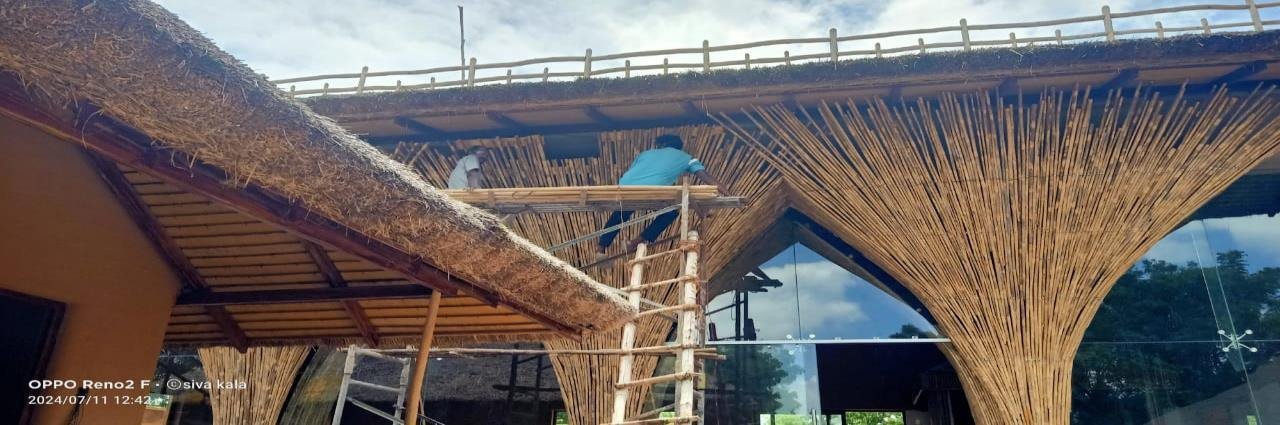
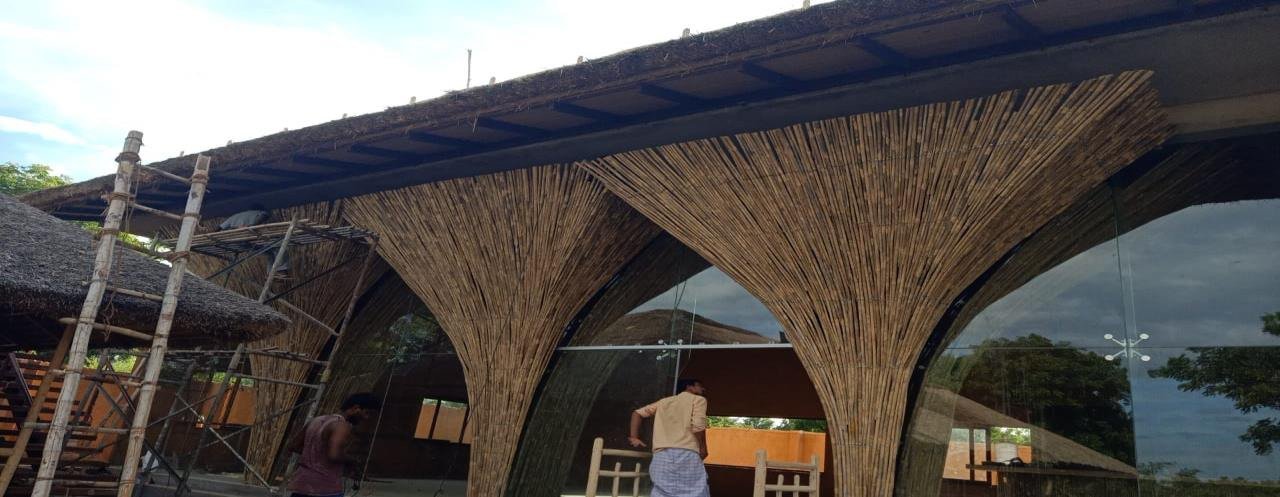
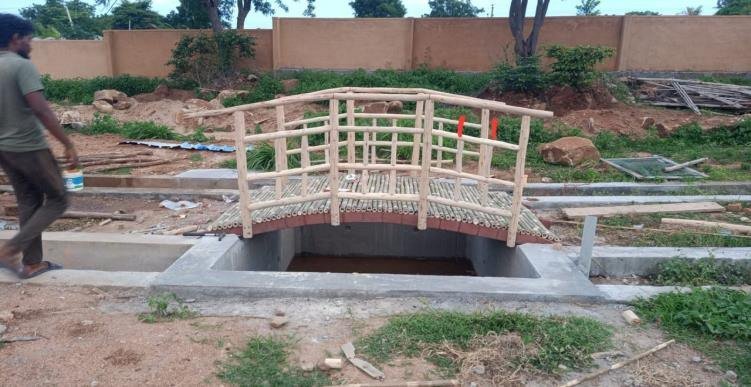
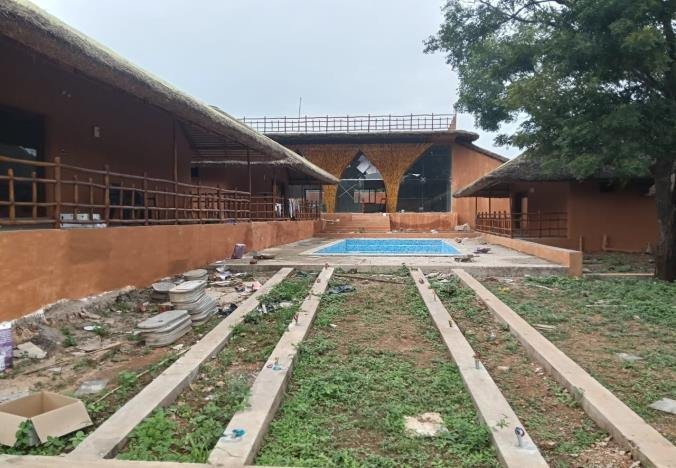
Construction & Site Photographs

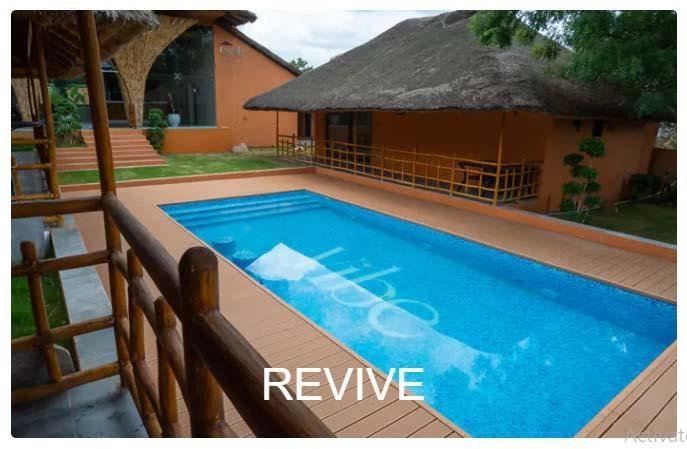
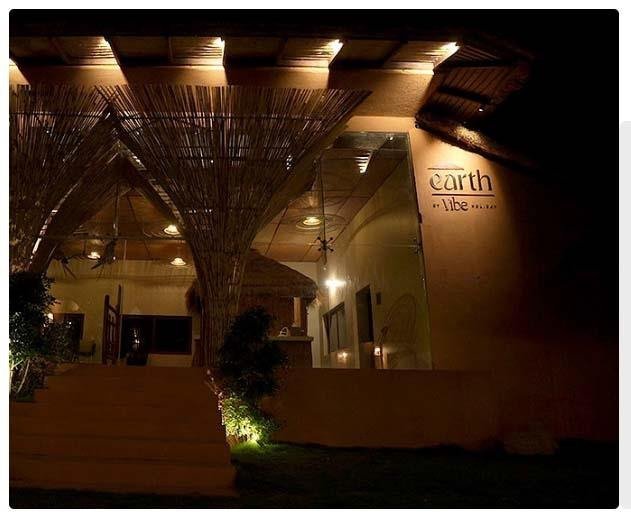
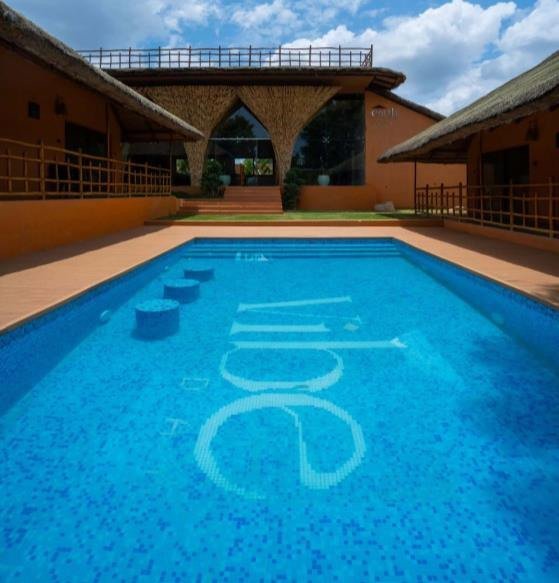
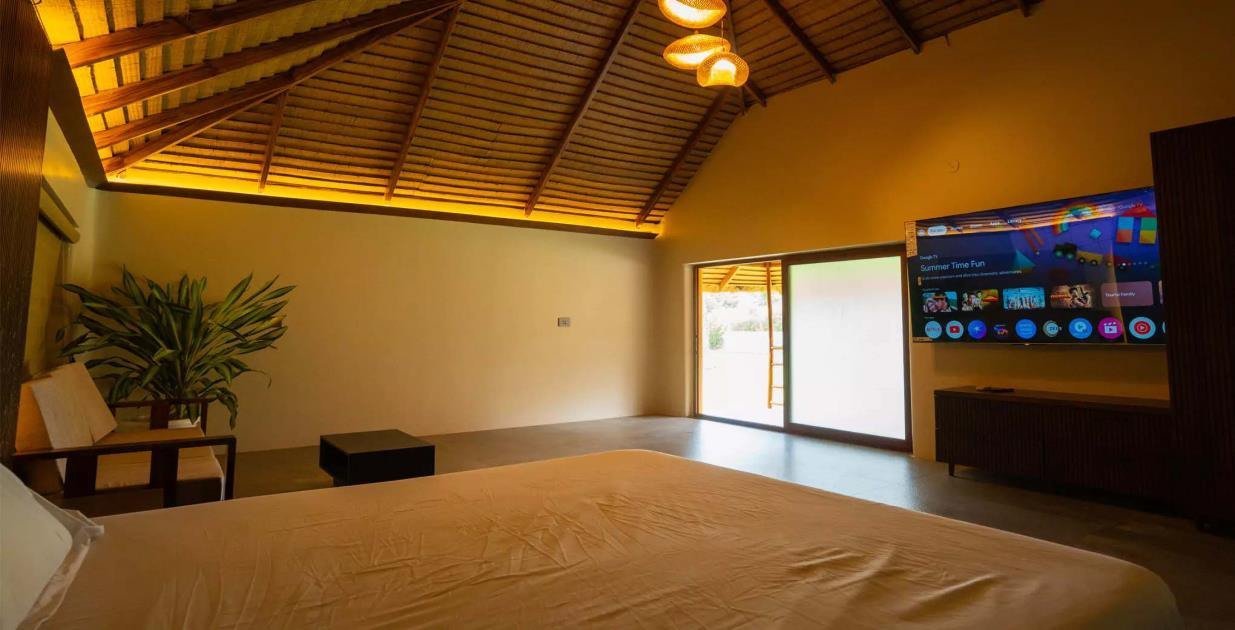
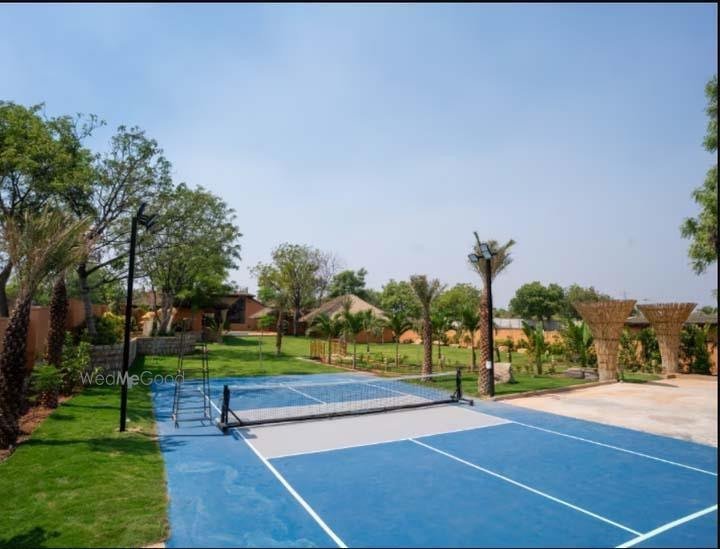
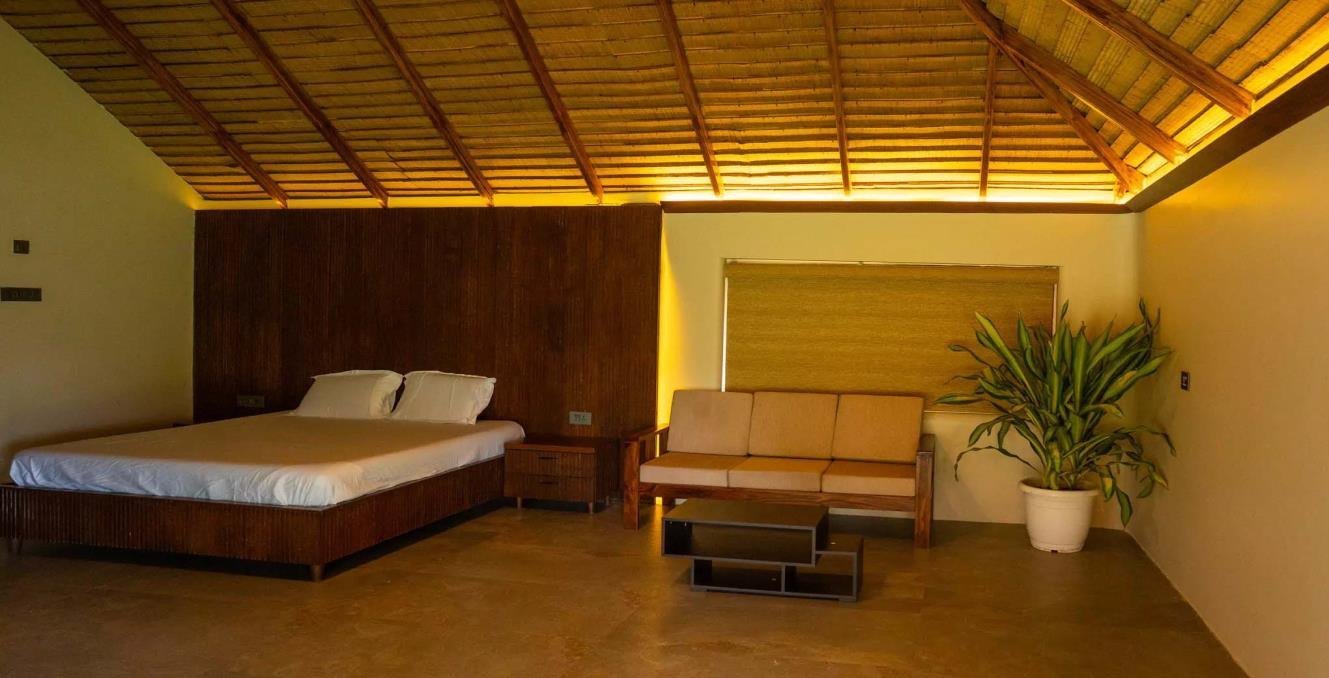
Completion & Finished-appearance Views

Request Estimation · Model 007
First, enter your name, phone number and site location below. Add the model and room needs. Then our team will review the area, materials and site conditions. We can prepare a quotation once we agree the scope.
Enter Details & Request Estimation ↓Outstation projects in India: minimum 3,000 sq.ft of construction area, not land area.
Construction Method · Model 007
First, we review the site, soil, drawings and finishes. Then we agree the wall and roof system with you. The outline below describes a proposed scope. It does not confirm the materials in each photograph.
- Foundation: RCC or rubble stone, subject to structural design and site conditions.
- Walls: Rat-trap bond brickwork or another agreed wall system; mud and lime plaster where specified.
- Ceiling and roof: Bamboo mat or panel ceiling with an engineered roof frame; natural thatch, artificial thatch or tiles as agreed.
- Finishes and services: Flooring and tiles, doors and windows, concealed electrical conduits and plumbing to the agreed scope.
Scope confirmation: The quotation will state materials, quantities, inclusions, exclusions and installation responsibilities. The agreed scope can include concealed electrical conduits. However, it excludes wiring unless the written quotation includes it. Likewise, the price excludes switches, sockets, lights, fans and water heaters. Furniture, curtains and sanitary ware also cost extra unless the quotation includes them. The agreed scope can include plumbing pipelines and bathroom tiles. In contrast, pools, decks and site works need separate quotations.
You can adapt room layouts and finishes to your site and budget. Before work starts, confirm the final drawings and structural design.
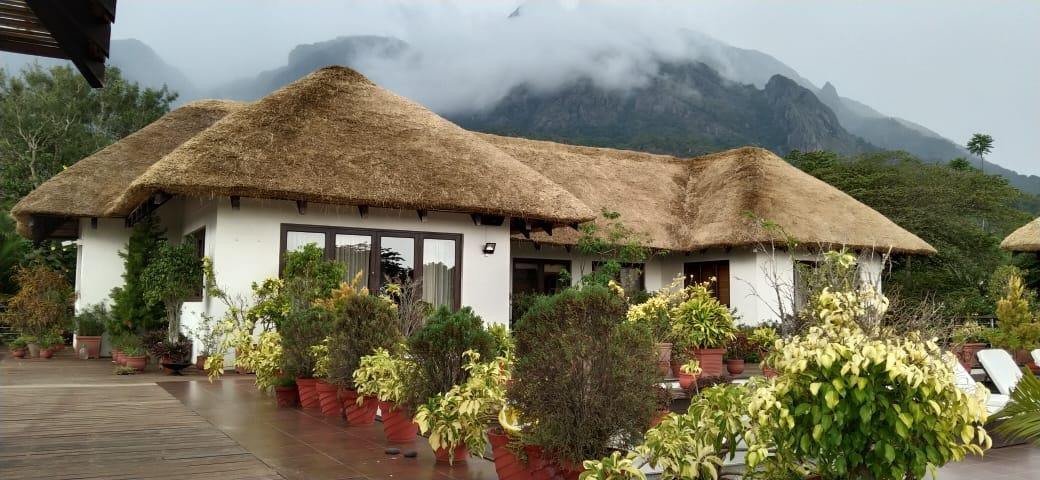 Mud House · Model / Project 008
Hill-country cottage
Open project details
Hill-country cottage
Open project details3D Reference View · Model 008
Architectural visualization with natural daylight and material textures, based on your supplied reference. This is a design reference; project photographs and illustrative views are identified in their captions.
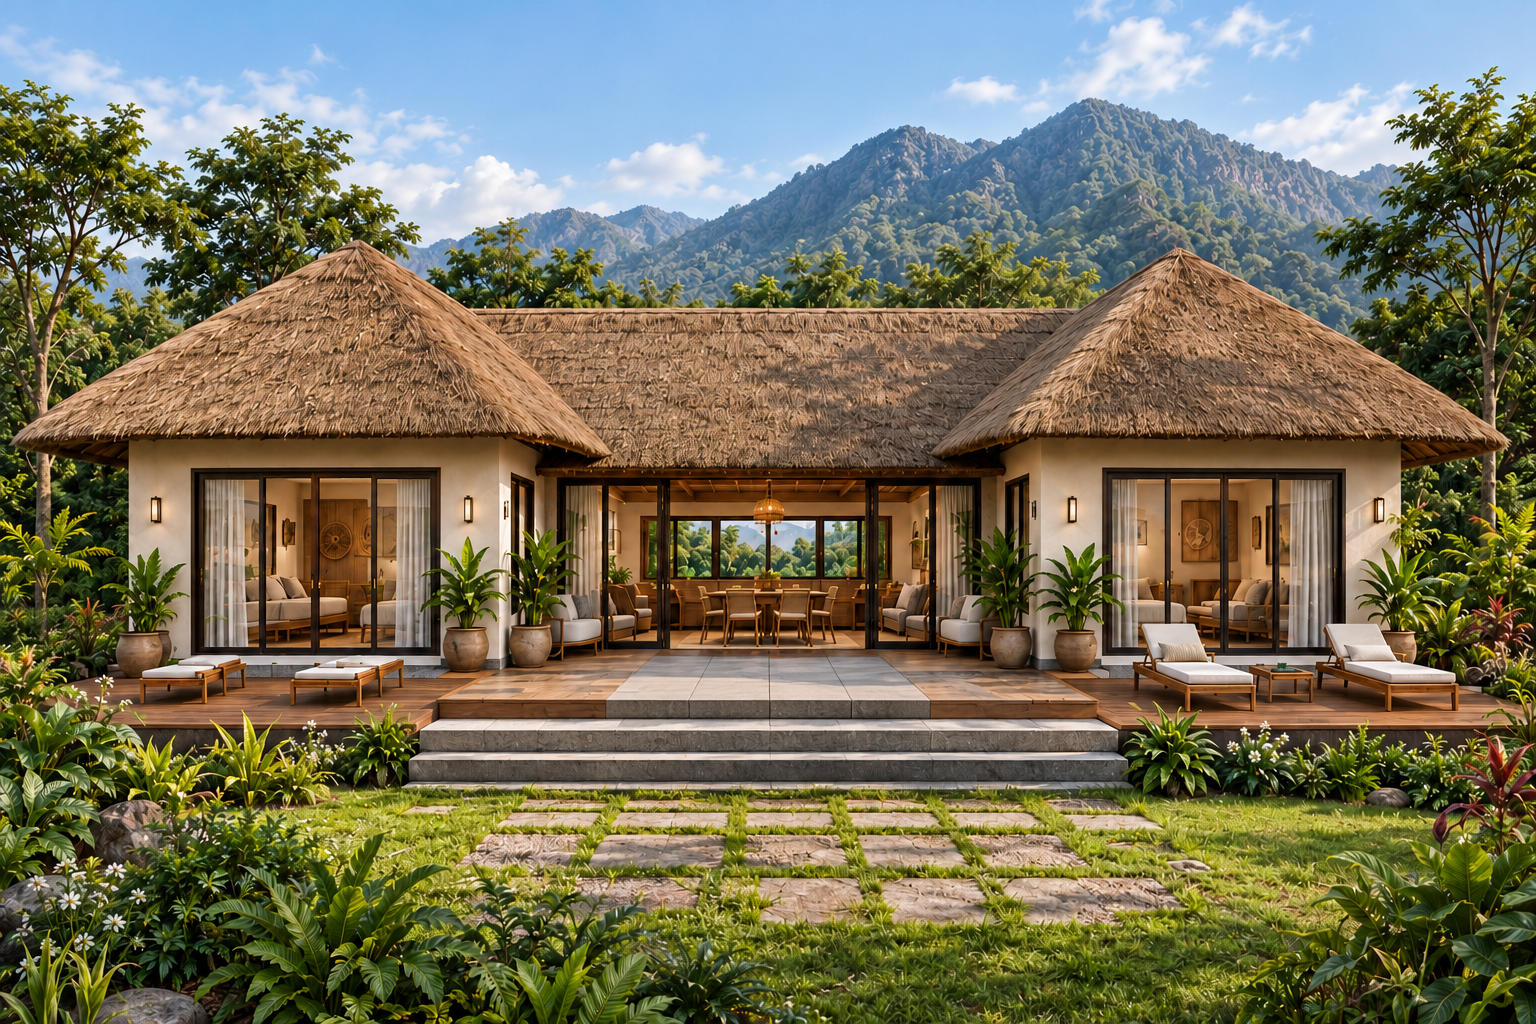
Reference layout only. Room sizes, materials, openings, roof type and final built-up area can be customised after reviewing your site and requirements. This is not a construction-ready drawing.
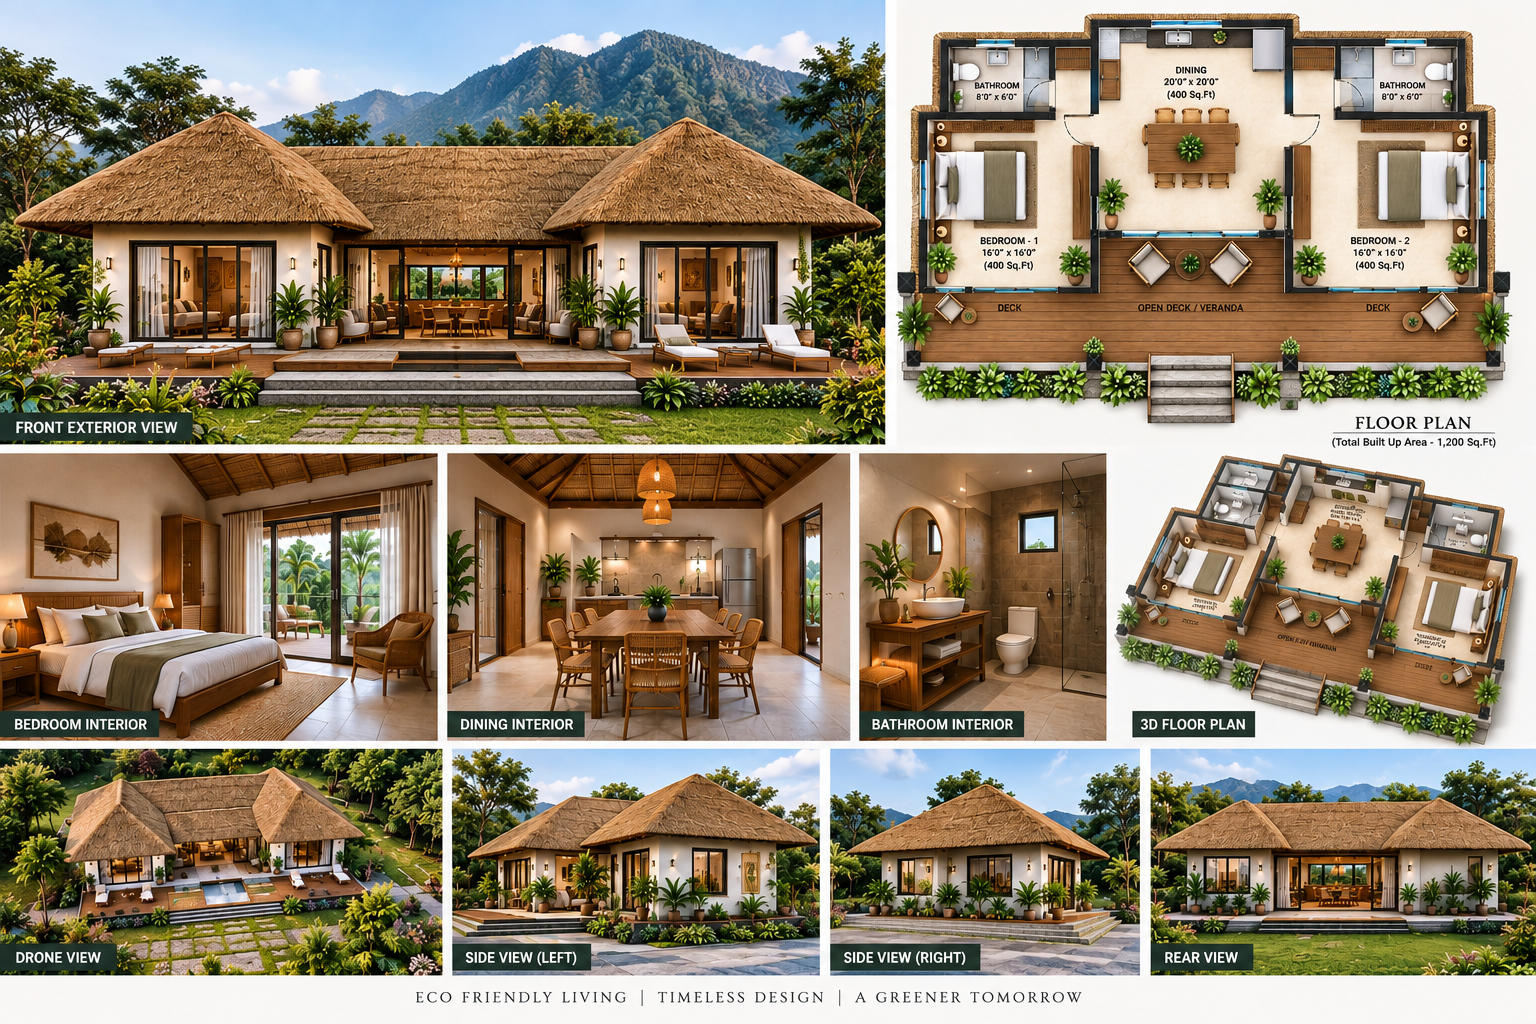
Floor Plan · Model 008
| Space | Measurement / Basis | Area (sq. ft.) |
|---|---|---|
| Bedroom 1 | 16 ft × 16 ft | 256 |
| Bedroom 2 | 16 ft × 16 ft | 256 |
| Bathroom 1 | 8 ft × 6 ft | 48 |
| Bathroom 2 | 8 ft × 6 ft | 48 |
| Dining | 20 ft × 20 ft | 400 |
| Sit-out / veranda | No dimensions supplied | Not measurable from image |
| Total / chargeable area basis | Labelled room subtotal: 1,008 sq. ft.; gross area unverified | |
The artwork incorrectly prints 400 sq. ft. for each 16 ft × 16 ft bedroom. Correct area is 256 sq. ft. each. The stated 1,200 sq. ft. total and unmeasured deck must be reconciled before pricing.
The sheet labels each 16 ft × 16 ft bedroom as 400 sq. ft.; the correct multiplication is 256 sq. ft. Each 8 ft × 6 ft bathroom is 48 sq. ft. The stated 1,200 sq. ft. overall total cannot be confirmed from these room labels.
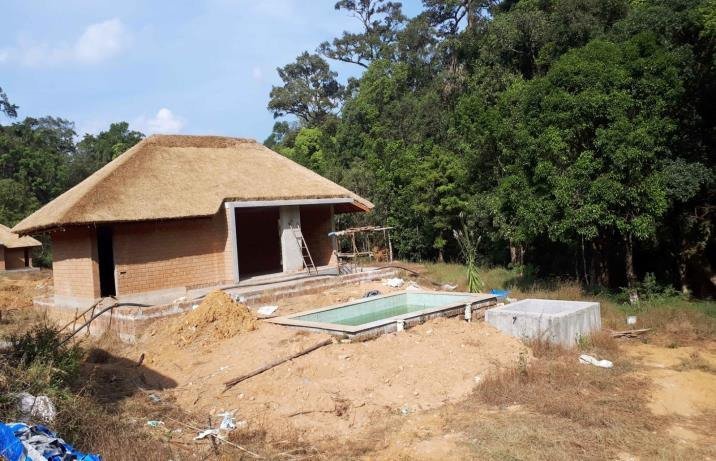
Construction-stage Views

Completion & Finished-appearance Views
Request Estimation · Model 008
First, enter your name, phone number and site location below. Add the model and room needs. Then our team will review the area, materials and site conditions. We can prepare a quotation once we agree the scope.
Enter Details & Request Estimation ↓Outstation projects in India: minimum 3,000 sq.ft of construction area, not land area.
Construction Method · Model 008
First, we review the site, soil, drawings and finishes. Then we agree the wall and roof system with you. The outline below describes a proposed scope. It does not confirm the materials in each photograph.
- Foundation: RCC or rubble stone, subject to structural design and site conditions.
- Walls: Rat-trap bond brickwork or another agreed wall system; mud and lime plaster where specified.
- Ceiling and roof: Bamboo mat or panel ceiling with an engineered roof frame; natural thatch, artificial thatch or tiles as agreed.
- Finishes and services: Flooring and tiles, doors and windows, concealed electrical conduits and plumbing to the agreed scope.
Scope confirmation: The quotation will state materials, quantities, inclusions, exclusions and installation responsibilities. The agreed scope can include concealed electrical conduits. However, it excludes wiring unless the written quotation includes it. Likewise, the price excludes switches, sockets, lights, fans and water heaters. Furniture, curtains and sanitary ware also cost extra unless the quotation includes them. The agreed scope can include plumbing pipelines and bathroom tiles. In contrast, pools, decks and site works need separate quotations.
You can adapt room layouts and finishes to your site and budget. Before work starts, confirm the final drawings and structural design.
 Mud House · Model / Project 009
Thatch-roof cottage
Open project details
Thatch-roof cottage
Open project details3D Reference View · Model 009
Architectural visualization with natural daylight and material textures, based on your supplied reference. This is a design reference; project photographs and illustrative views are identified in their captions.
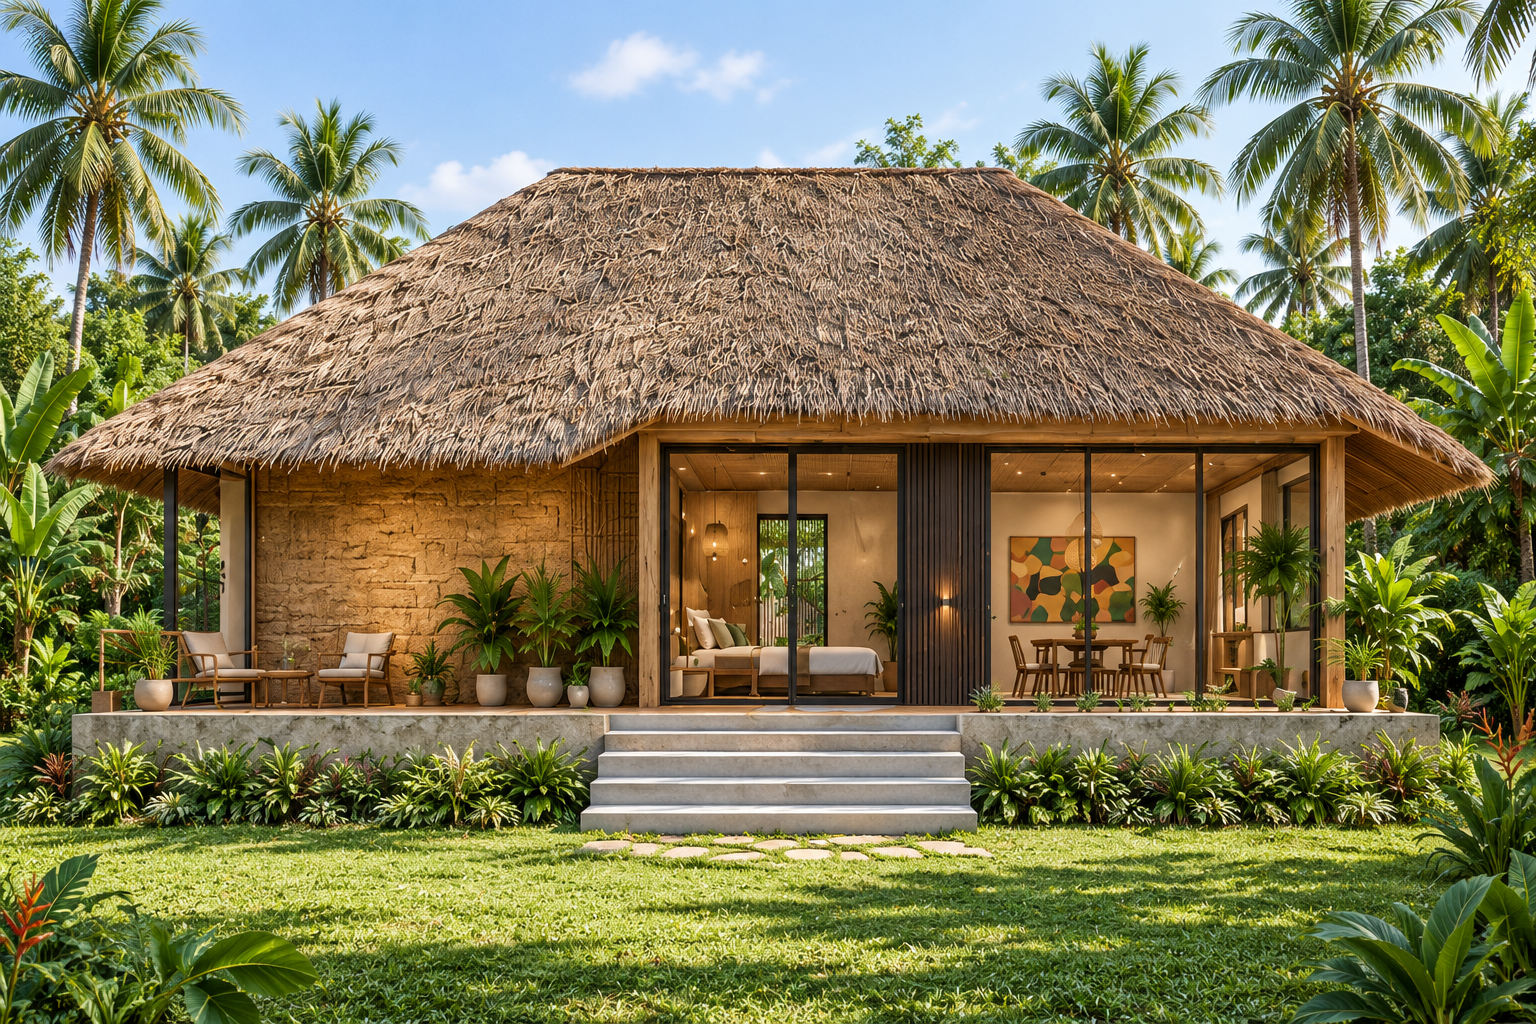
Reference layout only. Room sizes, materials, openings, roof type and final built-up area can be customised after reviewing your site and requirements. This is not a construction-ready drawing.
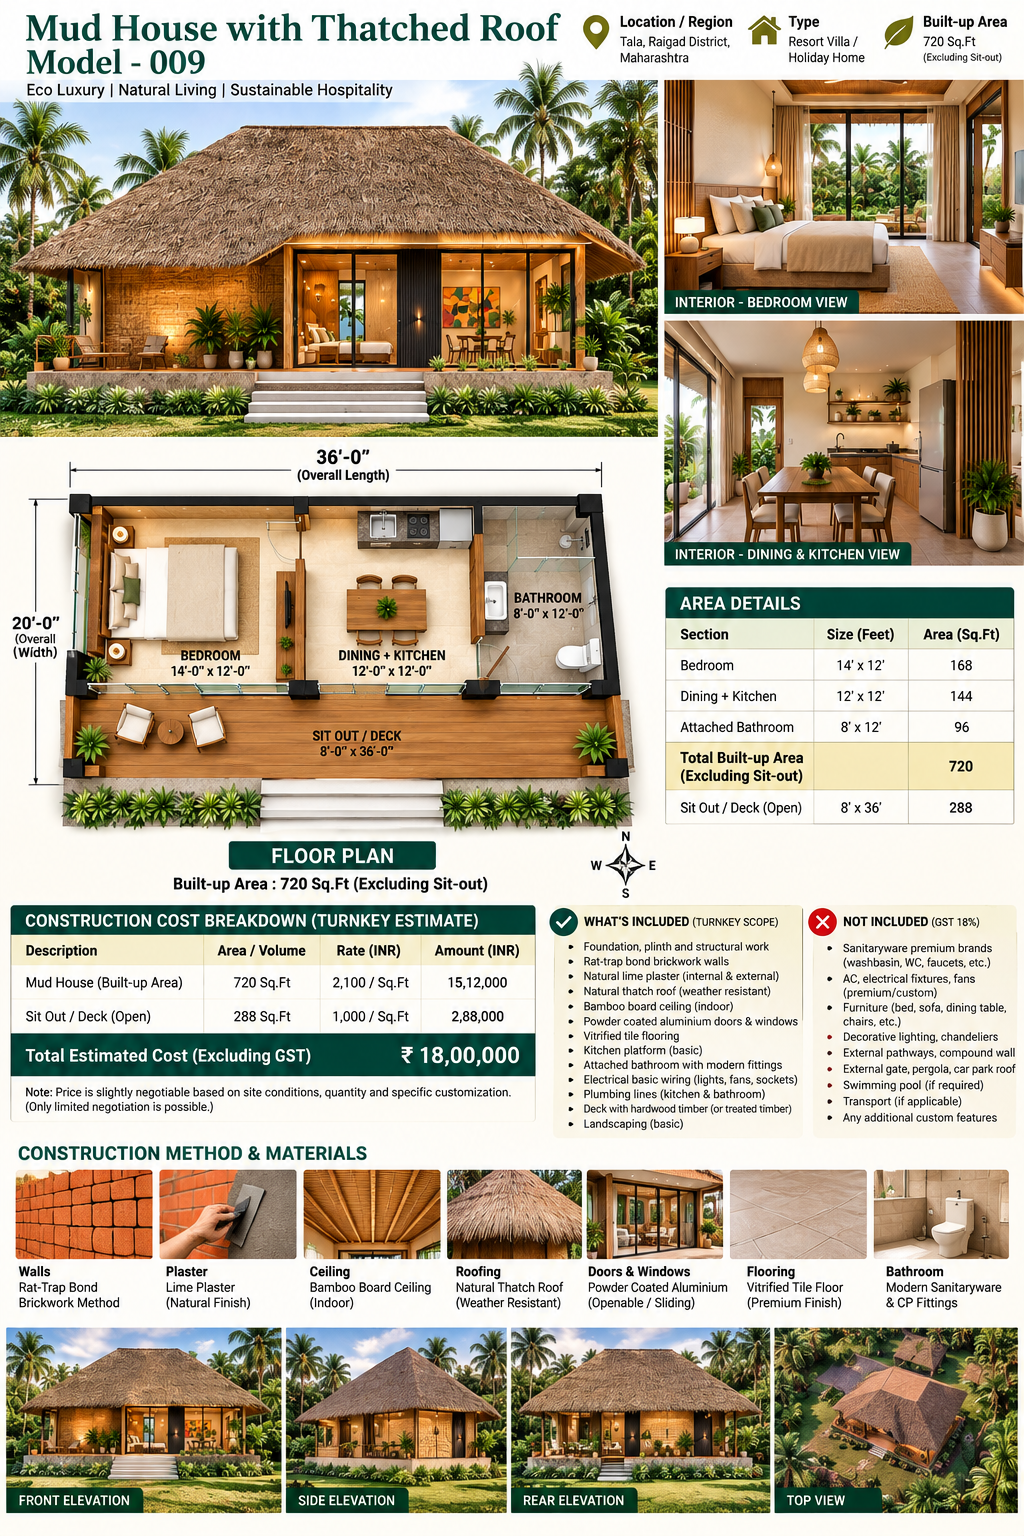
Floor Plan · Model 009
| Space | Measurement / Basis | Area (sq. ft.) |
|---|---|---|
| Bedroom | 14 ft × 12 ft | 168 |
| Dining + kitchen | 12 ft × 12 ft | 144 |
| Attached bathroom | 8 ft × 12 ft | 96 |
| Sit-out / deck | 8 ft × 36 ft | 288 |
| Total / chargeable area basis | Labelled space subtotal: 696 sq. ft.; gross area unverified | |
The sheet labels the house as 720 sq. ft. excluding the deck, but its 36 ft × 20 ft overall outline appears to include the deck. Do not charge the deck twice.
The sheet states 720 sq. ft. excluding the sit-out, but the 36 ft × 20 ft overall outline appears to include it. The 8 ft × 36 ft deck is 288 sq. ft.; the drawing must be dimensionally reconciled before final pricing.
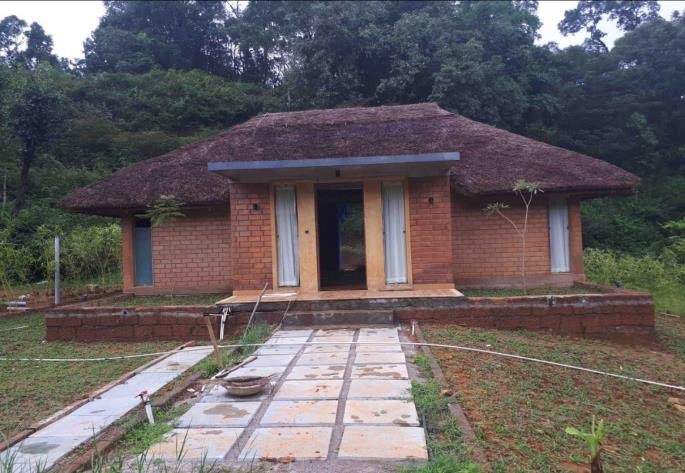
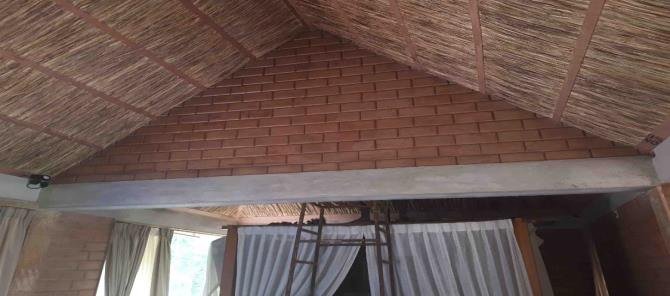
Construction & Site Photographs
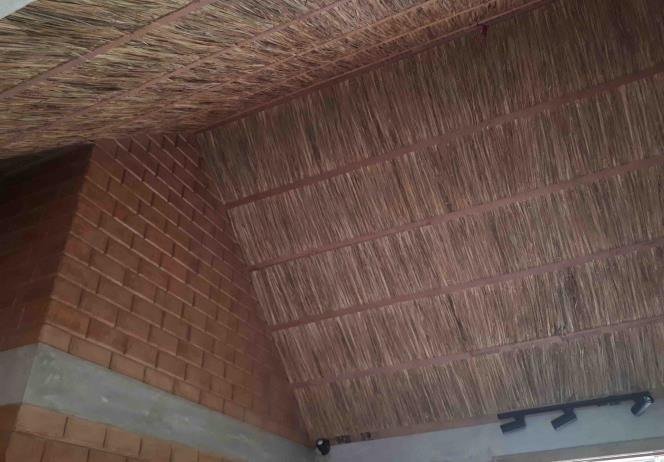
Completion & Finished-appearance Views
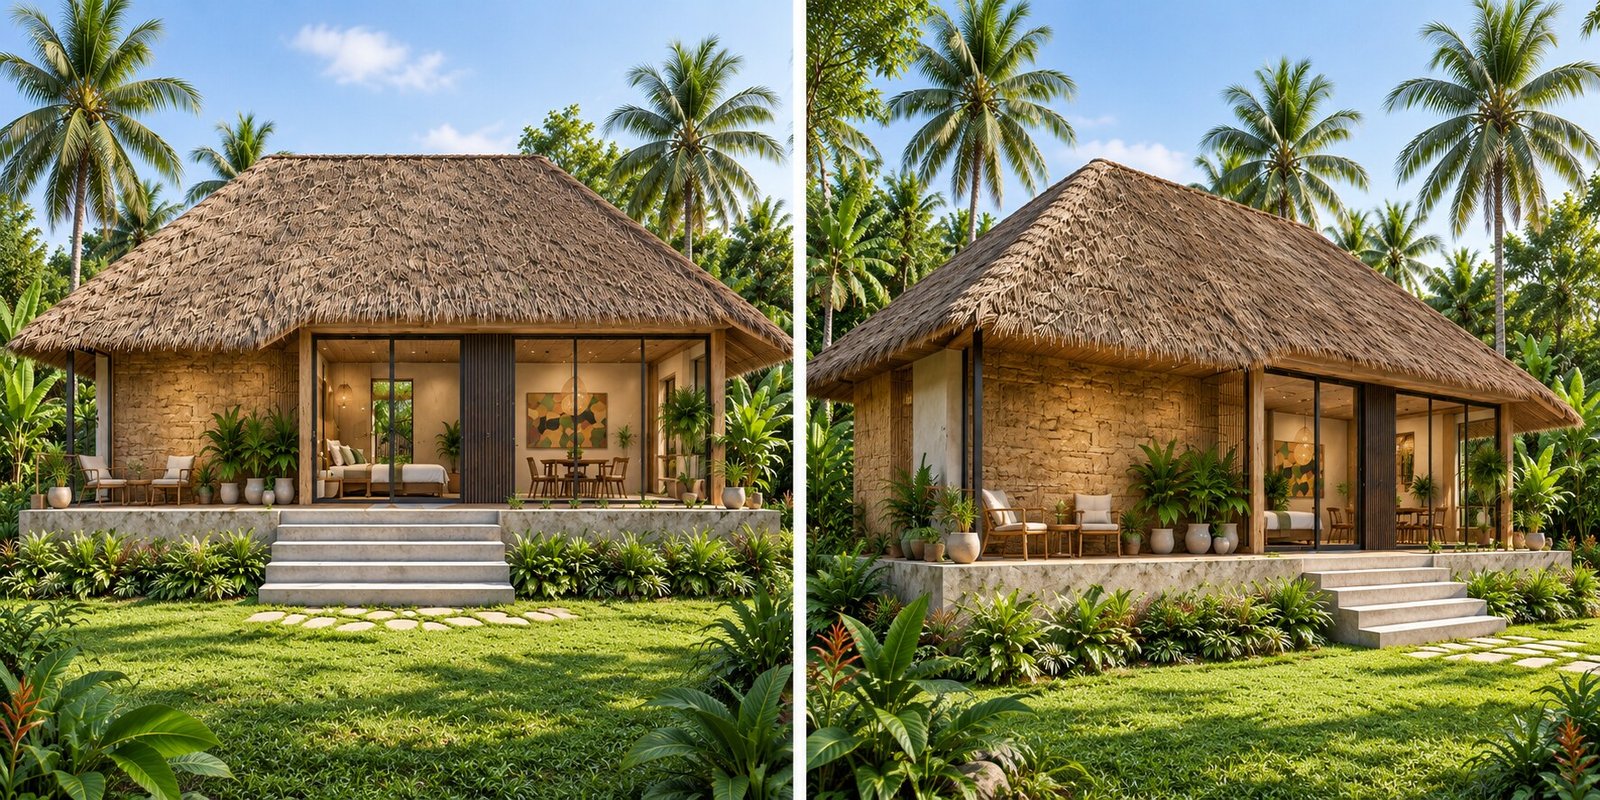
Request Estimation · Model 009
First, enter your name, phone number and site location below. Add the model and room needs. Then our team will review the area, materials and site conditions. We can prepare a quotation once we agree the scope.
Enter Details & Request Estimation ↓Outstation projects in India: minimum 3,000 sq.ft of construction area, not land area.
Construction Method · Model 009
First, we review the site, soil, drawings and finishes. Then we agree the wall and roof system with you. The outline below describes a proposed scope. It does not confirm the materials in each photograph.
- Foundation: RCC or rubble stone, subject to structural design and site conditions.
- Walls: Rat-trap bond brickwork or another agreed wall system; mud and lime plaster where specified.
- Ceiling and roof: Bamboo mat or panel ceiling with an engineered roof frame; natural thatch, artificial thatch or tiles as agreed.
- Finishes and services: Flooring and tiles, doors and windows, concealed electrical conduits and plumbing to the agreed scope.
Scope confirmation: The quotation will state materials, quantities, inclusions, exclusions and installation responsibilities. The agreed scope can include concealed electrical conduits. However, it excludes wiring unless the written quotation includes it. Likewise, the price excludes switches, sockets, lights, fans and water heaters. Furniture, curtains and sanitary ware also cost extra unless the quotation includes them. The agreed scope can include plumbing pipelines and bathroom tiles. In contrast, pools, decks and site works need separate quotations.
You can adapt room layouts and finishes to your site and budget. Before work starts, confirm the final drawings and structural design.
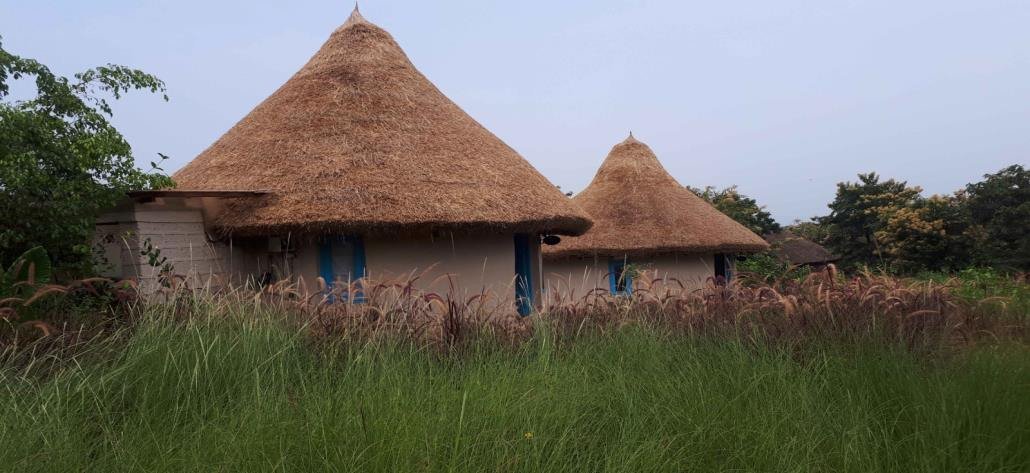 Mud House · Model / Project 010
Circular thatch cottages
Open project details
Circular thatch cottages
Open project detailsReference View · Project 010
Project photograph of circular thatch cottages.
Reference layout only. Room sizes, materials, openings, roof type and final built-up area can be customised after reviewing your site and requirements. This is not a construction-ready drawing.
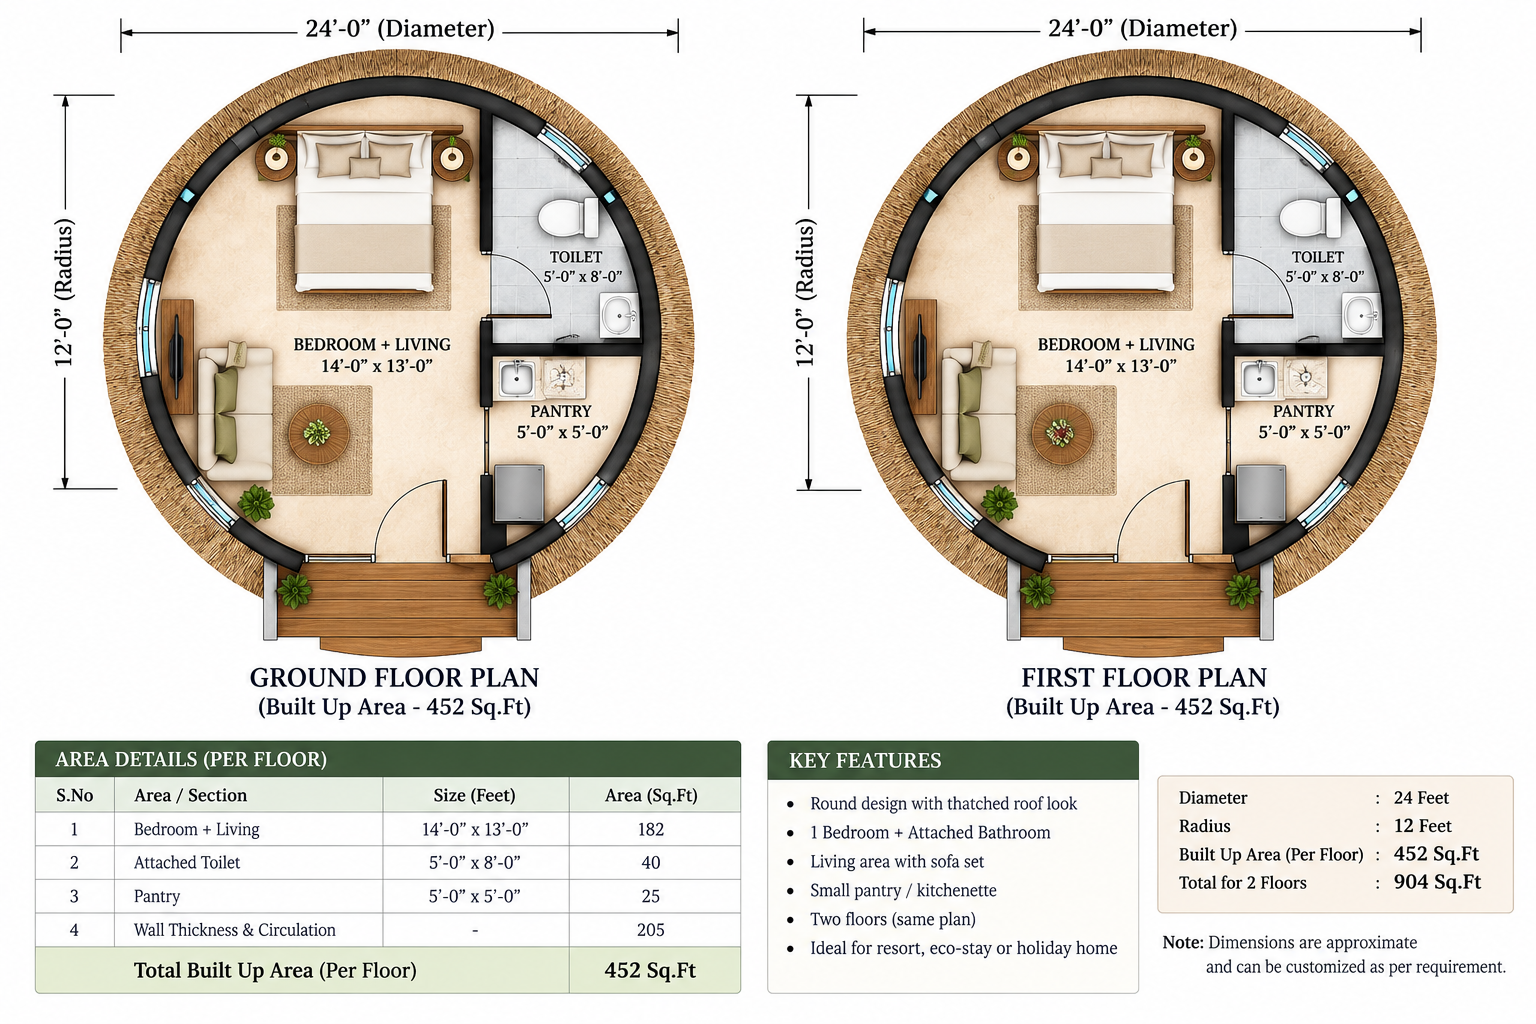
Floor Plan · Model 010
| Space | Measurement / Basis | Area (sq. ft.) |
|---|---|---|
| Bedroom + living — per floor | 14 ft × 13 ft | 182 |
| Bathroom — per floor | 5 ft × 8 ft | 40 |
| Pantry — per floor | 5 ft × 5 ft | 25 |
| Circular footprint — per floor | 24 ft diameter / 12 ft radius | 452.39 |
| Sit-out / entrance porch | No dimensions supplied | Additional area unmeasured |
| Total / chargeable area basis | Two circular floors: approximately 904.78 sq. ft. | |
Room labels describe components inside the circular footprint; they must not be added again. The entrance porch and stair arrangement need confirmation.
A 24 ft diameter circle has area π × 12² ≈ 452.39 sq. ft. per floor, or 904.78 sq. ft. for two floors, excluding any additional porch. The sheet rounds this to 452 / 904 sq. ft.; internal room geometry and stair access require confirmation.
Construction-stage Views
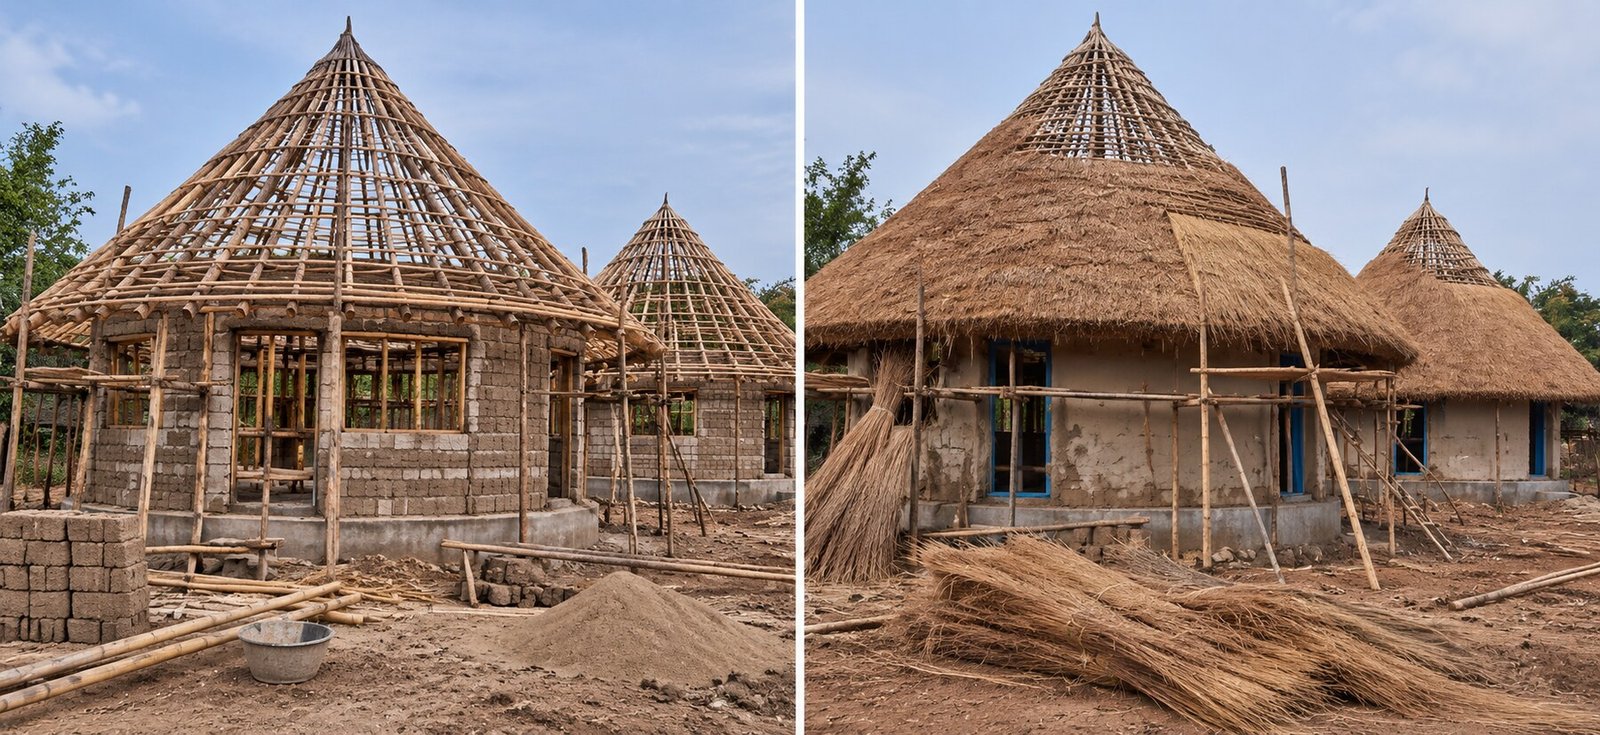
Completion & Finished-appearance Views
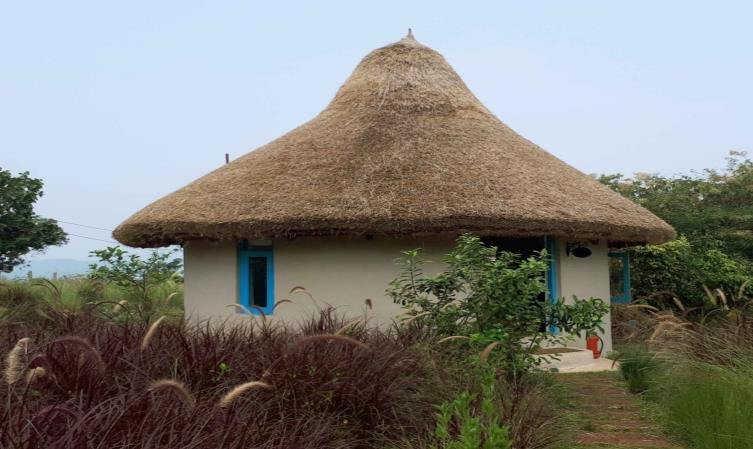
Request Estimation · Model 010
First, enter your name, phone number and site location below. Add the model and room needs. Then our team will review the area, materials and site conditions. We can prepare a quotation once we agree the scope.
Enter Details & Request Estimation ↓Outstation projects in India: minimum 3,000 sq.ft of construction area, not land area.
Construction Method · Model 010
First, we review the site, soil, drawings and finishes. Then we agree the wall and roof system with you. The outline below describes a proposed scope. It does not confirm the materials in each photograph.
- Foundation: RCC or rubble stone, subject to structural design and site conditions.
- Walls: Rat-trap bond brickwork or another agreed wall system; mud and lime plaster where specified.
- Ceiling and roof: Bamboo mat or panel ceiling with an engineered roof frame; natural thatch, artificial thatch or tiles as agreed.
- Finishes and services: Flooring and tiles, doors and windows, concealed electrical conduits and plumbing to the agreed scope.
Scope confirmation: The quotation will state materials, quantities, inclusions, exclusions and installation responsibilities. The agreed scope can include concealed electrical conduits. However, it excludes wiring unless the written quotation includes it. Likewise, the price excludes switches, sockets, lights, fans and water heaters. Furniture, curtains and sanitary ware also cost extra unless the quotation includes them. The agreed scope can include plumbing pipelines and bathroom tiles. In contrast, pools, decks and site works need separate quotations.
You can adapt room layouts and finishes to your site and budget. Before work starts, confirm the final drawings and structural design.
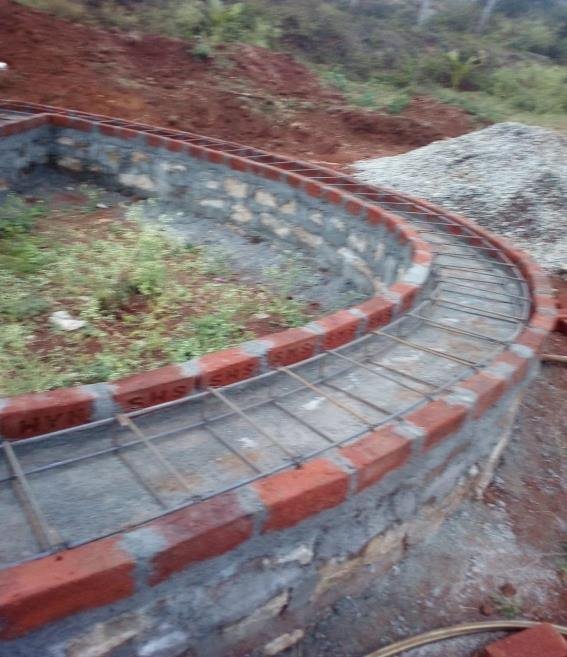 Mud House · Model / Project 011
Curved building works
Open project details
Curved building works
Open project detailsReference View · Model 011
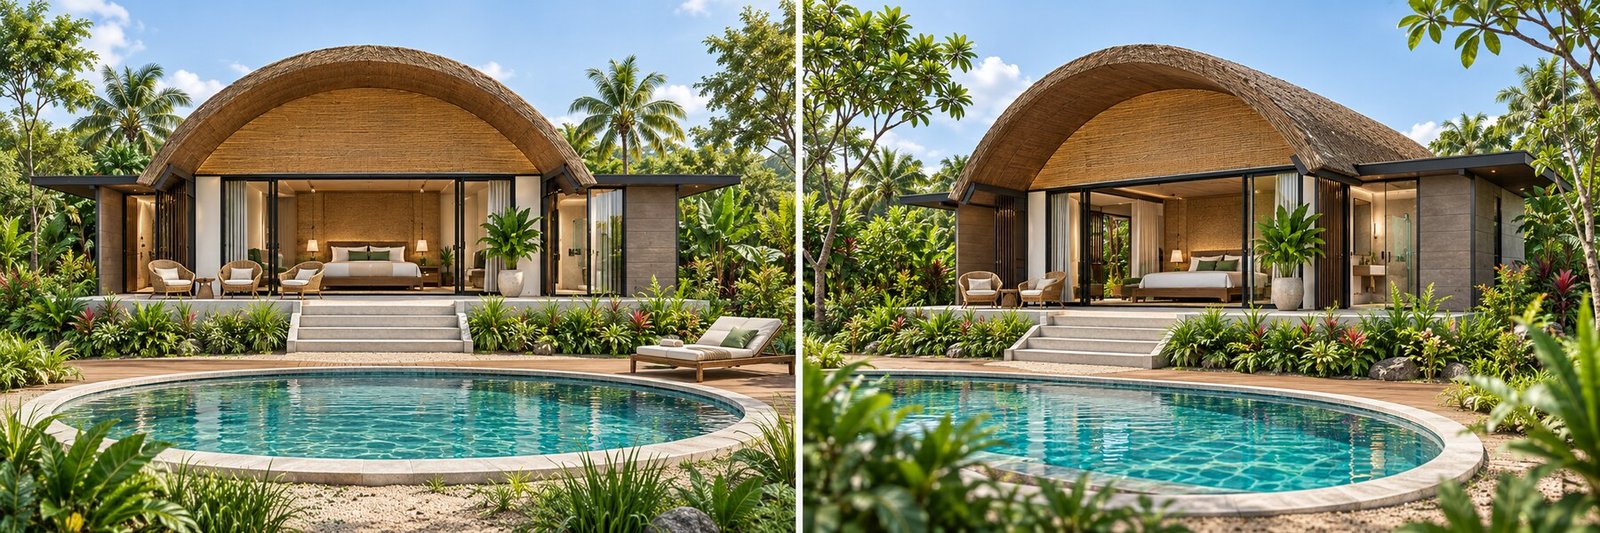
Supplied 3D architectural reference. The layout and appearance can be customised.
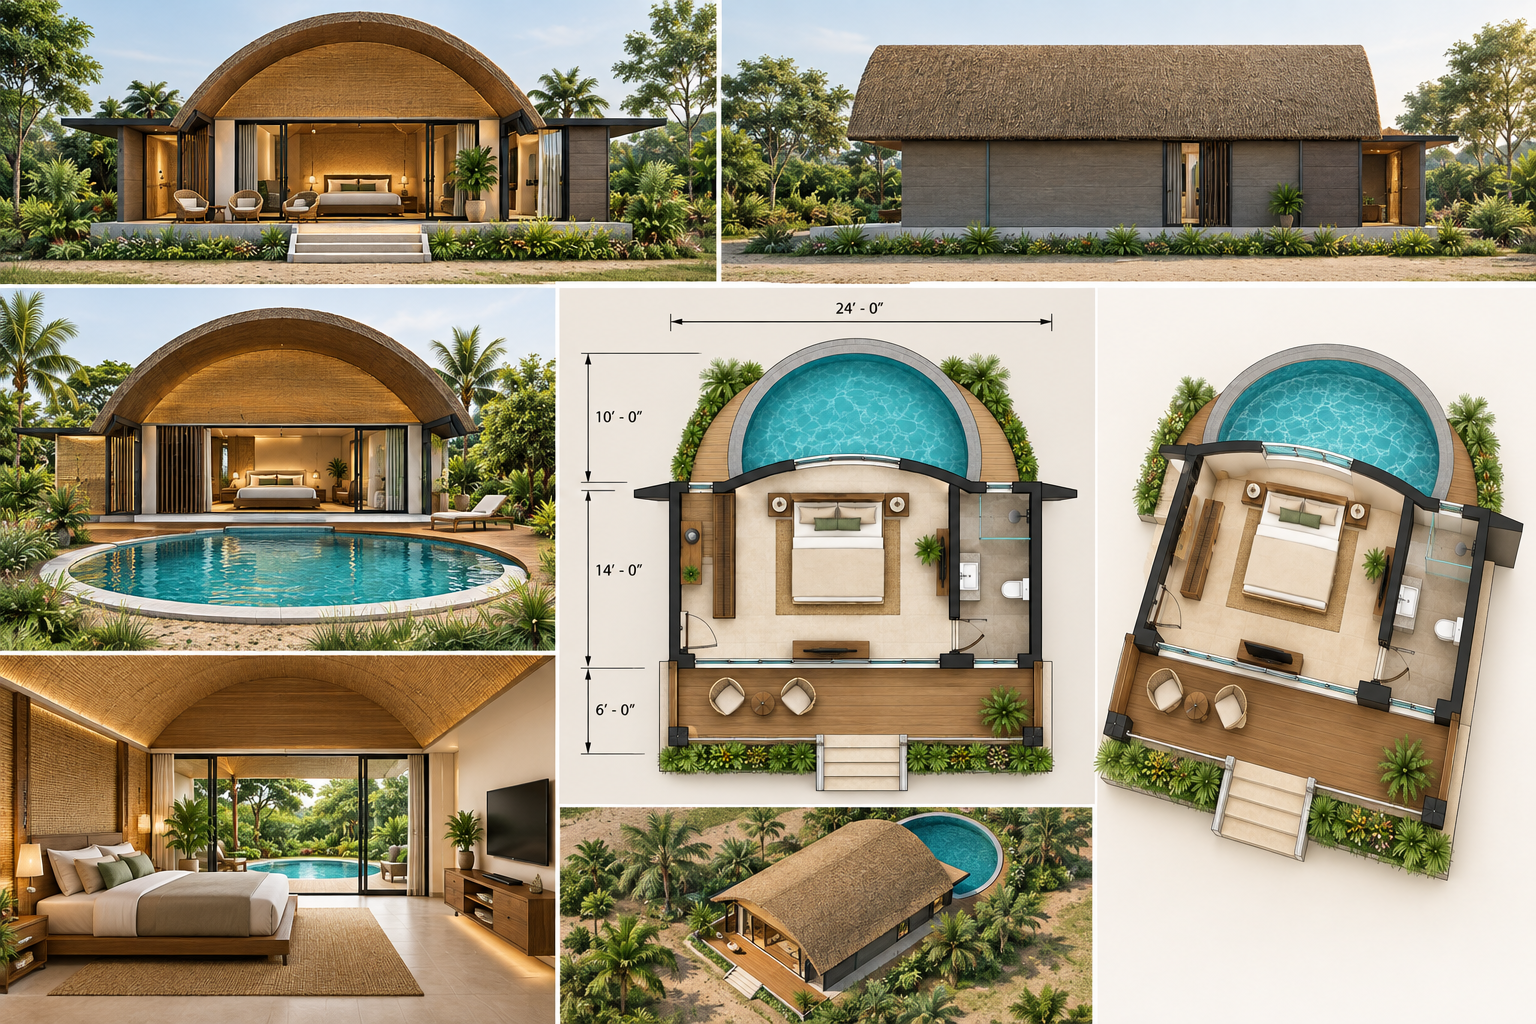
Floor Plan · Model 011
| Space | Measurement / Basis | Area (sq. ft.) |
|---|---|---|
| Bedroom + attached bathroom zone | 24 ft × 14 ft | 336 |
| Bedroom separately | Individual dimensions not supplied | Part of 336 sq. ft. zone |
| Bathroom separately | Individual dimensions not supplied | Part of 336 sq. ft. zone |
| Sit-out | 24 ft × 6 ft | 144 |
| Total / chargeable area basis | Approximate rectangular envelope: 480 sq. ft. | |
The reference gives combined-zone dimensions, not an individual bathroom size. The curved pool is separate and requires its true measured volume.
Reference layout only. Room sizes, materials, openings, roof type and final built-up area can be customised after reviewing your site and requirements. This is not a construction-ready drawing.
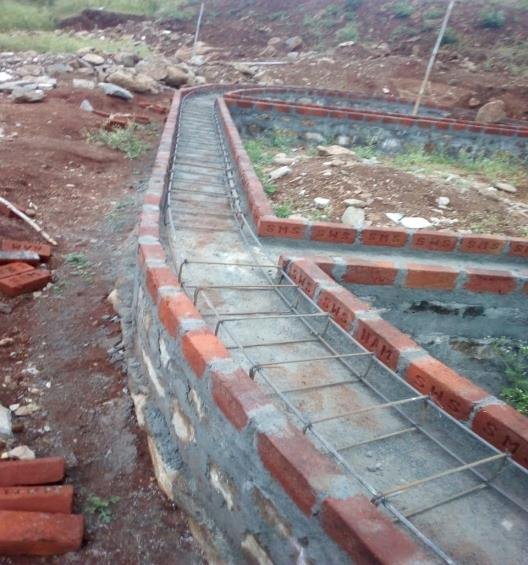
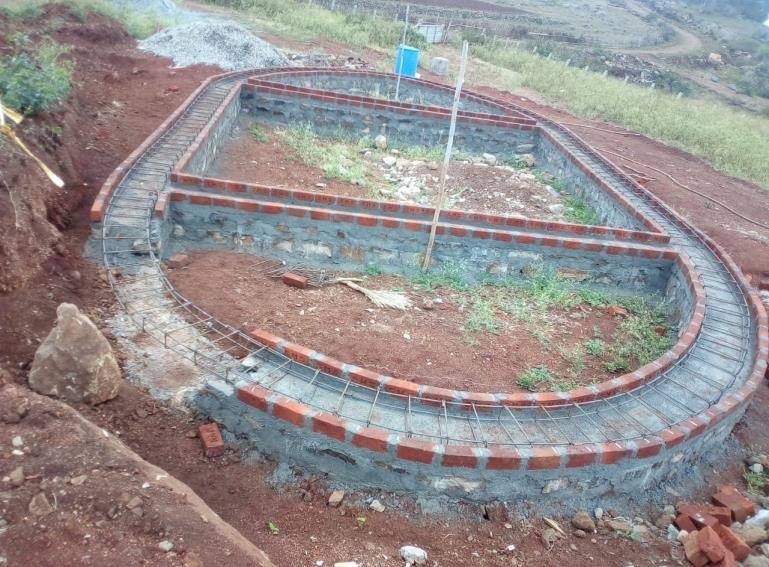
Dimensioned reference: 24 ft width; enclosed zone 14 ft deep and sit-out 6 ft deep. Approximate enclosed footprint 336 sq. ft.; sit-out 144 sq. ft. The curved pool has a 24 ft × 10 ft bounding outline, not a rectangular water area. Its true shape and depth need confirmation.
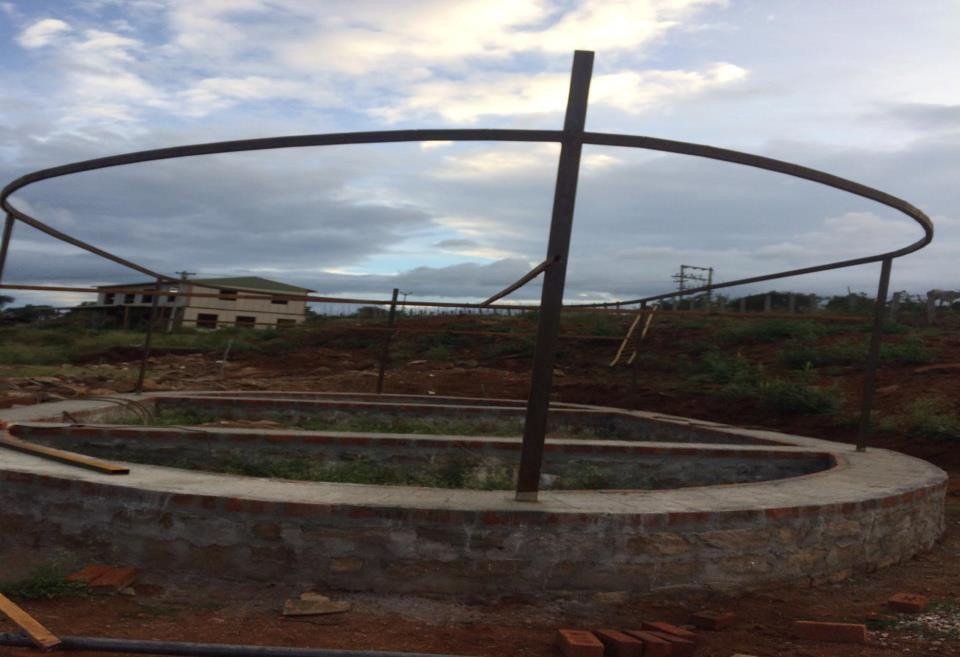
Construction & Site Photographs
Completion & Finished-appearance Views
Request Estimation · Model 011
First, enter your name, phone number and site location below. Add the model and room needs. Then our team will review the area, materials and site conditions. We can prepare a quotation once we agree the scope.
Enter Details & Request Estimation ↓Outstation projects in India: minimum 3,000 sq.ft of construction area, not land area.
Construction Method · Model 011
First, we review the site, soil, drawings and finishes. Then we agree the wall and roof system with you. The outline below describes a proposed scope. It does not confirm the materials in each photograph.
- Foundation: RCC or rubble stone, subject to structural design and site conditions.
- Walls: Rat-trap bond brickwork or another agreed wall system; mud and lime plaster where specified.
- Ceiling and roof: Bamboo mat or panel ceiling with an engineered roof frame; natural thatch, artificial thatch or tiles as agreed.
- Finishes and services: Flooring and tiles, doors and windows, concealed electrical conduits and plumbing to the agreed scope.
Scope confirmation: The quotation will state materials, quantities, inclusions, exclusions and installation responsibilities. The agreed scope can include concealed electrical conduits. However, it excludes wiring unless the written quotation includes it. Likewise, the price excludes switches, sockets, lights, fans and water heaters. Furniture, curtains and sanitary ware also cost extra unless the quotation includes them. The agreed scope can include plumbing pipelines and bathroom tiles. In contrast, pools, decks and site works need separate quotations.
You can adapt room layouts and finishes to your site and budget. Before work starts, confirm the final drawings and structural design.
 Mud House · Model / Project 012
Cottage development
Open project details
Cottage development
Open project detailsReference View · Model 012
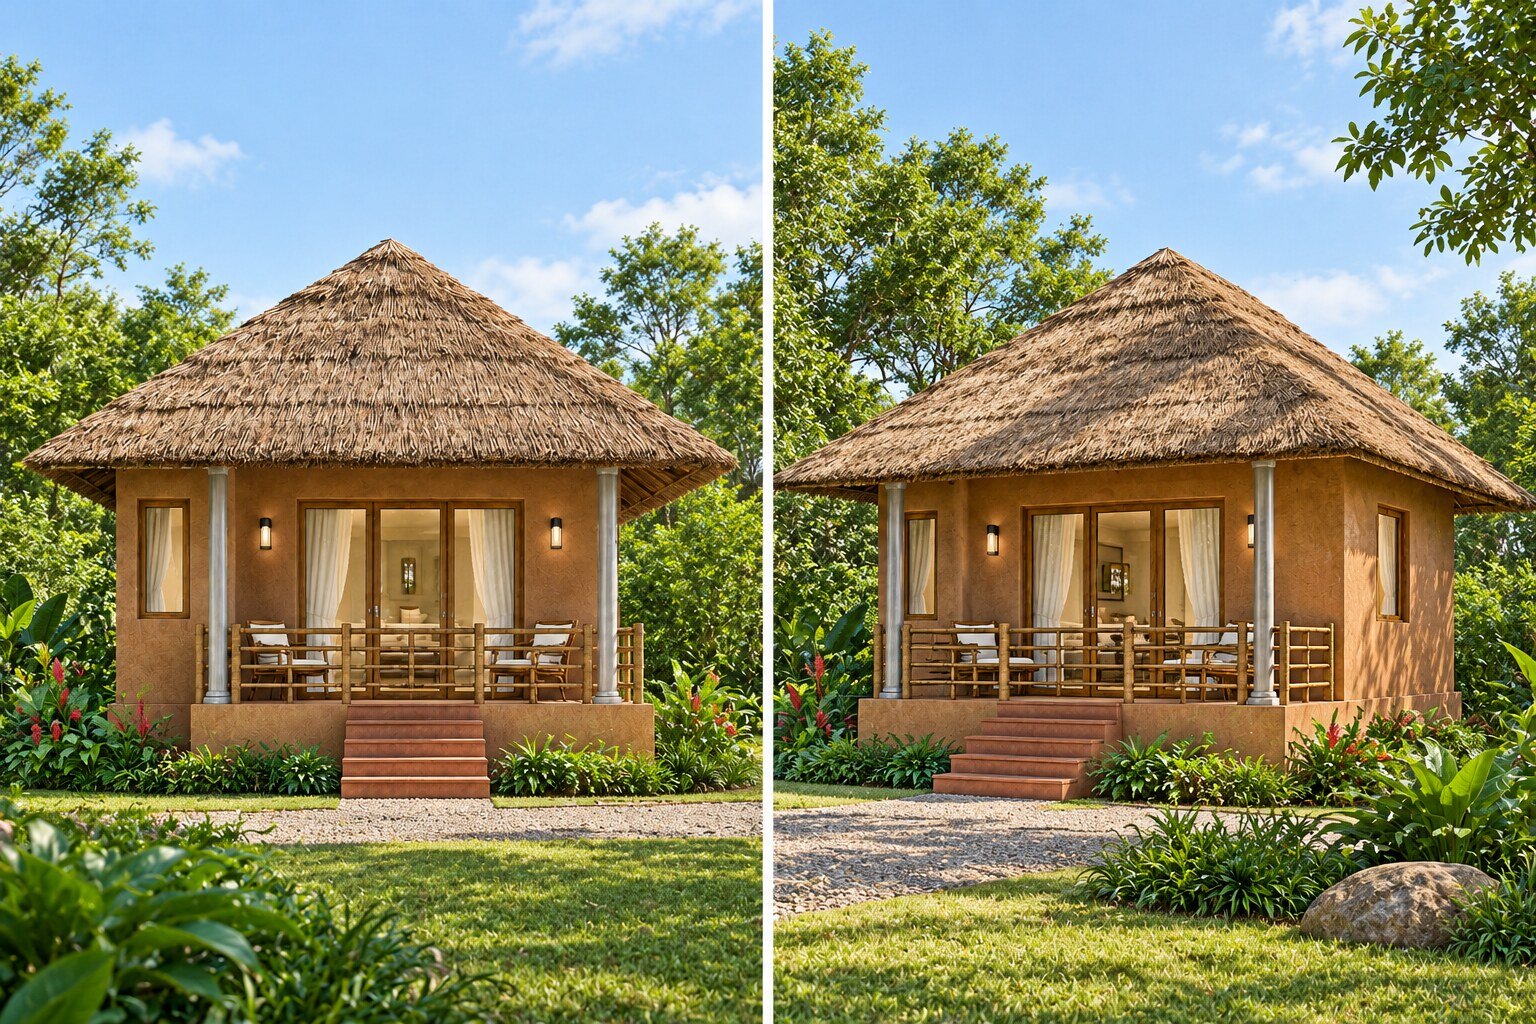
Supplied 3D architectural reference. The layout and appearance can be customised.
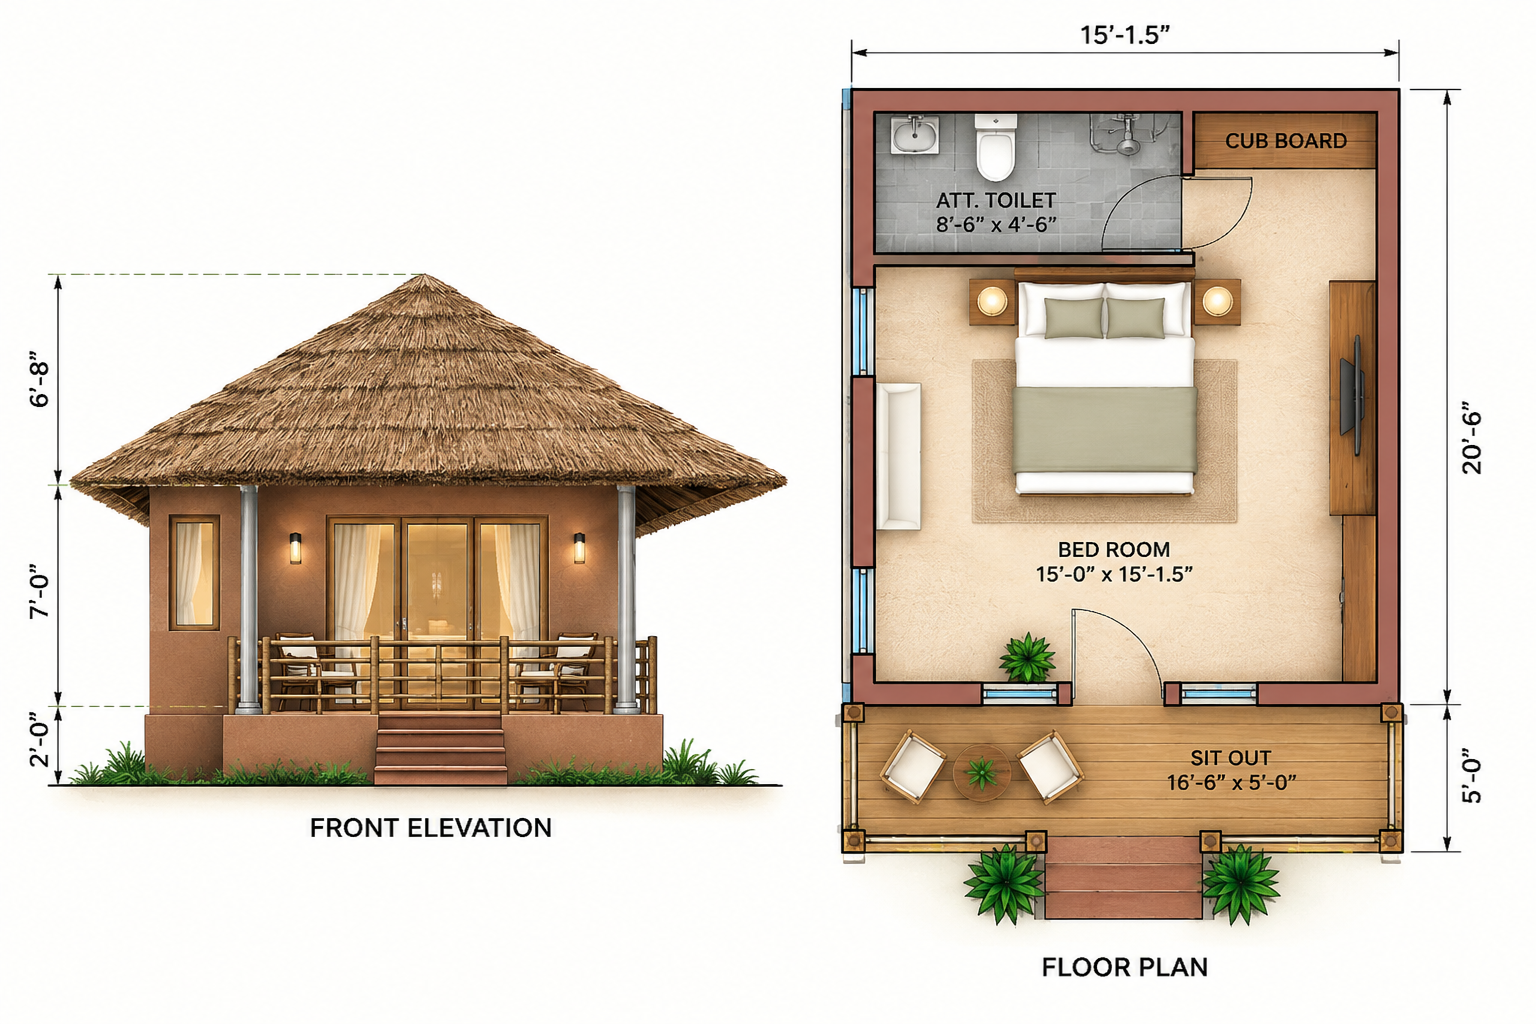
Floor Plan · Model 012
| Space | Measurement / Basis | Area (sq. ft.) |
|---|---|---|
| Bedroom | 15 ft × 15 ft 1.5 in | 226.88 |
| Attached bathroom | 8 ft 6 in × 4 ft 6 in | 38.25 |
| Sit-out | 16 ft 6 in × 5 ft | 82.50 |
| Enclosed gross footprint | 15 ft 1.5 in × 20 ft 6 in | 310.06 |
| Total / chargeable area basis | Approximate gross footprint plus sit-out: 392.56 sq. ft. | |
Bedroom and bathroom are components within the 310.06 sq. ft. enclosed footprint. Remaining enclosed space covers walls, wardrobe and circulation; do not add room areas to the footprint again.
Reference layout only. Room sizes, materials, openings, roof type and final built-up area can be customised after reviewing your site and requirements. This is not a construction-ready drawing.
Outer enclosed dimensions: 15 ft 1.5 in × 20 ft 6 in = 310.06 sq. ft. Sit-out: 16 ft 6 in × 5 ft = 82.5 sq. ft. Combined stated footprint: approximately 392.56 sq. ft. Bathroom: 8 ft 6 in × 4 ft 6 in = 38.25 sq. ft.
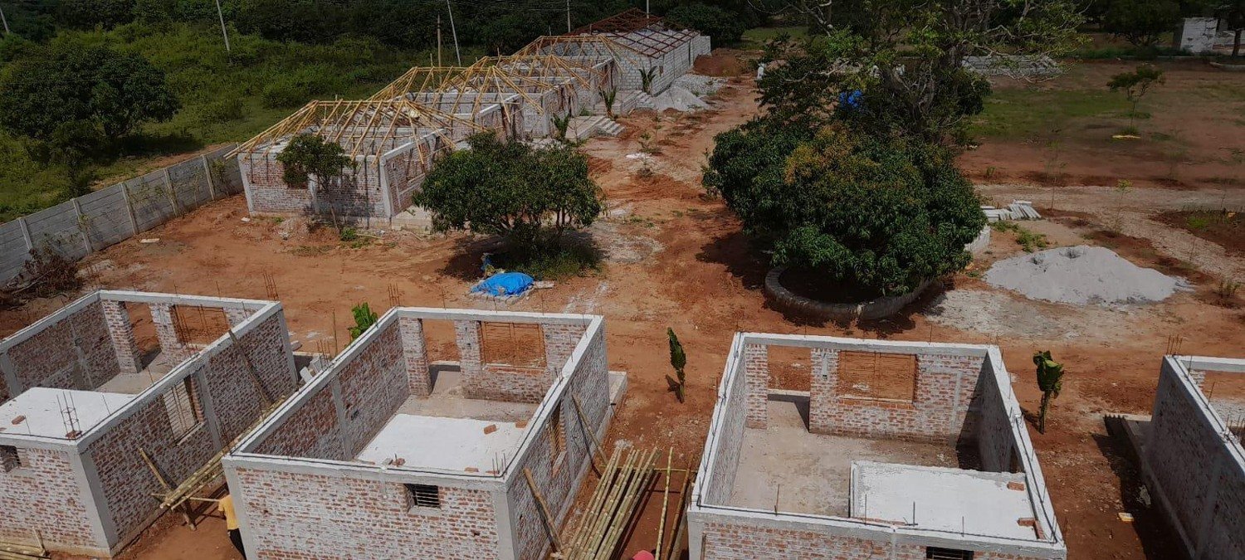
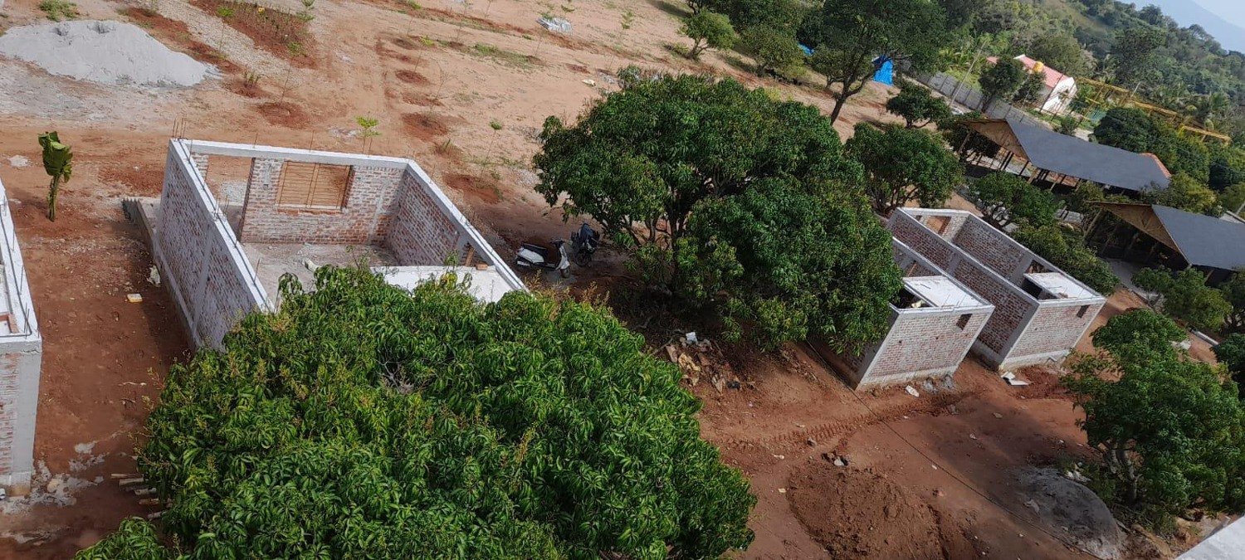
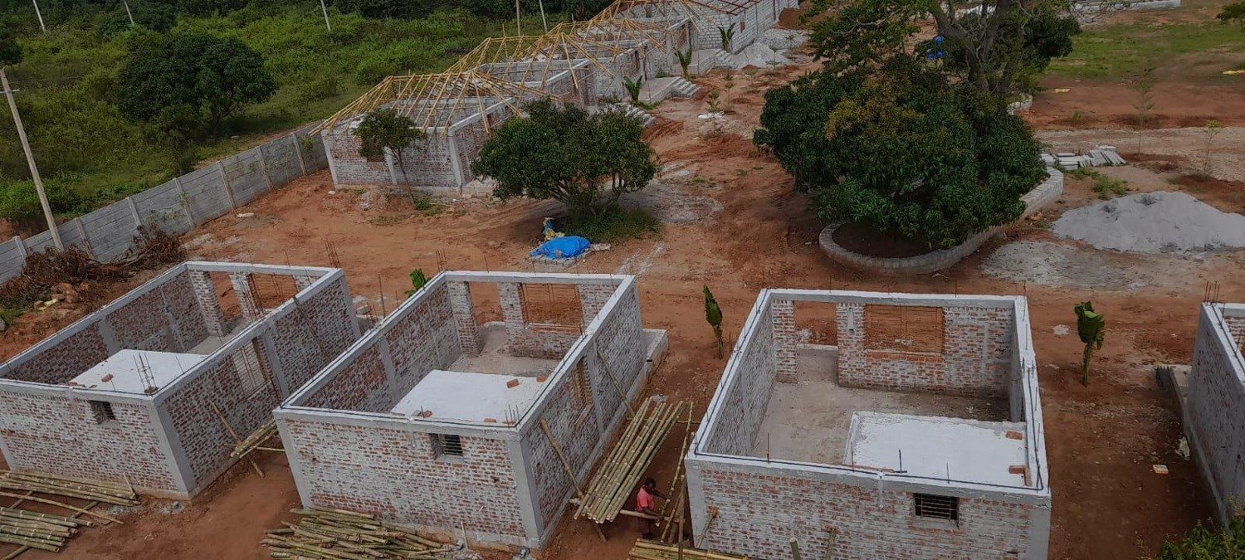
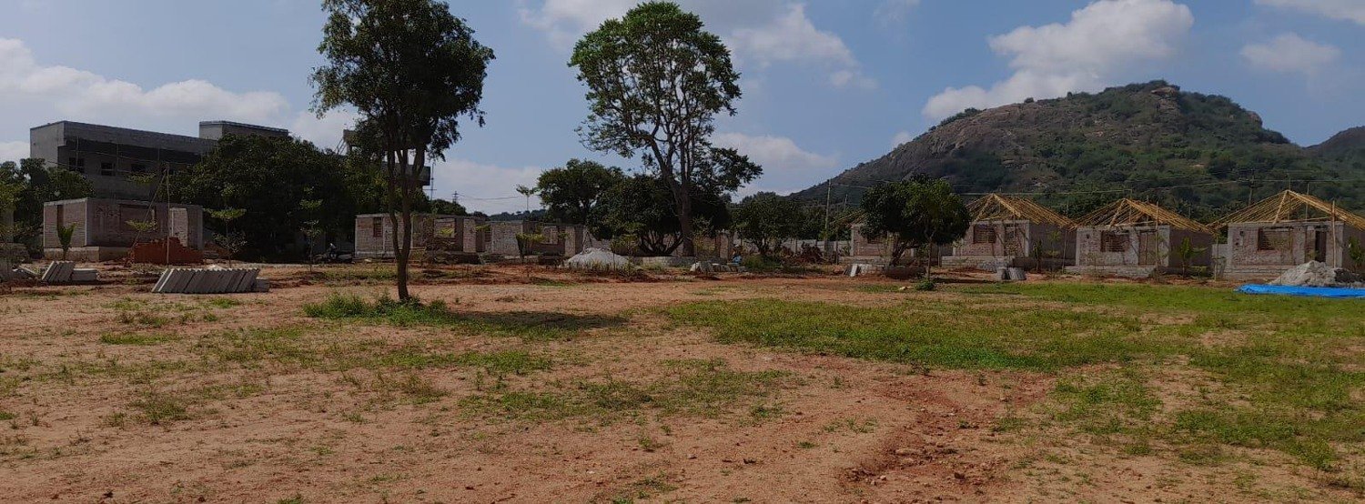
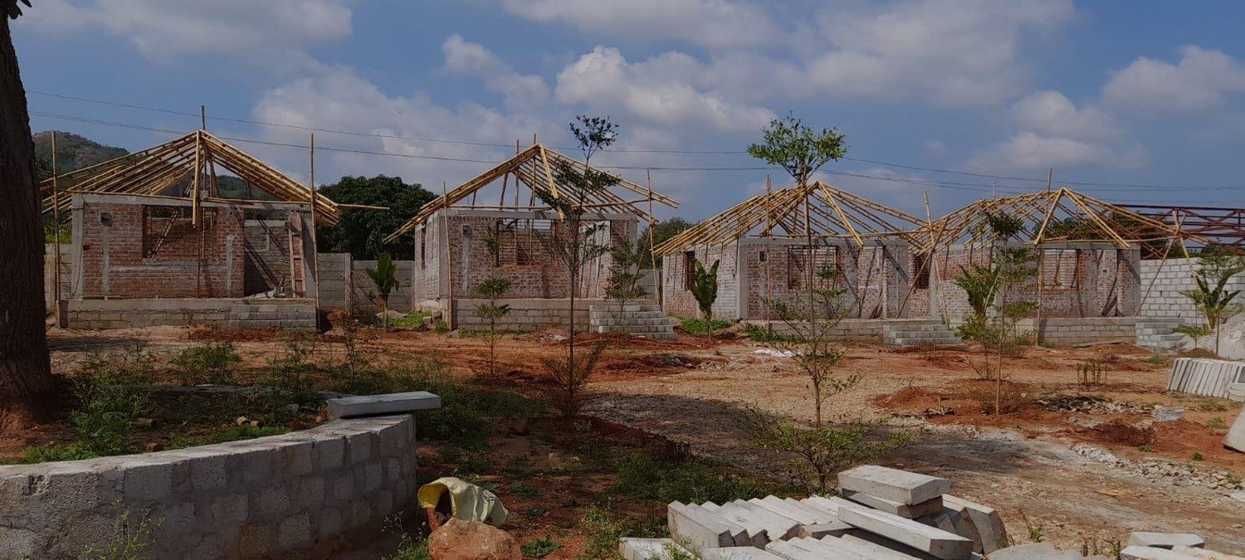
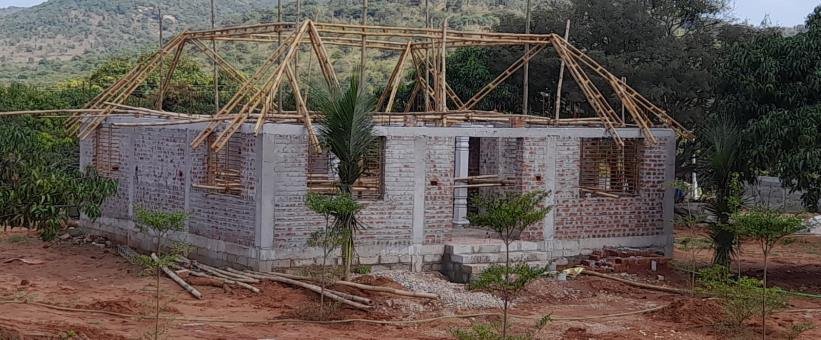
Construction & Site Photographs
Completion & Finished-appearance Views
Request Estimation · Model 012
First, enter your name, phone number and site location below. Add the model and room needs. Then our team will review the area, materials and site conditions. We can prepare a quotation once we agree the scope.
Enter Details & Request Estimation ↓Outstation projects in India: minimum 3,000 sq.ft of construction area, not land area.
Construction Method · Model 012
First, we review the site, soil, drawings and finishes. Then we agree the wall and roof system with you. The outline below describes a proposed scope. It does not confirm the materials in each photograph.
- Foundation: RCC or rubble stone, subject to structural design and site conditions.
- Walls: Rat-trap bond brickwork or another agreed wall system; mud and lime plaster where specified.
- Ceiling and roof: Bamboo mat or panel ceiling with an engineered roof frame; natural thatch, artificial thatch or tiles as agreed.
- Finishes and services: Flooring and tiles, doors and windows, concealed electrical conduits and plumbing to the agreed scope.
Scope confirmation: The quotation will state materials, quantities, inclusions, exclusions and installation responsibilities. The agreed scope can include concealed electrical conduits. However, it excludes wiring unless the written quotation includes it. Likewise, the price excludes switches, sockets, lights, fans and water heaters. Furniture, curtains and sanitary ware also cost extra unless the quotation includes them. The agreed scope can include plumbing pipelines and bathroom tiles. In contrast, pools, decks and site works need separate quotations.
You can adapt room layouts and finishes to your site and budget. Before work starts, confirm the final drawings and structural design.
 Mud House · Model / Project 013
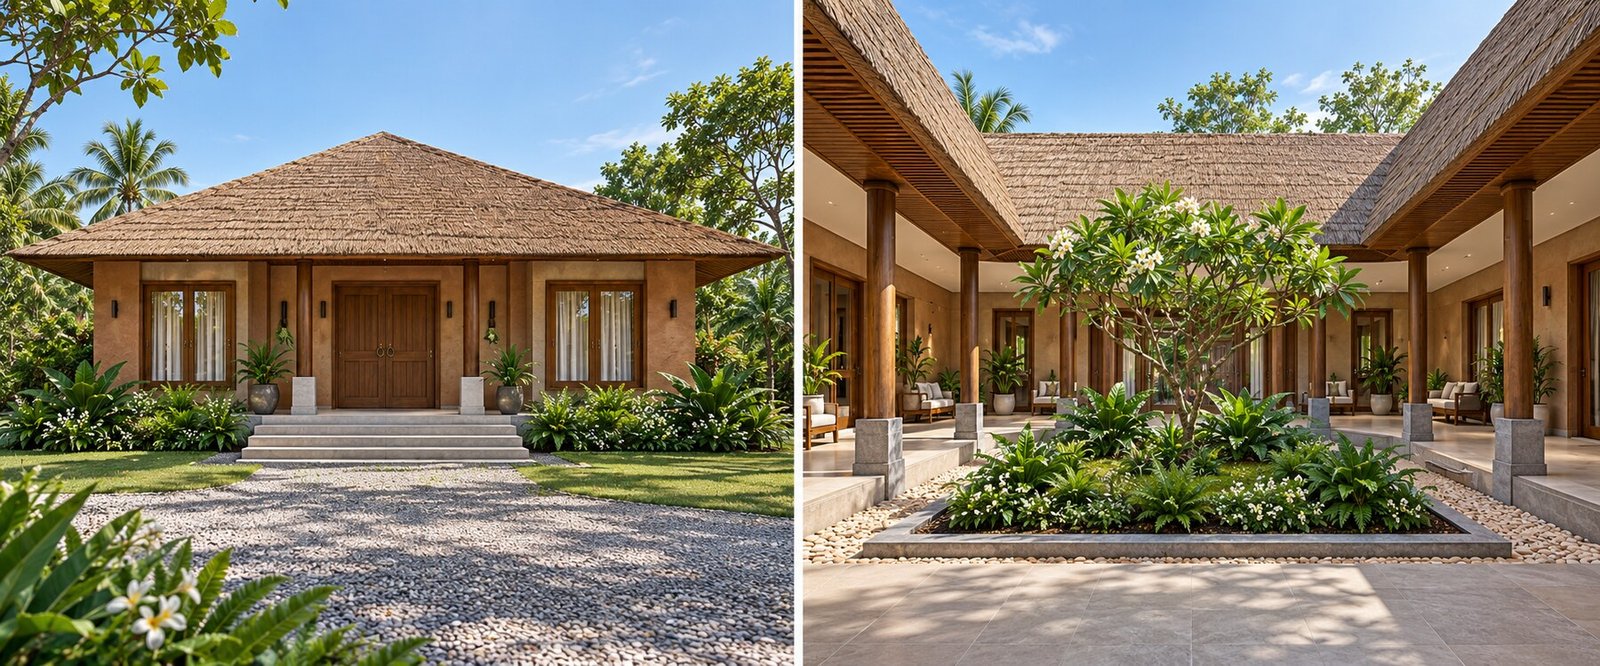
Courtyard building
Open project details
Courtyard building
Open project detailsReference View · Model 013
Supplied 3D architectural reference. The layout and appearance can be customised.
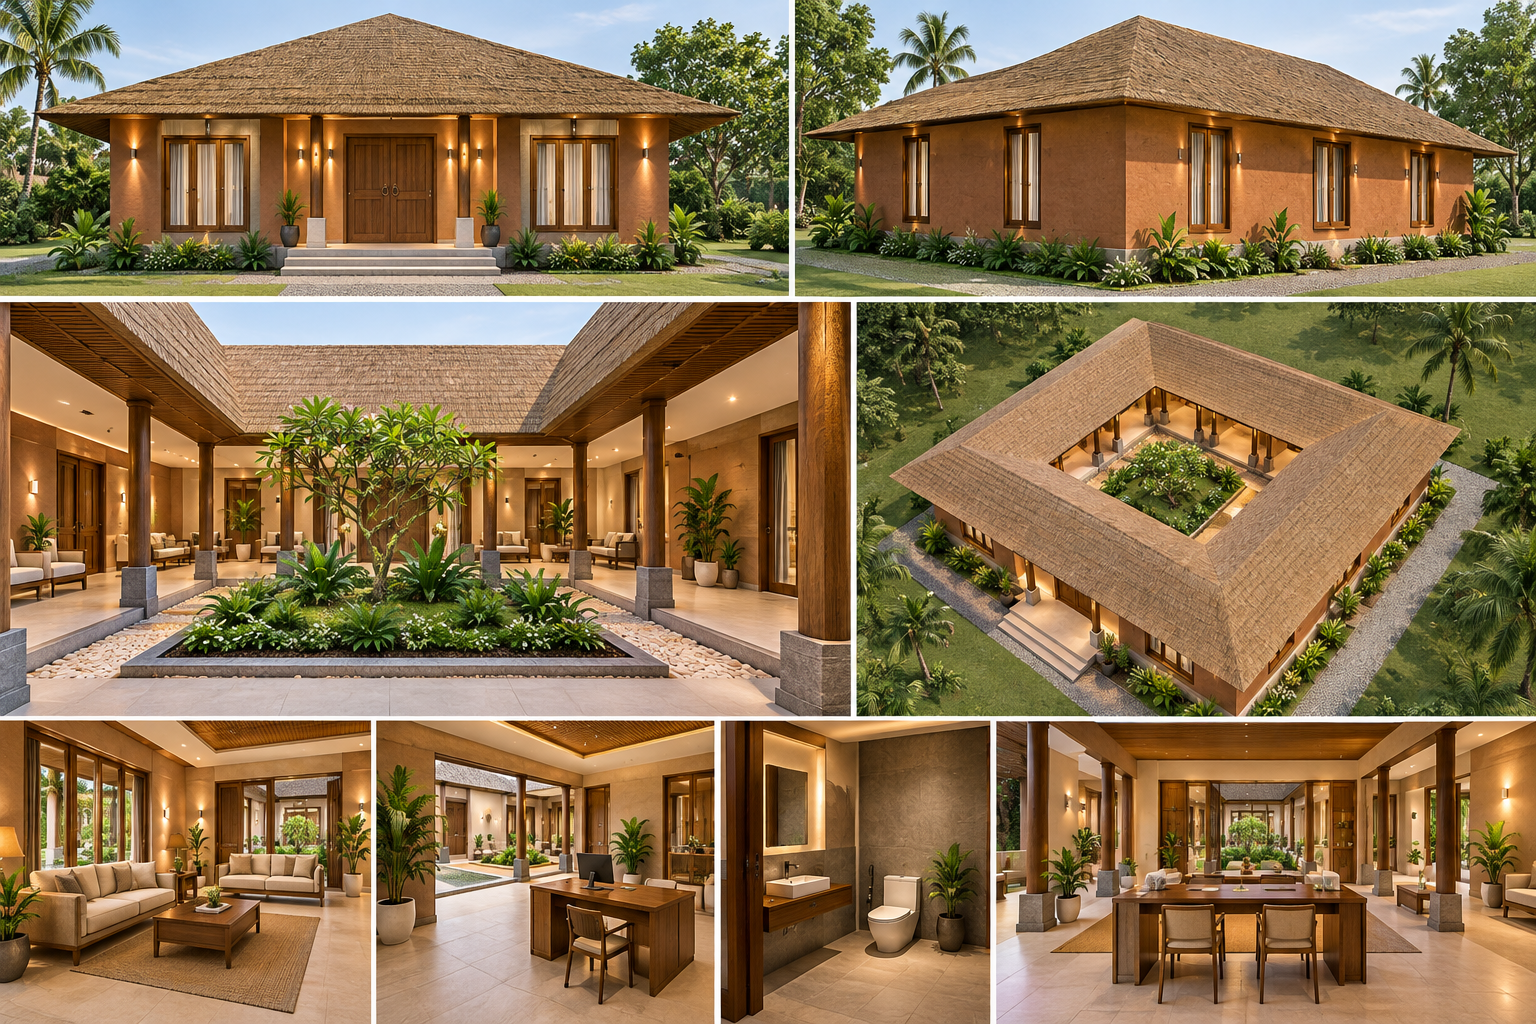
Floor Plan · Model 013
| Space | Measurement / Basis | Area (sq. ft.) |
|---|---|---|
| Overall outer footprint | 30 ft × 26 ft | 780 |
| Open central courtyard | Dimensions not supplied | Must be deducted from covered area |
| Reception / lounge / dining zones | Not individually dimensioned | Within outer footprint |
| Two toilets | Dimensions not supplied | Within outer footprint |
| Veranda / circulation | Not individually dimensioned | Within outer footprint |
| Total / chargeable area basis | 780 sq. ft. outer envelope; chargeable covered area unverified | |
This is a reception / courtyard layout. A separate bedroom size is not identified in this supplied plan. Measure the courtyard and covered zones before costing.
Reference layout only. Room sizes, materials, openings, roof type and final built-up area can be customised after reviewing your site and requirements. This is not a construction-ready drawing.
Overall outer rectangle: 30 ft × 26 ft = 780 sq. ft., including the open courtyard. The courtyard dimensions are not supplied; deduct the measured open courtyard before using a covered-area rate.
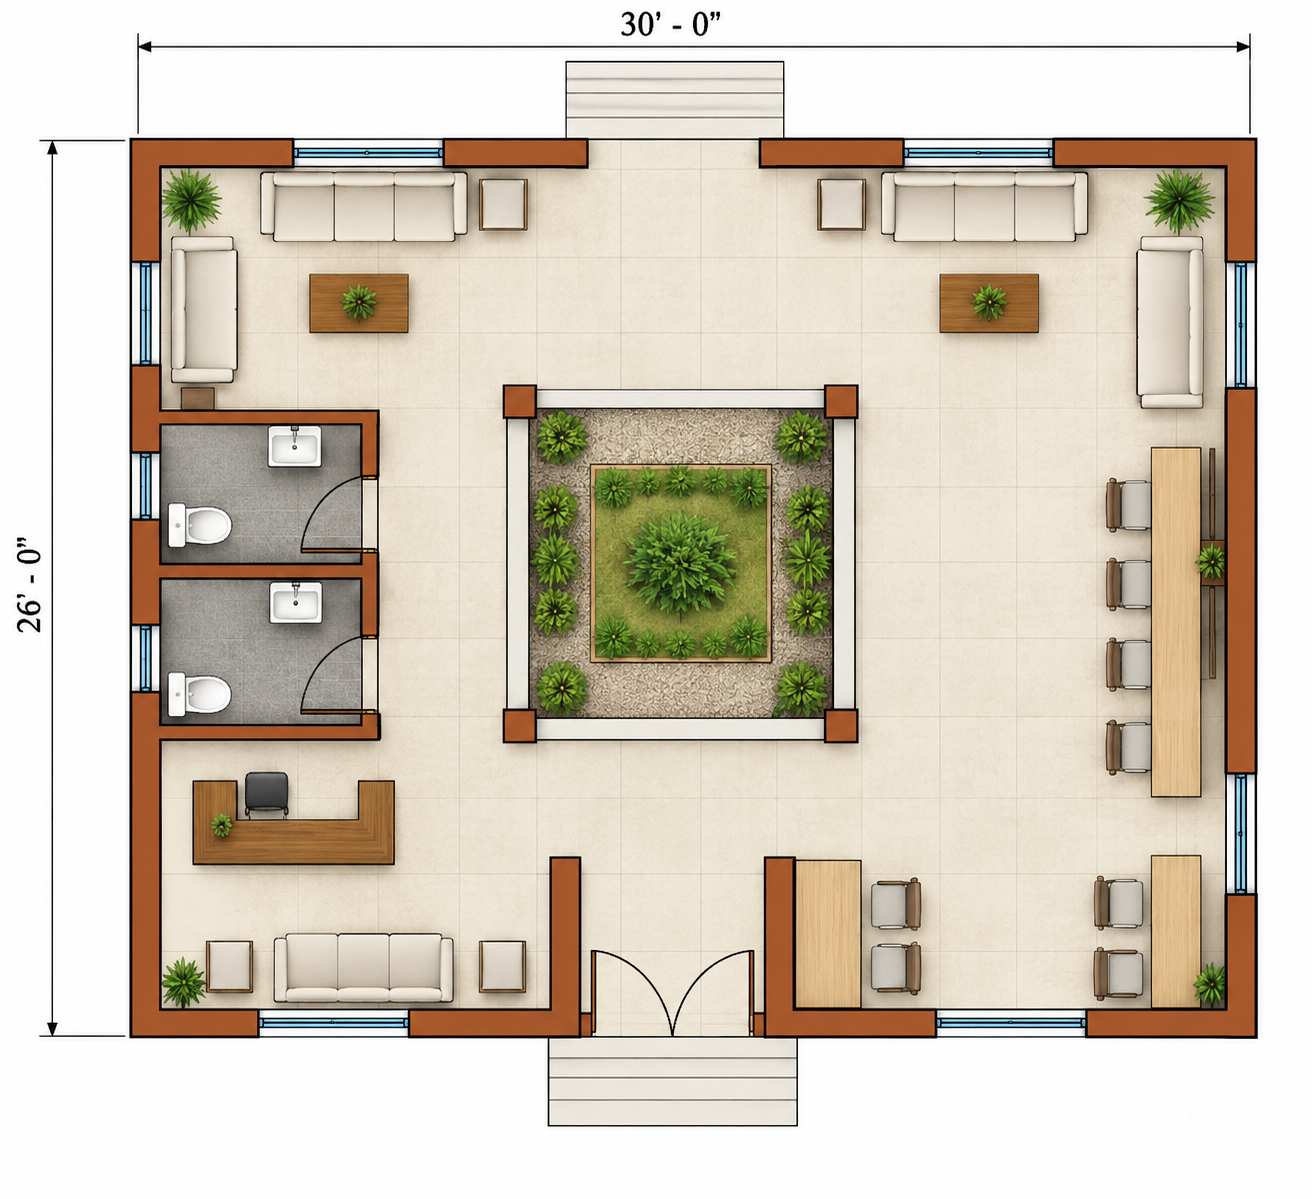
Construction & Site Photographs
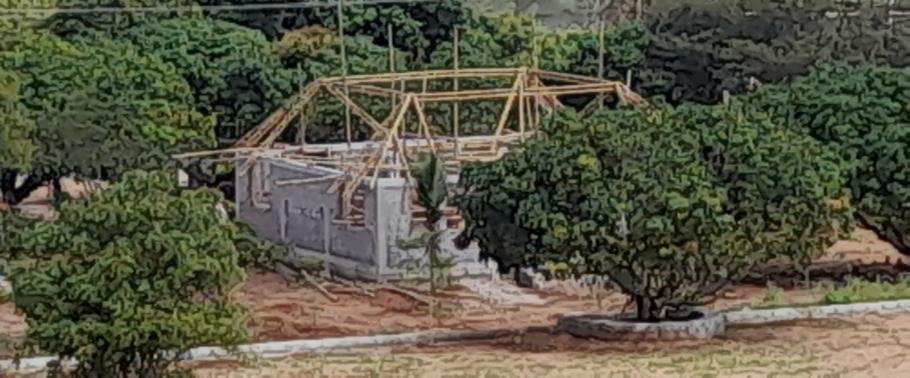
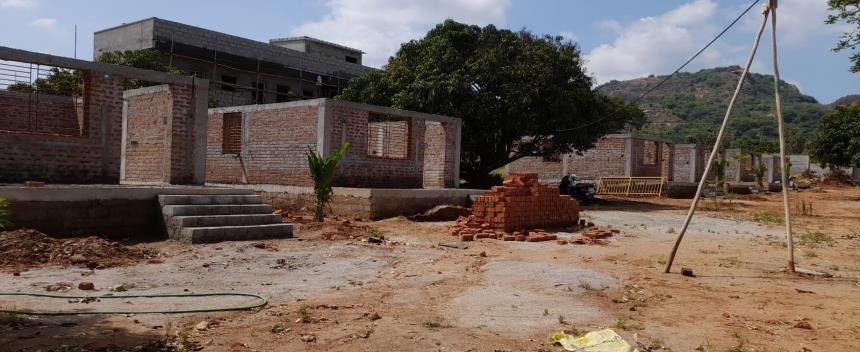
Completion & Finished-appearance Views
Request Estimation · Model 013
First, enter your name, phone number and site location below. Add the model and room needs. Then our team will review the area, materials and site conditions. We can prepare a quotation once we agree the scope.
Enter Details & Request Estimation ↓Outstation projects in India: minimum 3,000 sq.ft of construction area, not land area.
Construction Method · Model 013
First, we review the site, soil, drawings and finishes. Then we agree the wall and roof system with you. The outline below describes a proposed scope. It does not confirm the materials in each photograph.
- Foundation: RCC or rubble stone, subject to structural design and site conditions.
- Walls: Rat-trap bond brickwork or another agreed wall system; mud and lime plaster where specified.
- Ceiling and roof: Bamboo mat or panel ceiling with an engineered roof frame; natural thatch, artificial thatch or tiles as agreed.
- Finishes and services: Flooring and tiles, doors and windows, concealed electrical conduits and plumbing to the agreed scope.
Scope confirmation: The quotation will state materials, quantities, inclusions, exclusions and installation responsibilities. The agreed scope can include concealed electrical conduits. However, it excludes wiring unless the written quotation includes it. Likewise, the price excludes switches, sockets, lights, fans and water heaters. Furniture, curtains and sanitary ware also cost extra unless the quotation includes them. The agreed scope can include plumbing pipelines and bathroom tiles. In contrast, pools, decks and site works need separate quotations.
You can adapt room layouts and finishes to your site and budget. Before work starts, confirm the final drawings and structural design.
 Mud House · Model / Project 014
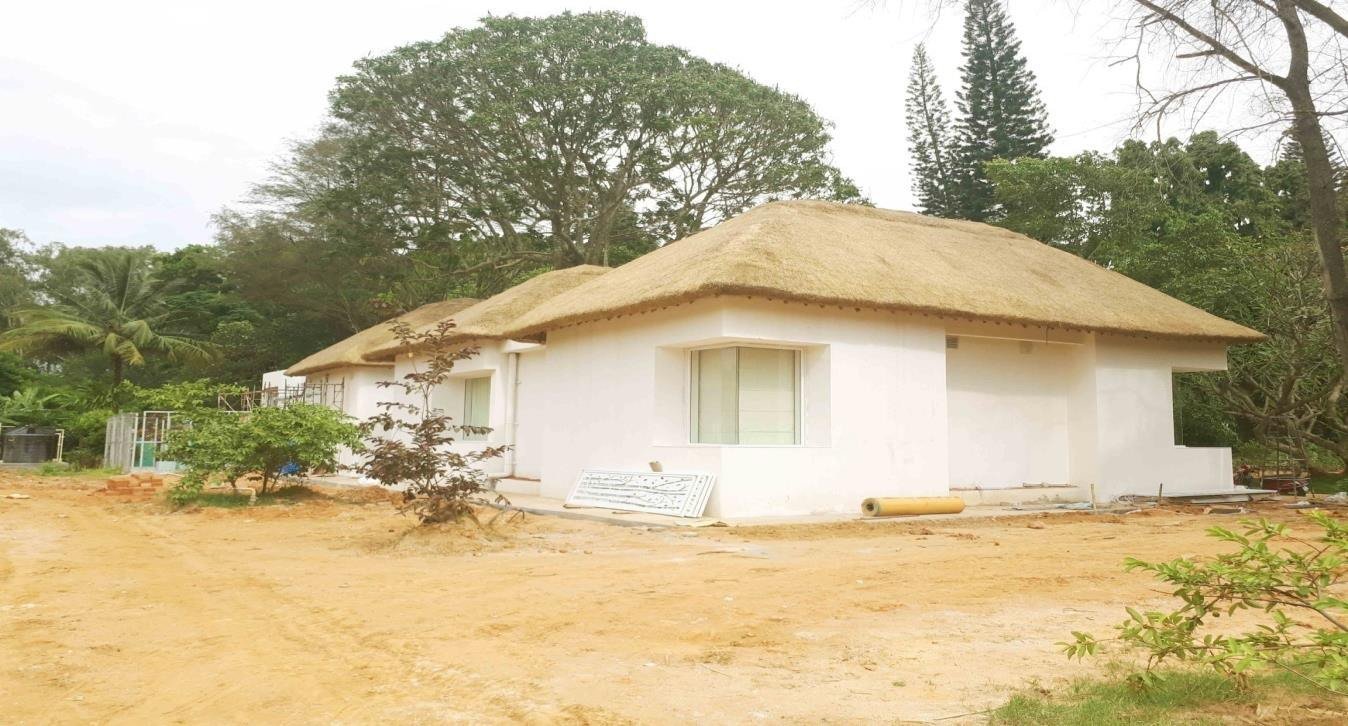
White courtyard house
Open project details
White courtyard house
Open project detailsReference View · Model 014
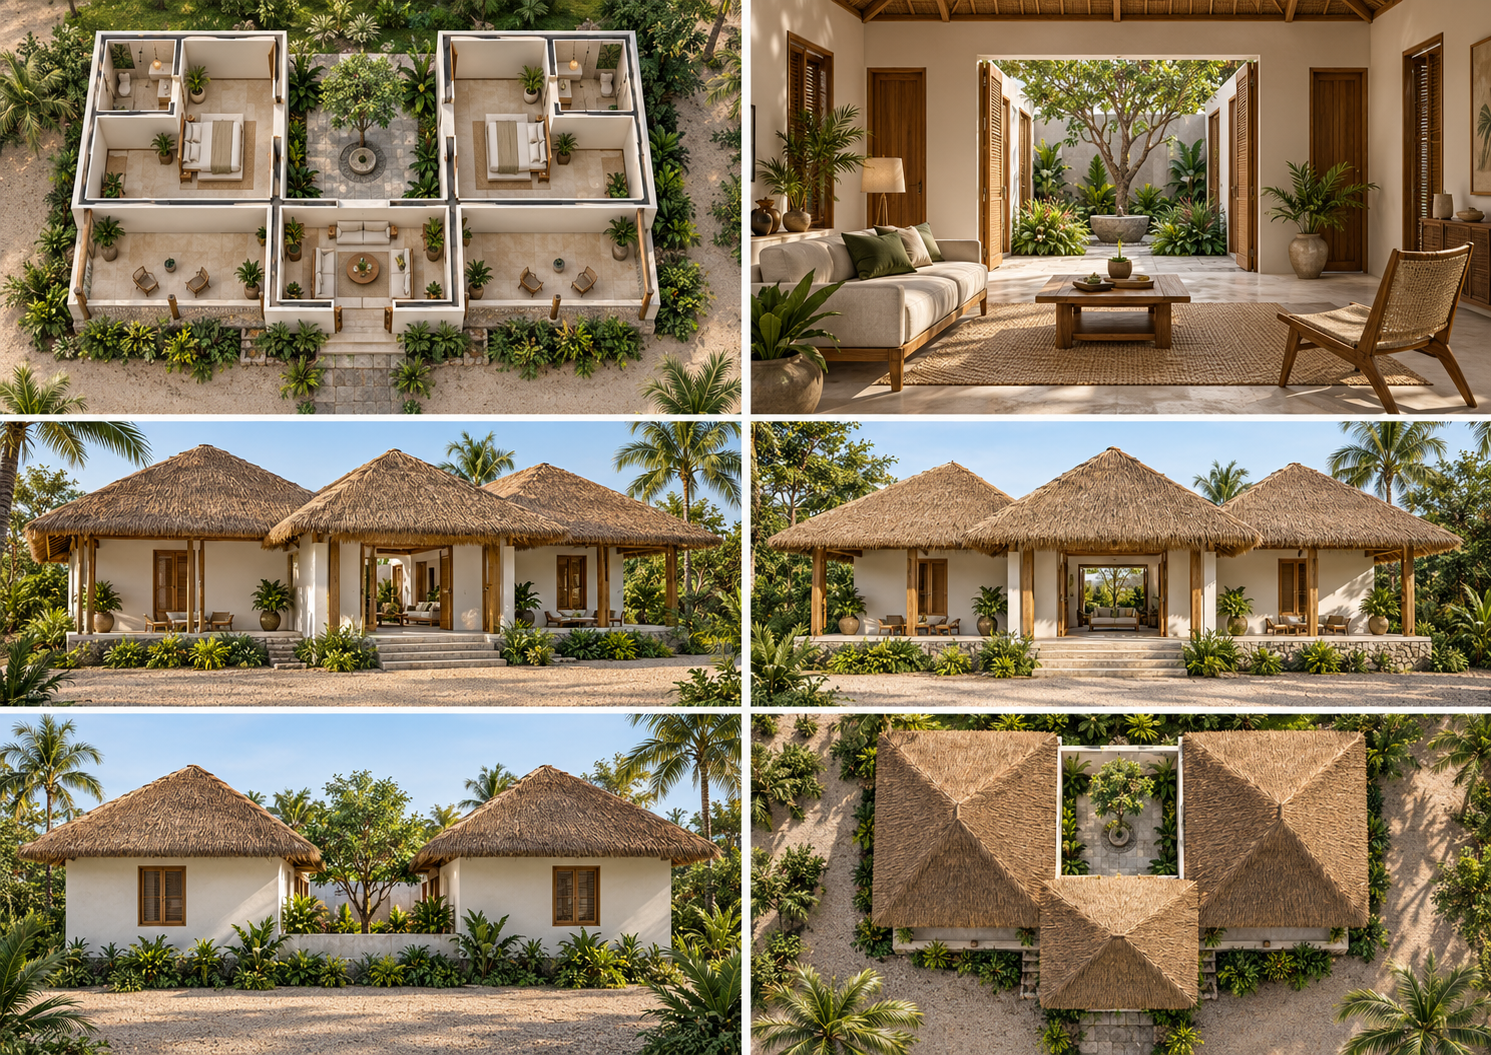
Supplied 3D architectural reference. The layout and appearance can be customised.
Floor Plan · Model 014
| Space | Measurement / Basis | Area (sq. ft.) |
|---|---|---|
| Bedroom 1 | Dimensions not supplied | Not measurable from reference |
| Bedroom 2 | Dimensions not supplied | Not measurable from reference |
| Bathrooms | Dimensions not supplied | Not measurable from reference |
| Sit-out / veranda | Dimensions not supplied | Not measurable from reference |
| Central courtyard | Dimensions not supplied | Open area; measure separately |
| Total / chargeable area basis | Enter measured construction area below | |
The supplied 3D plan has no written dimensions. No room area has been inferred from the image.
Reference layout only. Room sizes, materials, openings, roof type and final built-up area can be customised after reviewing your site and requirements. This is not a construction-ready drawing.
Supplied 3D top-down layout shows two bedroom wings, bathrooms and a central open courtyard. No written room or overall measurements were supplied. Confirm the built-up area using the editable estimator.
Construction-stage Views
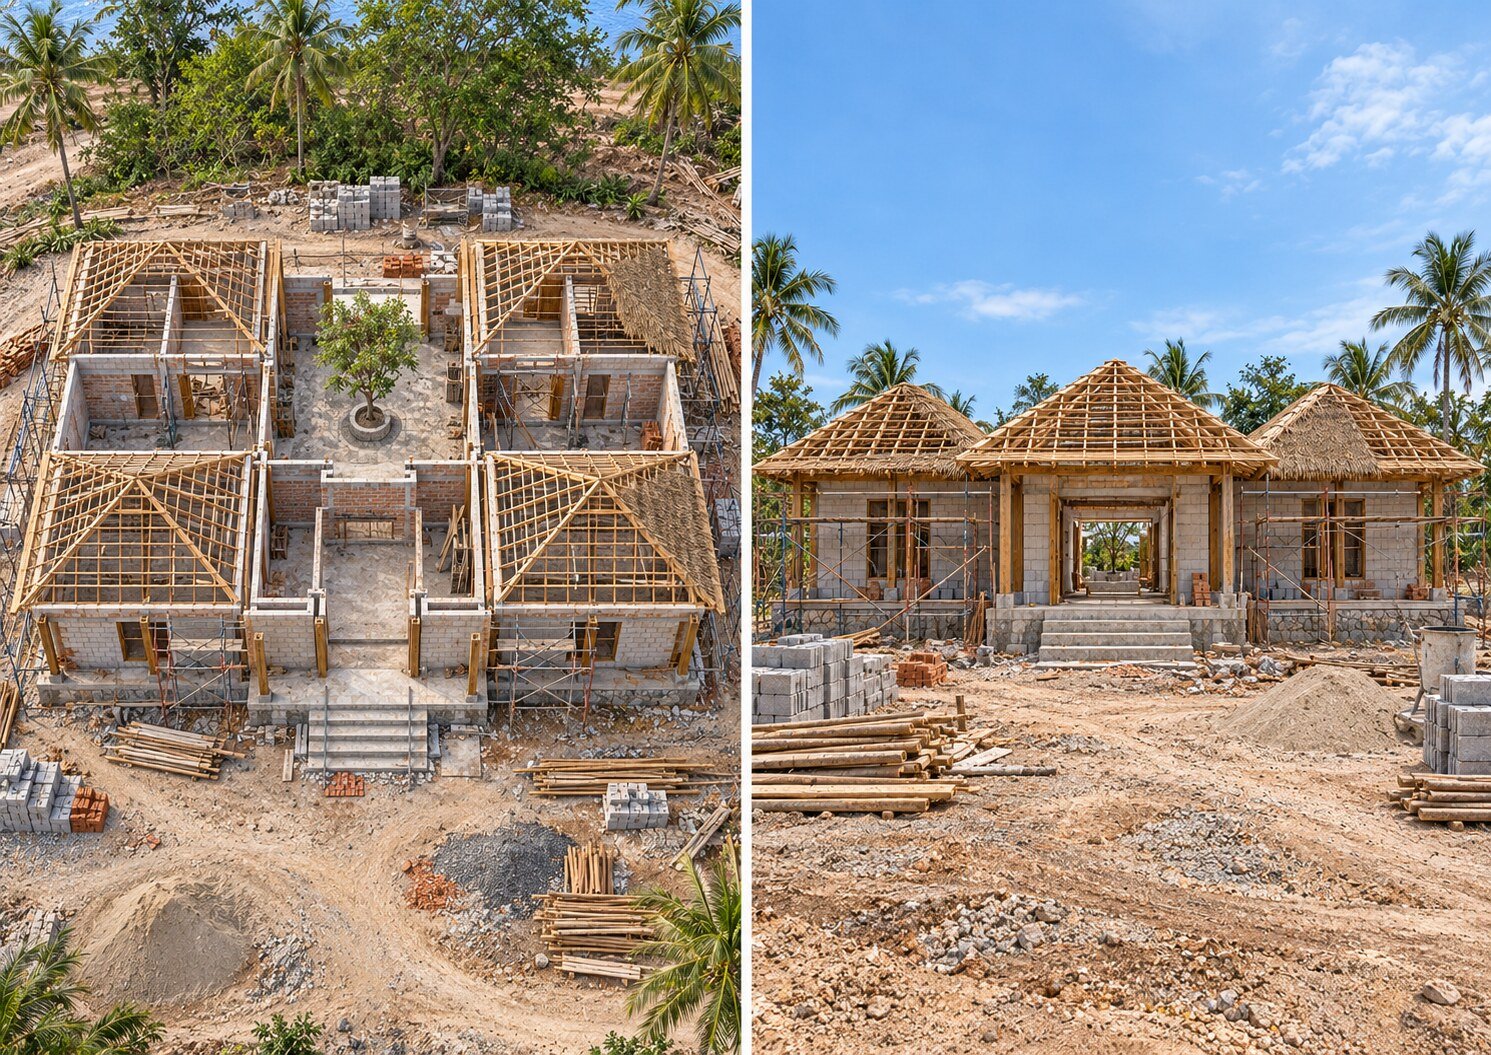
Completion & Finished-appearance Views
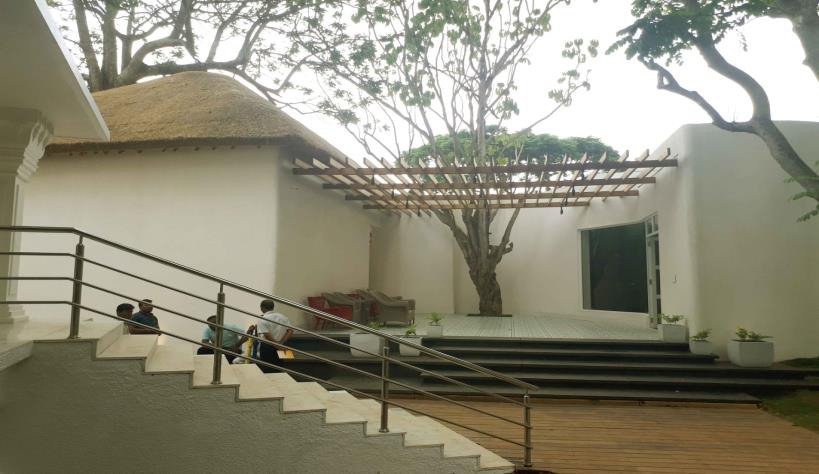
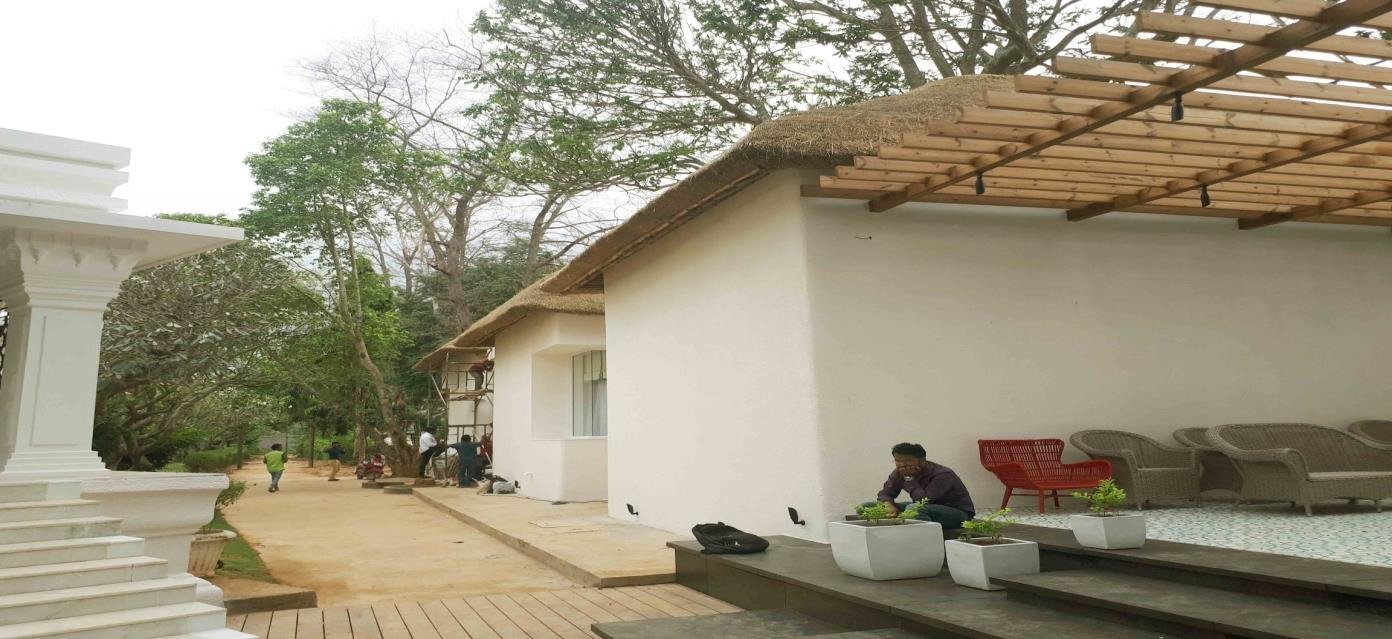
Request Estimation · Model 014
First, enter your name, phone number and site location below. Add the model and room needs. Then our team will review the area, materials and site conditions. We can prepare a quotation once we agree the scope.
Enter Details & Request Estimation ↓Outstation projects in India: minimum 3,000 sq.ft of construction area, not land area.
Construction Method · Model 014
First, we review the site, soil, drawings and finishes. Then we agree the wall and roof system with you. The outline below describes a proposed scope. It does not confirm the materials in each photograph.
- Foundation: RCC or rubble stone, subject to structural design and site conditions.
- Walls: Rat-trap bond brickwork or another agreed wall system; mud and lime plaster where specified.
- Ceiling and roof: Bamboo mat or panel ceiling with an engineered roof frame; natural thatch, artificial thatch or tiles as agreed.
- Finishes and services: Flooring and tiles, doors and windows, concealed electrical conduits and plumbing to the agreed scope.
Scope confirmation: The quotation will state materials, quantities, inclusions, exclusions and installation responsibilities. The agreed scope can include concealed electrical conduits. However, it excludes wiring unless the written quotation includes it. Likewise, the price excludes switches, sockets, lights, fans and water heaters. Furniture, curtains and sanitary ware also cost extra unless the quotation includes them. The agreed scope can include plumbing pipelines and bathroom tiles. In contrast, pools, decks and site works need separate quotations.
You can adapt room layouts and finishes to your site and budget. Before work starts, confirm the final drawings and structural design.
 Mud House · Model / Project 015
Hillside cottages
Open project details
Hillside cottages
Open project detailsReference View · Model 015
Supplied 3D architectural reference. The layout and appearance can be customised.
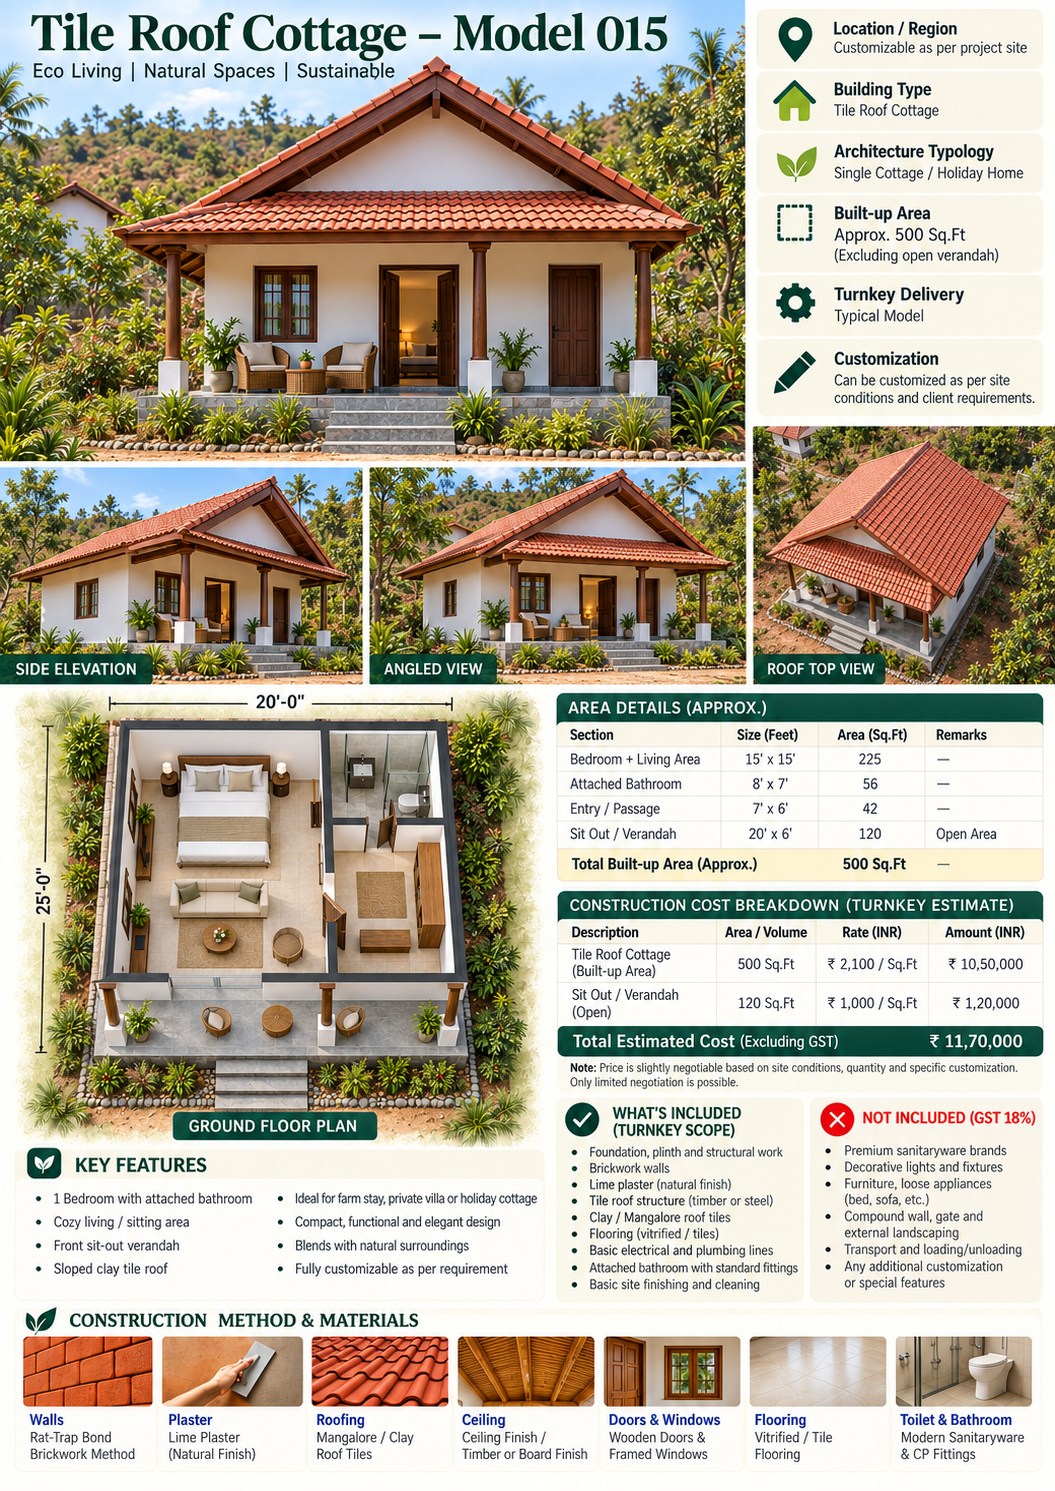
Floor Plan · Model 015
| Space | Measurement / Basis | Area (sq. ft.) |
|---|---|---|
| Bedroom + living | 15 ft × 15 ft | 225 |
| Attached bathroom | 8 ft × 7 ft | 56 |
| Entry / passage | 7 ft × 6 ft | 42 |
| Sit-out / veranda | 20 ft × 6 ft | 120 |
| House area stated on sheet | 20 ft × 25 ft outline | 500 |
| Total / chargeable area basis | Stated house / veranda areas need reconciliation | |
The sheet describes 500 sq. ft. excluding the veranda, but the drawn outline appears to include it. Confirm the covered area and avoid double counting.
Reference layout only. Room sizes, materials, openings, roof type and final built-up area can be customised after reviewing your site and requirements. This is not a construction-ready drawing.
Source sheet states approximately 500 sq. ft. enclosed area plus a 20 ft × 6 ft = 120 sq. ft. veranda. Bedroom/living: 15 ft × 15 ft = 225 sq. ft.; bathroom: 8 ft × 7 ft = 56 sq. ft.; passage: 7 ft × 6 ft = 42 sq. ft. The 20 ft × 25 ft drawn outline appears to include the veranda, so covered-area accounting must be checked.
Construction & Site Photographs


Completion & Finished-appearance Views

Request Estimation · Model 015
First, enter your name, phone number and site location below. Add the model and room needs. Then our team will review the area, materials and site conditions. We can prepare a quotation once we agree the scope.
Enter Details & Request Estimation ↓Outstation projects in India: minimum 3,000 sq.ft of construction area, not land area.
Construction Method · Model 015
First, we review the site, soil, drawings and finishes. Then we agree the wall and roof system with you. The outline below describes a proposed scope. It does not confirm the materials in each photograph.
- Foundation: RCC or rubble stone, subject to structural design and site conditions.
- Walls: Rat-trap bond brickwork or another agreed wall system; mud and lime plaster where specified.
- Ceiling and roof: Bamboo mat or panel ceiling with an engineered roof frame; natural thatch, artificial thatch or tiles as agreed.
- Finishes and services: Flooring and tiles, doors and windows, concealed electrical conduits and plumbing to the agreed scope.
Scope confirmation: The quotation will state materials, quantities, inclusions, exclusions and installation responsibilities. The agreed scope can include concealed electrical conduits. However, it excludes wiring unless the written quotation includes it. Likewise, the price excludes switches, sockets, lights, fans and water heaters. Furniture, curtains and sanitary ware also cost extra unless the quotation includes them. The agreed scope can include plumbing pipelines and bathroom tiles. In contrast, pools, decks and site works need separate quotations.
You can adapt room layouts and finishes to your site and budget. Before work starts, confirm the final drawings and structural design.
 Mud House · Model / Project 016
Tile-roof farmhouse
Open project details
Tile-roof farmhouse
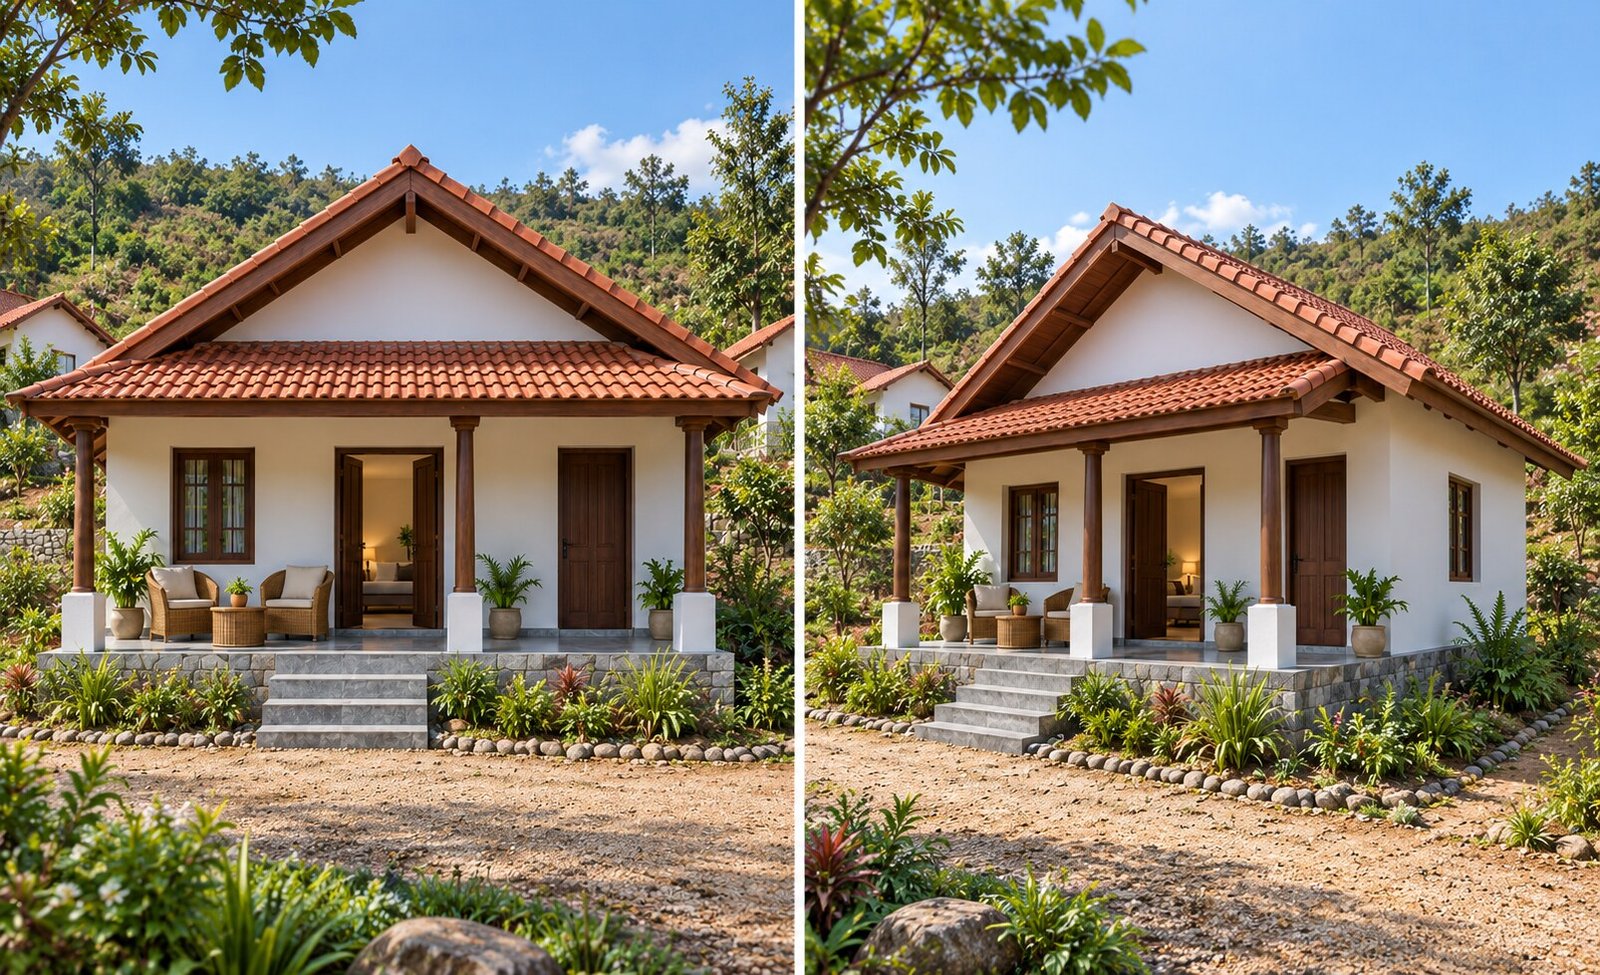
Open project detailsReference View · Model 016
Supplied 3D architectural reference. The layout and appearance can be customised.
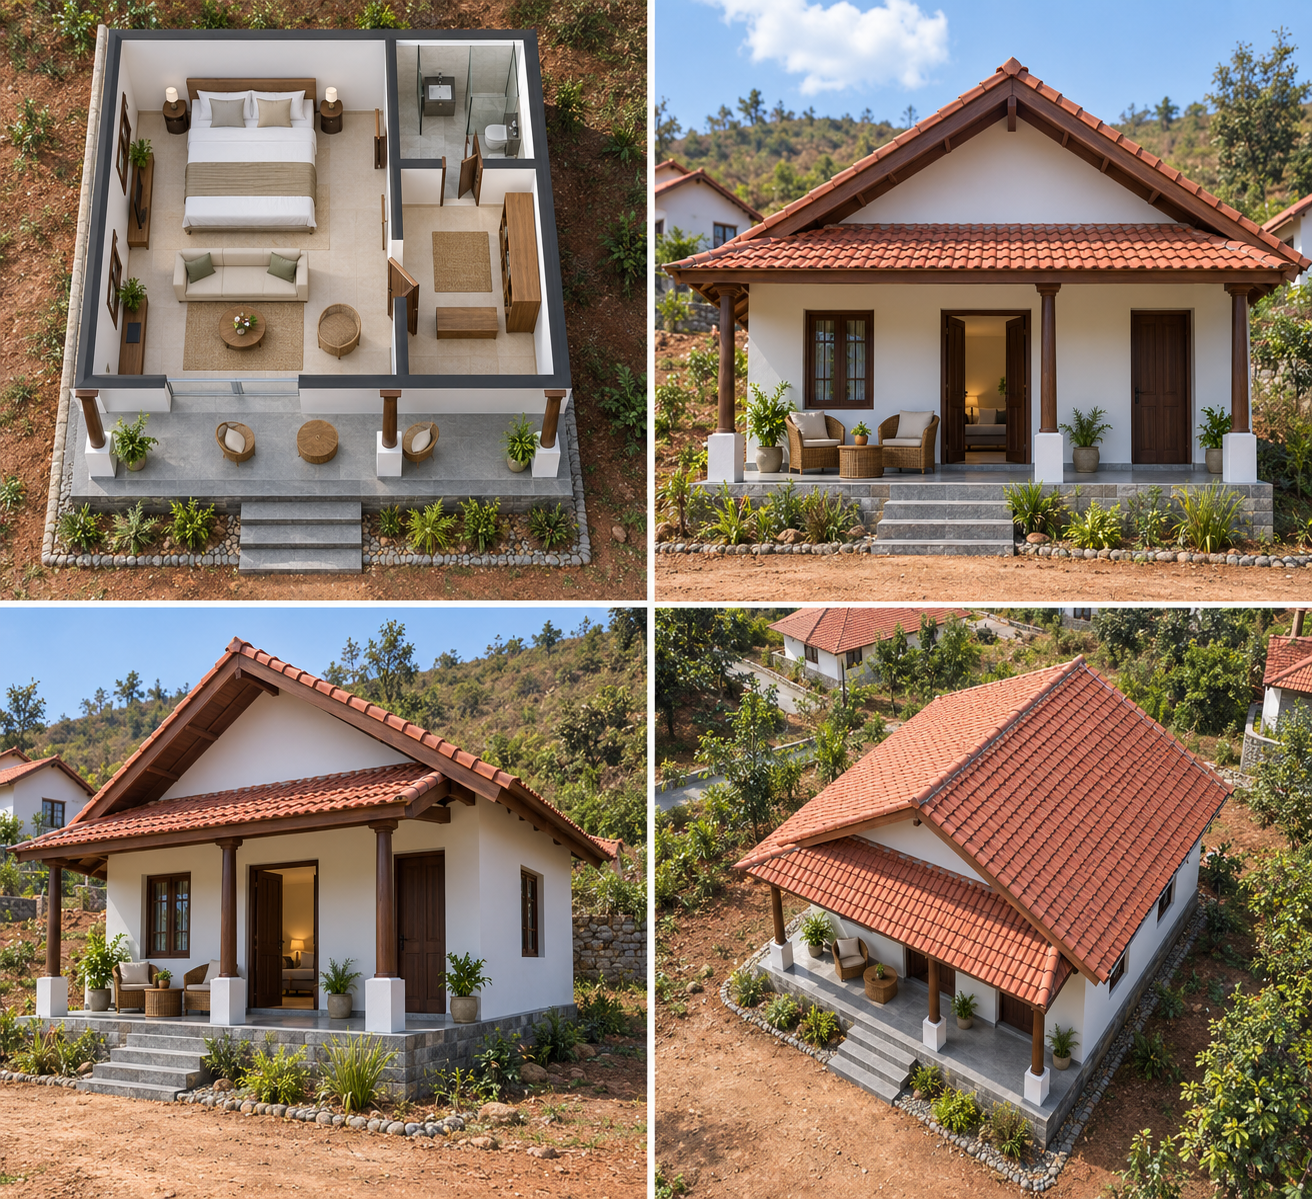
Floor Plan · Model 016
| Space | Measurement / Basis | Area (sq. ft.) |
|---|---|---|
| Bedroom + living | Dimensions not supplied | Not measurable from reference |
| Attached bathroom | Dimensions not supplied | Not measurable from reference |
| Entry / passage | Dimensions not supplied | Not measurable from reference |
| Sit-out / veranda | Dimensions not supplied | Not measurable from reference |
| Total / chargeable area basis | Enter measured construction area below | |
The supplied top-down reference does not contain dimension labels.
Reference layout only. Room sizes, materials, openings, roof type and final built-up area can be customised after reviewing your site and requirements. This is not a construction-ready drawing.
Supplied top-down reference layout shows one bedroom/living room, an attached bathroom and front veranda. This image contains no dimension labels; enter the confirmed construction area in the editable estimator.
Construction & Site Photographs
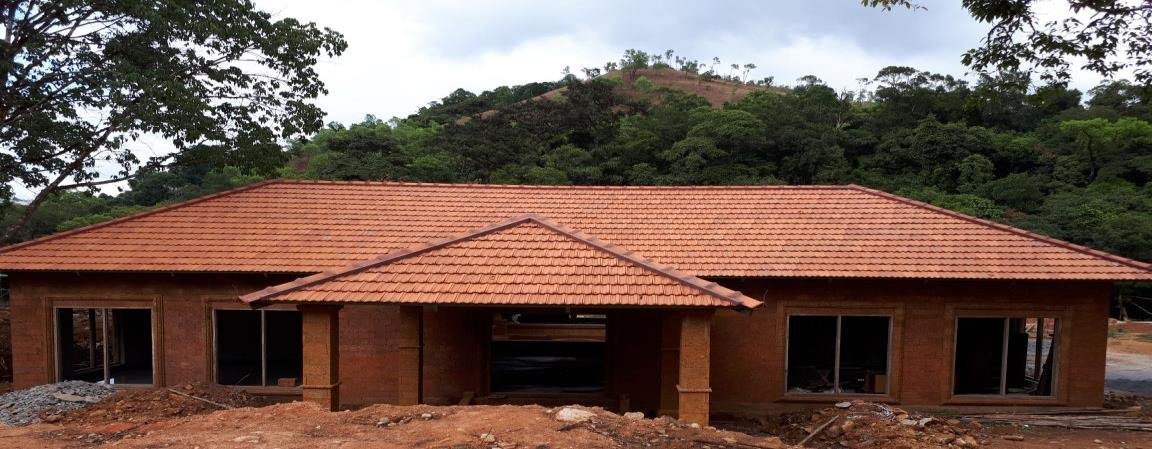

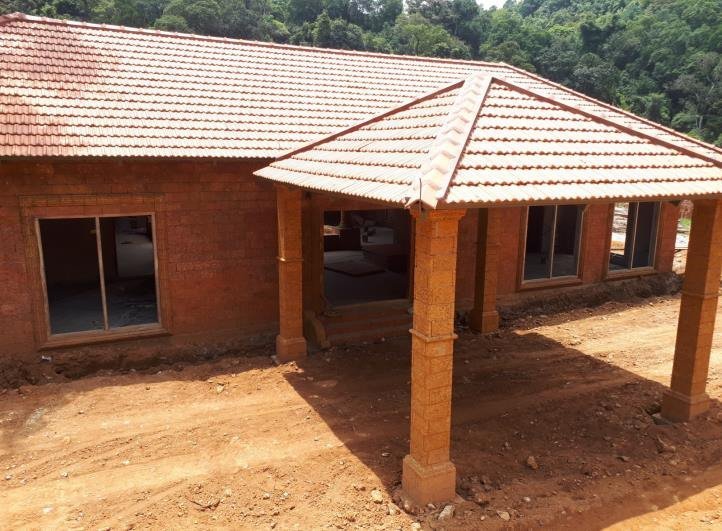
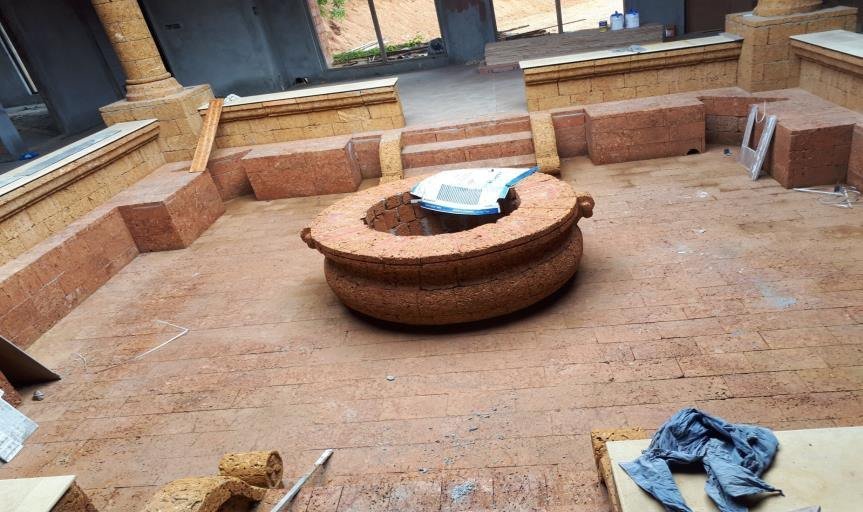

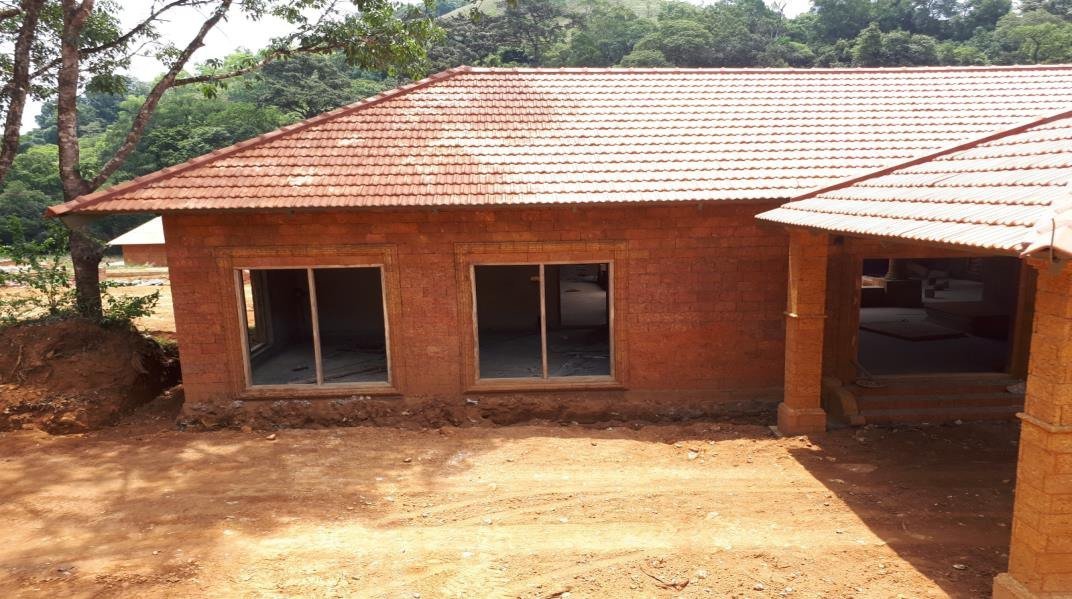
Completion & Finished-appearance Views
Request Estimation · Model 016
First, enter your name, phone number and site location below. Add the model and room needs. Then our team will review the area, materials and site conditions. We can prepare a quotation once we agree the scope.
Enter Details & Request Estimation ↓Outstation projects in India: minimum 3,000 sq.ft of construction area, not land area.
Construction Method · Model 016
First, we review the site, soil, drawings and finishes. Then we agree the wall and roof system with you. The outline below describes a proposed scope. It does not confirm the materials in each photograph.
- Foundation: RCC or rubble stone, subject to structural design and site conditions.
- Walls: Rat-trap bond brickwork or another agreed wall system; mud and lime plaster where specified.
- Ceiling and roof: Bamboo mat or panel ceiling with an engineered roof frame; natural thatch, artificial thatch or tiles as agreed.
- Finishes and services: Flooring and tiles, doors and windows, concealed electrical conduits and plumbing to the agreed scope.
Scope confirmation: The quotation will state materials, quantities, inclusions, exclusions and installation responsibilities. The agreed scope can include concealed electrical conduits. However, it excludes wiring unless the written quotation includes it. Likewise, the price excludes switches, sockets, lights, fans and water heaters. Furniture, curtains and sanitary ware also cost extra unless the quotation includes them. The agreed scope can include plumbing pipelines and bathroom tiles. In contrast, pools, decks and site works need separate quotations.
You can adapt room layouts and finishes to your site and budget. Before work starts, confirm the final drawings and structural design.
 Mud House · Model / Project 017
Two-storey villa
Open project details
Two-storey villa
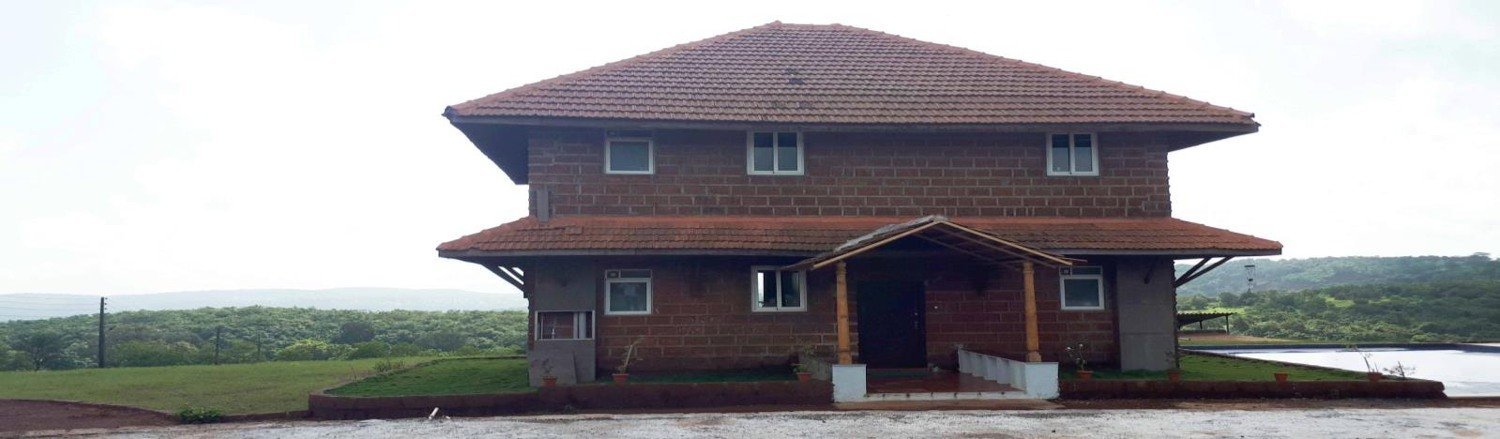
Open project detailsReference View · Project 017
Project photograph of two-storey villa.
Reference Floor Plan · Model 017
| Space | Measurement / Basis | Area (sq. ft.) |
|---|---|---|
| Bedrooms — upper floor | Proposed schematic; no measured dimensions | To be measured |
| Living / dining — ground floor | Proposed schematic; no measured dimensions | To be measured |
| Bathrooms | Proposed schematic; no measured dimensions | To be measured |
| Kitchen / stair / circulation | Proposed schematic; no measured dimensions | To be measured |
| Sit-out / entrance | Proposed schematic; no measured dimensions | To be measured |
| Total / chargeable area basis | Enter the combined chargeable area of both floors | |
The floor layout is illustrative, not an as-built measured plan. Room sizes cannot be established from exterior photographs.
Reference layout only. Room sizes, materials, openings, roof type and final built-up area can be customised after reviewing your site and requirements. This is not a construction-ready drawing.
Illustrative space-planning schematic based on the visible building type. This is a proposed layout, not an as-built record. Exact room sizes, structure, stairs, ventilation and access must be developed for the site.
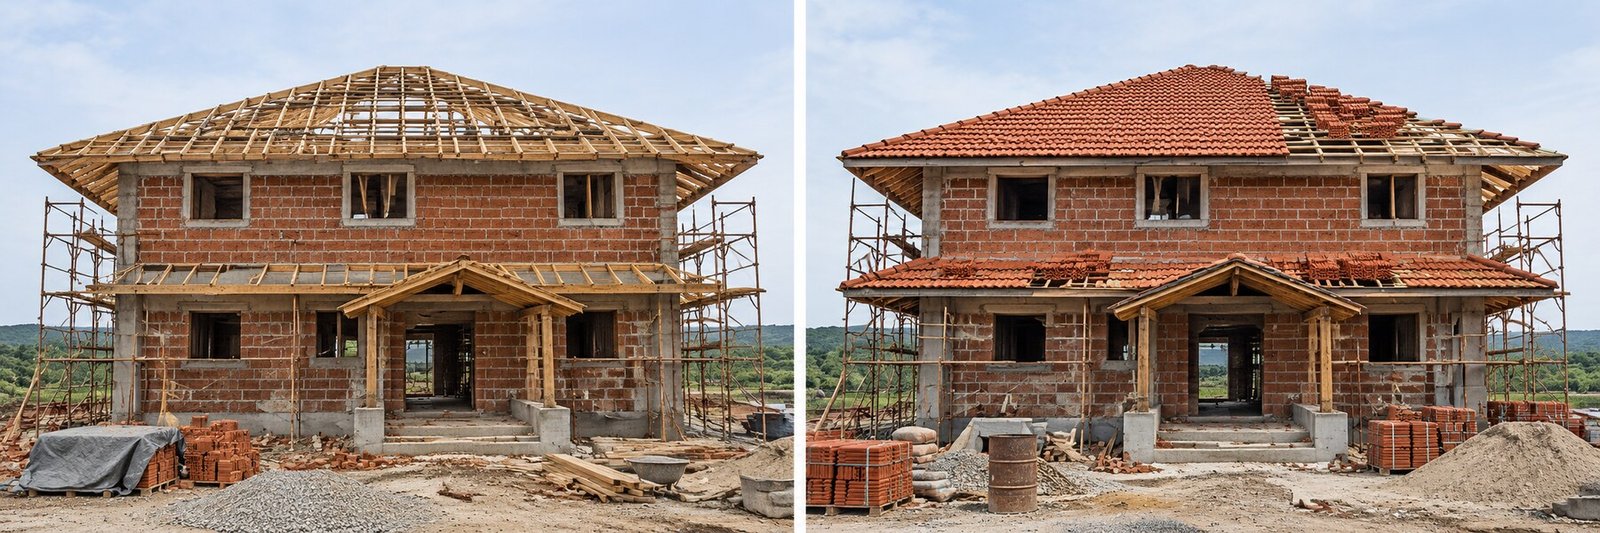
Construction-stage Views
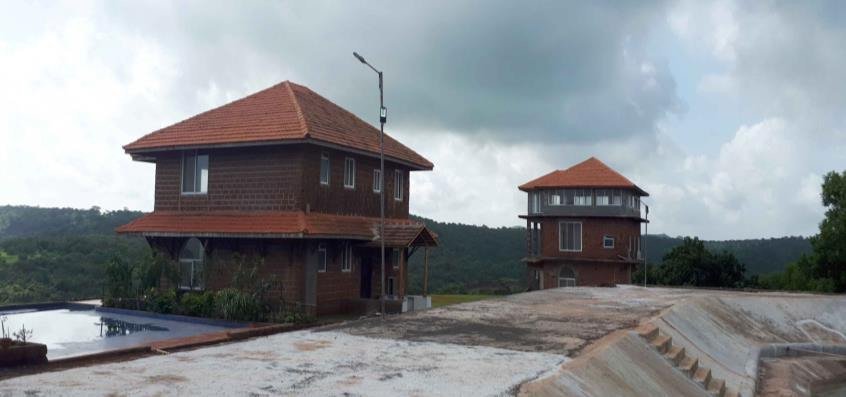
Completion & Finished-appearance Views

Request Estimation · Model 017
First, enter your name, phone number and site location below. Add the model and room needs. Then our team will review the area, materials and site conditions. We can prepare a quotation once we agree the scope.
Enter Details & Request Estimation ↓Outstation projects in India: minimum 3,000 sq.ft of construction area, not land area.
Construction Method · Model 017
First, we review the site, soil, drawings and finishes. Then we agree the wall and roof system with you. The outline below describes a proposed scope. It does not confirm the materials in each photograph.
- Foundation: RCC or rubble stone, subject to structural design and site conditions.
- Walls: Rat-trap bond brickwork or another agreed wall system; mud and lime plaster where specified.
- Ceiling and roof: Bamboo mat or panel ceiling with an engineered roof frame; natural thatch, artificial thatch or tiles as agreed.
- Finishes and services: Flooring and tiles, doors and windows, concealed electrical conduits and plumbing to the agreed scope.
Scope confirmation: The quotation will state materials, quantities, inclusions, exclusions and installation responsibilities. The agreed scope can include concealed electrical conduits. However, it excludes wiring unless the written quotation includes it. Likewise, the price excludes switches, sockets, lights, fans and water heaters. Furniture, curtains and sanitary ware also cost extra unless the quotation includes them. The agreed scope can include plumbing pipelines and bathroom tiles. In contrast, pools, decks and site works need separate quotations.
You can adapt room layouts and finishes to your site and budget. Before work starts, confirm the final drawings and structural design.
 Mud House · Model / Project 018
Thatched restaurant
Open project details
Thatched restaurant
Open project detailsReference View · Project 018
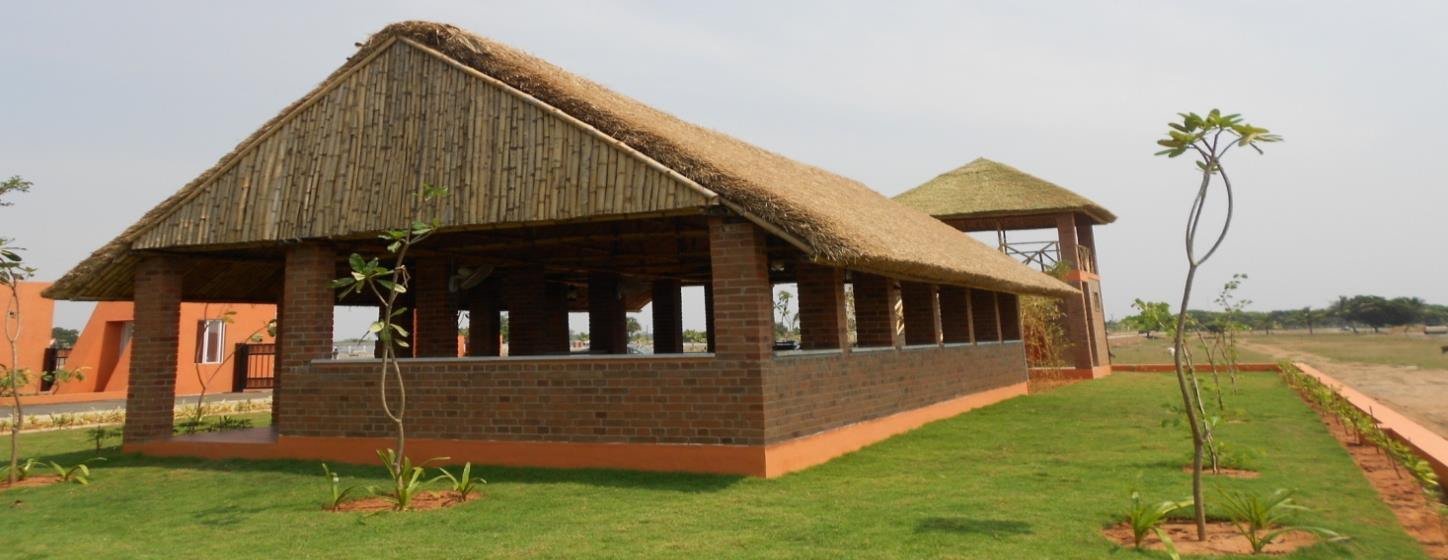
Project photograph of thatched restaurant.
Reference Floor Plan · Model 018
| Space | Measurement / Basis | Area (sq. ft.) |
|---|---|---|
| Restaurant dining hall | Reference schematic; no measured dimensions | To be measured |
| Kitchen / service | Reference schematic; no measured dimensions | To be measured |
| Toilets | Reference schematic; no measured dimensions | To be measured |
| Veranda / sit-out | Reference schematic; no measured dimensions | To be measured |
| Total / chargeable area basis | Enter measured restaurant construction area | |
No bedroom is shown in this restaurant reference. Exact dimensions require a measured / approved layout.
Reference layout only. Room sizes, materials, openings, roof type and final built-up area can be customised after reviewing your site and requirements. This is not a construction-ready drawing.
Illustrative space-planning schematic based on the visible building type. This is a proposed layout, not an as-built record. Exact room sizes, structure, stairs, ventilation and access must be developed for the site.
Construction-stage Views
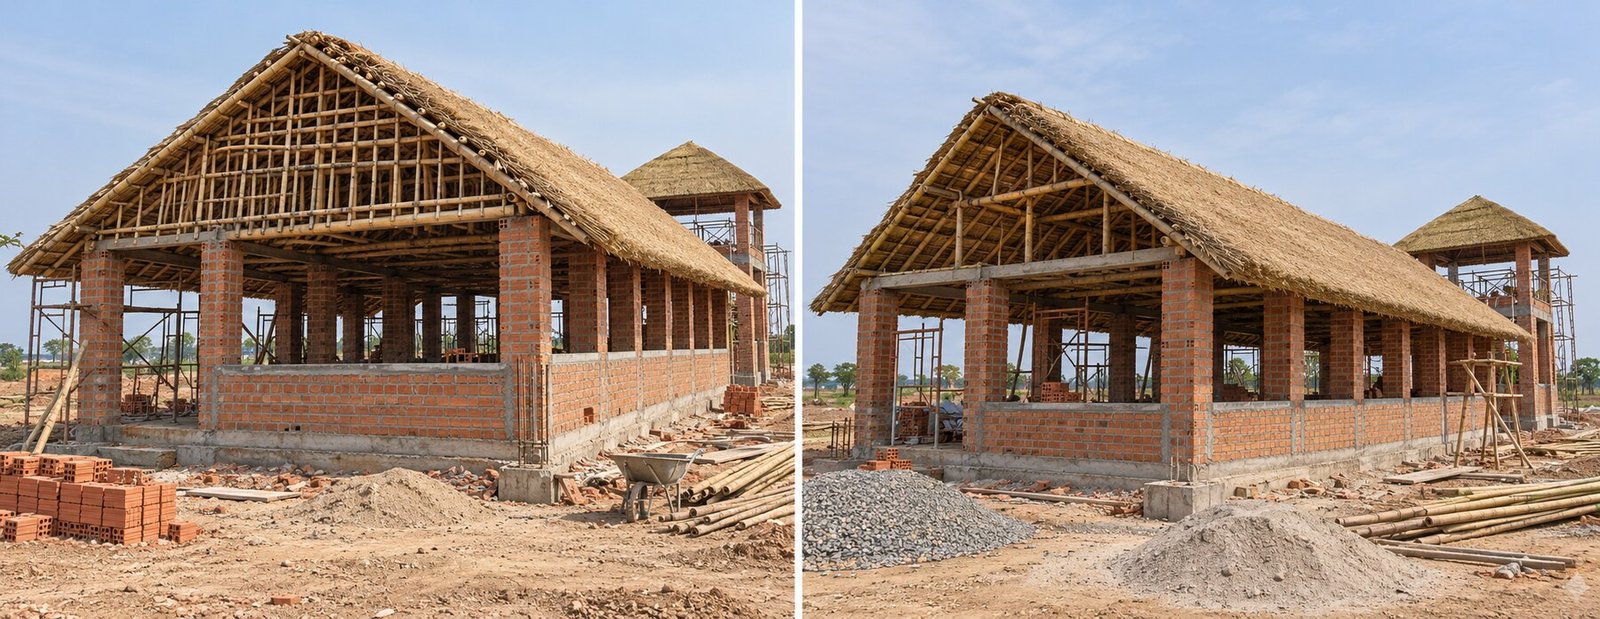
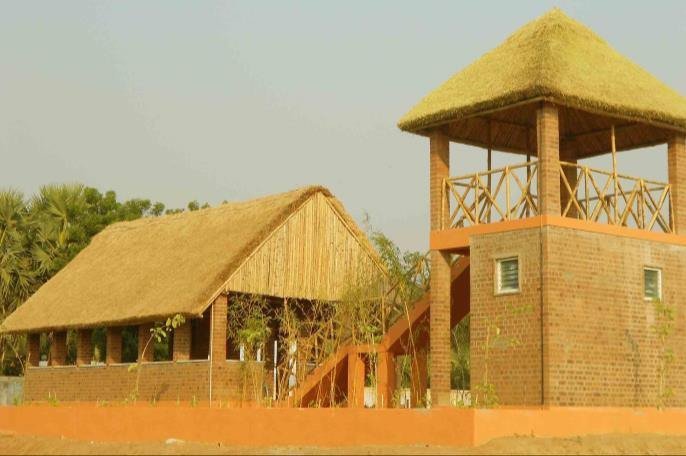
Completion & Finished-appearance Views


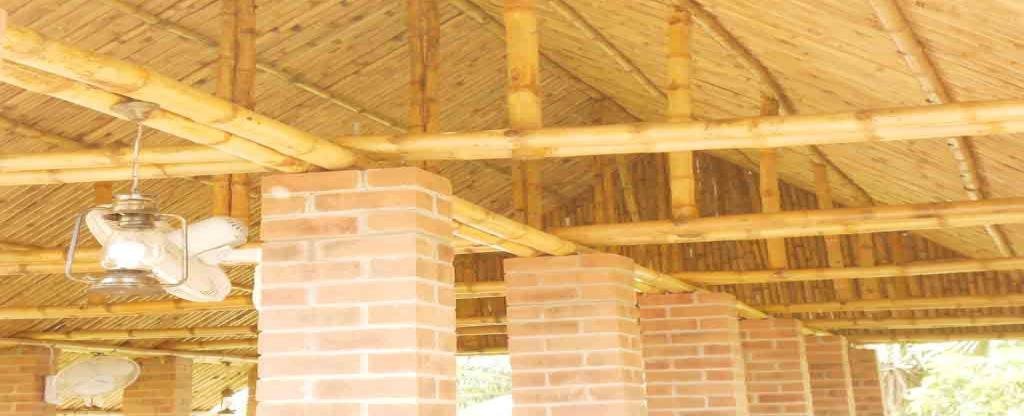

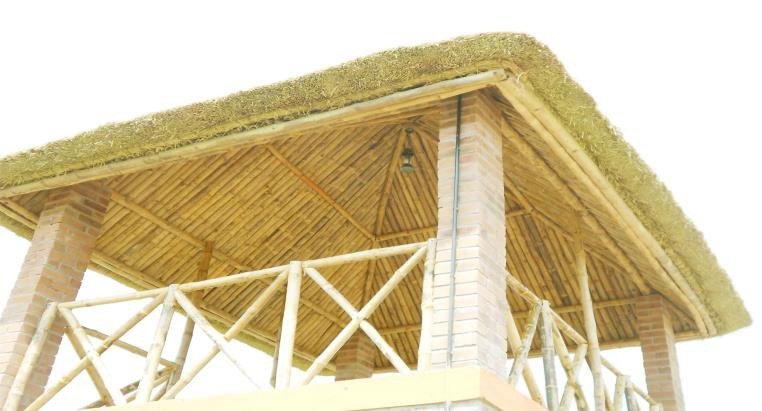
Request Estimation · Model 018
First, enter your name, phone number and site location below. Add the model and room needs. Then our team will review the area, materials and site conditions. We can prepare a quotation once we agree the scope.
Enter Details & Request Estimation ↓Outstation projects in India: minimum 3,000 sq.ft of construction area, not land area.
Construction Method · Model 018
First, we review the site, soil, drawings and finishes. Then we agree the wall and roof system with you. The outline below describes a proposed scope. It does not confirm the materials in each photograph.
- Foundation: RCC or rubble stone, subject to structural design and site conditions.
- Walls: Rat-trap bond brickwork or another agreed wall system; mud and lime plaster where specified.
- Ceiling and roof: Bamboo mat or panel ceiling with an engineered roof frame; natural thatch, artificial thatch or tiles as agreed.
- Finishes and services: Flooring and tiles, doors and windows, concealed electrical conduits and plumbing to the agreed scope.
Scope confirmation: The quotation will state materials, quantities, inclusions, exclusions and installation responsibilities. The agreed scope can include concealed electrical conduits. However, it excludes wiring unless the written quotation includes it. Likewise, the price excludes switches, sockets, lights, fans and water heaters. Furniture, curtains and sanitary ware also cost extra unless the quotation includes them. The agreed scope can include plumbing pipelines and bathroom tiles. In contrast, pools, decks and site works need separate quotations.
You can adapt room layouts and finishes to your site and budget. Before work starts, confirm the final drawings and structural design.
 Mud House · Model / Project 019
Restaurant building
Open project details
Restaurant building
Open project detailsProject Photograph · Model 019
Original photograph from the supplied FA Thatch Roof project portfolio.
Proposed Dimensioned Floor Plan · Model 019
Proposed planning assumption: 60 × 50 ft restaurant footprint, including front and side verandas; gross concept area 3,000 sq.ft. The supplied project photographs do not provide measured dimensions. This layout is for discussion and customisation, with site measurements and professional design review required.
Zoom in for room labels and dimensions. Planning-zone dimensions include wall allowances; final clear room dimensions, doors, ventilation, accessibility, fire safety, structural members and services must be resolved in coordinated working drawings. This proposed area is not confirmation of the original project area or quotation.
← Back to Model 019Site & Interior Views

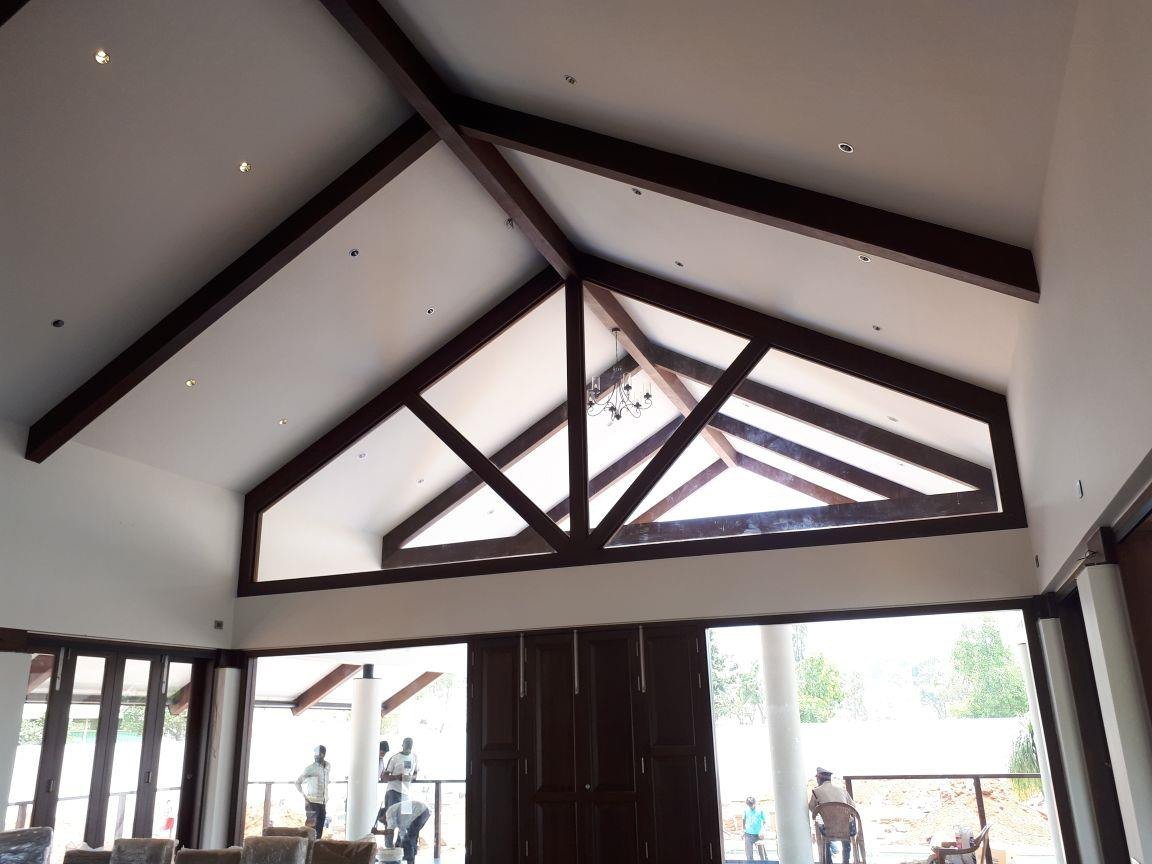
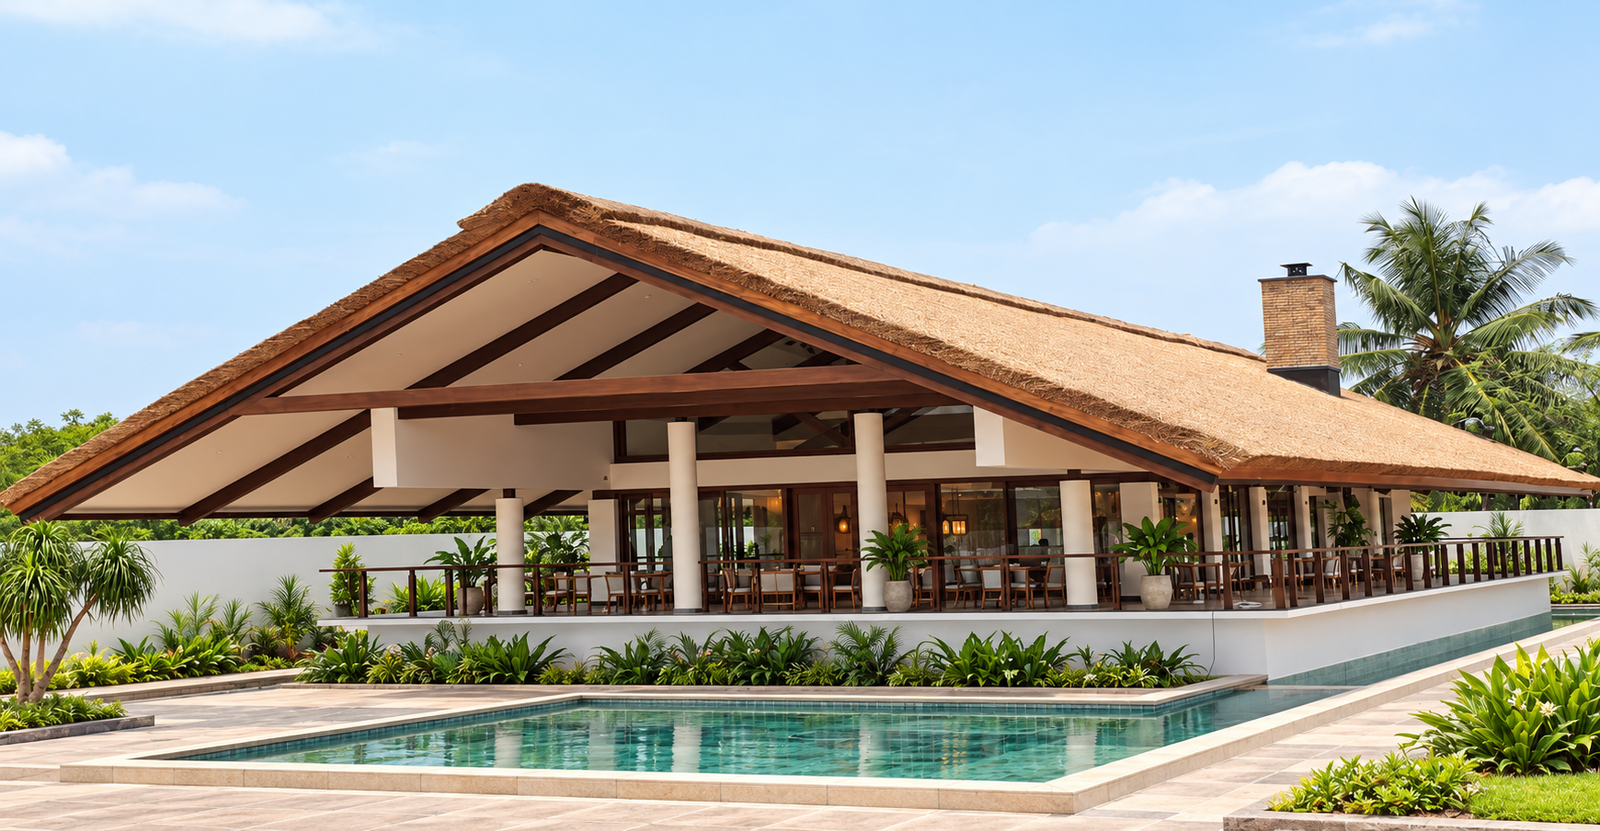
Proposed Finished Appearance · Model 019
This visualisation uses the supplied Restaurant building site photograph as its design reference. It illustrates a possible finished appearance. Pool finishes, landscaping, furniture and external works shown are not confirmed inclusions.
Request Estimation · Model 019
First, enter your name, phone number and site location below. Add the model and room needs. Then our team will review the area, materials and site conditions. We can prepare a quotation once we agree the scope.
Enter Details & Request Estimation ↓Outstation projects in India: minimum 3,000 sq.ft of construction area, not land area.
Construction Method · Model 019
First, we review the site, soil, drawings and finishes. Then we agree the wall and roof system with you. The outline below describes a proposed scope. It does not confirm the materials in each photograph.
- Foundation: RCC or rubble stone, subject to structural design and site conditions.
- Walls: Rat-trap bond brickwork or another agreed wall system; mud and lime plaster where specified.
- Ceiling and roof: Bamboo mat or panel ceiling with an engineered roof frame; natural thatch, artificial thatch or tiles as agreed.
- Finishes and services: Flooring and tiles, doors and windows, concealed electrical conduits and plumbing to the agreed scope.
Scope confirmation: The quotation will state materials, quantities, inclusions, exclusions and installation responsibilities. The agreed scope can include concealed electrical conduits. However, it excludes wiring unless the written quotation includes it. Likewise, the price excludes switches, sockets, lights, fans and water heaters. Furniture, curtains and sanitary ware also cost extra unless the quotation includes them. The agreed scope can include plumbing pipelines and bathroom tiles. In contrast, pools, decks and site works need separate quotations.
You can adapt room layouts and finishes to your site and budget. Before work starts, confirm the final drawings and structural design.
 Mud House · Model / Project 020
Open thatch pavilion
Open project details
Open thatch pavilion
Open project detailsProject Photograph · Model 020
Original photograph from the supplied FA Thatch Roof project portfolio.
Proposed Dimensioned Floor Plan · Model 020
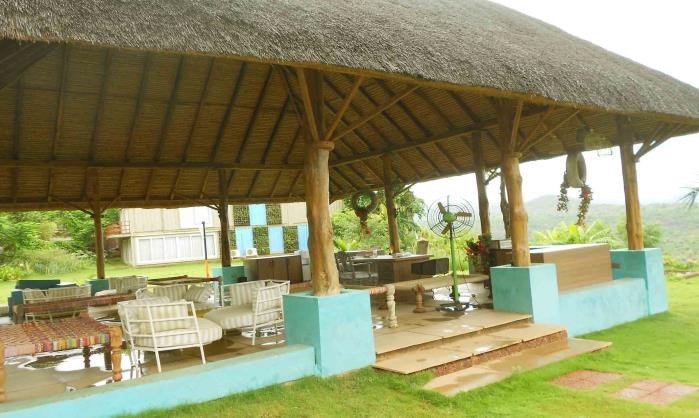
Proposed planning assumption: 40 × 40 ft open-sided pavilion footprint; gross concept area 1,600 sq.ft. The supplied project photographs do not provide measured dimensions. This layout is for discussion and customisation, with site measurements and professional design review required.
Zoom in for room labels and dimensions. Planning-zone dimensions include wall allowances; final clear room dimensions, doors, ventilation, accessibility, fire safety, structural members and services must be resolved in coordinated working drawings. This proposed area is not confirmation of the original project area or quotation.
← Back to Model 020During Construction


Completed Views


Request Estimation · Model 020
First, enter your name, phone number and site location below. Add the model and room needs. Then our team will review the area, materials and site conditions. We can prepare a quotation once we agree the scope.
Enter Details & Request Estimation ↓Outstation projects in India: minimum 3,000 sq.ft of construction area, not land area.
Construction Method · Model 020
First, we review the site, soil, drawings and finishes. Then we agree the wall and roof system with you. The outline below describes a proposed scope. It does not confirm the materials in each photograph.
- Foundation: RCC or rubble stone, subject to structural design and site conditions.
- Walls: Rat-trap bond brickwork or another agreed wall system; mud and lime plaster where specified.
- Ceiling and roof: Bamboo mat or panel ceiling with an engineered roof frame; natural thatch, artificial thatch or tiles as agreed.
- Finishes and services: Flooring and tiles, doors and windows, concealed electrical conduits and plumbing to the agreed scope.
Scope confirmation: The quotation will state materials, quantities, inclusions, exclusions and installation responsibilities. The agreed scope can include concealed electrical conduits. However, it excludes wiring unless the written quotation includes it. Likewise, the price excludes switches, sockets, lights, fans and water heaters. Furniture, curtains and sanitary ware also cost extra unless the quotation includes them. The agreed scope can include plumbing pipelines and bathroom tiles. In contrast, pools, decks and site works need separate quotations.
You can adapt room layouts and finishes to your site and budget. Before work starts, confirm the final drawings and structural design.
Planning a similar project?
Based in Pondicherry near Tamil Nadu, FA Thatch Roof Construction welcomes enquiries across India and internationally. Share the category and exact project number when discussing your preferred model.
Contact our team ↗ Read construction FAQsRequest a Mud House Project Estimate
Share your site location, construction type, approximate built-up area and preferred model. Outstation minimum: 3,000 sq.ft of construction area, not land area.
By submitting, you ask FA Thatch Roof Construction to respond to your project enquiry. Privacy Policy
Discuss a mud house project for your site
Use the portfolio to explain your preferred roof style, wall finishes and room requirements. Our Pondicherry-based team welcomes enquiries across India, including Chennai, Coimbatore, Bengaluru, Kochi, Hyderabad, Mumbai, Pune, Goa, Jaipur and Delhi NCR. These are enquiry locations, not claims about where the projects shown were built.
International enquiries are reviewed individually for local requirements, sourcing and execution feasibility. Send your location, approximate total built-up area and preferred project number. Outstation construction in India requires a minimum of 3,000 sq.ft of construction area, not land area.
Quotation checklist · Construction FAQs · All enquiry regions