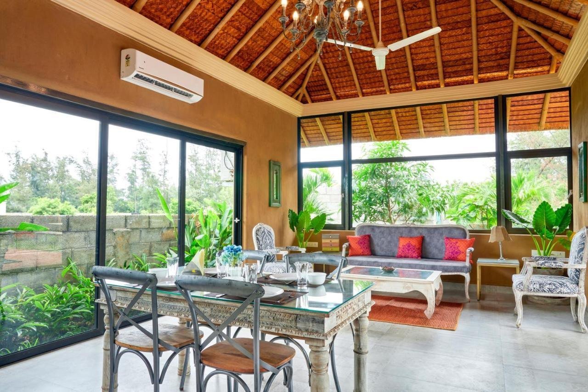
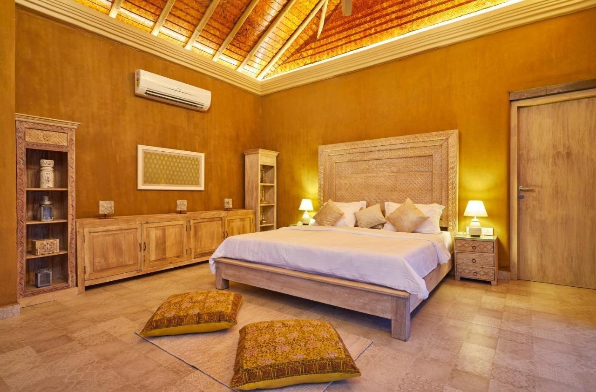
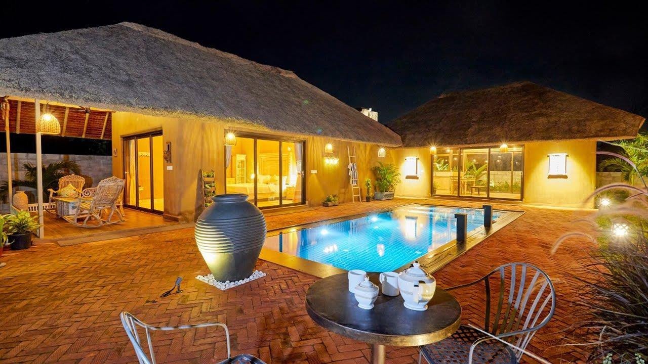
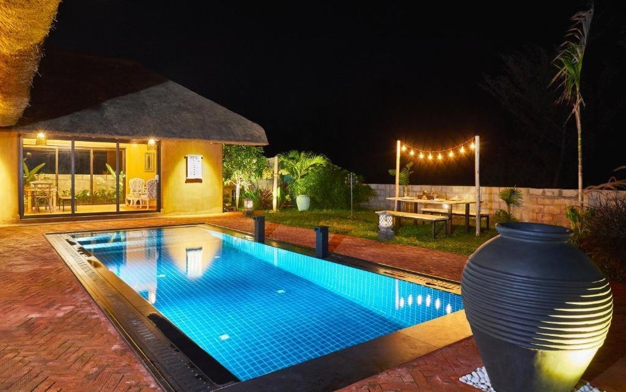
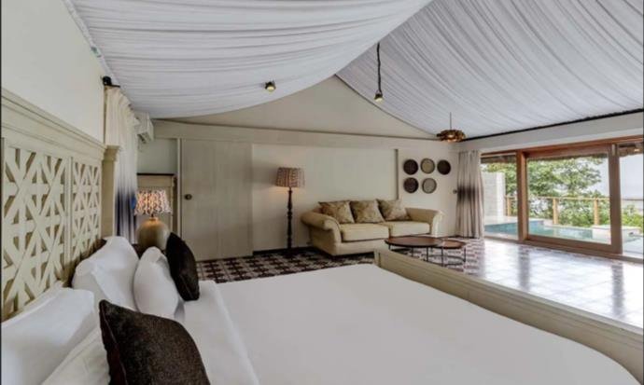
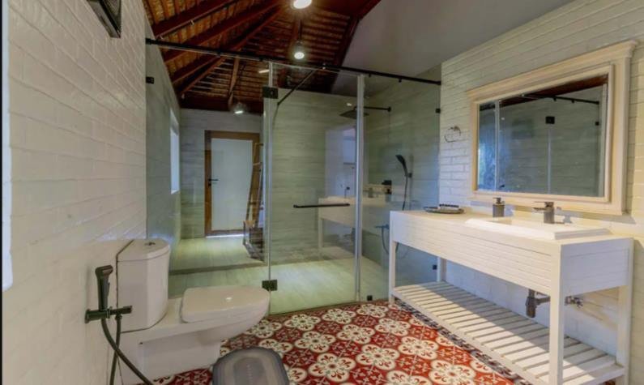
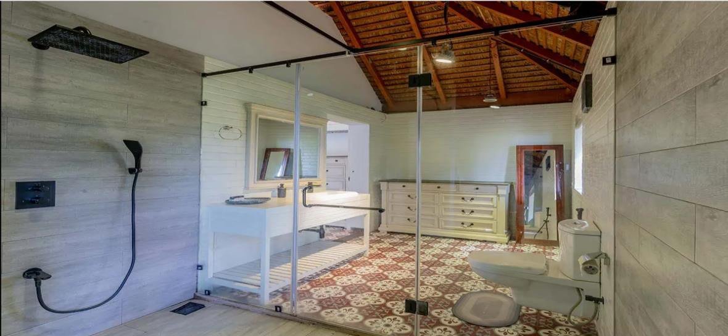
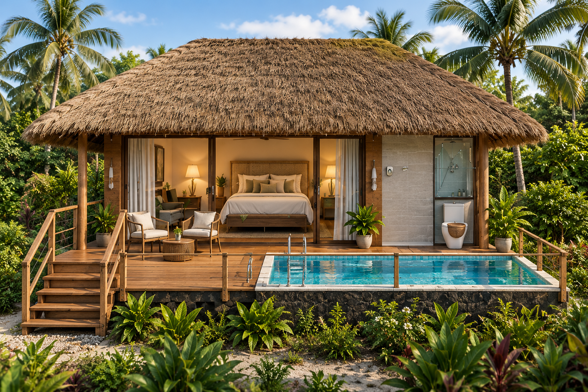
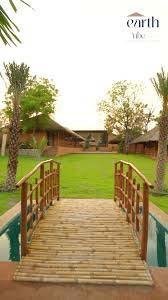
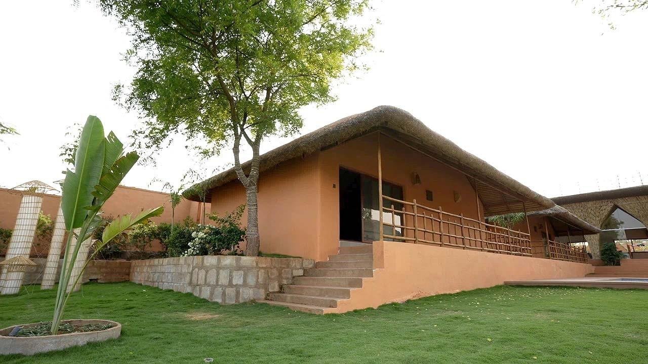
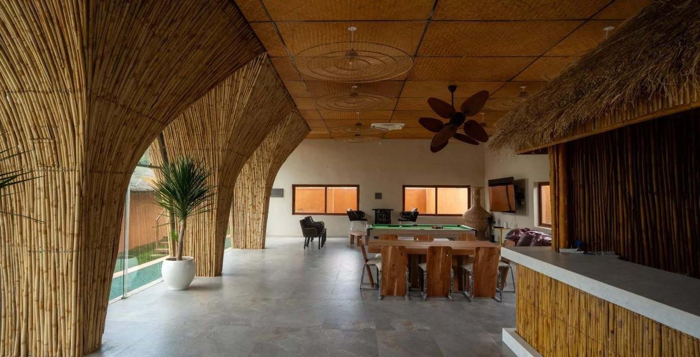
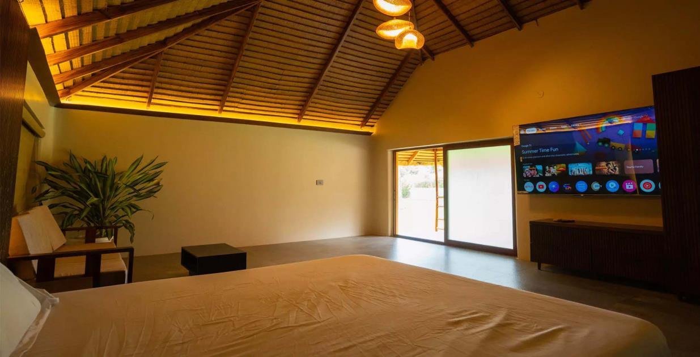
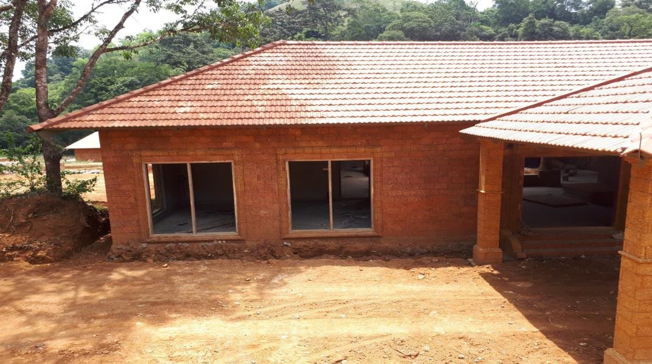
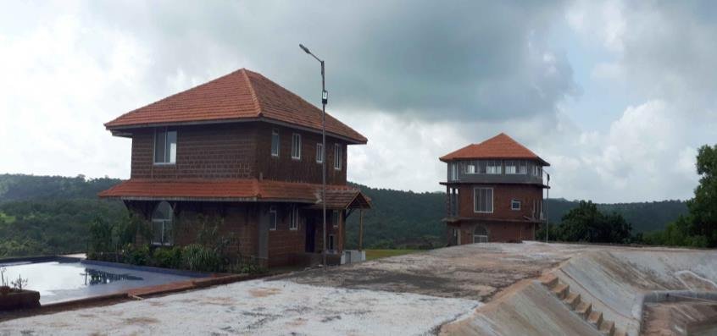
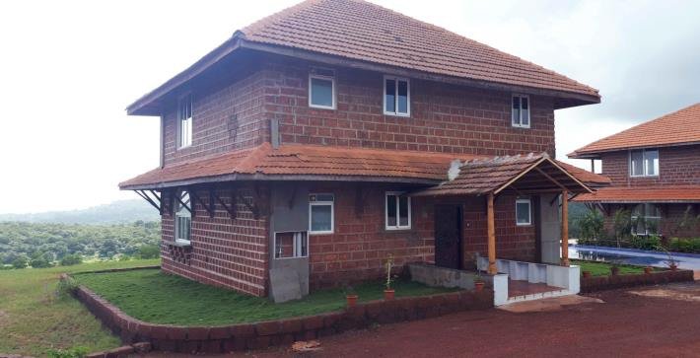
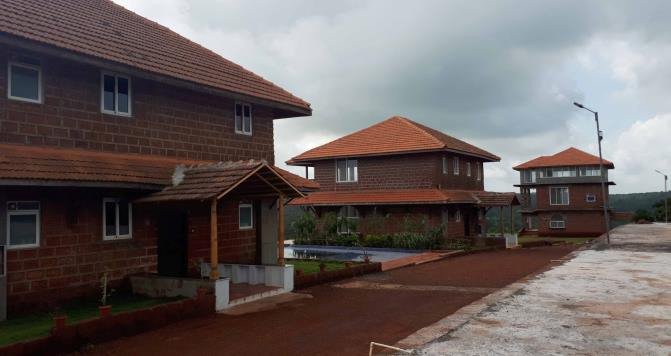
FA THATCH ROOF CONSTRUCTION · SINCE 2015
OUR COMPLETED PROJECTS
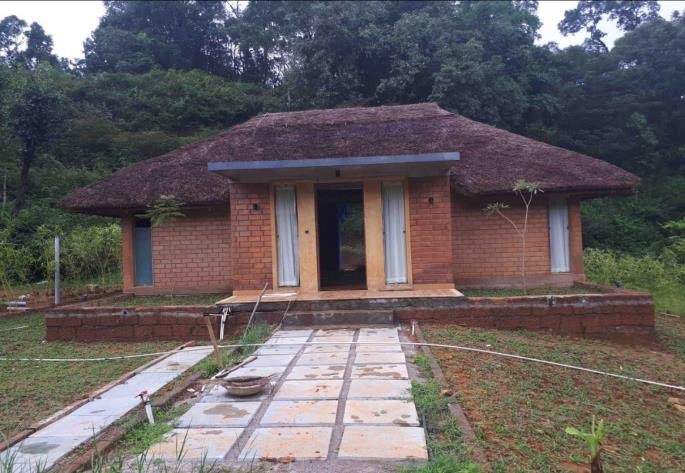
Mud House Completed Projects
Brochure. Natural materials.
Explore the Mud House Brochure for natural home designs, completed photographs, construction progress and related floor plans, one model at a time.
Open the brochure →
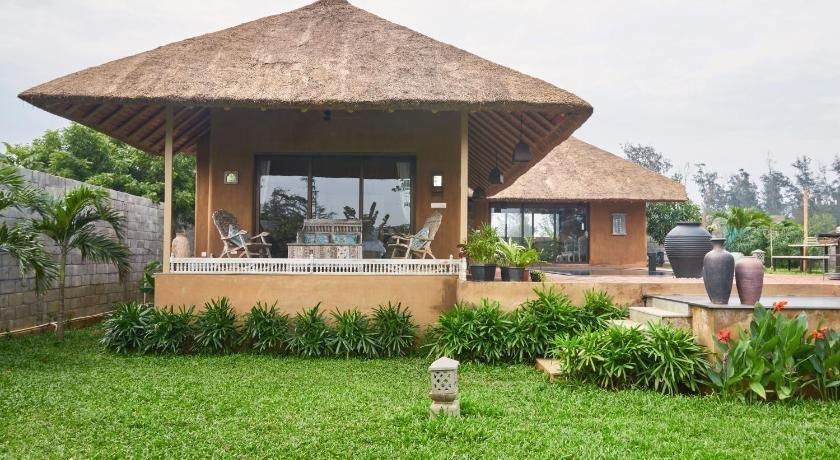
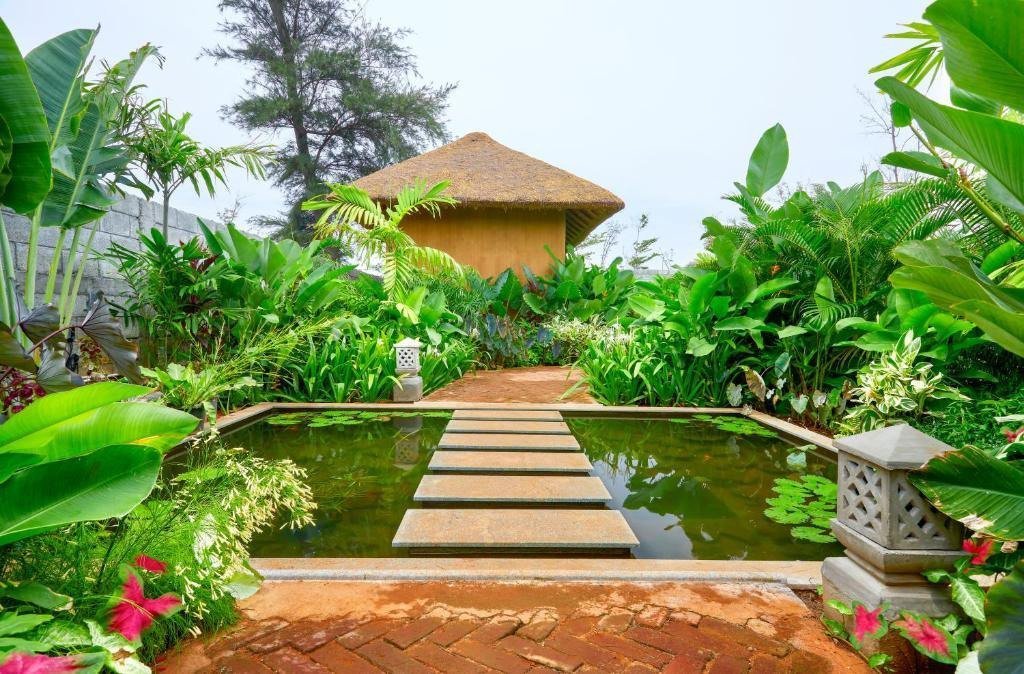
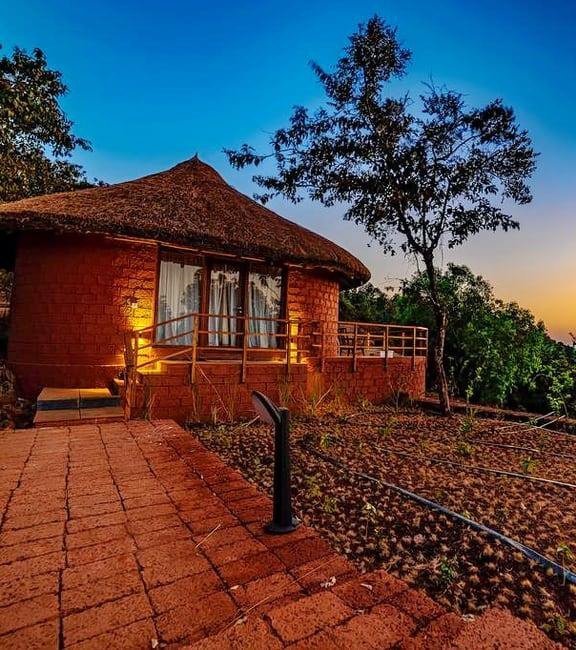
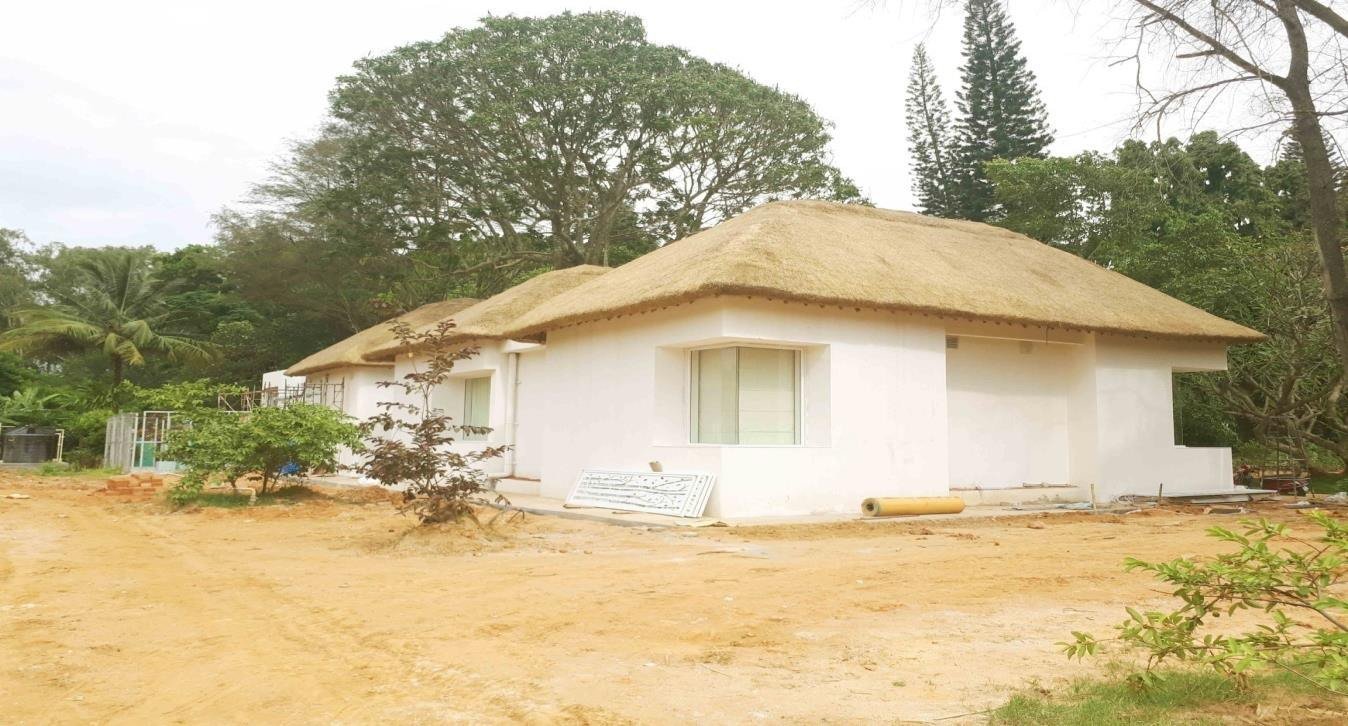
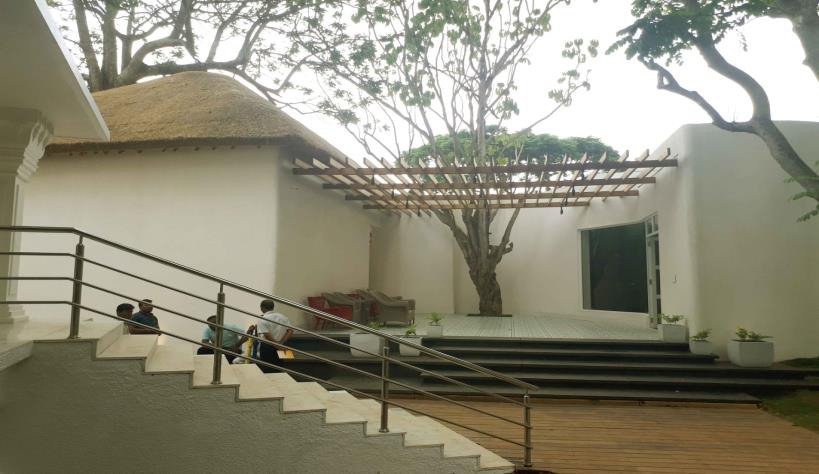
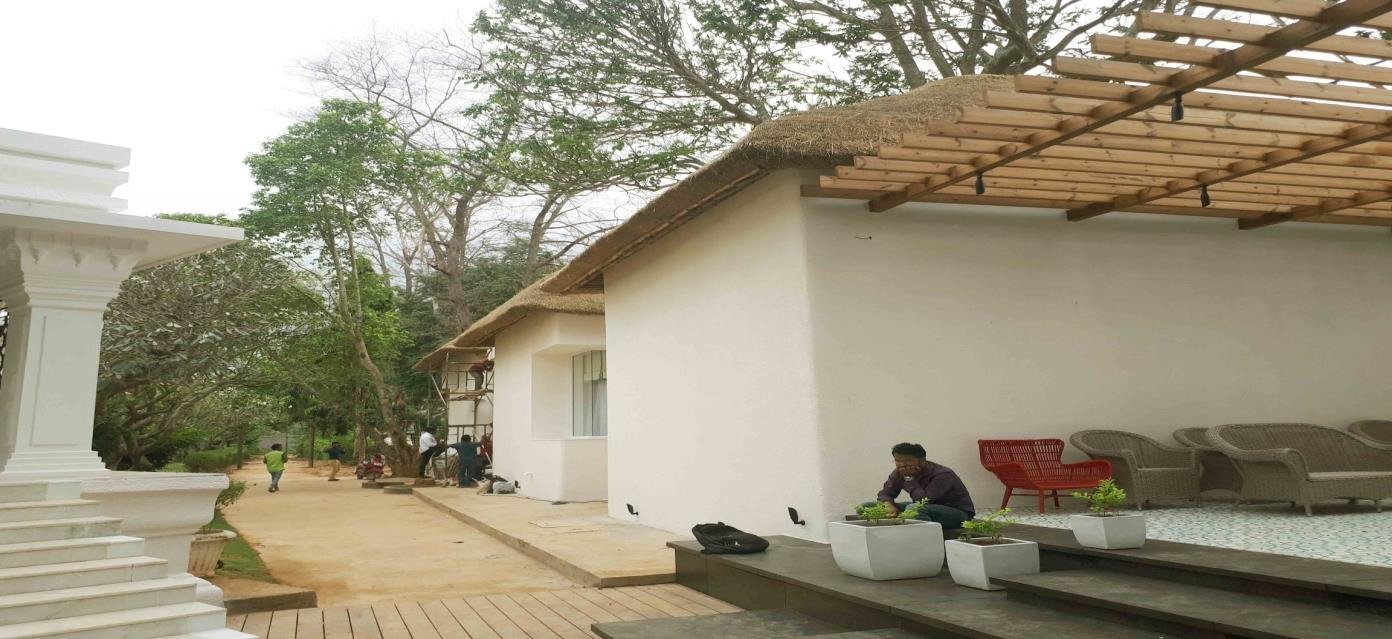
Courtyard cottages · Project 001 · Completed photograph 01 / COMPANY & EXPERIENCE
Natural materials. FA Thatch Roof Construction
10+ years of construction experience. Established in 2015 and based in Pondicherry, India.
We design and construct mud houses, cottages, farmhouses, resorts, bamboo houses and thatch roofs.
Built around your project. We welcome enquiries across India and internationally. Acceptance depends on location, site conditions, project scope and feasibility.
02 / NATURAL BUILDING MATERIALS
Earth. Lime. Mud · Lime · Sand · Jaggery · Kadukkai
Traditional ingredients are central to our approach. The material mix and application are specified for each project.
01 Mud / Earth Mud and handmade mud blocks for the selected wall system, with compatible earthen finishes.
02 Lime Lime-based plaster and finishes where specified for the chosen wall and surface.
03 Sand Sand forms part of the selected mortar and plaster mixes, with grading and proportions matched to the application.
04 Jaggery A traditional ingredient used in selected mixes. The preparation and proportions are confirmed for each application.
05 Kadukkai
Chebulic Myrobalan
Terminalia chebula
Roof Natural thatch, synthetic thatch or tiles, with metal, bamboo or timber framing as designed.
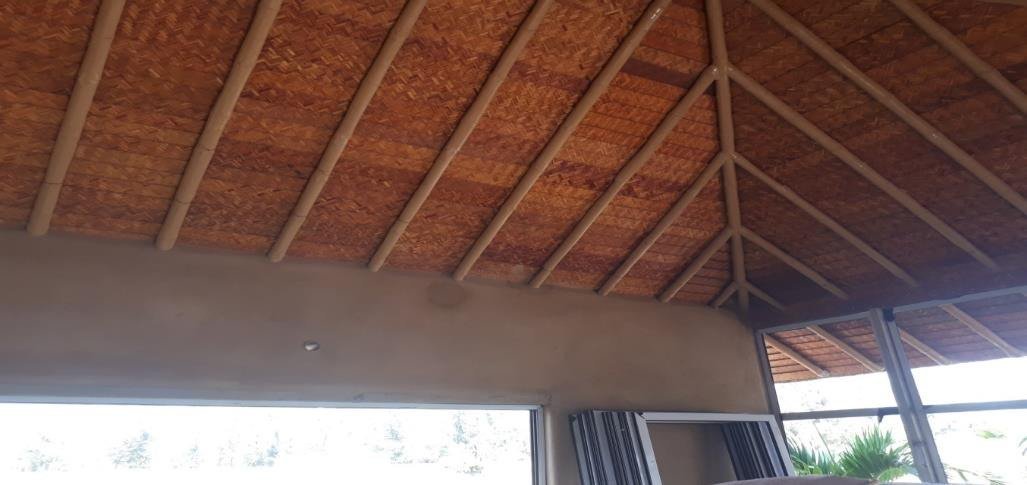
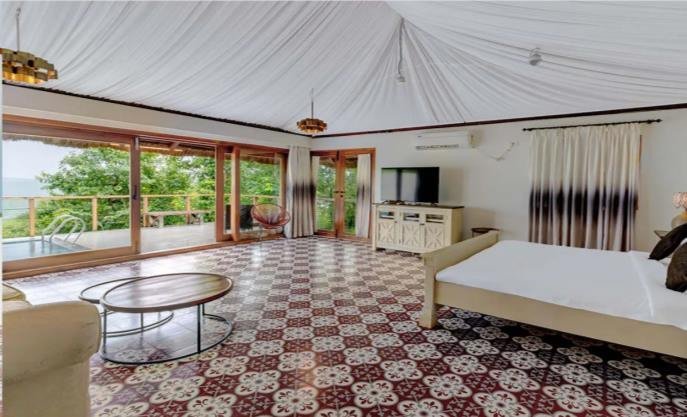
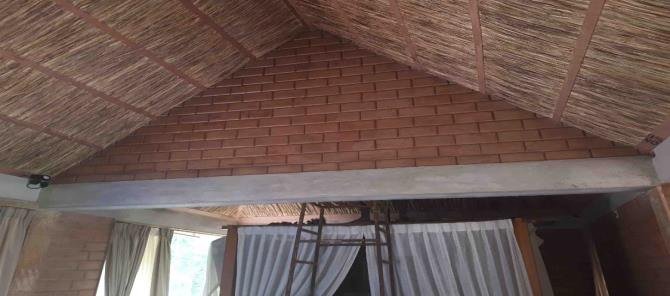
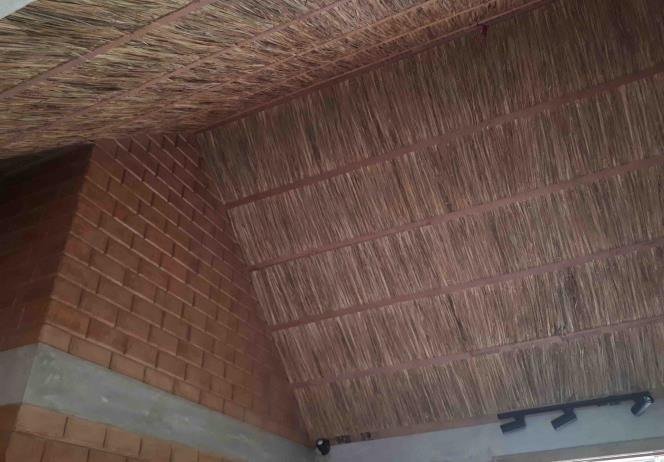
Finishes Vitrified tiles, clay tiles or red oxide floors. Wooden or uPVC openings; bamboo-panel or cement-board ceilings where specified. 03 / CONSTRUCTION METHOD
From the ground up.
Site & design
Review the soil, drainage, layout, structural loads and approved drawings.
Foundation & plinth
RCC or stone masonry as designed, with plinth protection and drainage.
Walls & roof
Build the specified wall system, roof frame and covering to the agreed design.
Finishing & handover
Complete finishes, openings and agreed services; review material care. 04 / LIFESPAN & MAINTENANCE
Build well.
Mud / lime / sand walls 30 years
Natural thatch 5 years
Synthetic thatch 10 years
Tile roofing 15–20 years Company planning estimates, not warranties. Actual life depends on installation, weather, exposure and maintenance.
Check drainage, roof fixings and visible damage. Repair leaks promptly and maintain wall finishes and roof coverings for their material and exposure.
05 / PRICE & PROJECT PLANNING
Plan your project.
INDICATIVE CONSTRUCTION RATE ₹1,900–₹2,200 per sq.ft
Final price depends on the site, design, materials and agreed scope. Request a project-specific quotation.
For outstation full-building construction in India: minimum 3,000 sq.ft total built-up area. Smaller cottages may form part of a larger development.
Share your location, intended use, approximate built-up area and preferred model. Confirm dimensions, inclusions and exclusions in the drawings and written quotation.
MODEL COMPARISON
A different character. Compare the visible form and setting, then open the photographs and reference plans. Final dimensions, materials and colours are confirmed for your project.
001
Courtyard cottages
Courtyard-focused cottage collection
↗
002
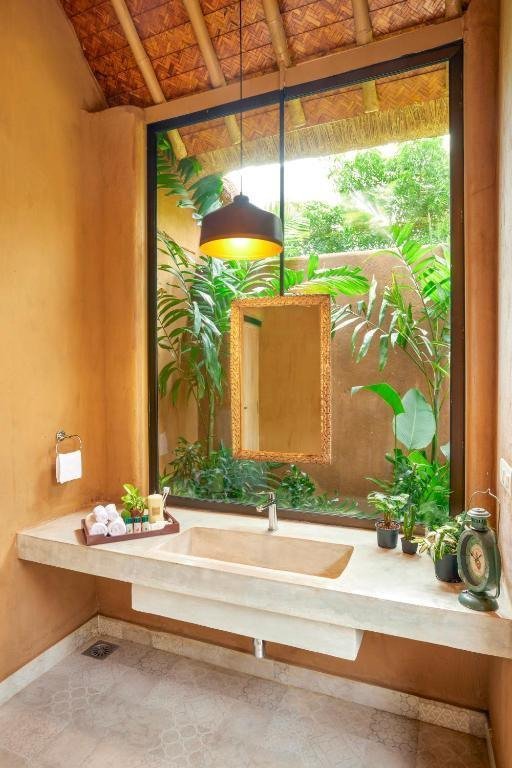
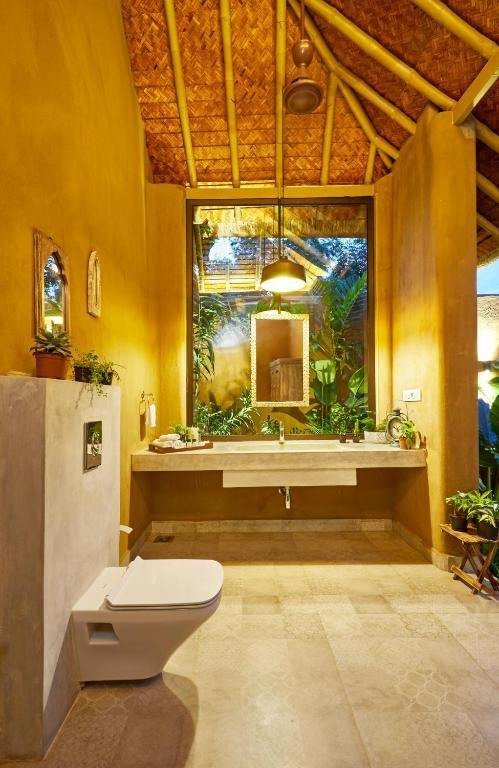
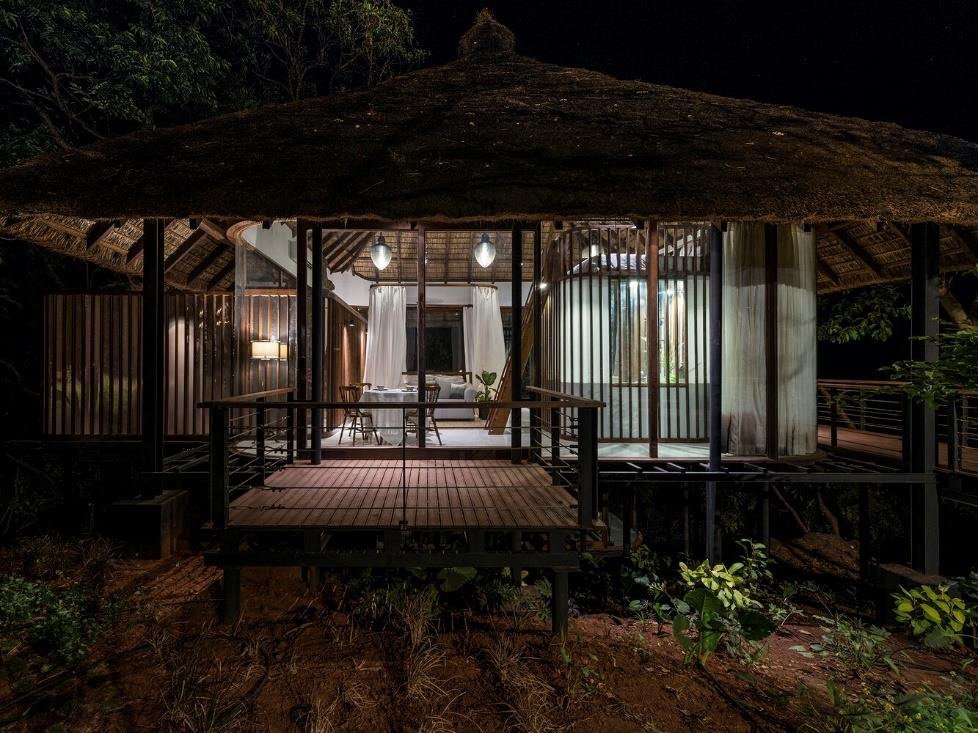
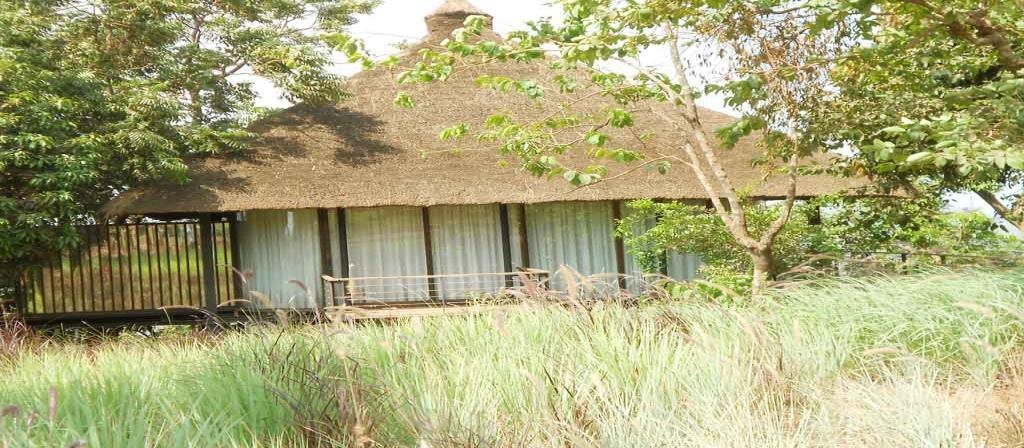
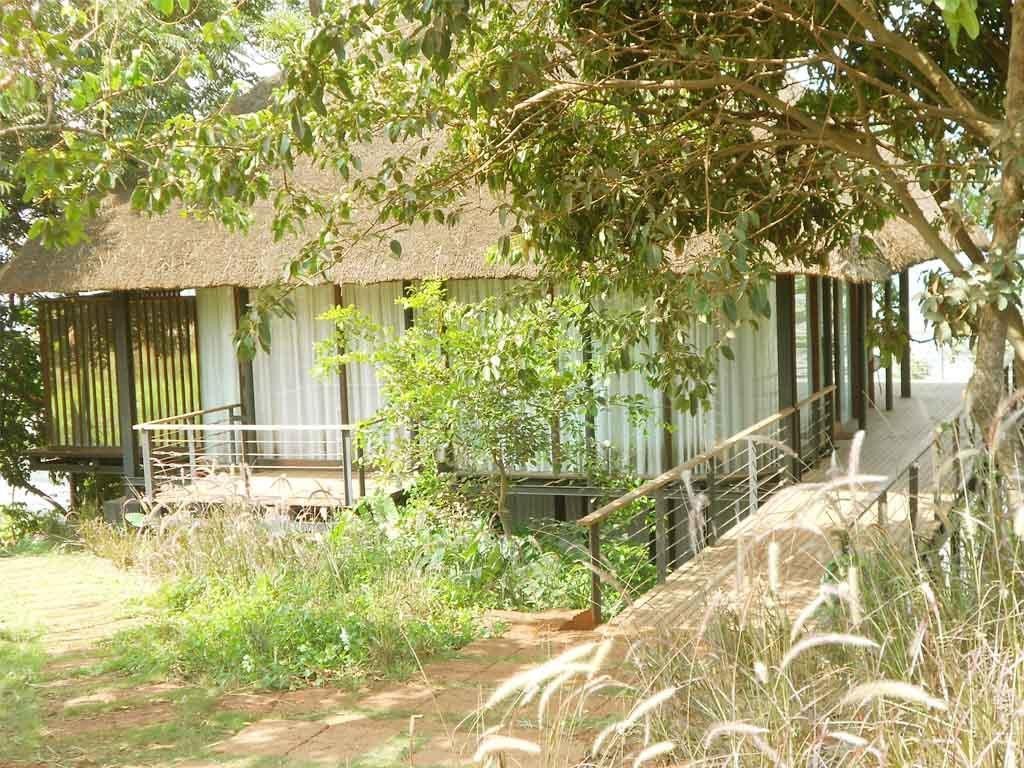
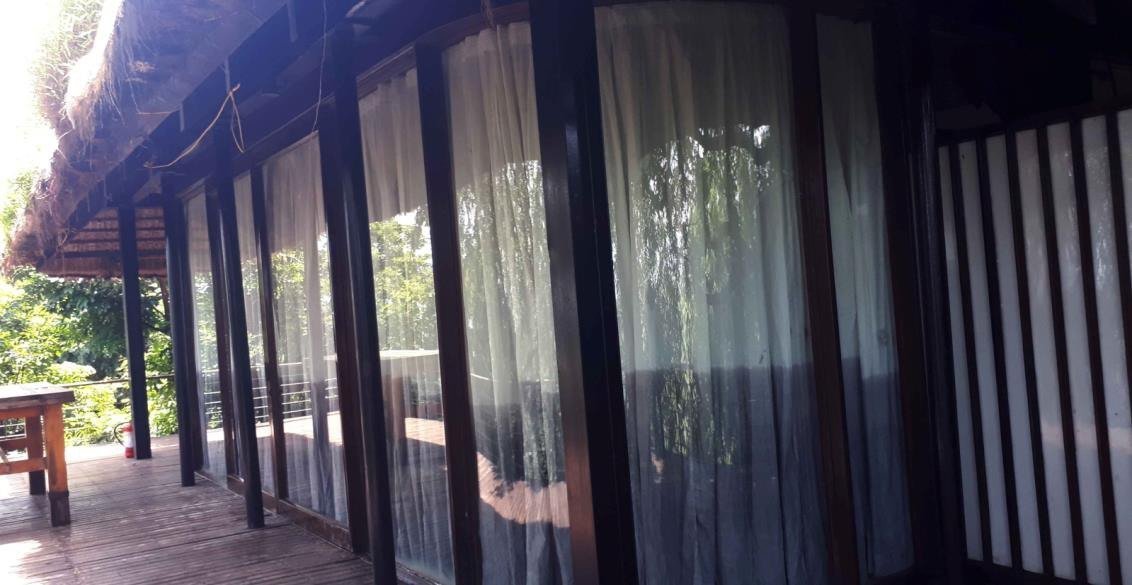
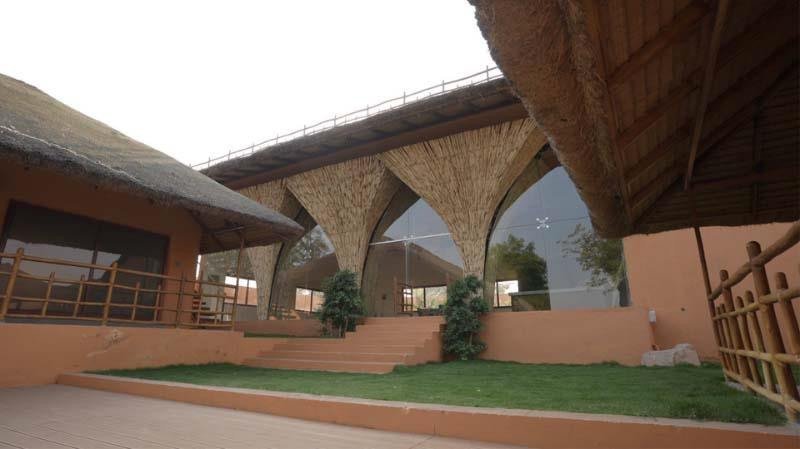
Forest glass cottage
Glass-fronted cottage in a wooded setting
↗
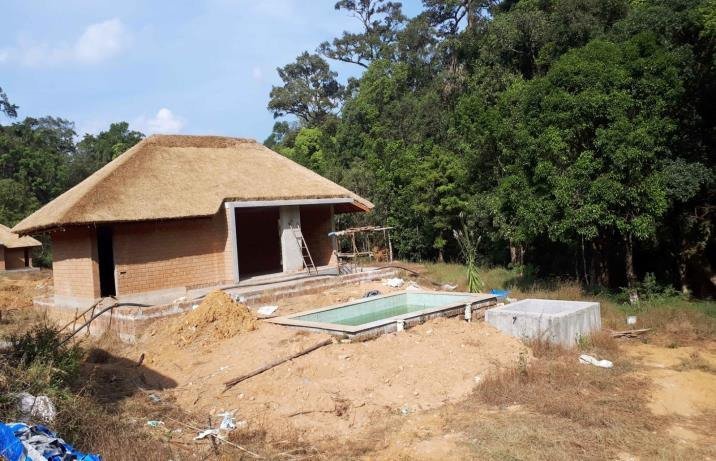
003
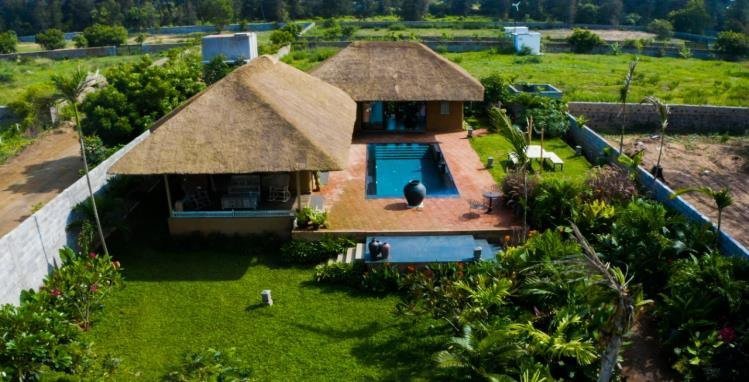
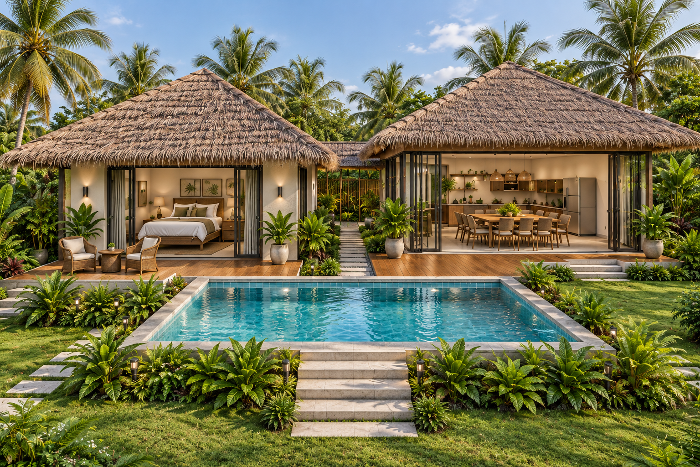
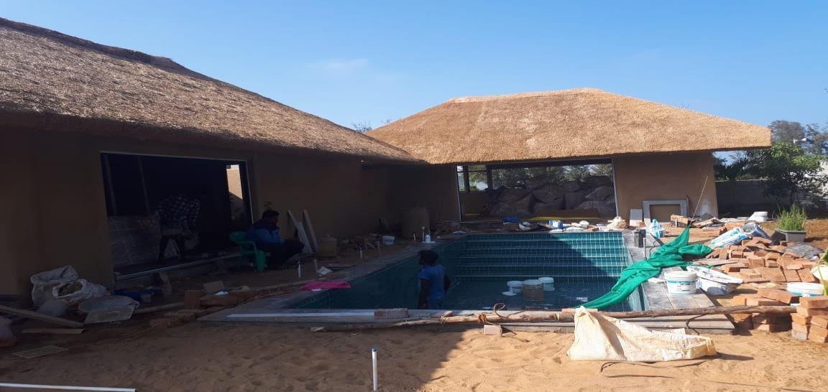
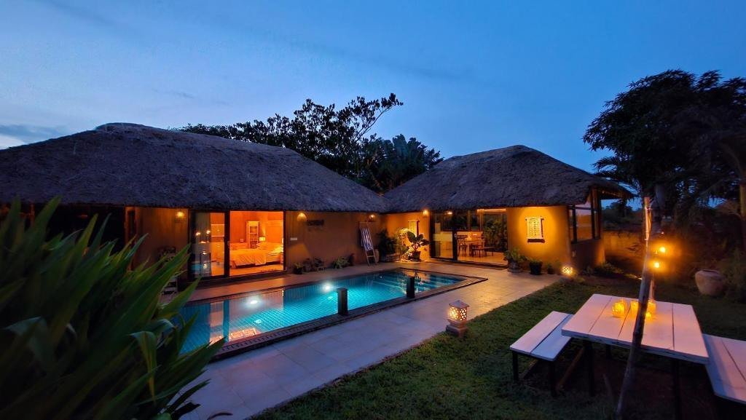
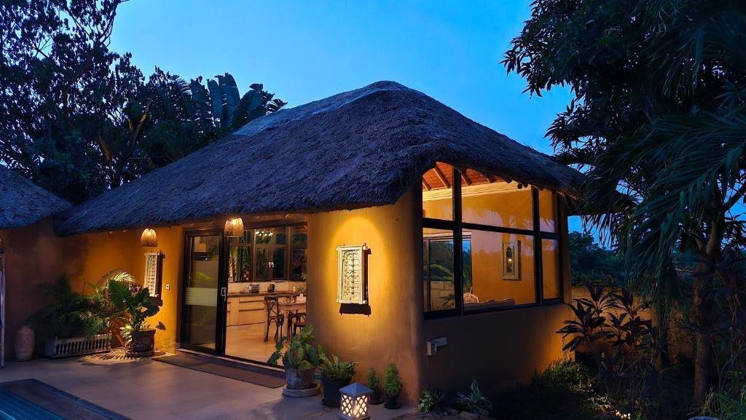
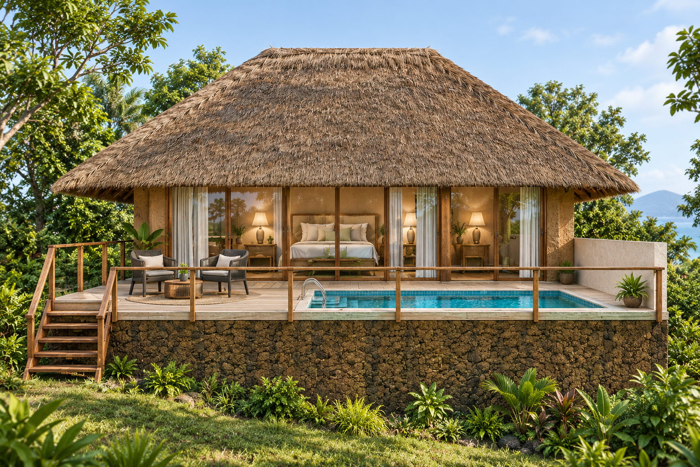
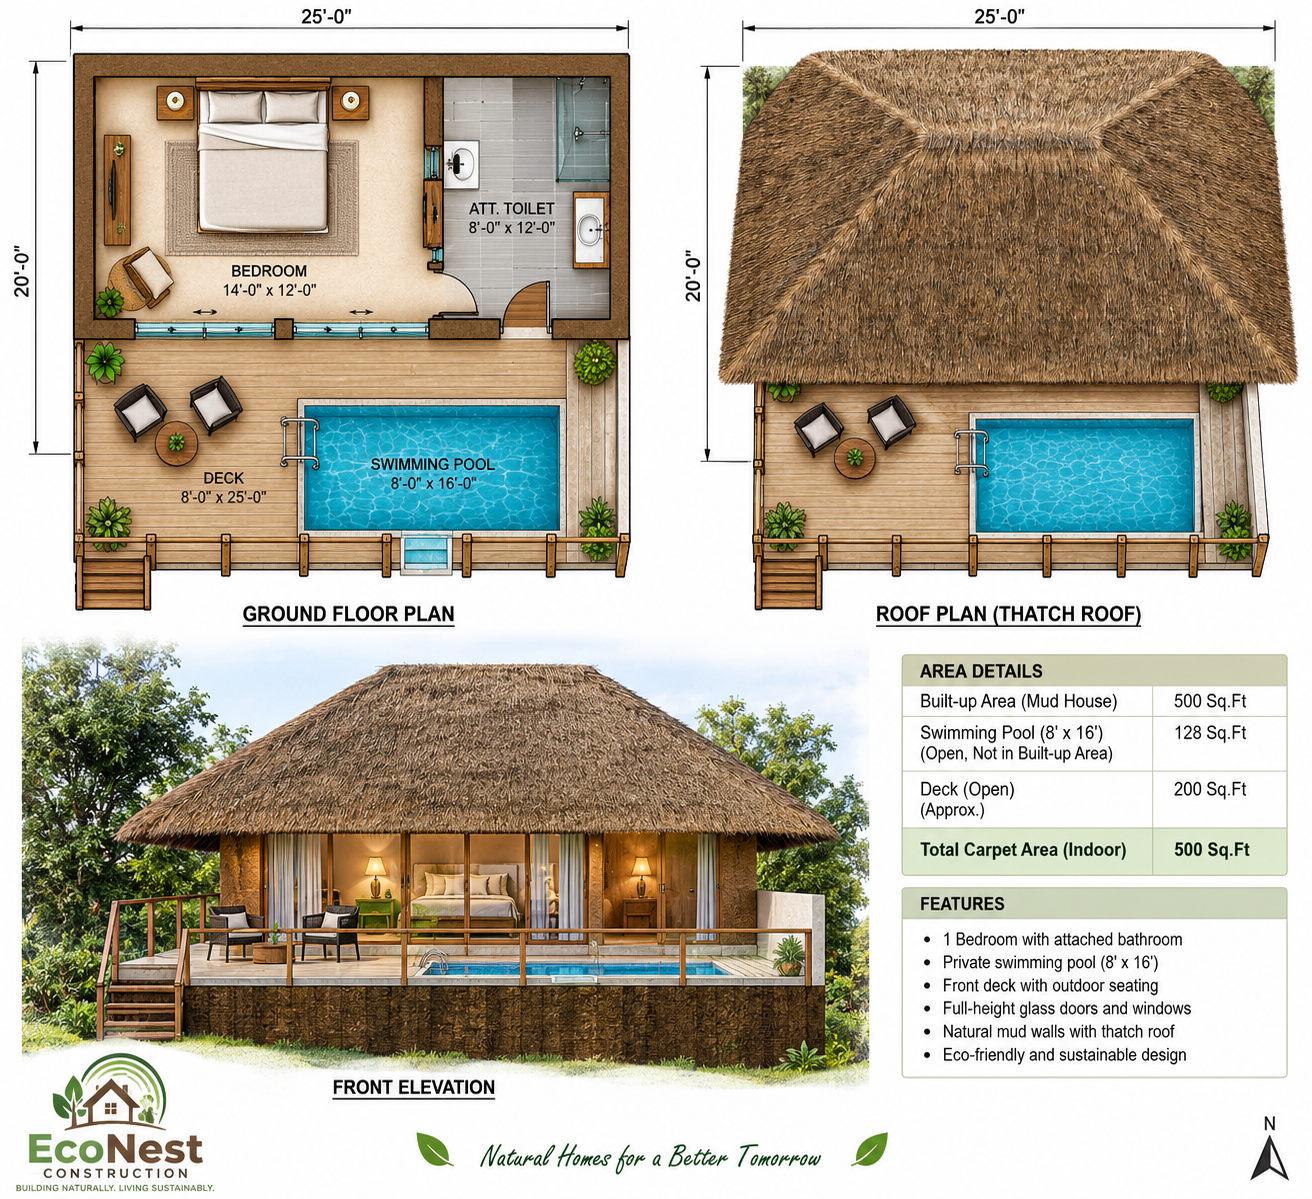
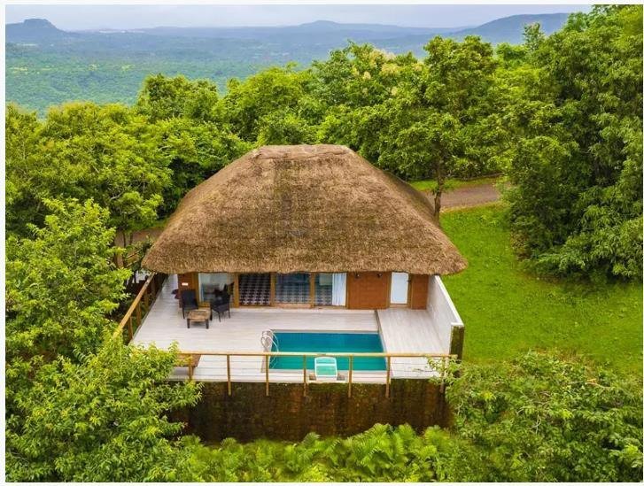
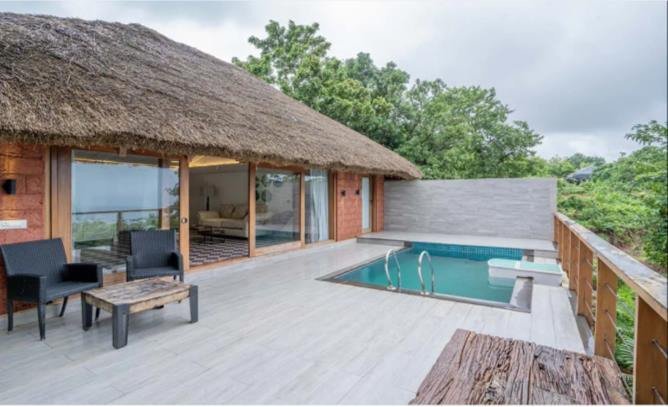
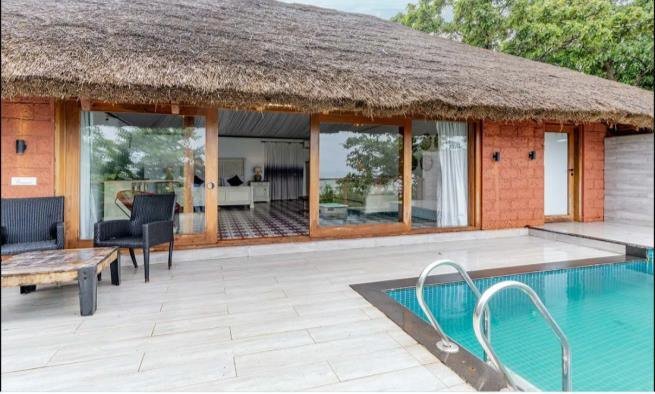
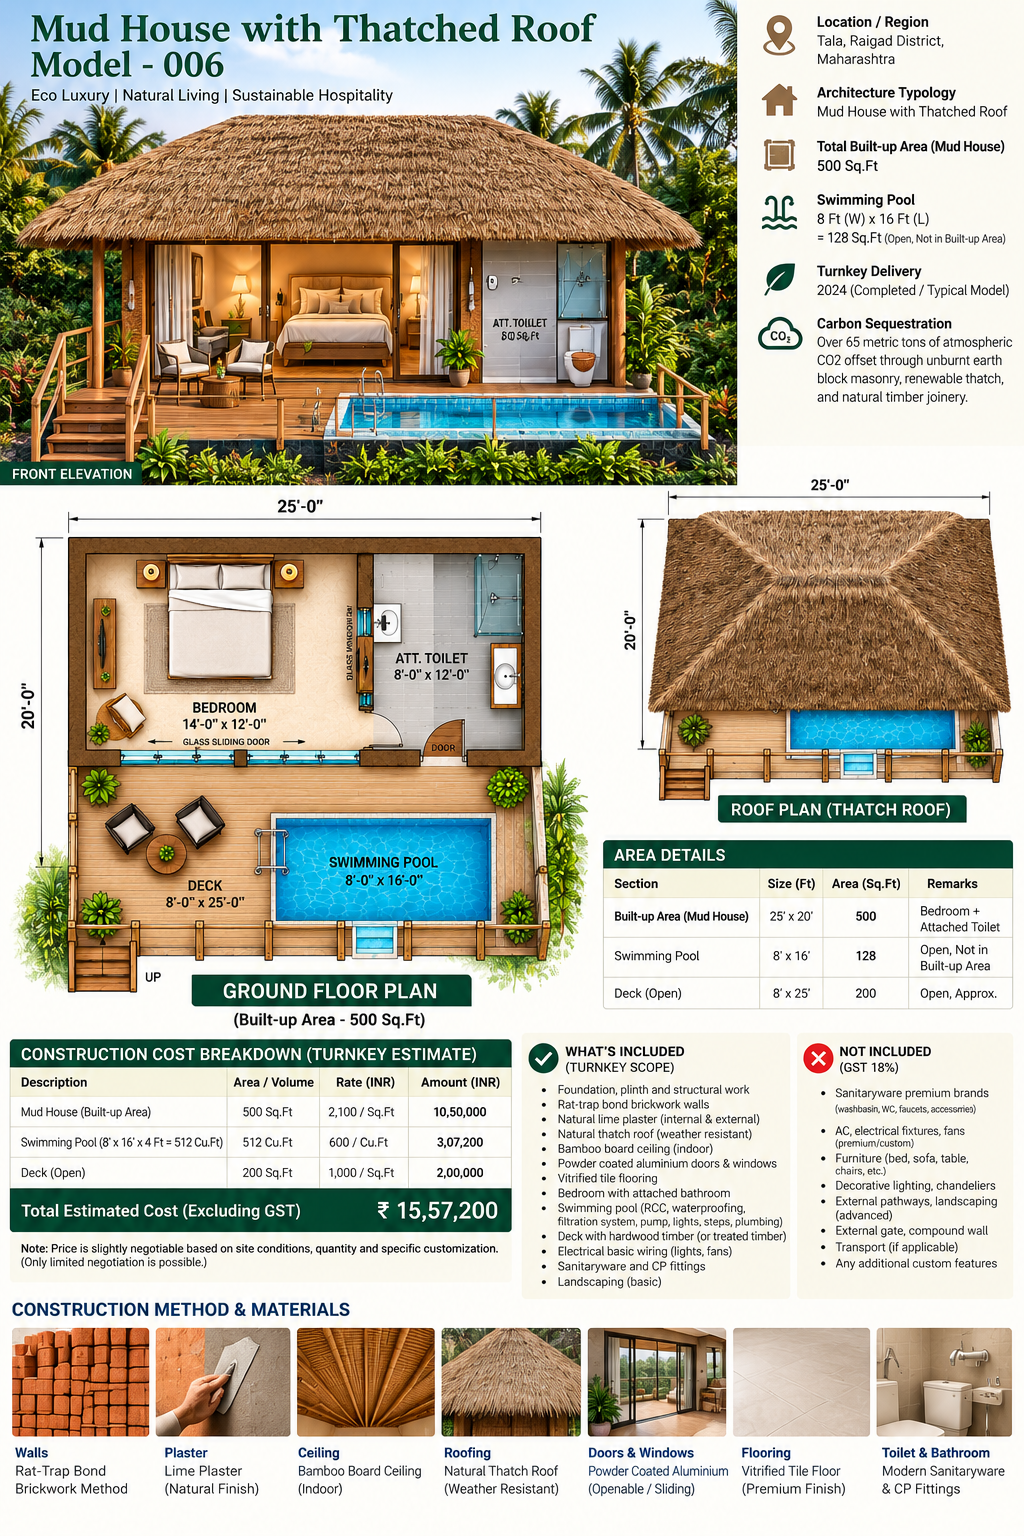
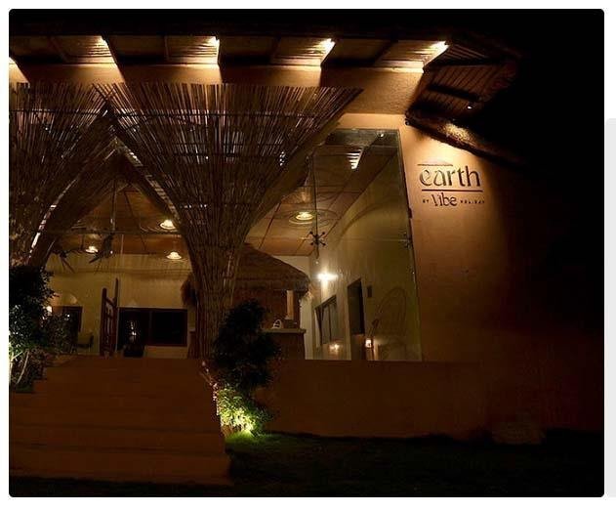
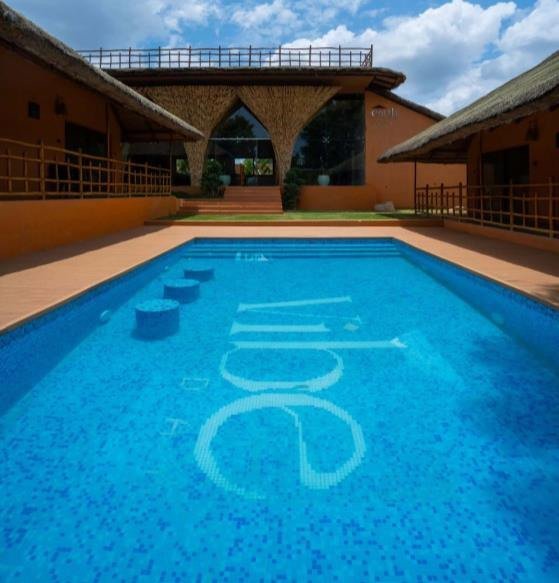
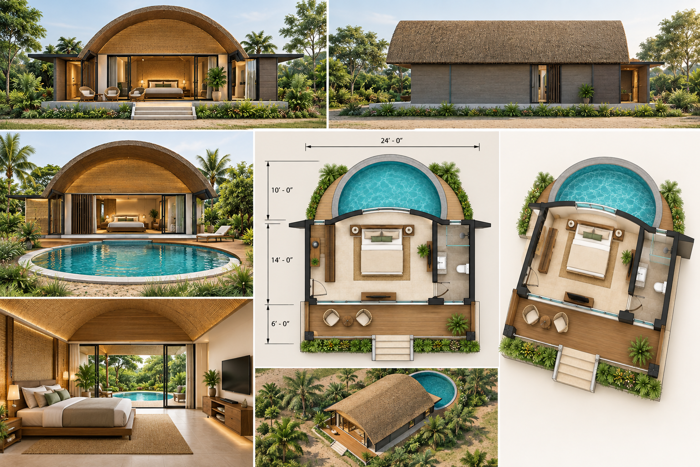
Poolside thatch cottage
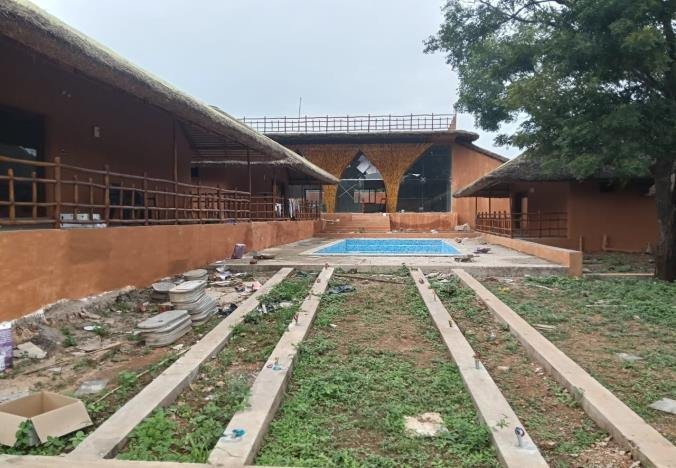
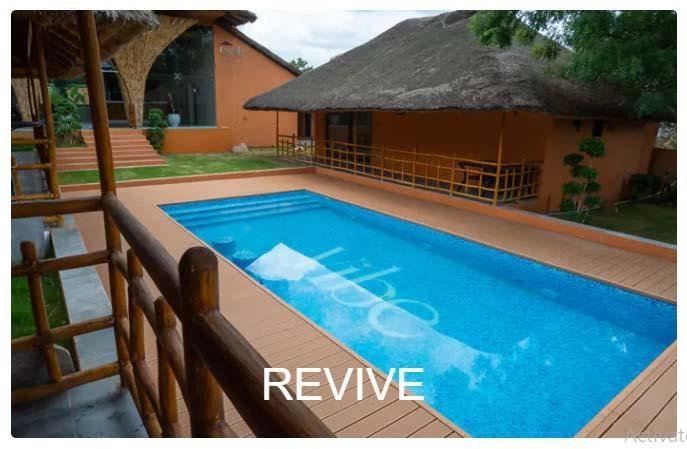
Thatch cottage beside a pool
↗
004
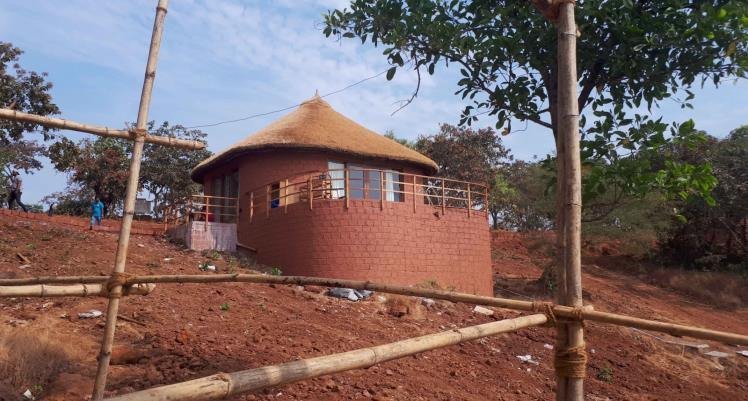
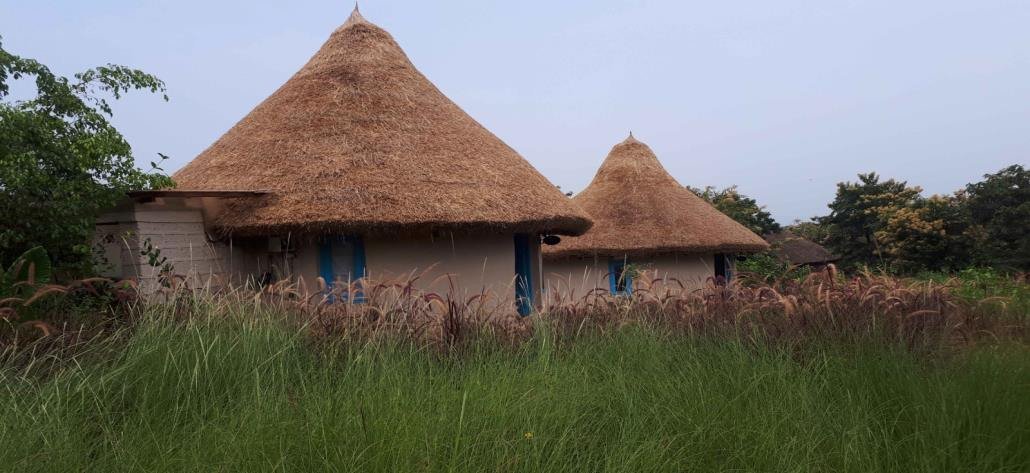
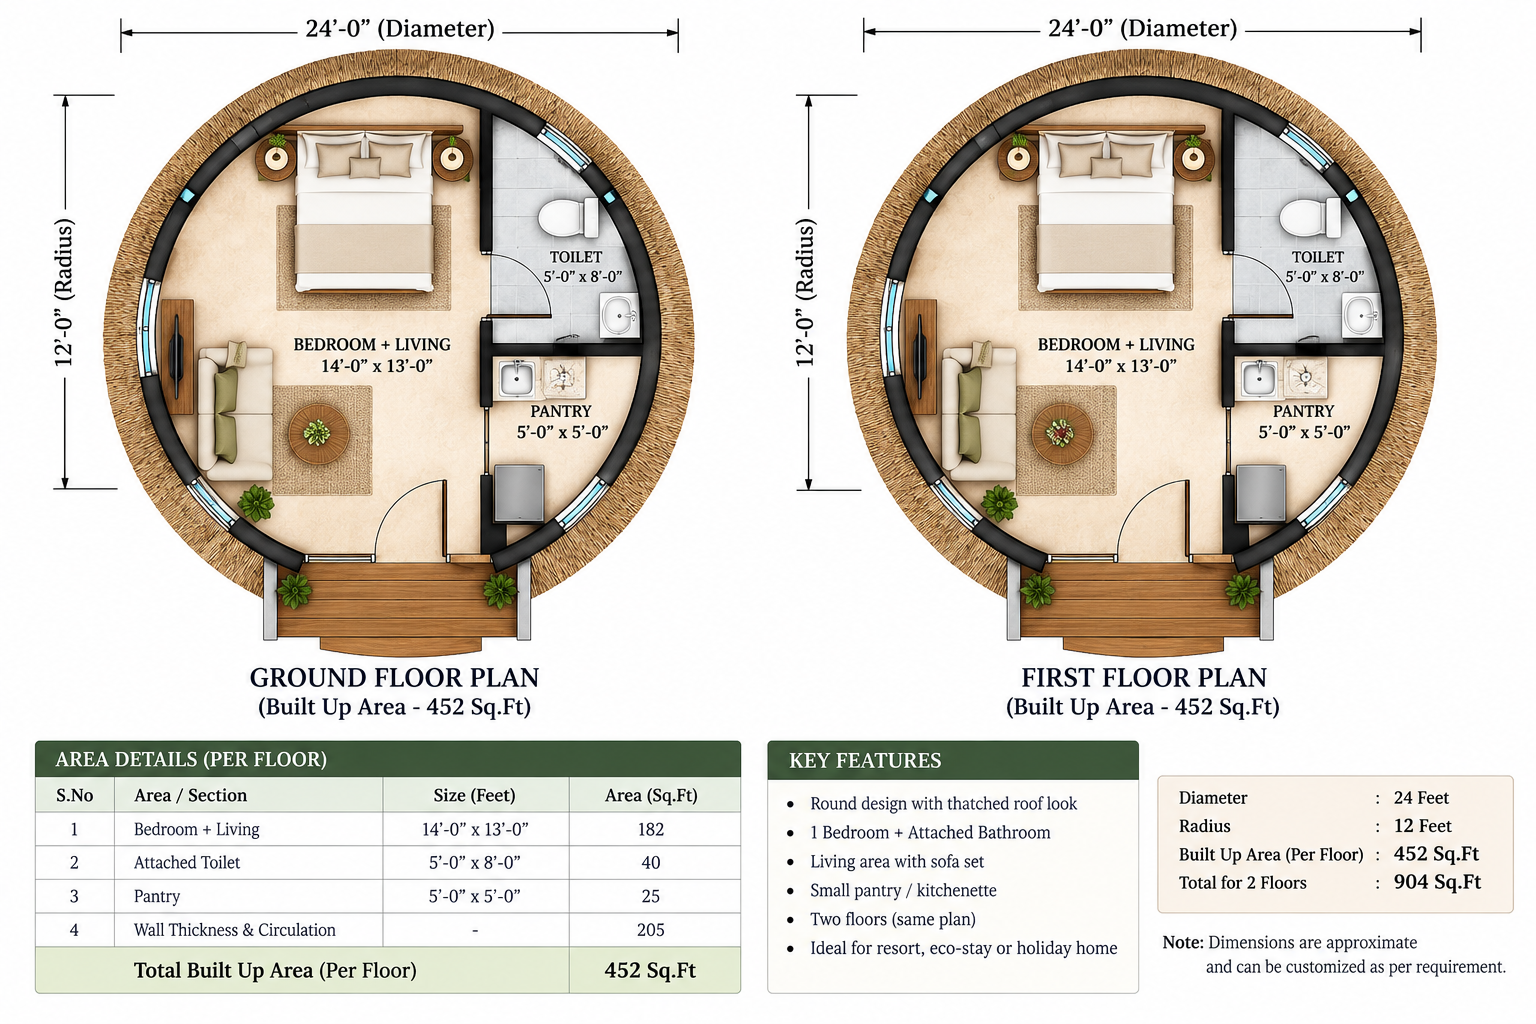
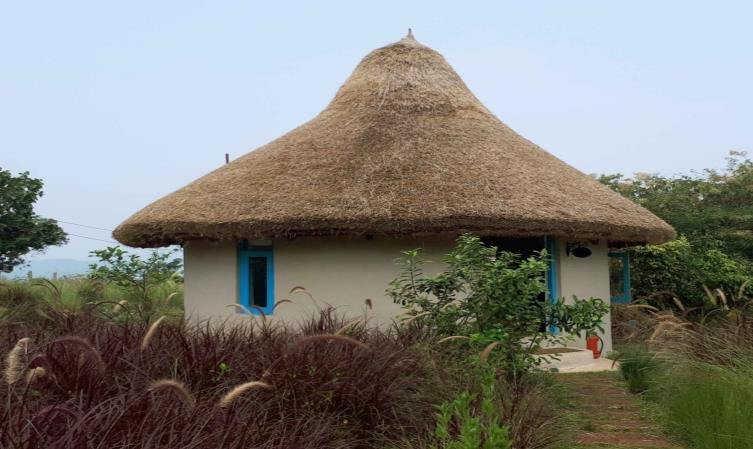
Round cottage
Round cottage form
↗
007
Resort cottages
Multiple cottages in a resort setting
↗
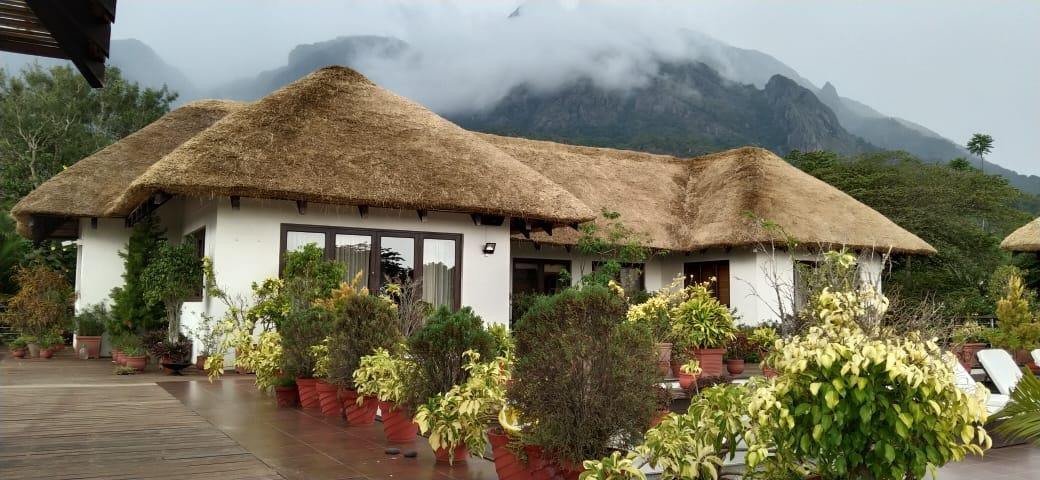
008
Hill-country cottage
Cottage in a hill-country setting
↗
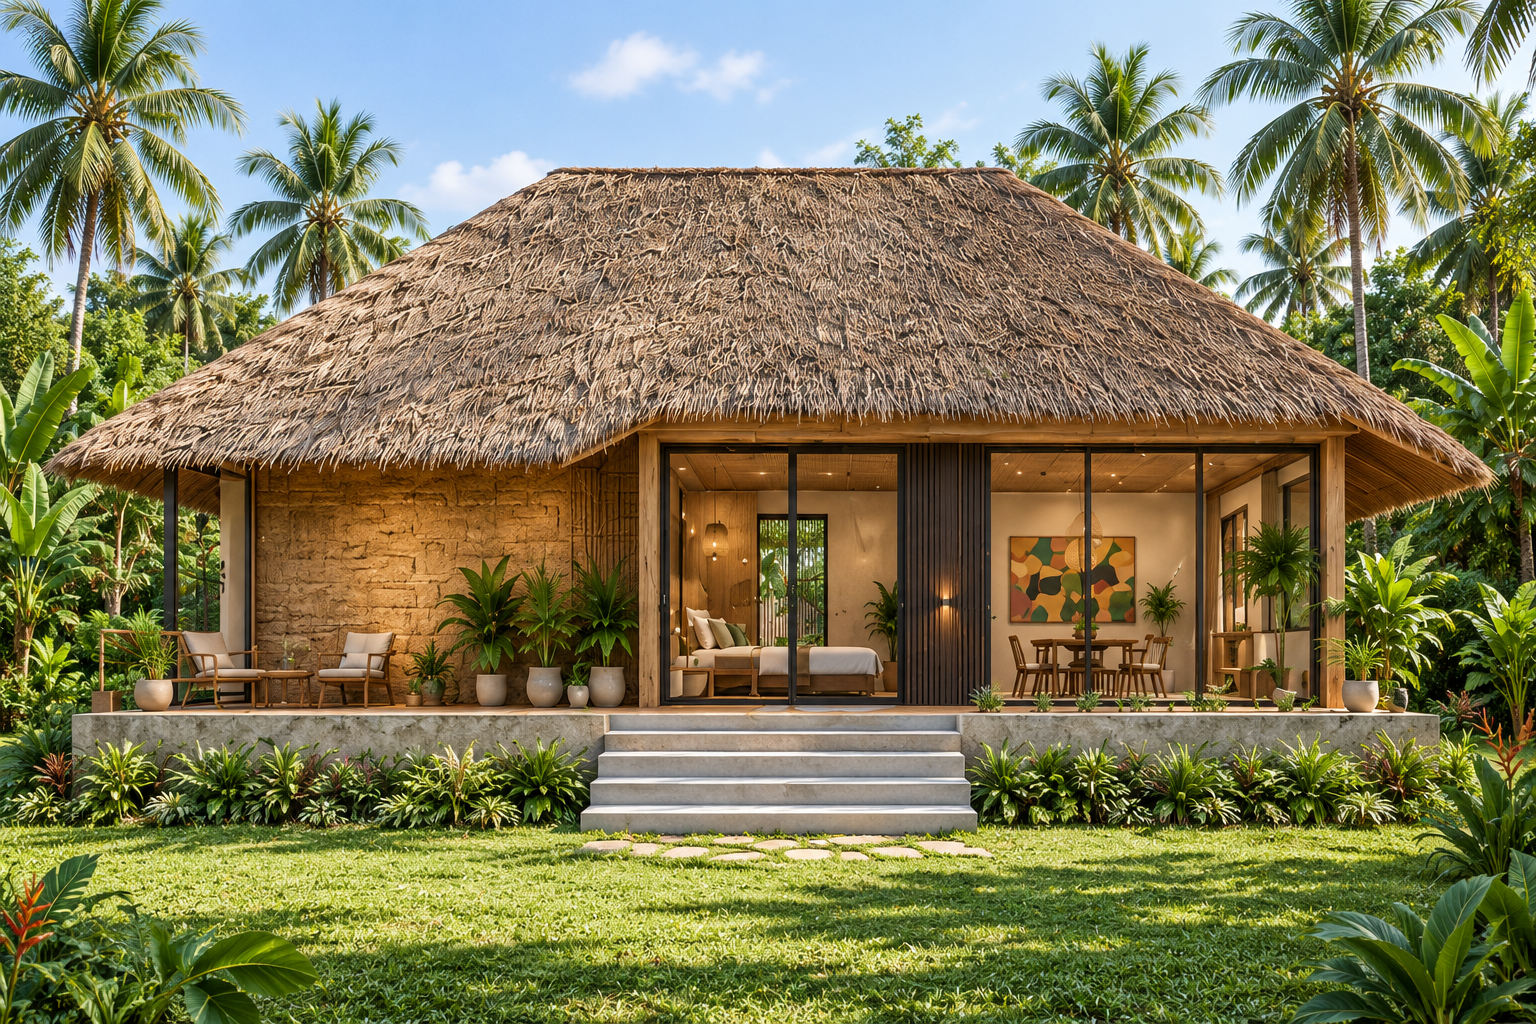
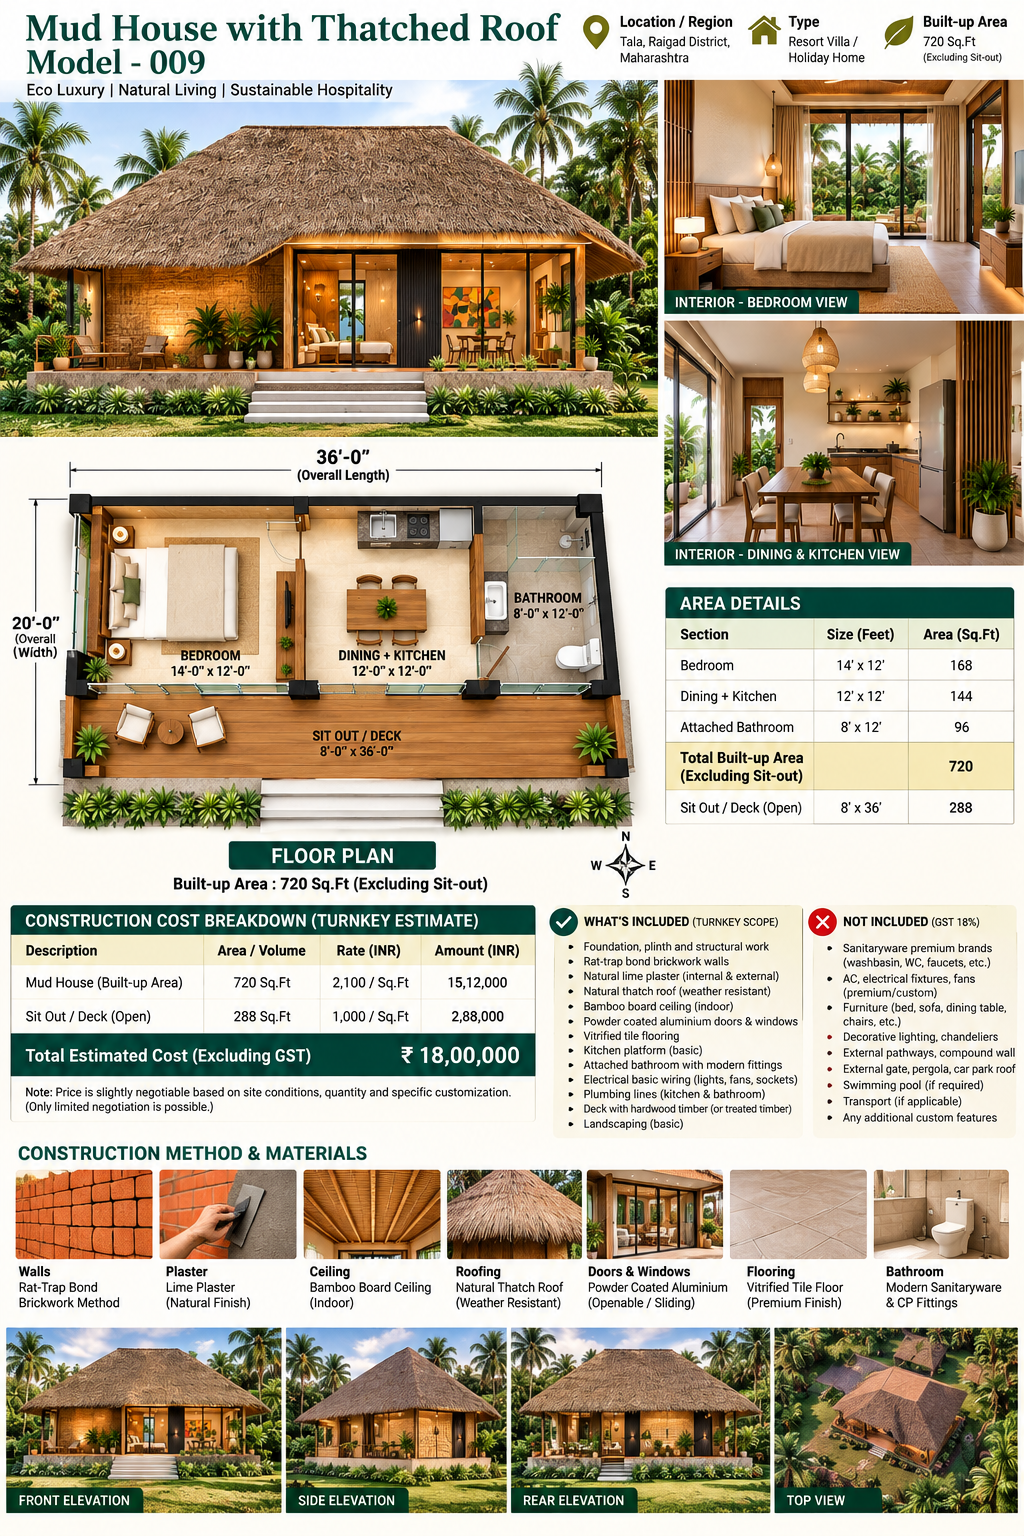
009
Thatch-roof cottage
Cottage with a thatch roof
↗
010
Circular thatch cottages
Circular cottages with thatch roofs
↗
011
Curved building works
Curved building forms and construction views
↗
012
Cottage development
Cottage development and site progress
↗
013
Courtyard building
Building arranged around a courtyard
↗
014
White courtyard house
White-finished courtyard house
↗
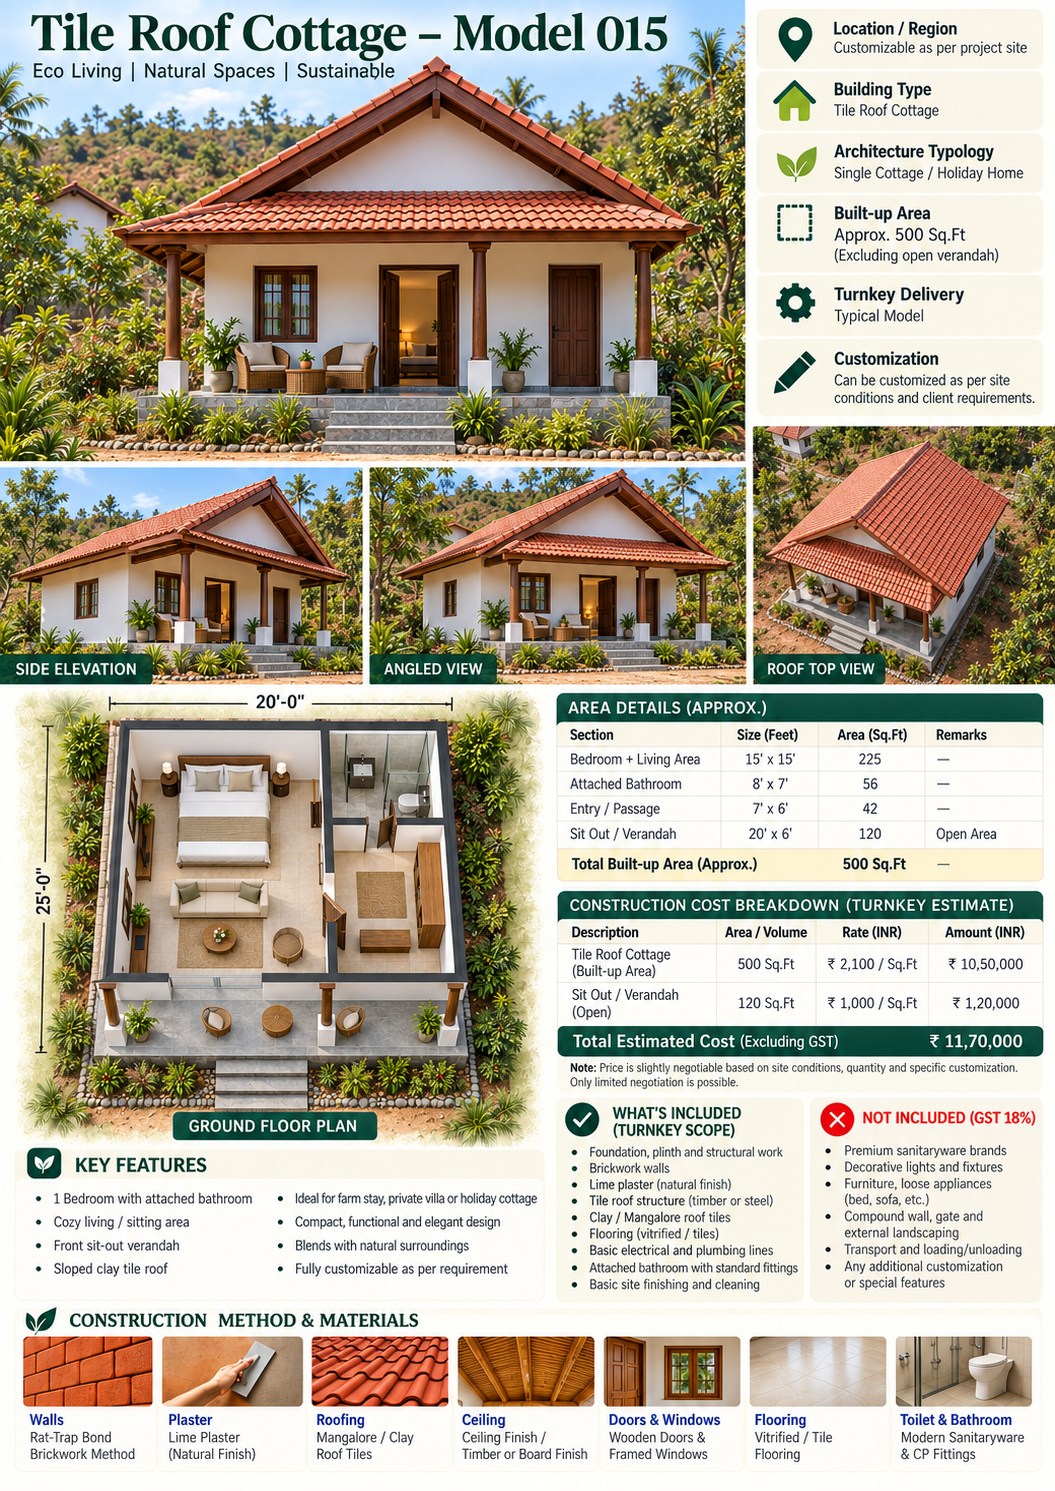
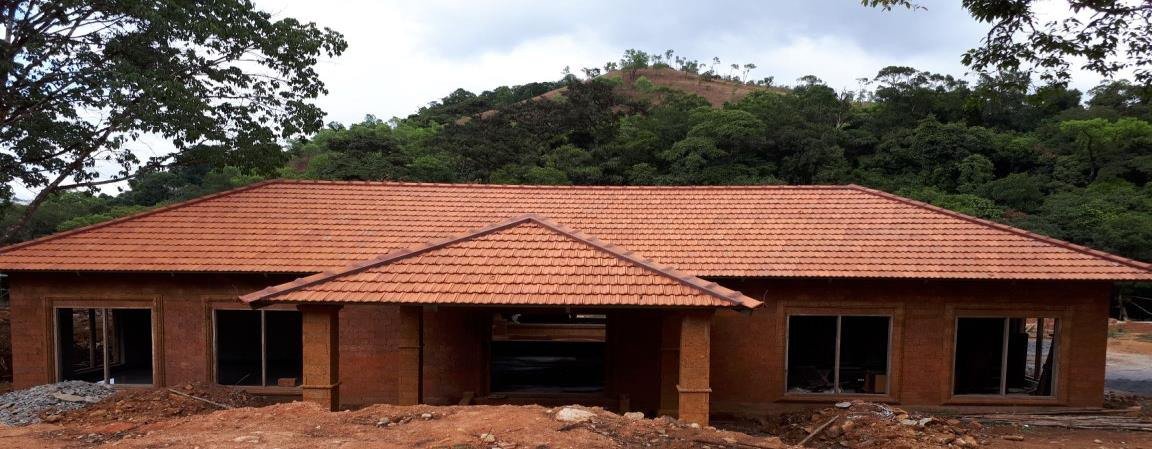
015
Hillside cottages
Cottages in a hillside setting
↗
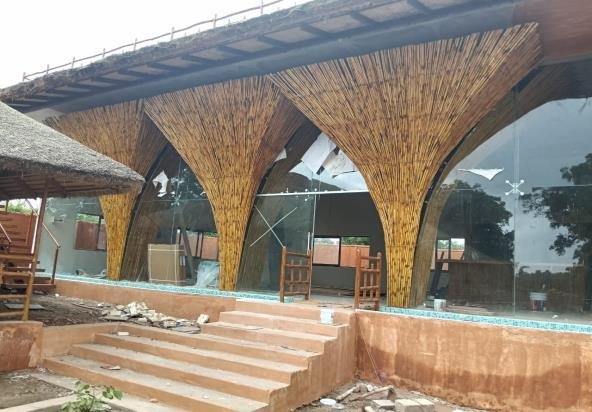
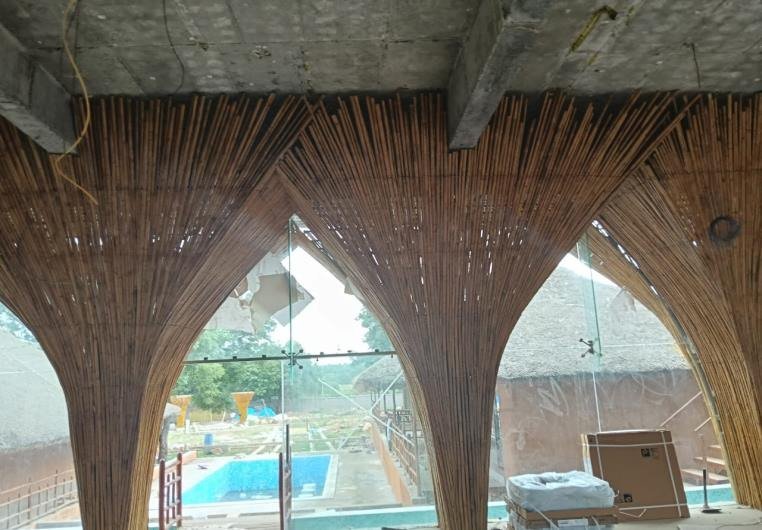
016 Tile-roof farmhouse Site & Finishing Works ↗ 017 Two-storey villa Exterior Views ↗ 018 Thatched restaurant Exterior & Ceiling ↗ 019 Restaurant building Site & Interior Views ↗ 020 Open thatch pavilion Completed Views ↗
MODEL 001 / PROJECT COLLECTION
Courtyard cottages Courtyard-focused cottage collection
One model · One page Scroll down to see every view and continue to the next model.
01
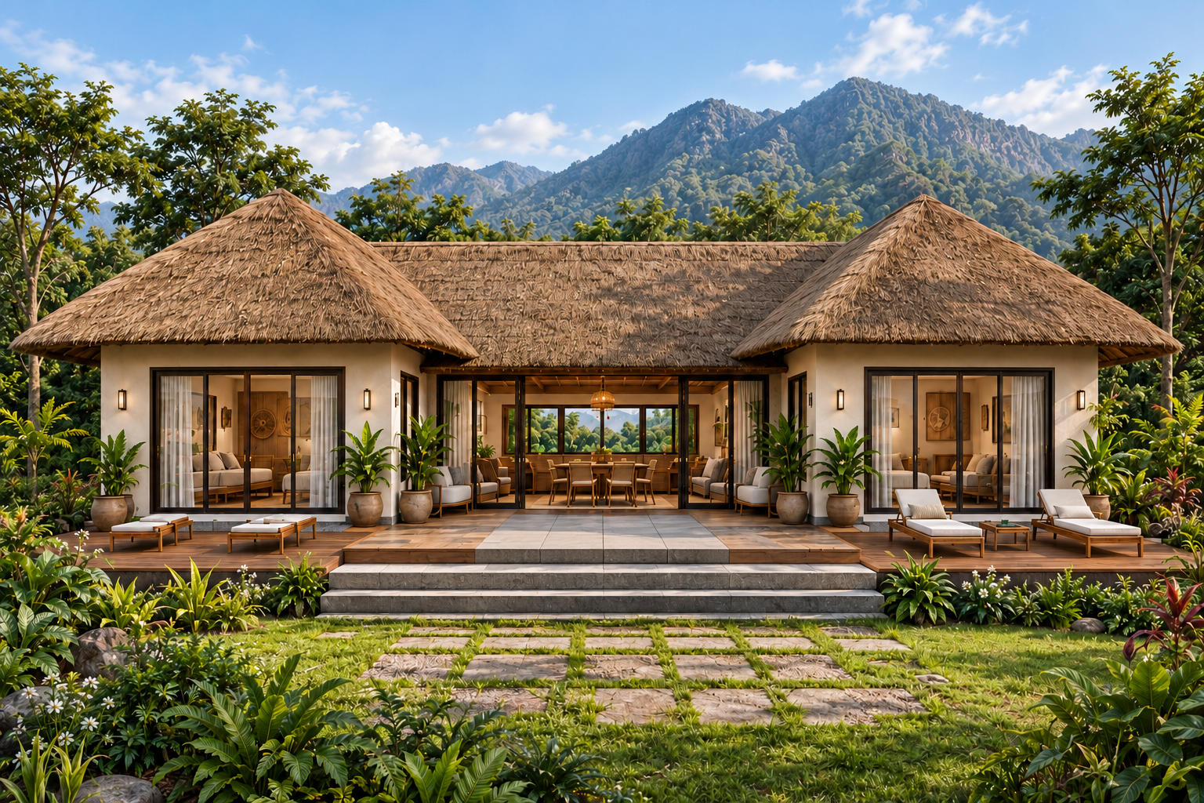
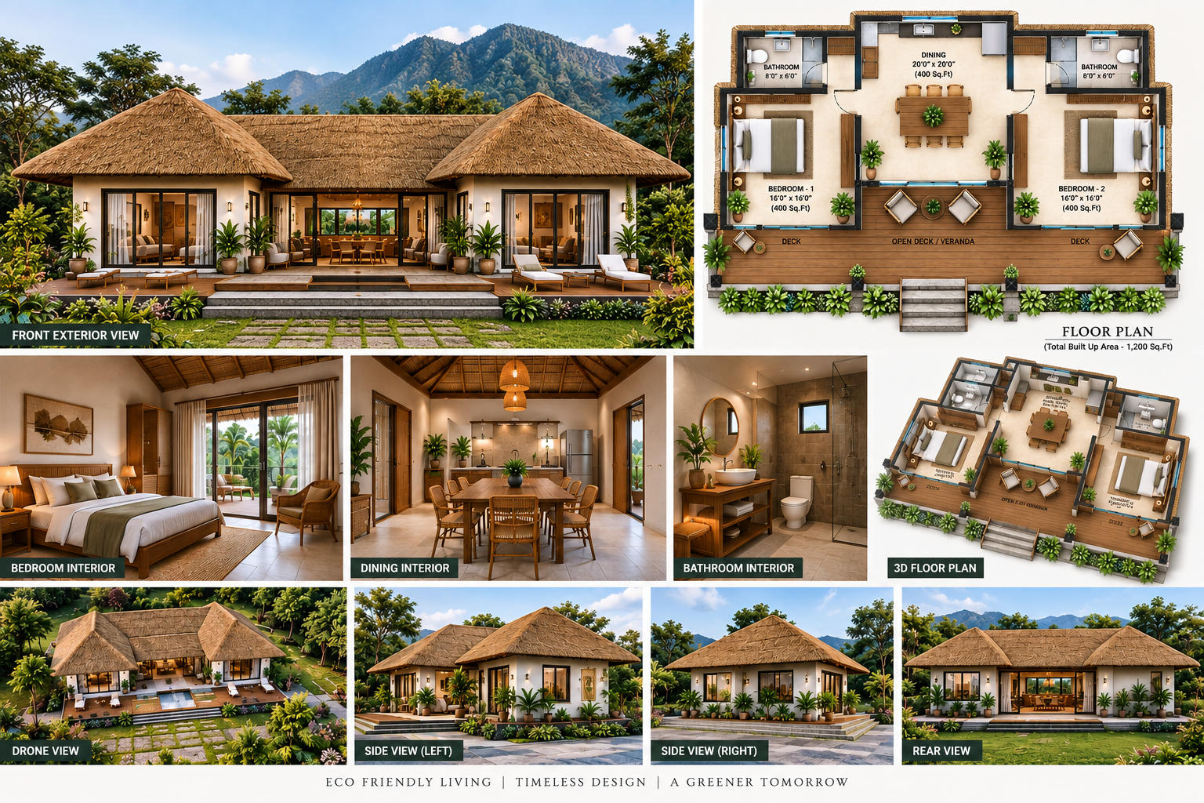
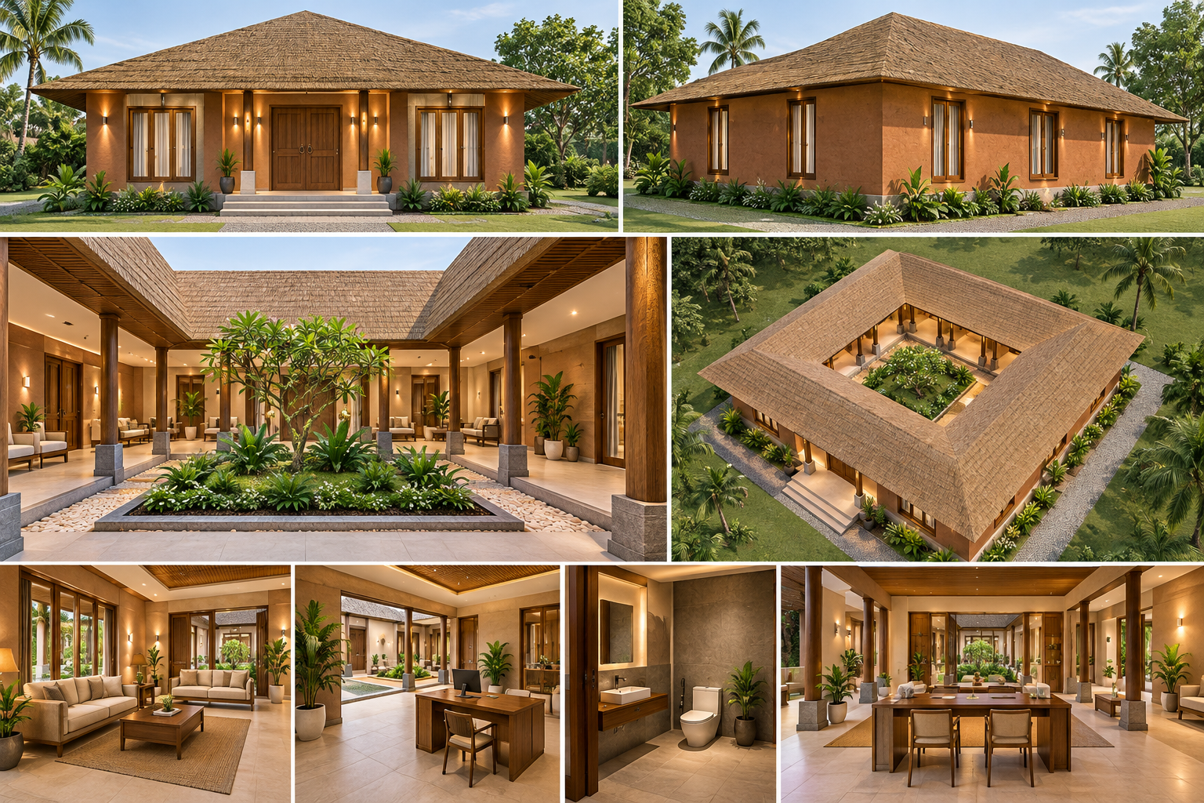
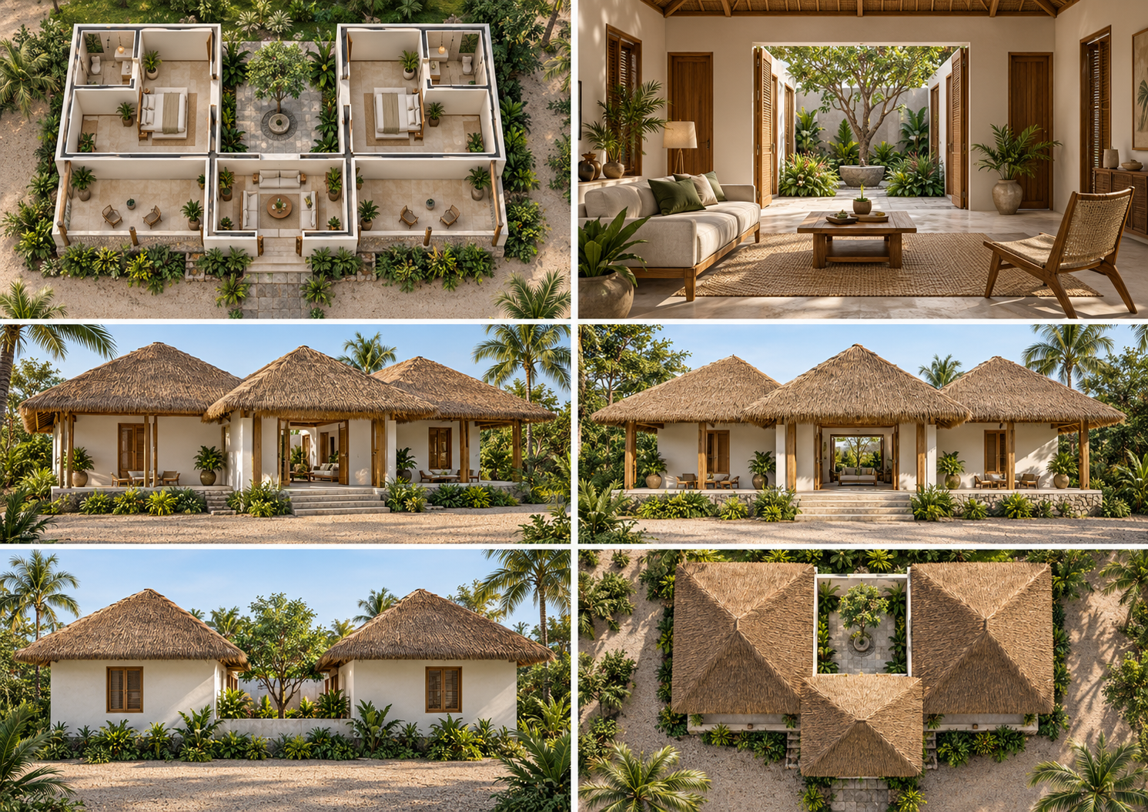
Reference / Overview Reference designs are for discussion and customisation.
02
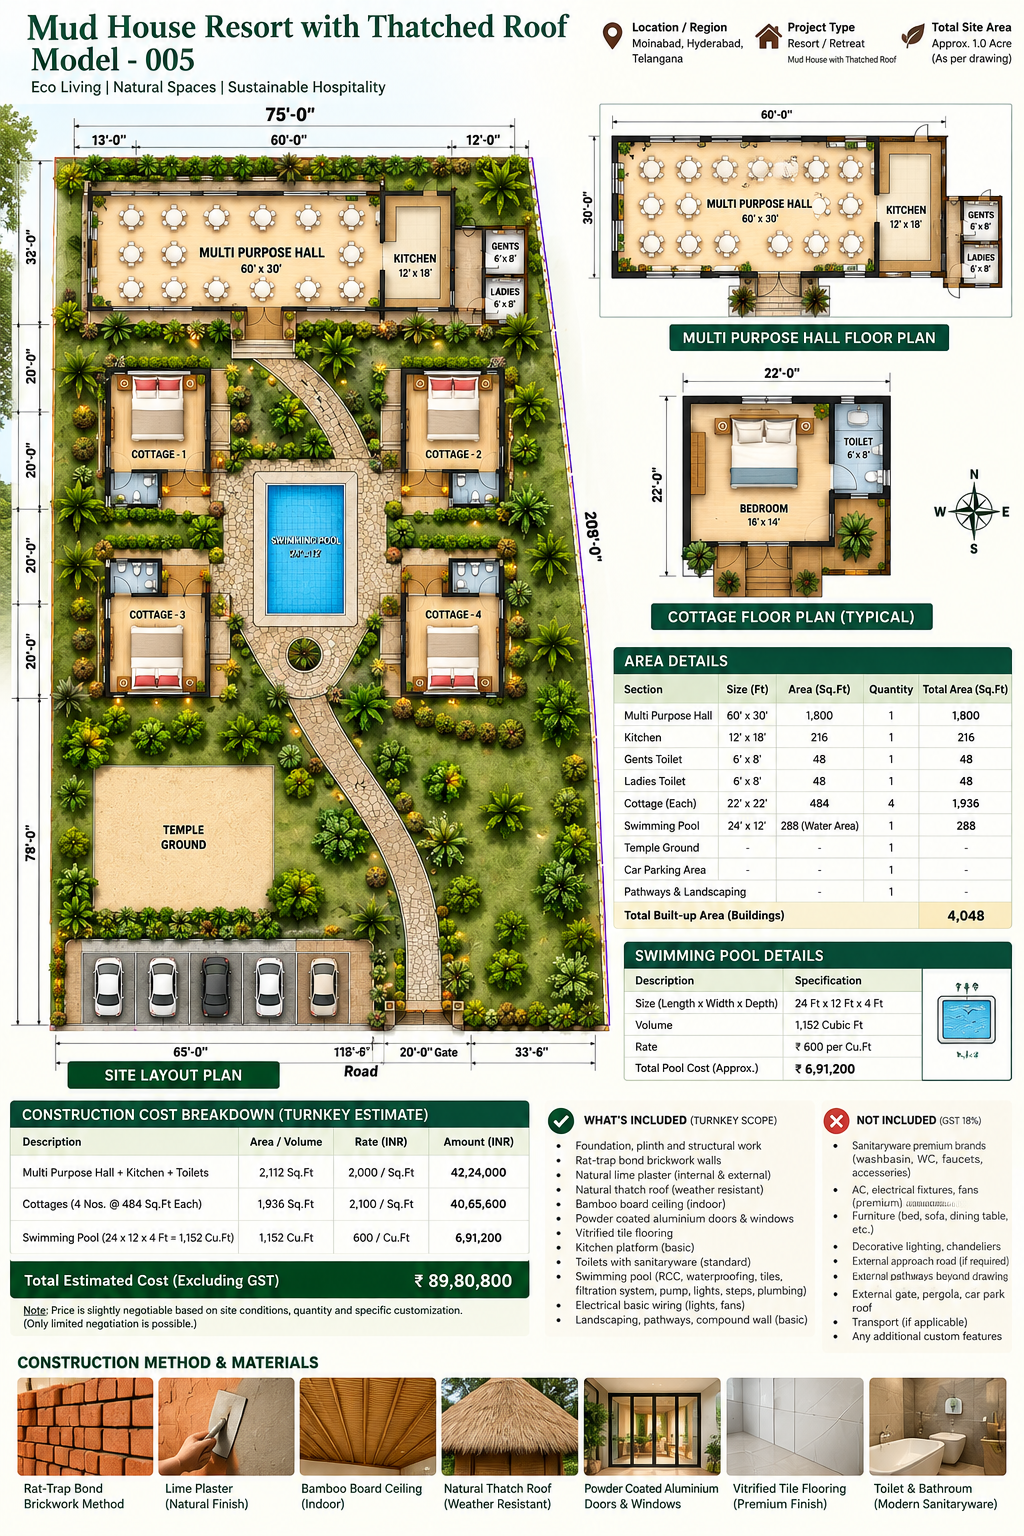
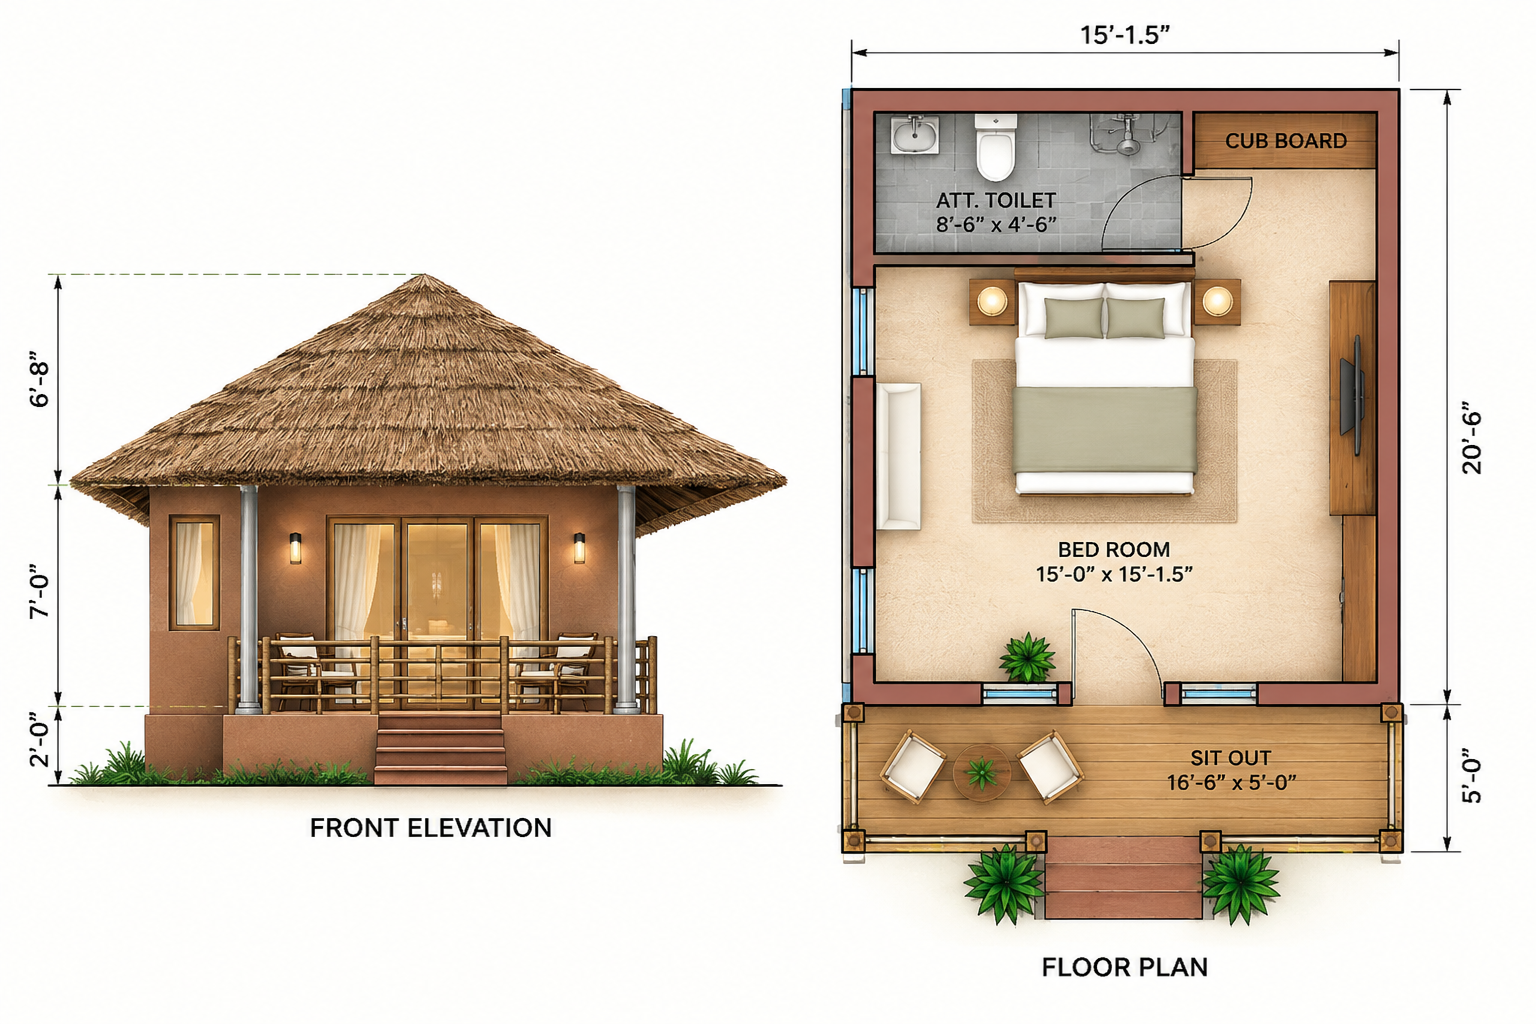
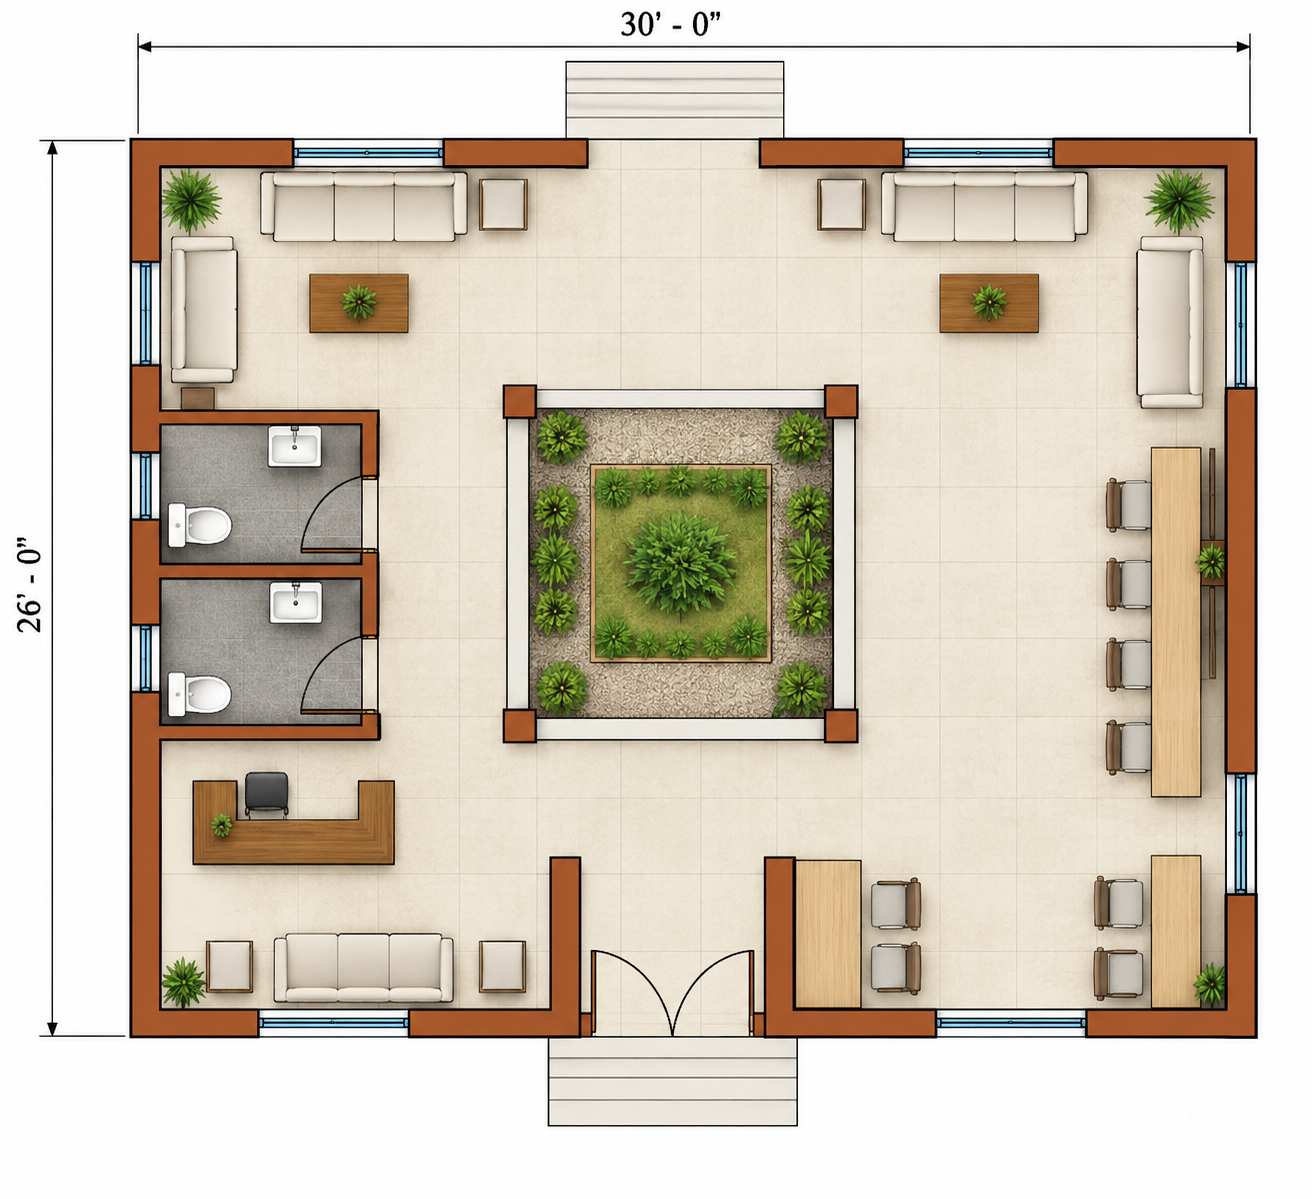
Floor Plan Reference layout only. Confirm dimensions, areas and site suitability before construction.
Reference floor plan · 01
03
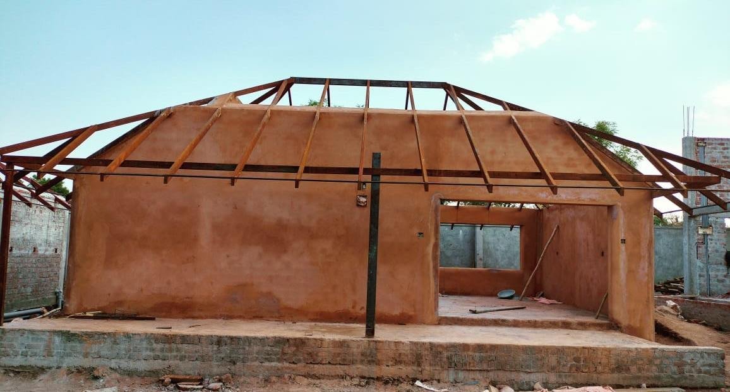
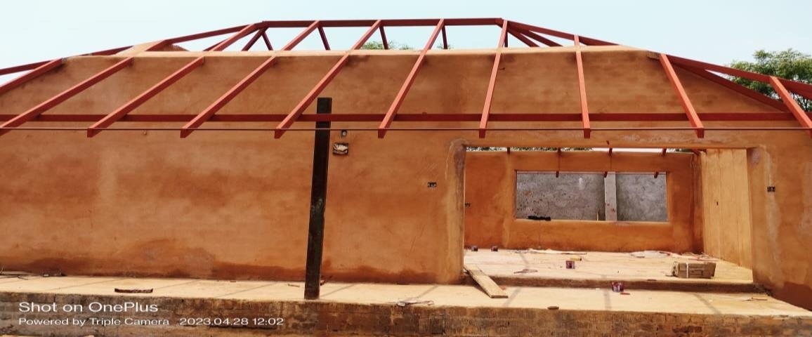
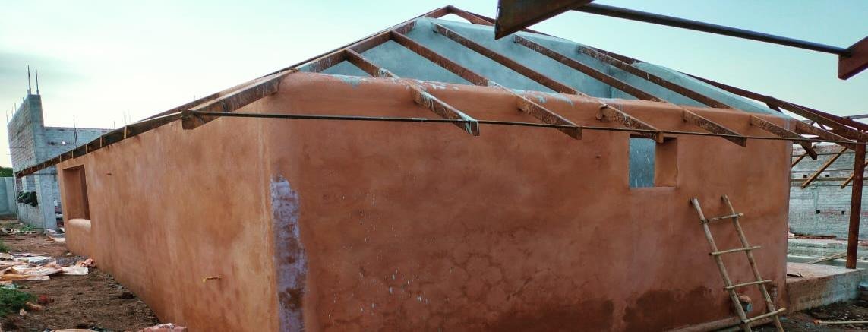
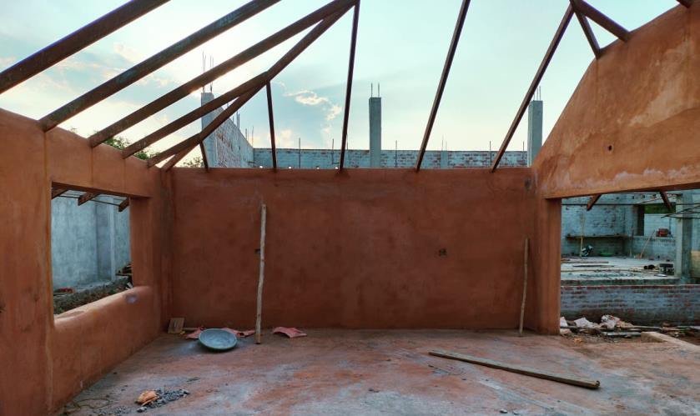
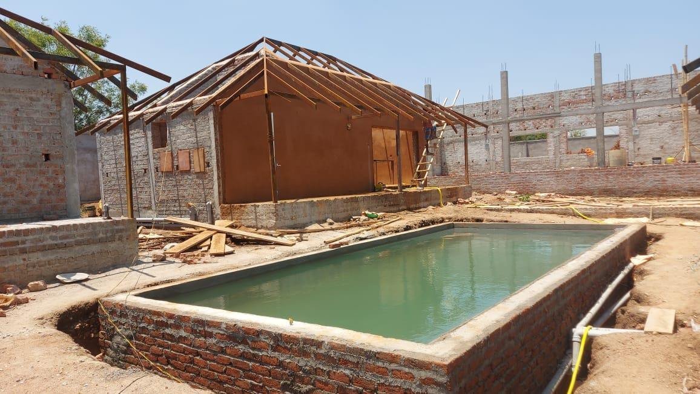
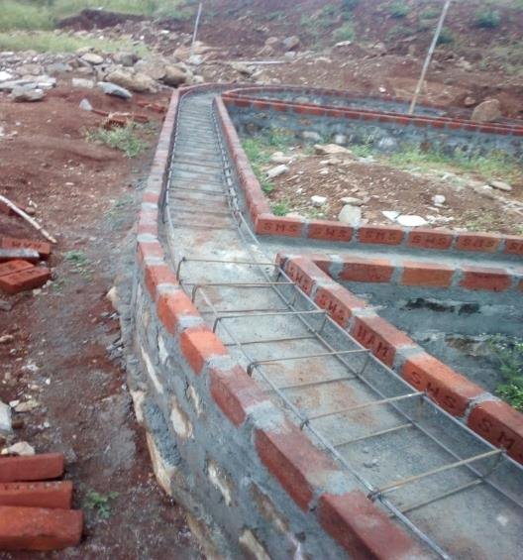
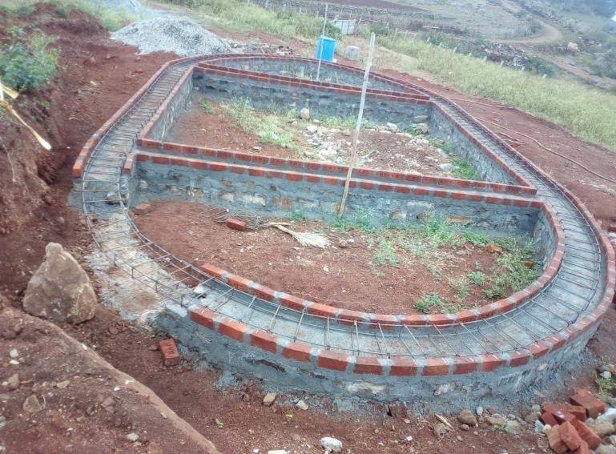
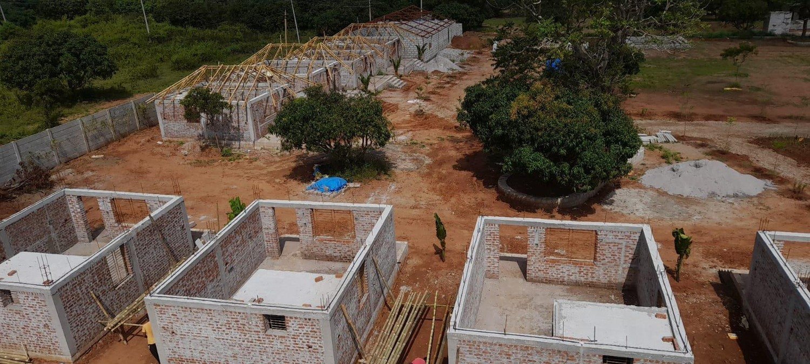
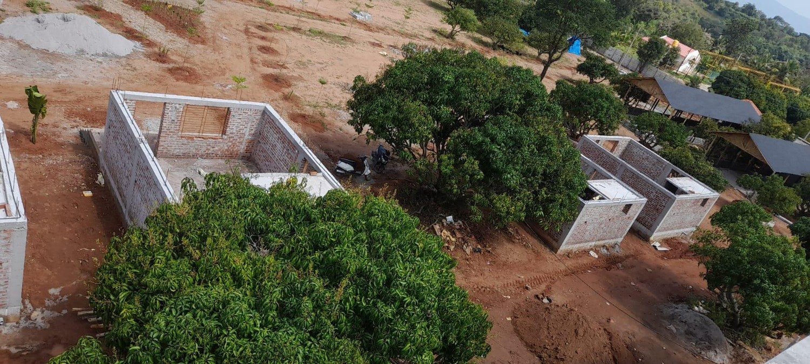
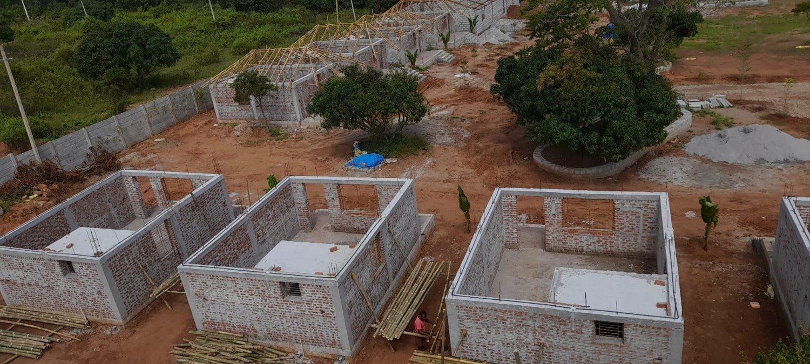
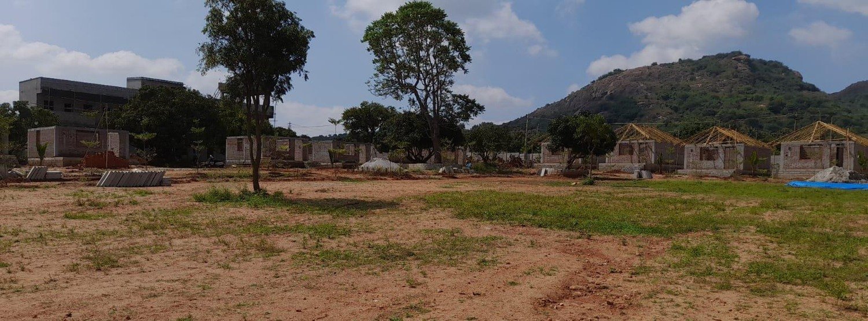
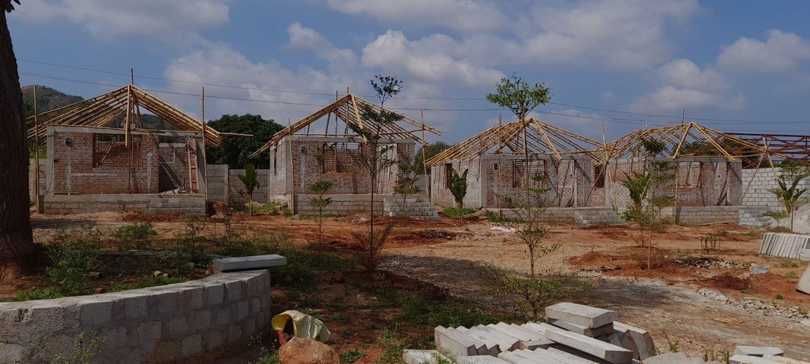
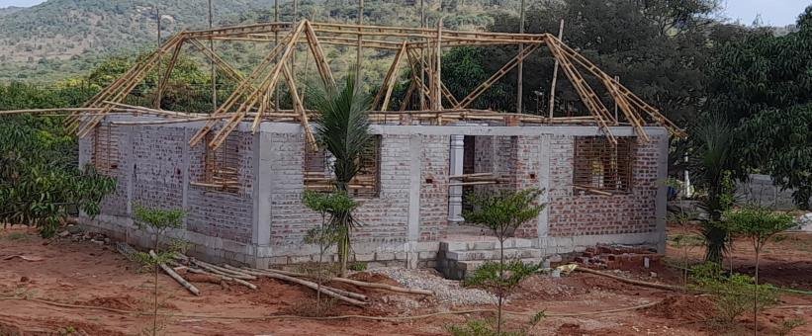
Ongoing / Site Photographs Available construction and site photographs from this project.
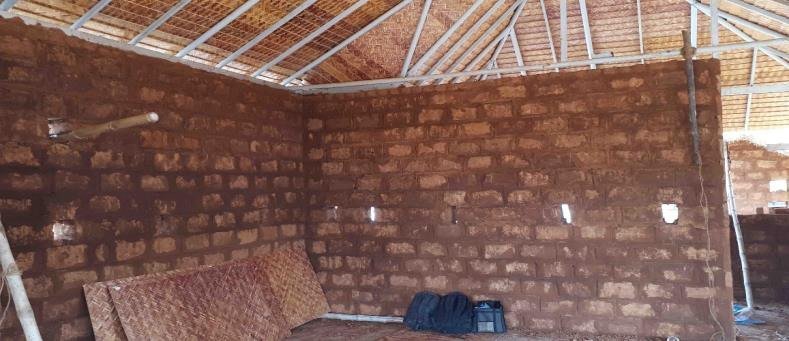
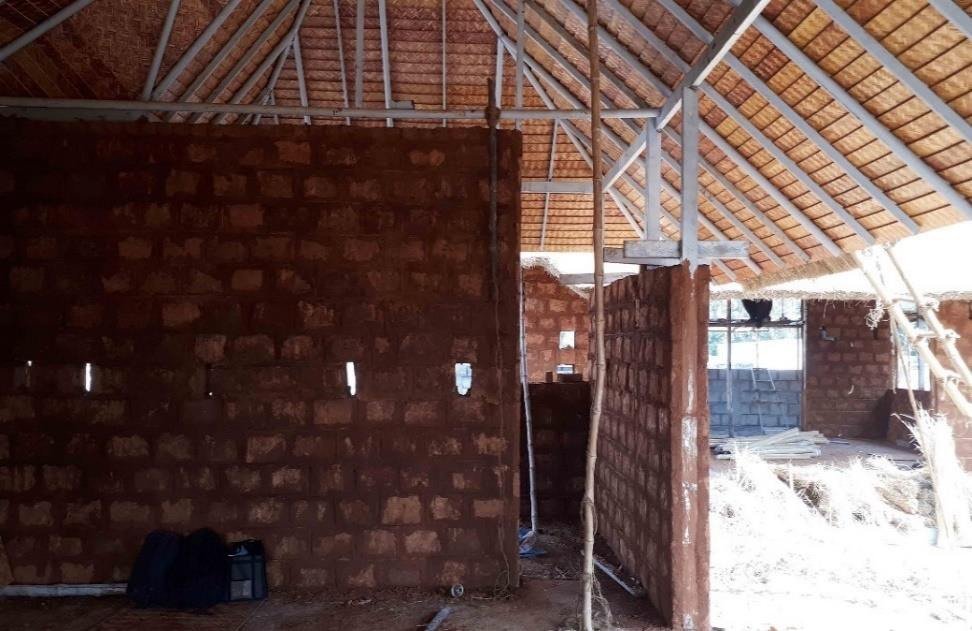
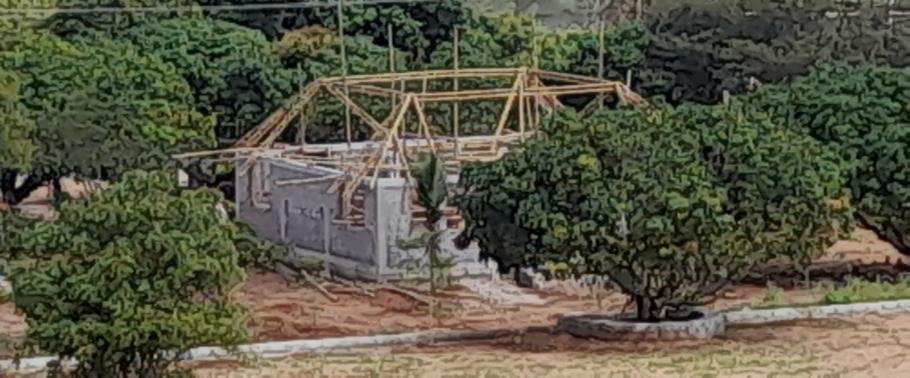
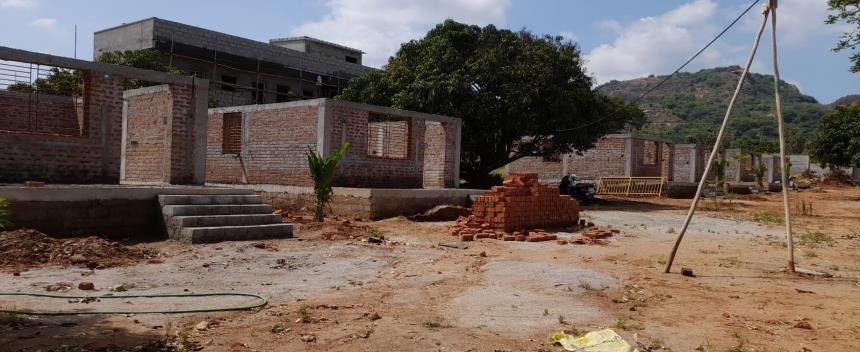
Construction progress · 01 Construction progress · 02 Construction progress · 03 Construction progress · 04
04
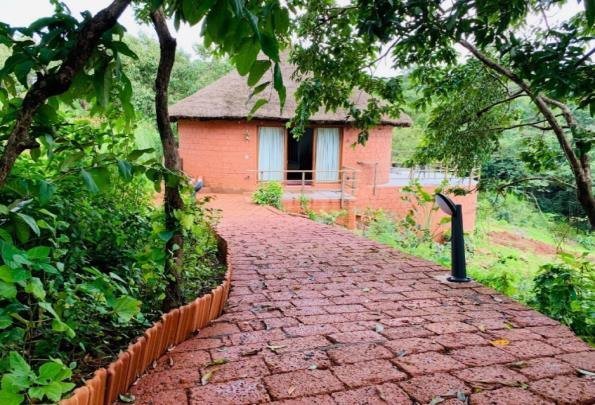
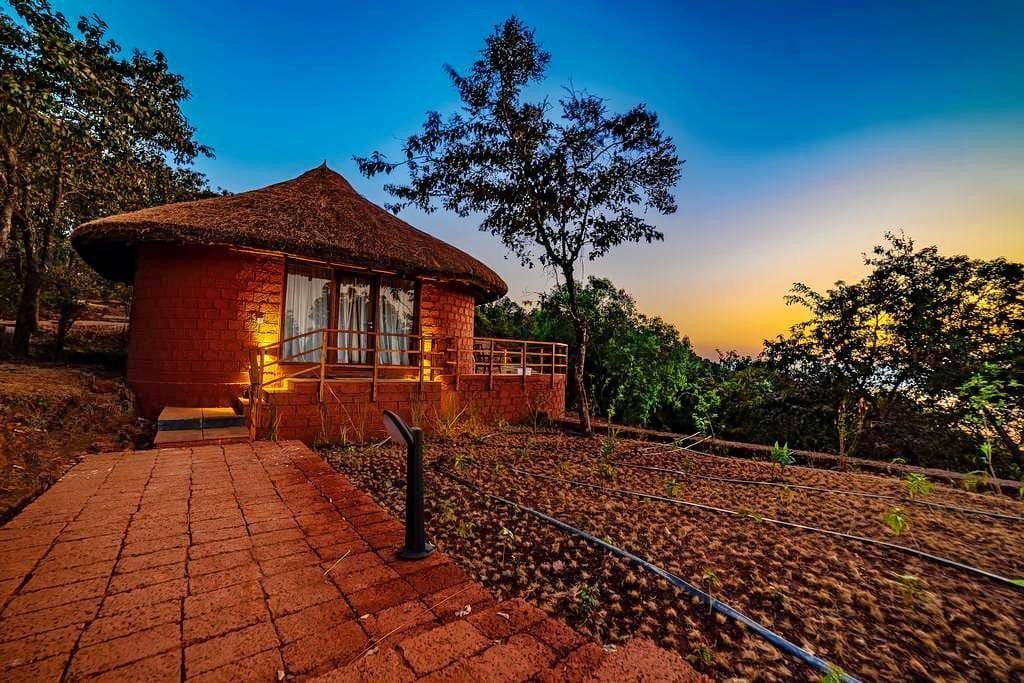
Completed Photographs Finished project photographs from the portfolio.
Completed photograph · 01 Completed photograph · 02 Completed photograph · 03 Completed photograph · 04 Completed photograph · 05 Completed photograph · 06 Completed photograph · 07 Completed photograph · 08 Completed photograph · 09 Completed photograph · 10 Completed photograph · 11 Completed photograph · 12 MODEL 002 / PROJECT COLLECTION
Forest glass cottage Glass-fronted cottage in a wooded setting
One model · One page Scroll down to see every view and continue to the next model.
01
Reference / Overview Project photograph shown as the model overview.
Completed exterior · Overview · 01
02
Floor Plan Reference layout only. Confirm dimensions, areas and site suitability before construction.
Model 002 · Reference schematic
Bedroom / living
Sit-out
Bathroom
Not to scale · Room arrangement and dimensions require approval
Reference floor plan · 01
03
Completed Photographs Finished project photographs from the portfolio.
Completed exterior · 01 Completed photograph · 02 Completed photograph · 03 Completed photograph · 04 MODEL 003 / PROJECT COLLECTION
Poolside thatch cottage Thatch cottage beside a pool
One model · One page Scroll down to see every view and continue to the next model.
01
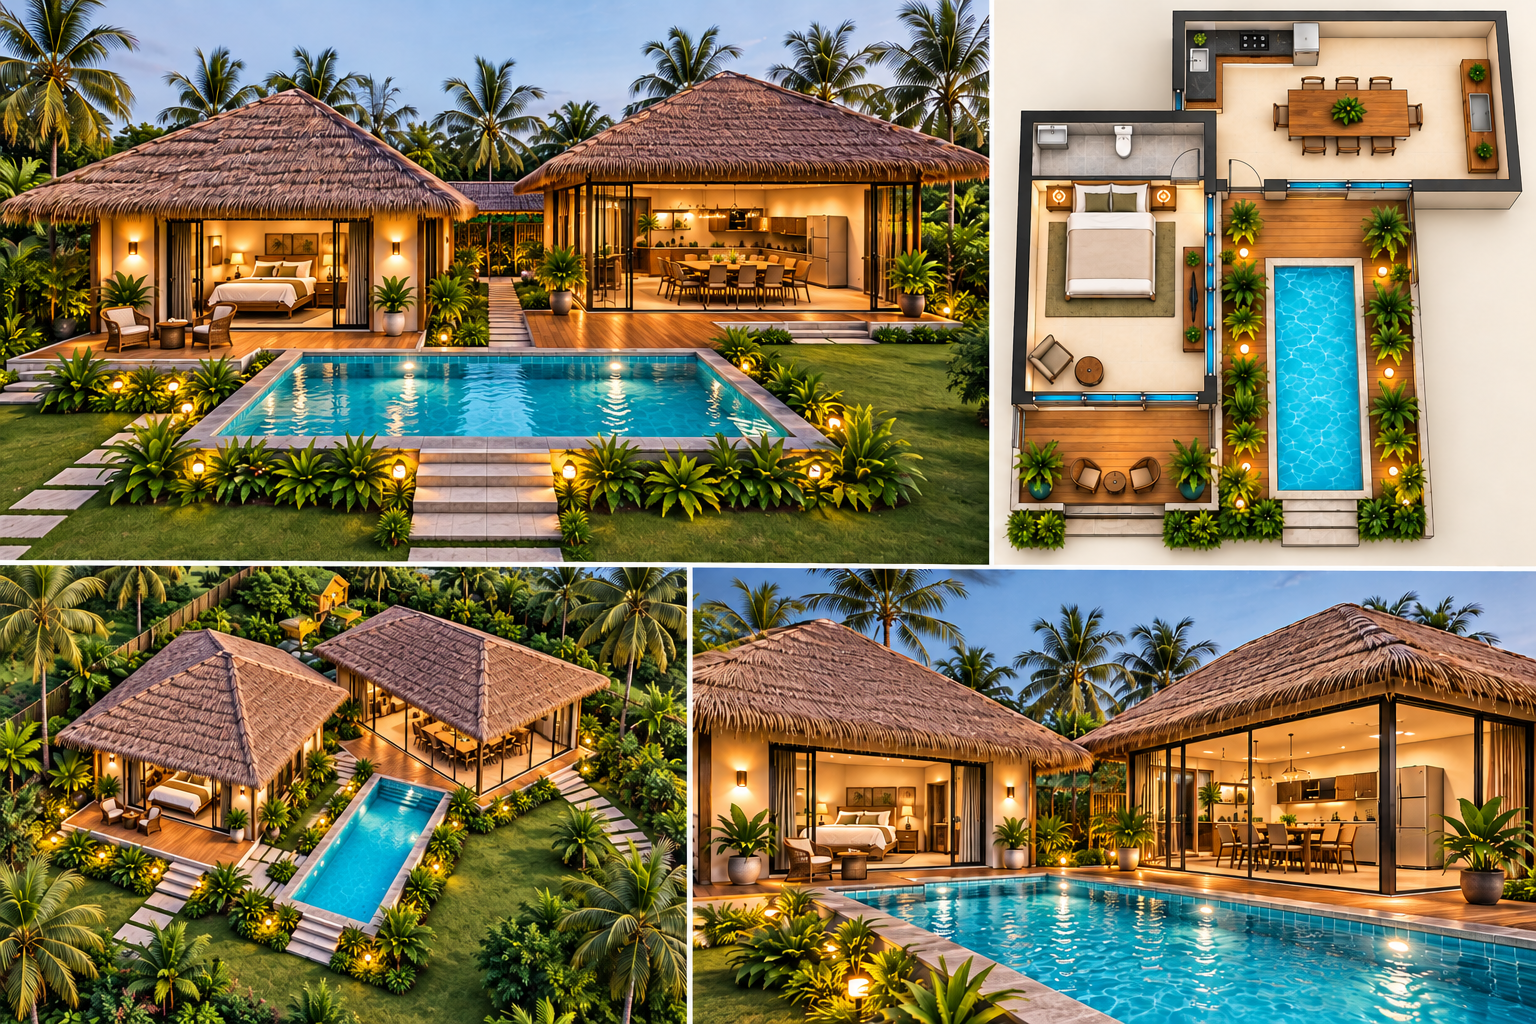
Reference / Overview Reference designs are for discussion and customisation.
02
Floor Plan Reference layout only. Confirm dimensions, areas and site suitability before construction.
Reference floor plan · 01
03
Completed Photographs Finished project photographs from the portfolio.
Completed photograph · 01 Completed photograph · 02 Completed photograph · 03 Completed photograph · 04 Completed photograph · 05 Completed photograph · 06 Completed photograph · 07 MODEL 004 / PROJECT COLLECTION
Round cottage Round cottage form
One model · One page Scroll down to see every view and continue to the next model.
01
Reference / Overview Reference designs are for discussion and customisation.
02
Floor Plan Reference layout only. Confirm dimensions, areas and site suitability before construction.
Reference floor plan · 01
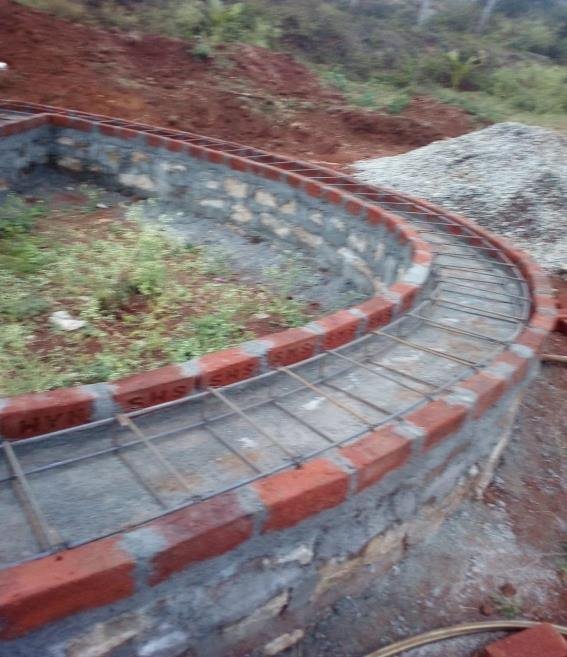
03
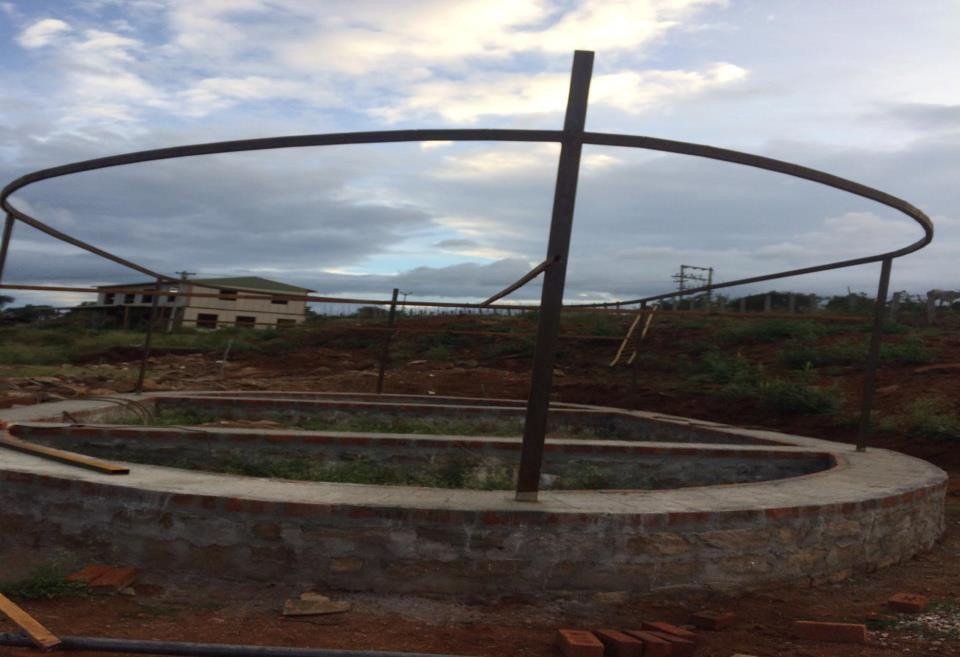
Ongoing / Site Photographs Available construction and site photographs from this project.
Site photograph · 01 Site photograph · 02 Site photograph · 03
04
Completed Photographs Finished project photographs from the portfolio.
Completed photograph · 01 Completed photograph · 02 Completed photograph · 03 Completed photograph · 04 MODEL 007 / PROJECT COLLECTION
Resort cottages Multiple cottages in a resort setting
One model · One page Scroll down to see every view and continue to the next model.
01
Reference / Overview Project photograph shown as the model overview.
Completed exterior · Overview · 01
02
Floor Plan Reference layout only. Confirm dimensions, areas and site suitability before construction.
Reference floor plan · 01 Reference floor plan · 02 Reference floor plan · 03
03
Ongoing / Site Photographs Available construction and site photographs from this project.
Construction progress · 01 Construction progress · 02 Construction progress · 03 Construction progress · 04 Construction progress · 05 Construction progress · 06 Construction progress · 07 Construction progress · 08 Construction progress · 09 Construction progress · 10 Construction progress · 11 Construction progress · 12 Construction progress · 13
04
Completed Photographs Finished project photographs from the portfolio.
Completed exterior · 01 Completed photograph · 02 Completed photograph · 03 Completed photograph · 04 Completed photograph · 05 Completed photograph · 06 Completed photograph · 07 Completed photograph · 08 Completed photograph · 09 Completed photograph · 10 Completed photograph · 11 Completed photograph · 12 Completed photograph · 13 MODEL 008 / PROJECT COLLECTION
Hill-country cottage Cottage in a hill-country setting
One model · One page Scroll down to see every view and continue to the next model.
01
Reference / Overview Reference designs are for discussion and customisation.
02
Floor Plan Reference layout only. Confirm dimensions, areas and site suitability before construction.
Reference floor plan · 01
03
Completed Photographs Finished project photographs from the portfolio.
Completed photograph · 01 MODEL 009 / PROJECT COLLECTION
Thatch-roof cottage Cottage with a thatch roof
One model · One page Scroll down to see every view and continue to the next model.
01
Reference / Overview Reference designs are for discussion and customisation.
02
Floor Plan Reference layout only. Confirm dimensions, areas and site suitability before construction.
Reference floor plan · 01
03
Ongoing / Site Photographs Available construction and site photographs from this project.
Site photograph · 01 Site photograph · 02 Site photograph · 03 Site photograph · 04 MODEL 010 / PROJECT COLLECTION
Circular thatch cottages Circular cottages with thatch roofs
One model · One page Scroll down to see every view and continue to the next model.
01
Reference / Overview Project photograph shown as the model overview.
Completed exterior · Overview · 01
02
Floor Plan Reference layout only. Confirm dimensions, areas and site suitability before construction.
Reference floor plan · 01
03
Completed Photographs Finished project photographs from the portfolio.
Completed exterior · 01 Completed photograph · 02 MODEL 011 / PROJECT COLLECTION
Curved building works Curved building forms and construction views
One model · One page Scroll down to see every view and continue to the next model.
01
Reference / Overview Reference designs are for discussion and customisation.
02
Floor Plan Reference layout only. Confirm dimensions, areas and site suitability before construction.
Reference floor plan · 01
03
Ongoing / Site Photographs Available construction and site photographs from this project.
Construction progress · 01 Construction progress · 02 Construction progress · 03 Construction progress · 04 MODEL 012 / PROJECT COLLECTION
Cottage development Cottage development and site progress
One model · One page Scroll down to see every view and continue to the next model.
01
Reference / Overview Reference designs are for discussion and customisation.
02
Floor Plan Reference layout only. Confirm dimensions, areas and site suitability before construction.
Reference floor plan · 01
03
Ongoing / Site Photographs Available construction and site photographs from this project.
Construction progress · 01 Construction progress · 02 Construction progress · 03 Construction progress · 04 Construction progress · 05 MODEL 013 / PROJECT COLLECTION
Courtyard building Building arranged around a courtyard
One model · One page Scroll down to see every view and continue to the next model.
01
Reference / Overview Reference designs are for discussion and customisation.
02
Floor Plan Reference layout only. Confirm dimensions, areas and site suitability before construction.
Reference floor plan · 01
03
Ongoing / Site Photographs Available construction and site photographs from this project.
Construction progress · 01 Construction progress · 02 Construction progress · 03 MODEL 014 / PROJECT COLLECTION
White courtyard house White-finished courtyard house
One model · One page Scroll down to see every view and continue to the next model.
01
Reference / Overview Reference designs are for discussion and customisation.
02
Floor Plan Reference layout only. Confirm dimensions, areas and site suitability before construction.
Reference floor plan · 01
03
Completed Photographs Finished project photographs from the portfolio.
Completed photograph · 01 Completed photograph · 02 Completed photograph · 03 MODEL 015 / PROJECT COLLECTION
Hillside cottages Cottages in a hillside setting
One model · One page Scroll down to see every view and continue to the next model.
01
Reference / Overview Reference designs are for discussion and customisation.
02
Floor Plan Reference layout only. Confirm dimensions, areas and site suitability before construction.
Reference floor plan · 01
03
Ongoing / Site Photographs Available construction and site photographs from this project.
Site photograph · 01 Site photograph · 02 Site photograph · 03 MODEL 016 / PROJECT COLLECTION
Tile-roof farmhouse Site & Finishing Works
One model · One page Scroll down to see every view and continue to the next model.
01
Site & Finishing Works Project photographs from our current portfolio. The captions retain the recorded construction stage.
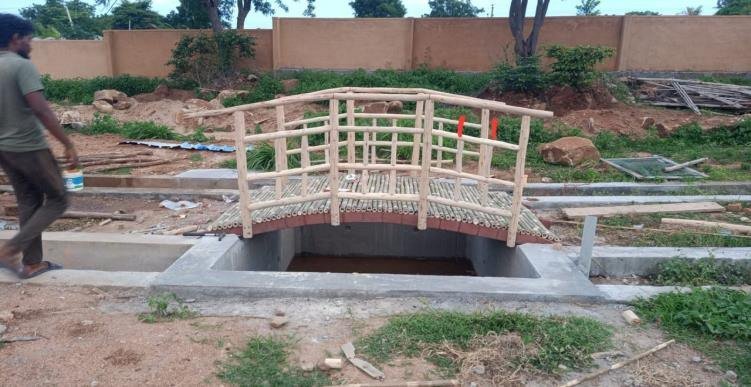
Tile-roof farmhouse · Site & Finishing Works · 01 Tile-roof farmhouse · Site & Finishing Works · 02 Tile-roof farmhouse · Site & Finishing Works · 03 Tile-roof farmhouse · Site & Finishing Works · 04 Tile-roof farmhouse · Site & Finishing Works · 05 Tile-roof farmhouse · Site & Finishing Works · 06 Tile-roof farmhouse · Site & Finishing Works · 07 MODEL 017 / PROJECT COLLECTION
Two-storey villa Exterior Views
One model · One page Scroll down to see every view and continue to the next model.
01
Exterior Views Project photographs from our current portfolio. The captions retain the recorded construction stage.
Two-storey villa · Exterior Views · 01 Two-storey villa · Exterior Views · 02 Two-storey villa · Exterior Views · 03 Two-storey villa · Exterior Views · 04 MODEL 018 / PROJECT COLLECTION
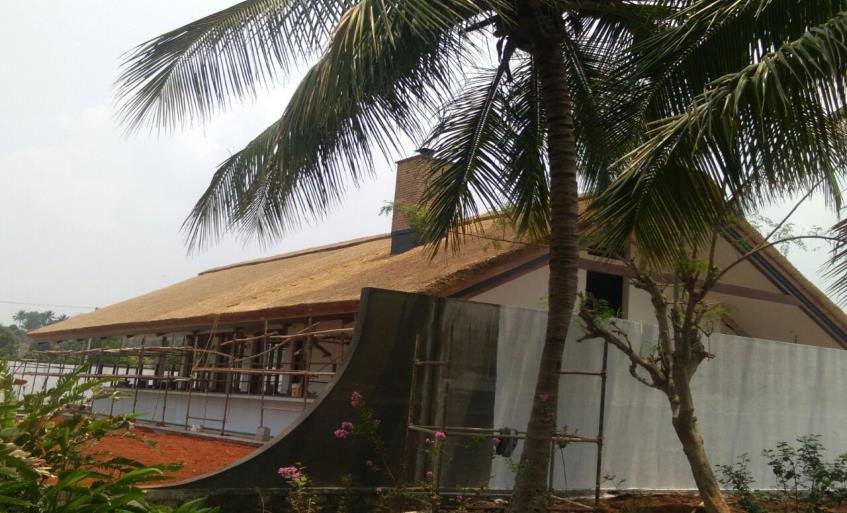
Thatched restaurant Exterior & Ceiling
One model · One page Scroll down to see every view and continue to the next model.
01
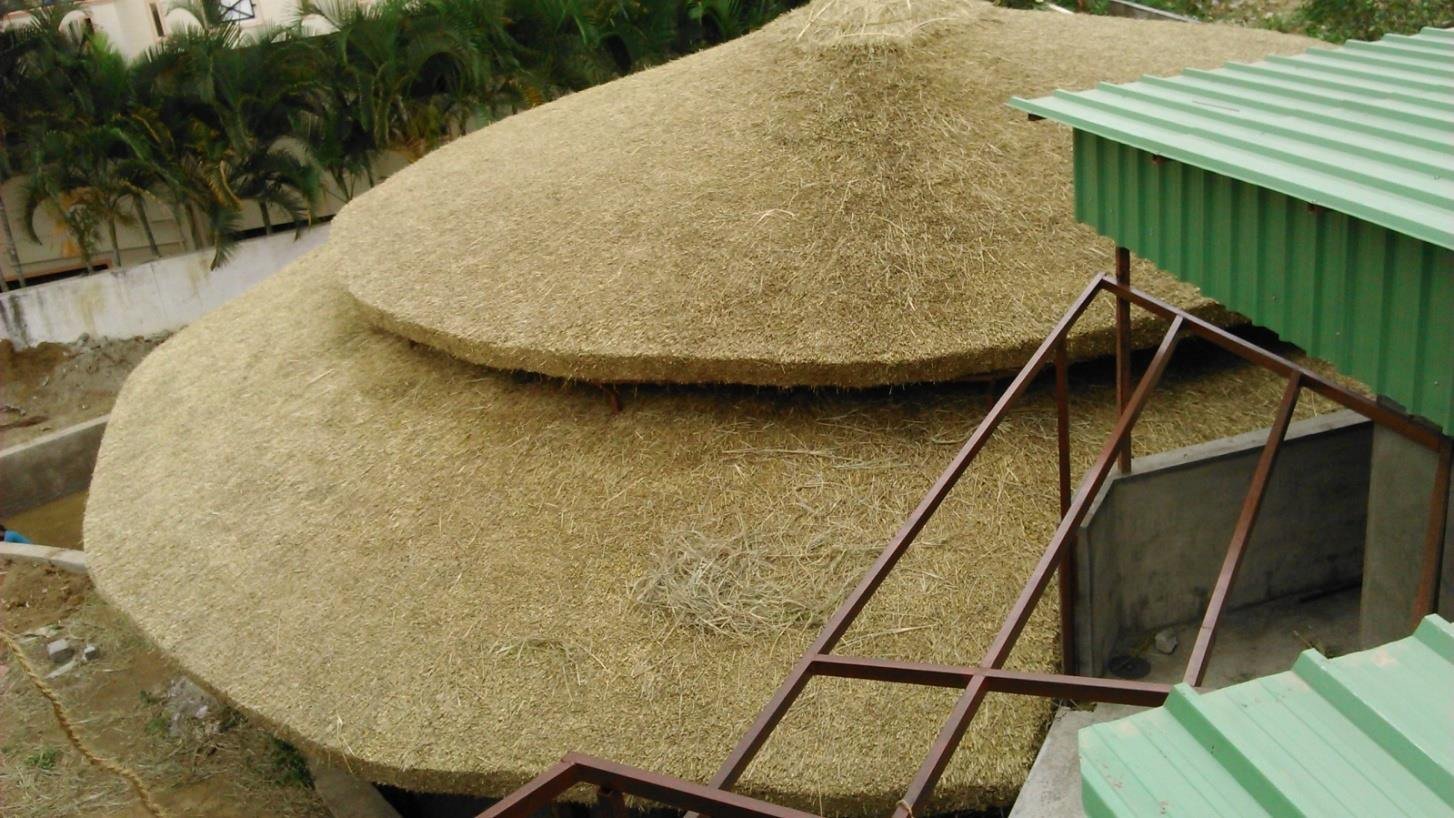
Exterior & Ceiling Project photographs from our current portfolio. The captions retain the recorded construction stage.
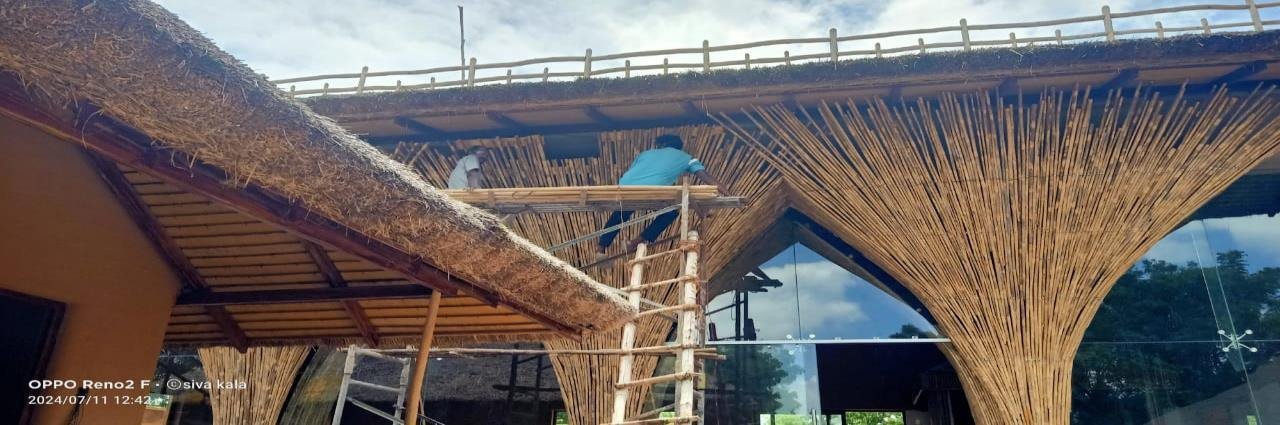
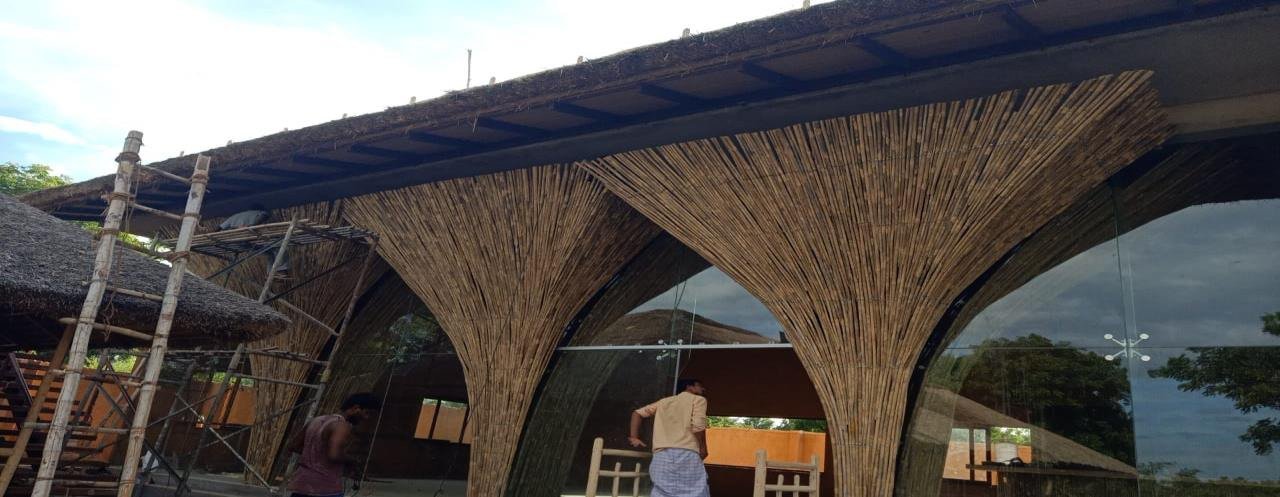
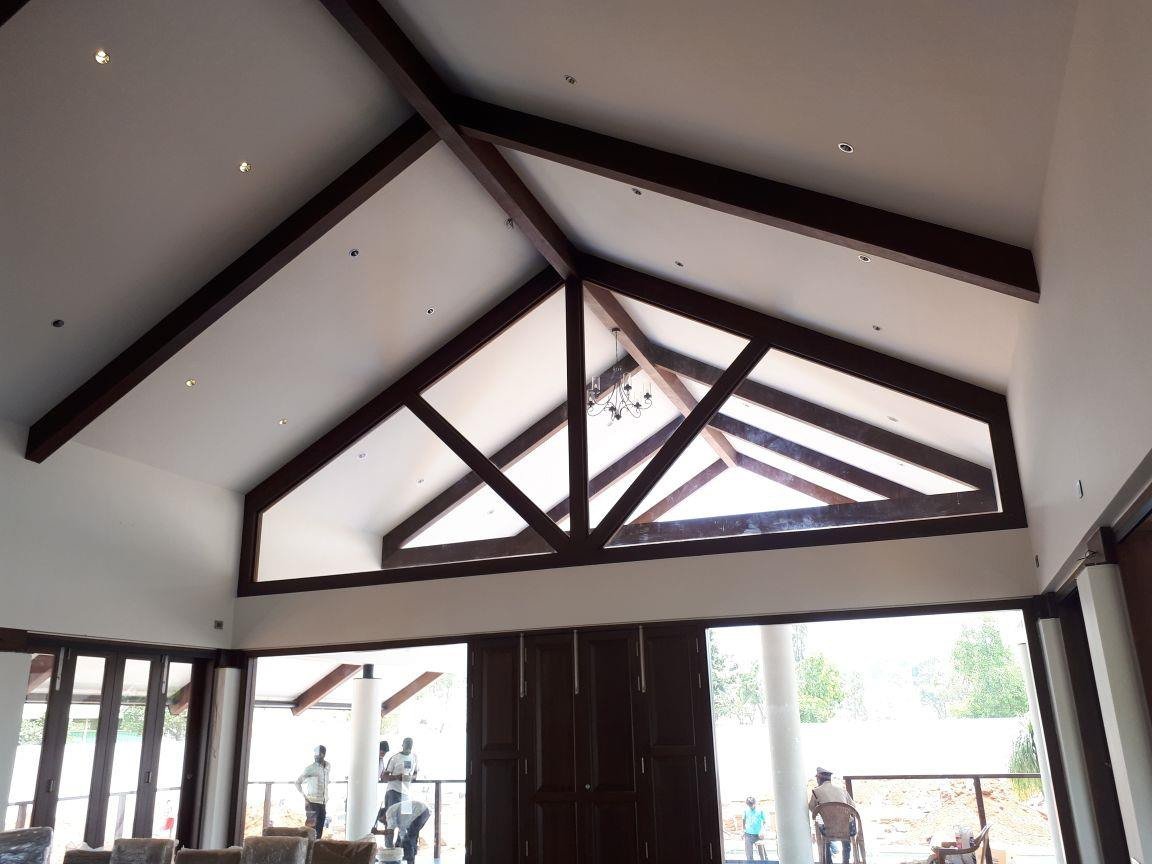
Thatched restaurant · Exterior & Ceiling · 01 Thatched restaurant · Exterior & Ceiling · 02 Thatched restaurant · Exterior & Ceiling · 03 Thatched restaurant · Exterior & Ceiling · 04 Thatched restaurant · Exterior & Ceiling · 05 Thatched restaurant · Exterior & Ceiling · 06 Thatched restaurant · Exterior & Ceiling · 07 MODEL 019 / PROJECT COLLECTION
Restaurant building Site & Interior Views
One model · One page Scroll down to see every view and continue to the next model.
01
Site & Interior Views Project photographs from our current portfolio. The captions retain the recorded construction stage.
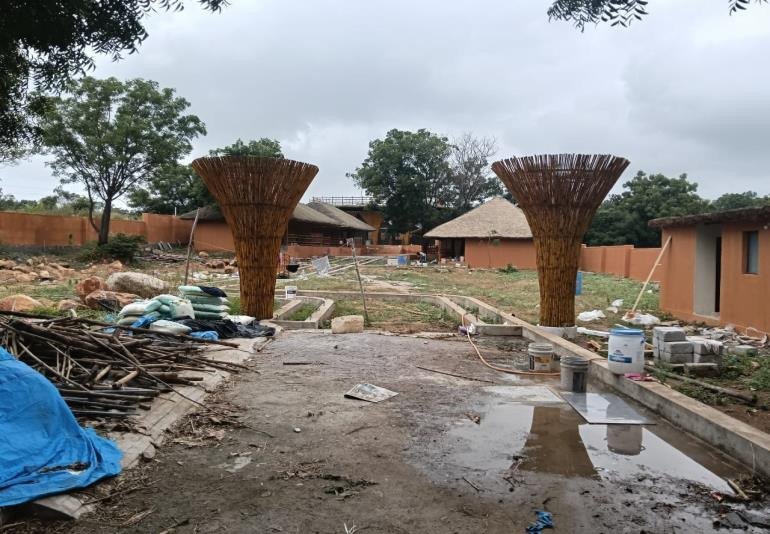
Restaurant building · Site & Interior Views · 01 Restaurant building · Site & Interior Views · 02 Restaurant building · Site & Interior Views · 03 MODEL 020 / PROJECT COLLECTION
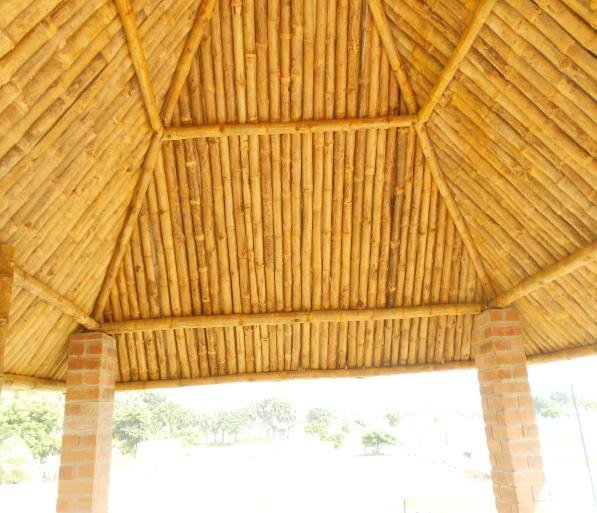
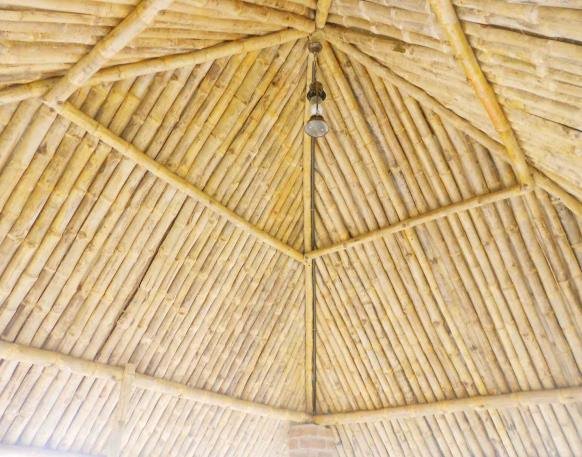
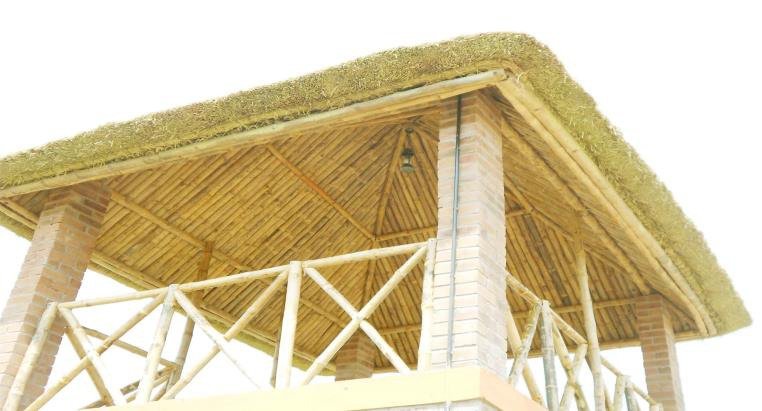
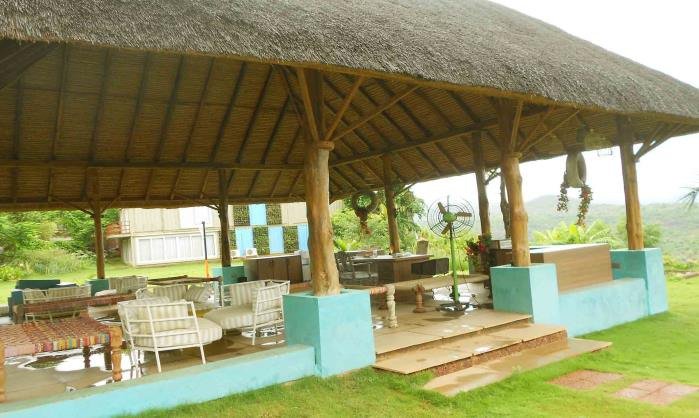
Open thatch pavilion Completed Views
One model · One page Scroll down to see every view and continue to the next model.
01
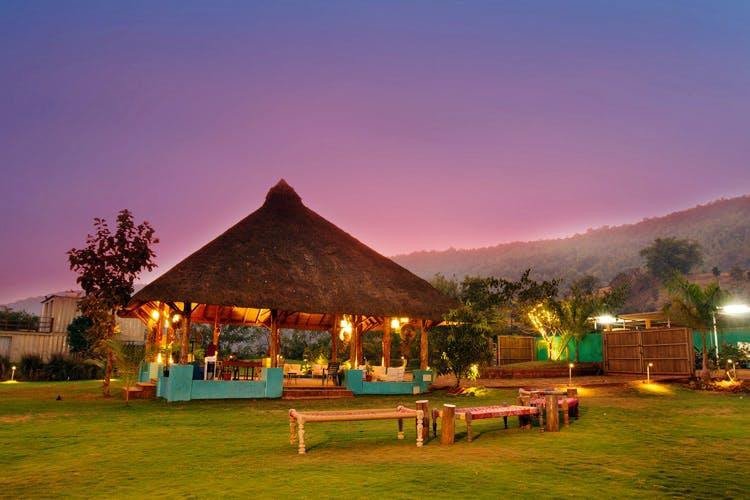
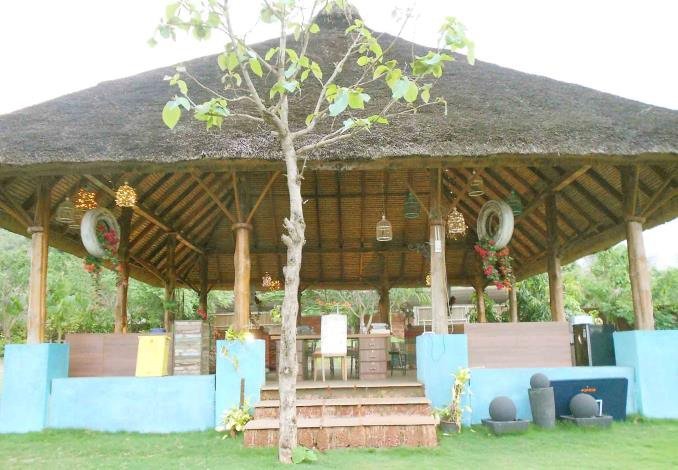
Completed Views Project photographs from our current portfolio. The captions retain the recorded construction stage.
Open thatch pavilion · Completed Views · 01 Open thatch pavilion · Completed Views · 02 Open thatch pavilion · Completed Views · 03 Open thatch pavilion · Completed Views · 04 Open thatch pavilion · Completed Views · 05 Open thatch pavilion · Completed Views · 06